Refine Search
Sort by
6936 Lakeshore Dr, Dallas
$1,599,000
3 Beds ⋅ 3 Baths ⋅ 21392134 MLS
Believed to be the original home of the 6900 block of Lakeshore Drive, Westlake Park Add., this landmark Dines & Kraft gem was designed by esteemed architect Bertram Hill. The Spanish Eclectic House is renowned for its signature turret, exquisite stained glass, original Potter Iron Works fixtures, and enchanting grotto. A mosaic tile portico and formidable front door introduce the house. Large spacious living areas seamlessly interact on the first floor; Foyer entry, sunken living room, dining room, kitchen, and breakfast and powder rooms define the space. Hardwood floors pervade with the exception of tiled baths, kitchen, and the Monday morning breakfast room. A signature Rookwood fireplace anchors the living room. Three bedrooms and two baths occupy the second floor. Carrara marble accentuates the second bath. Outside an elevated covered porch surveys the expansive seeping lawn. Limitless restoration and expansion possibilities exist. This magnificent home awaits its next steward. The garage is detached and is being conveyed in 'as is where is' condition.

6936 Lakeshore Dr, Dallas

3048 Lanoue Dr, Dallas
$229,000
2 Beds ⋅ 1 Baths ⋅ 21391135 MLS
COMPLETELY REMODELED & MOVE-IN READY! Welcome to 3048 Lanoue Dr, a beautifully renovated Dallas home featuring extensive updates inside and out. Major improvements include a brand-new HVAC system, new electrical wiring and electrical boxes, and new plumbing pipes, offering peace of mind with substantial system upgrades. The refreshed interior features new laminate wood flooring, new ceiling fans, all-new appliances, updated finishes, and a beautifully remodeled bathroom with modern tile work. This home has been thoughtfully updated to provide a clean, comfortable, move-in-ready living space. Outside, enjoy a carport and HUGE backyard with plenty of room for entertaining, pets, gardening, play space, or creating your own private outdoor retreat. Conveniently located with easy access to major Dallas roadways, shopping, dining, and everyday amenities. Freshly remodeled, major systems updated, and ready for its new owner—schedule your showing today! More pictures coming soon!!! Buyer and Buyer’s Agent to verify all information contained herein, including but not limited to measurements, schools, taxes, utilities, features, permits, and property information.

3048 Lanoue Dr, Dallas

no property photo
$1,500,000
21392584 MLS
Excellent investment opportunity at 259 Comstock St. This commercial property is currently being used as a transmission and automotive mechanic shop, offering an established location with a tenant already in place. The property provides an attractive opportunity for an investor looking for an income-producing asset with long-term upside. Located along the Beckley corridor in an area experiencing continued redevelopment and investment, this property offers strong buy-and-hold potential as the surrounding area continues to evolve. Conveniently located near Downtown Dallas, major thoroughfares, and the Dallas Main Post Office, providing excellent access to the urban core and surrounding neighborhoods.An excellent opportunity to acquire a strategically located commercial property with an existing tenant and potential for future appreciation or redevelopment. Also located next to 265 Comstock St., providing a unique opportunity for a buyer interested in acquiring adjacent commercial properties. Buyer to verify zoning, permitted uses, development potential, and all property information.

259 W Comstock St, Dallas

4730 Chilton Dr, Dallas
$350,000
3 Beds ⋅ 3 Baths ⋅ 21377754 MLS
MINUTES FROM DOWNTOWN DALLAS! Welcome to 4730 Chilton Dr., a spacious traditional home nestled in the established Buckner Heights neighborhood. Offering an impressive amount of living and entertaining space, this home provides the flexibility today's buyers are looking for—all while keeping you conveniently connected to the heart of Dallas. Step inside to discover an expansive floor plan featuring THREE GENEROUS LIVING AREAS and TWO DINING AREAS, creating endless possibilities for entertaining, relaxing, working from home, or hosting memorable holiday gatherings with family and friends. Beautiful HARDWOOD FLOORS add warmth and timeless character throughout the main living areas, while a cozy FIREPLACE creates an inviting focal point for quiet evenings at home. The home features THREE LARGE BEDROOMS with an abundance of closet and storage space, along with 2.5 well-appointed bathrooms. With multiple living spaces, buyers have the flexibility to create a formal living room, family room, game room, media space, home office, or whatever best fits their lifestyle. Location adds even more appeal. Enjoy convenient access to Downtown Dallas while being near some of the city's most recognizable destinations, including historic Fair Park and scenic White Rock Lake. Whether you're heading downtown for work, enjoying an evening out, exploring local attractions, or spending the day near the lake, this location keeps so much of Dallas within easy reach. If you've been searching for a home with SPACE, CHARACTER, FLEXIBILITY, and CONVENIENT CITY ACCESS, 4730 Chilton Dr. deserves a closer look. Come imagine the possibilities and make this spacious Dallas home your own. Schedule your private tour today!

4730 Chilton Dr, Dallas

12326 Dandridge Dr, Dallas
$299,999
3 Beds ⋅ 2 Baths ⋅ 21391987 MLS
CHECK THE TRANSCATION DESK FOR PURCHASING OPTIONS IT QUALIFIES FOR DOWN PAYMENT AND CLOSING COST ASSISTANCE. SELLER FINANCING IS AVAILABLE Welcome to this beautifully updated 3-bedroom, 1.5-bathroom gem located in the peaceful and highly sought-after Hamilton Park neighborhood! Offering the perfect blend of modern comfort and exceptional value, this turn-key home is ready for its next chapter. Interior Highlights Gourmet Open Kitchen: Features newly installed granite countertops, a sleek dishwasher, microwave, electric stove, garbage disposal, matching hardware, and a modern spray faucet. Sunlit & Modern Spaces: The freshly painted interior shines under energy-efficient LED can lights, complemented by stylish tile and carpet flooring. You can turn off the lights because the natural daylighting is unmatched coming in from the recently installed low e windows! Smart Storage: Includes a dedicated utility room with convenient built-in shelves and updated interior doors for a polished, cohesive look. Remodeled Bath: Relax in a refreshed bathroom featuring custom tile work and updated fixtures. Exterior & Bonus Features Expansive Yard: A lush, grassy outdoor space perfect for pets, play, and entertaining. Storage Galore: Features a large, walk-in storage shed to keep your home clutter- Prime Location Minutes from highways 635 & 75, Forest Central DART Station, Medical City, Texas Instruments and within the esteemed Richardson ISD. Just a minute walk to Hamilton Park Magnet Elementary School. An affordable, move-in ready gem, don’t miss your chance to call this one home

12326 Dandridge Dr, Dallas

2324 Prichard Ln, Dallas
$289,900
3 Beds ⋅ 3 Baths ⋅ 21392276 MLS
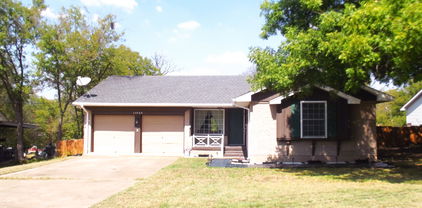
Some homes are built. This one was brought back. Since 1953, this brick home has stood on a tree-lined stretch of Prichard Lane in Dallas's Piedmont Addition. Now fully renovated from curb to crown molding, it pairs mid-century bones with a bold, modern look. The story starts outside. Red brick meets deep charcoal siding and trim, framed by sleek new black windows and a wrought-iron porch column that nods to the home's roots. A wood-and-frosted-glass door opens onto a covered porch with brick knee walls, while fresh landscaping and a long new concrete driveway complete the first impression. Inside, picture windows fill the front living room with light, highlighting wide-plank floors and ornate crown molding. A brass globe chandelier anchors the dining area at the heart of the home. Then comes the kitchen. Marble-look tile climbs floor to ceiling around light oak cabinetry with brass hardware, crisp white countertops, and a gold gooseneck faucet. A stainless gas range, chimney hood, new dishwasher, and recessed lighting make it as functional as it is beautiful. A second living area with a wall of windows and yard access is ready for movie nights or a home office. Sun-filled bedrooms offer ceiling fans and generous closets, and one has its own private bath with dark vertical tile, a lighted arched mirror, and a sculptural pedestal sink. The hall bath feels like a boutique hotel, with a floating stone vanity on a black steel frame, matte black fixtures, a tiled tub surround with niche, and mosaic floors. Out back, the story ends where the best days begin: a wide concrete patio under mature shade trees and a spacious yard wrapped in a brand-new wood privacy fence. Just east of Jim Miller and south of Scyene, you're minutes from freeways, shopping, parks, and downtown. Offered for sale or for lease, this is your chance to own or call home a fully renewed piece of East Dallas. The work is done. The next chapter is yours.

2324 Prichard Ln, Dallas

6835 Redstart Ln, Dallas
$3,100,000
5 Beds ⋅ 7 Baths ⋅ 21392083 MLS
This exceptional new construction residence presents a rare opportunity in one of Dallas’ most sought-after neighborhoods, zoned to Lakewood Elementary. Built by Diamond Level Builders Custom Homes and designed by CC & Co. Designs, the 5,665-square-foot home brings timeless transitional French architecture to life through refined finishes, thoughtful craftsmanship, and a highly functional floor plan. A dramatic foyer opens to expansive living and dining spaces designed for effortless entertaining. The chef’s kitchen and working pantry balance beauty with functionality, while a private office, first-floor mother-in-law suite, and covered patio provide flexibility for modern living. Featuring five bedrooms, five full and two half baths, and a two-car garage, every detail has been thoughtfully curated. An optional pool may be added, with the final design and layout still available to be customized to the buyer’s preferences.

6835 Redstart Ln, Dallas

6615 Northwood Rd, Dallas
$2,895,000
5 Beds ⋅ 6 Baths ⋅ 21391820 MLS
BRAND NEW roof, AC, and primary bathroom floors!! Custom built by J. Gregory Homes in 2016 and just a short walk to Preston Hollow Park, this 5,898 square foot residence was designed for entertaining. Folding glass doors open the soaring two story living room to a covered patio with a stone fireplace, a sparkling pool and spa, an outdoor kitchen, and a private putting green. The kitchen anchors the main level with a generous quartz island, double ovens, a gas cooktop, a large pantry, and a wet bar with wine fridge. The primary suite is privately set on the first floor and features dual vanities, a soaking tub, an oversized shower, and a custom closet. A guest suite, home office, formal dining, mudroom, and laundry room complete the main floor. Upstairs, three ensuite bedrooms are joined by a game and media room, an art studio, and a dedicated home gym. A three car garage offers ample parking and storage. Ideally located near St. Mark's, Jesuit, Christ the King, Wesley Prep, and Compass, with quick access to Preston Center, NorthPark Center, and Northwest Highway.

6615 Northwood Rd, Dallas

4425 Caruth Blvd, Dallas
$6,400,000
5 Beds ⋅ 7 Baths ⋅ 21391982 MLS
The Carlisle on Caruth is a stunning new construction residence in the heart of University Park, zoned to the highly acclaimed Highland Park Independent School District. Designed by CC & Co. Designs and built by Crutchfield Custom, this thoughtfully crafted home blends timeless European architecture with modern luxury. The functional floor plan features a first-floor primary suite with a dramatic two-story closet and spa-inspired bath, a private guest suite or office, chef's kitchen with full prep kitchen, golf simulator room, sunroom, private courtyard with pool, and three additional ensuite bedrooms upstairs. Designed for both everyday living and effortless entertaining, The Carlisle on Caruth offers exceptional craftsmanship in one of Dallas' most coveted neighborhoods. ESTIMATED COMPLETION SUMMER AUG 2026!

4425 Caruth Blvd, Dallas

2810 Fordham Rd, Dallas
$185,000
3 Beds ⋅ 2 Baths ⋅ 21388685 MLS
Welcome to 2810 Fordham Road, where classic character meets comfortable, everyday living just moments away from Downtown Dallas. This inviting single-story home offers a thoughtfully designed layout with three bedrooms, providing both functionality and flexibility. Step inside to a welcoming living space complemented by decorative lighting and a mix of warm wood and rustic accents. The kitchen and dining areas flow seamlessly, perfect for everyday living or hosting any occasion, while generously sized bedrooms offer comfortable retreats with the flexibility to accommodate guests, a home office, or other living needs. Outdoors, the expansive backyard extends the home with plenty of room for entertaining, gardening, play, or a personalized outdoor retreat. Mature surroundings and an established residential setting add to the home's overall appeal. Conveniently located near major Dallas thoroughfares, shopping, dining, scenic parks, and everyday essentials, 2810 Fordham Road offers space, versatility, and convenience—all within the city. Schedule a private showing and discover what this Dallas home offers today!

2810 Fordham Rd, Dallas

6016 Del Roy Dr, Dallas
$3,999,999
6 Beds ⋅ 7 Baths ⋅ 21391660 MLS
New construction by Fifer Custom Homes in Preston Hollow, one of Dallas' most prestigious neighborhoods. Completed in February 2026, this home features designer finishes throughout and a smart floor plan that flows seamlessly from room to room. Highlights include gorgeous light fixtures, designer tile, specialty hardware, custom cabinetry, white oak floors and show-home selections in every room. A gracious two-story entry foyer is flanked by a formal dining room and a private office with custom built ins, each featuring large picture windows with beautiful views of the front yard. An oversized living room anchors the main level with designer lighting, a gas fireplace and sliding stackable glass doors that offers easy access to the outdoors for casual entertaining. The chef’s kitchen overlooks the living room and breakfast nook and features SubZero Wolf appliances and an enviable walk-in pantry offering tremendous storage. The primary suite is situated on the first floor with vaulted ceilings, a sitting area and spa-inspired bathroom with soaking tub, separate shower, dual vanities and his-and-hers closets. An additional guest suite is located on the first floor with an en-suite bathroom and walk in closet and has access to stackable closets in the hallway for a future elevator if desired. The second floor features three additional guest suites, each with dedicated private bathrooms and walk-in closets. A large game room grounds the second floor with an oversized balcony for outdoor entertaining that overlooks the backyard. An add'l flex room can be used as a gym, playroom, second office or optional 6th bedroom with private balcony access. Full size laundry rooms upstairs and down, tremendous storage throughout and a private backyard with a covered patio, fireplace and plenty of room for a pool and outdoor kitchen. Idyllic location close to Dallas' best private schools and all the great shopping and restaurants that the area has to offer.

6016 Del Roy Dr, Dallas

9217 Livenshire Dr, Dallas
$1,699,000
5 Beds ⋅ 7 Baths ⋅ 21391657 MLS
Exceptional new construction by Fifer Custom Homes in the heart of Lake Highlands, one of Dallas’ most sought-after neighborhoods. Thoughtfully designed with designer-selected finishes throughout, this home pairs timeless style with a highly functional floor plan tailored to modern living. The first floor is anchored by a chef’s kitchen that seamlessly connects to the dining and living spaces, creating an effortless flow for everyday living and entertaining. Large windows and glass doors fill the home with natural light, while white oak floors, custom cabinetry, elegant lighting, specialty hardware, and carefully curated tile selections add warmth and character throughout. The private first-floor primary suite serves as a true retreat, offering generous proportions, a sitting area, and a spa-inspired bath complete with an oversized shower, soaking tub, dual vanities, and a spacious walk-in closet. A secondary bedroom on the first floor provides exceptional flexibility and can easily function as a guest suite, private home office, or multigenerational living space, complete with an en-suite bath and walk-in closet. Upstairs, three additional bedrooms each feature en-suite baths and walk-in closets. An oversized game room offers abundant space for recreation, media, or study, while a large utility room and unfinished flex space provide endless possibilities for a home gym, office, hobby room, or substantial storage. The covered patio overlooks a spacious backyard with ample room for a future pool and outdoor entertaining. Ideally located near White Rock Lake, scenic hiking and biking trails, premier dining and shopping, and zoned to highly regarded Lake Highlands Elementary, this home offers an exceptional combination of quality, comfort, and location.

9217 Livenshire Dr, Dallas

11444 Parkchester Dr, Dallas
$4,500,000
5 Beds ⋅ 7 Baths ⋅ 21391655 MLS
Exceptional new construction by Fifer Custom Homes in the heart of Preston Hollow. Showcasing thoughtful design philosophy + elevated finish selections, this residence pairs timeless architecture with a floor plan tailored for modern living. Spanning 5 bedrooms, 5 full baths + 2 half baths, the home is defined by its seamless flow, generous proportions + abundance of natural light. The chef's kitchen anchors the main level and features custom cabinetry, SubZero Wolf appliances + double islands that overlooks the living and dining rooms, creating an ideal setting for both everyday living and effortless entertaining. The first-floor primary suite is thoughtfully positioned for privacy and serves as a true retreat with spacious dimensions, a spa-inspired bath, washer dryer hookup + beautifully trimmed walk-in closet. A separate 1st floor guest suite offers equally private accommodations for visitors or multigenerational living. An oversized home office is tucked away from the main living areas, providing a quiet and productive work-from-home environment. Upstairs, a spacious game room is complemented by an additional den and versatile flex space that can easily serve as a fitness room, media room, study area or second office. A second utility room adds convenience and functionality to the upper level. Designed to maximize indoor-outdoor living, walls of glass open to a covered patio equipped with automated screens, creating a comfortable outdoor living space that can be enjoyed throughout the year. The backyard is centered around a resort-style pool and enhanced by low-maintenance turf, offering ample space for entertaining, recreation and relaxation. Situated on one of Preston Hollow's most desirable streets, this exceptional property offers convenient access to Dallas' premier private schools, fine dining, shopping and entertainment. A rare opportunity to own a thoughtfully crafted home by one of Dallas' most respected custom builders.

11444 Parkchester Dr, Dallas

9005 Lanshire Dr, Dallas
$899,000
4 Beds ⋅ 3 Baths ⋅ 21385538 MLS
Imagine waking up to rolling prairie views, mature trees and the feeling of being miles from the city—yet being minutes from everything Dallas has to offer. Perched on a hill overlooking the natural beauty of Flag Pole Hill, this rare White Rock Valley property offers an extraordinary opportunity to experience a peaceful, nature-filled lifestyle in the heart of Dallas. Set beside historic White Rock Stables, the home feels wonderfully removed from the pace of the city, with parks, trails and open space right outside your door. Enjoy an easy stroll to community events, spend afternoons exploring White Rock Lake and Flag Pole Hill Park, or head to Lake Highlands for favorite local dining and shopping. Downtown Dallas is also easily accessible, giving you the best of both worlds: serene surroundings and urban convenience. Inside, the spacious 4-bedroom, 3-bath home welcomes you with a handsome red brick exterior, beautiful hardwood floors and an open, inviting floorplan designed for both everyday living and entertaining. The generously sized kitchen is the heart of the home, featuring stainless steel appliances, granite countertops and an eat-in bar where friends and family naturally gather. The private primary suite is thoughtfully separated from the secondary bedrooms and features a recently renovated en-suite bath with a new walk-in shower and fixtures. The spacious secondary bedrooms include one with its own en-suite bath, offering flexibility for family, guests or a home office. An oversized laundry room adds valuable convenience. Recent improvements include fresh interior paint throughout, newly painted exterior trim, a beautifully refreshed hall bath with new flooring, vanity, tile and fixtures, and a new HVAC system installed July 2026. This is more than a home—it is a rare chance to live surrounded by nature, community and history while enjoying all the advantages of Dallas. Come experience the feeling of country living without giving up the city.

9005 Lanshire Dr, Dallas

11049 Paddock Cir, Dallas
$325,000
3 Beds ⋅ 2 Baths ⋅ 21391108 MLS
Rare nearly half-acre creek lot tucked away on a private circle in sought-after Lakeland Hills, offering an exceptional combination of space, privacy, and a peaceful natural setting. A charming front porch welcomes you into a beautifully updated home with a bright, open floor plan filled with natural light. Recent improvements include a renovated kitchen and bathrooms, updated flooring, and newer appliances, creating a fresh, move-in-ready interior designed for comfortable everyday living and entertaining. The expansive creek lot provides a scenic backdrop with plenty of room to relax and enjoy the outdoors. Ideally located with quick access to NorthPark Center, the Dallas Arboretum, White Rock Lake and its biking and hiking trails, along with nearby shopping, restaurants, parks, and schools. The increase in property taxes shown for 2024 is due to the property not currently having a Homestead Exemption.

11049 Paddock Cir, Dallas

7387 Blairview Dr, Dallas
$2,575,000
5 Beds ⋅ 7 Baths ⋅ 21391282 MLS
A Remarkable new construction in Preston Hollow, where timeless architecture, extraordinary craftsmanship, and modern luxury converge. This Custom Grade home was conceived with an uncompromising attention to detail—pairing grand architectural moments with spaces designed for the way people truly live. A beautifully landscaped approach w impressive arrival. Beyond the entry, a soaring 2-story foyer + graceful arched doorway establish the home’s architectural language. Arched art niches, custom built-ins + a marble fireplace bring warmth to the space, while expansive glass doors disappear into an oversized veranda, creating a seamless connection between indoors + out. An outdoor kitchen transforms the terrace —equally suited to intimate evenings and large-scale entertaining. The chef’s kitchen is both striking and exceptionally considered. Custom cabinetry + luminous White Silk Verona marble surround a Wolf range and 48-inch built-in fridge, while a discreet secondary kitchen adds extensive storage, a prep sink, second dishwasher + command center. The first floor has en-suite guest retreat featuring a distinctive zellige-and-terrazzo shower. Across the home, a richly color-drenched study with custom cabinetry, while the jewel-box powder bath makes an unforgettable statement in emerald zellige, marble + warm blonde wood. A junior primary suite completes the level with a vaulted ceiling, walk-in shower, blonde-oak vanity and generous walk-in closet.Above, The primary suite has vaulted ceilings, a dedicated coffee + beverage bar, custom closet and a spa-inspired bath designed around two floating vanities, a deep soaking tub and an oversized bespoke shower with dual rainfall fixtures. Beyond the landing, arched pocket doors open to an expansive game room and wet bar, creating a sophisticated destination for entertaining, movie nights or relaxed evenings at home. Great opportunity in Great location close to PH shopping and dining.

7387 Blairview Dr, Dallas

7621 Woodthrush Dr Unit 18, Dallas
$440,000
2 Beds ⋅ 3 Baths ⋅ 21391097 MLS
SELLER OFFERING INCENTIVE up to 2.25% of sale price -- intended to fund a 2-1 buy down of current interest rate to help the buyer save up to $450 per month the first year! Welcome to refined living in the heart of Pagewood Townhomes. This move-in ready, beautifully updated and spacious townhome offers an open, inviting floor plan filled with natural light and timeless elegance. Features elegant Carrara marble countertops, porcelain flooring throughout, updated windows, canned lighting, and plantation shutters. Every detail has been thoughtfully enhanced bringing a fresh, modern feel while maintaining a warm and welcoming atmosphere. The stunning kitchen showcases $42,000 in custom upgrades, including stainless-steel modern appliances creating a sophisticated space designed for both everyday living and entertainment. Upstairs, discover two spacious ensuite bedrooms, offering comfort and privacy. Custom closets and unbelievable storage. The home also features two living areas, two dining areas, a fireplace, and skylights, providing an exceptional blend of space and warmth. Bay windows and window seat in both living areas. Vaulted ceilings. With two HVAC units and abundant windows throughout, the home is bright, comfortable, and welcoming year-round. Step outside to enjoy a private patio, perfect for morning coffee or evening relaxation, along with two reserved gated parking spaces. A rare combination of elegance, space, and thoughtful updates residents also enjoy convenient access to premier shopping at NorthPark Center, 15 minutes from SMU campus and 30 minutes from Love Field airport - a truly special home in Pagewood. Enjoy swimming, tennis, clubhouse, grounds for your luxury.

7621 Woodthrush Dr Unit 18, Dallas

1717 Pear St, Dallas
$339,000
4 Beds ⋅ 2 Baths ⋅ 21390756 MLS
Welcome to this beautiful brand-new construction home featuring 4 spacious bedrooms and 2 full bathrooms. Thoughtfully designed with modern finishes and an inviting open-concept layout, this home offers the comfort and style of new construction with everything ready for you to enjoy. The home features a modern kitchen equipped with brand-new stainless steel appliances, stylish finishes, and plenty of space for cooking and entertaining. The spacious living area is highlighted by a spectacular fireplace, creating a warm and inviting focal point for relaxing and gathering with family and friends. With four generously sized bedrooms, there is plenty of room for family, guests, a home office, or a flex space. Both bathrooms feature contemporary finishes designed for comfort and functionality. The property also offers a spacious two-car garage, providing convenient parking and additional storage space. Don't miss the opportunity to make this beautiful new home yours!

1717 Pear St, Dallas

7309 Broken Tree Trl, Dallas
$175,000
4 Beds ⋅ 3 Baths ⋅ 21391015 MLS
Super Investment Opportunity for this Great family home and with a dynamic floorplan. Located in a small isolated nieghborhood location in Oak Cliff, between Camp Wisdom and I-20 Frwy. 4 Bedrooms and 3 Full Baths. Oversized Front entry garage has been converted into a giant primary bedroom with a spacious primary bath room and large walkin shower. This is an awesome place for modenizing & upgrading. Kitchen, Den & Dining section of this home will make an excellent open floor plan space. It is also semi handicap ready with wheel chair ramp on the entry and into the bedroom. It needs Windows, Floors, Paint & Texture and could use Modernizational Upgrades to kitchen and bathrooms. Large patio is already in place inside the fenced back yard. Seller does not have a survey. Photo images have been decroratively or cosmetically enhanced. All numerical and nomenclacture information is subject to buyer and buyer agent verification.

7309 Broken Tree Trl, Dallas

6951 Tokalon Dr, Dallas
$2,495,000
21362756 MLS
Don't miss this extraordinary chance to secure a premier 0.45-acre elevated lot on Lakewood’s most picturesque street. Surrounded by mature trees and unencumbered by restrictive covenants beyond standard City of Dallas guidelines, this prime real estate offers unmatched potential in the heart of the neighborhood. The seller will deliver a cleared, site-ready lot for your custom build. This is the only available 0.4-acre lot or larger located on the historic streets of Lakewood that is unencumbered by the CD & CD2 restrictions. Due to the CD2 passage, future lots will be very scarce going forward. Note: Property is currently occupied. Please contact the listing agent to schedule a private walkthrough prior to stepping onto the lot.

6951 Tokalon Dr, Dallas

400 Lansing St, Dallas
$369,600
4 Beds ⋅ 4 Baths ⋅ 21390944 MLS
HUD case number 511-345954. SOLD AS IS with all faults. Bids now open to investors as well. Immersed in the historic charm of the revitalizing and artistic North Oak Cliff area of Dallas, this full duplex offers a great income or multi-generational residence opportunity. Within walking distance of the trendy and vibrant Bishop Arts District offering local boutiques, popular restaurants, coffee shops and art galleries. Enjoy views of the mesmerizing downtown Dallas skyline, easy trips to local parks and quick access to DART light rail stations and I-35 for easy commutes and access to the Dallas nightlife beyond. Each 2-story unit features 2 bedrooms, 2 full baths, granite counters, chef's kitchen, generous living area and open dining great for entertaining. Bedrooms are split between floors for privacy. Enjoy sunny weekend afternoons exploring nearby large outdoor areas such as Kiest Park and Lake Cliff Park. Come take a look at what this property and all its surroundings have to offer.

400 Lansing St, Dallas

8715 Forest Hills Blvd, Dallas
$1,285,000
3 Beds ⋅ 3 Baths ⋅ 21390705 MLS
This stunning, thoughtfully crafted home offers a seamless open floorplan that blends indoor and outdoor living, creating an ideal setting for hosting friends and family. As you approach this modern transitional beauty, a private exterior gate welcomes you into a spacious front courtyard—an inviting West Coast–inspired retreat featuring an inline gas grill, flatscreen TV, and glass doors that open directly into the main living area. Inside, the dining space flows effortlessly into the living room, where another wall of glass doors leads to a lush, resort-style backyard complete with a sparkling pool and waterfall feature. The gourmet kitchen is a showstopper, boasting an island sink, high-end stainless-steel appliances, custom cabinetry, and a striking herringbone backsplash. Adjacent to the refrigerator sits a temperature-controlled wine room capable of storing up to 300 bottles. The serene primary suite offers a spa-like escape with a luxurious rainfall shower, custom cabinetry, and designer lighting that elevates the entire space. This home is truly exceptional an unforgettable property that must be seen to be fully appreciated. This home is located in the prime East Dallas location near White Rock Lake and the Dallas Arboretum & Botanical Garden. Enjoy convenient access to White Rock Lake's scenic 9+ mile hike and bike trail, shoreline parks, and outdoor recreation, along with the gardens and seasonal events of the Arboretum. Nearby Garland Road offers a lively mix of neighborhood restaurants, coffee shops and local conveniences, all within the distinctive character of Little Forest Hills.

8715 Forest Hills Blvd, Dallas

16308 Fallkirk Dr, Dallas
$925,000
4 Beds ⋅ 3 Baths ⋅ 21387950 MLS
Rarely does a home combine such a coveted North Dallas location, sophisticated updates, desirable single-story floor plan & a resort style backyard with private pool—yet this well-maintained residence delivers it all. Set within an established neighborhood celebrated for its majestic trees, parks, 2 stocked ponds and scenic walking paths, this move-in-ready home offers an exceptional lifestyle just minutes from major highways & within walking distance of Bowie Elementary, Parkhill Junior High & JJ Pearce High School in Richardson ISD. Inside, refined updates create a timeless, transitional feel with an emphasis on both style & flexible living. The beautifully renovated kitchen features Bosch appliances, quartz countertops, sleek white flat-panel cabinetry with modern open shelving & a bar area with extra seating that is perfect for entertaining. Hardwood flooring extends into the living space that has been thoughtfully refreshed with wet bar area, vaulted ceilings & wall of windows overlooking the backyard and the custom mahogany, iron & glass entry door adds a distinctive architectural statement. All bedrooms have generous storage while the private primary suite overlooks the pool & the flexible fourth bedroom features direct bath access, ideal for guests, 2nd office or 2nd primary suite. the massive game room adds to the homes flexible floor plan. Beyond the interiors, the private backyard creates a resort-like retreat centered around a large diving pool that was refinished in 2025, expansive shallow end ideal for volleyball or gatherings & covered patio with bead board ceiling. 3 majestic Live Oaks frame the front yard, complemented by native landscaping & exterior uplighting that enhance the properties value. Significant major improvements include a Class 3 roof in 2025, exterior paint, fence staining, insulated windows, replaced main sewer line in front yard & replaced electrical panel further enhance the home’s long-term appeal.

16308 Fallkirk Dr, Dallas

10641 Larchfield Ln, Dallas
$1,199,000
5 Beds ⋅ 5 Baths ⋅ 21390430 MLS
Luxury New Build in the L-Streets. Experience refined Lake Highlands new construction in this 2025 custom-built luxury home in the coveted L-Streets neighborhood of Dallas. Designed for both timeless curb appealand modern sophistication, this energy-efficient home features fresh landscaping, a private gated rear-entry, and thoughtful architectural details. A vaulted front porch with crafted wood detail and stately columns offers a warm welcome, while a biometric entry lock adds both convenience and security. Inside, natural light fills the open-concept floor plan, enhanced by soaring vaulted ceilings in the living, dining, and study spaces. A cast-stone fireplace with custom plaster surround anchors the main living area with understated elegance. The chef’s kitchen is a showpiece, boasting Taj Mahal quartzite countertops, a gas range, built-in refrigeration, and a generous center island ideal for hosting. A dry bar with under-counter beverage fridge and a spacious walk-in pantry makes entertaining effortless. Luxury details abound—white oak hardwood flooring, wide 5-foot hallways, floating staircase, bespoke feature molding, and designer finishes. The spa-inspired primary suite offers a serene bathroom retreat and oversized walk-in closet. Downstairs also includes a private study or guest suite, while upstairs features three bedrooms, two beautifully appointed bathrooms—including a Jack-and-Jill—and versatile living spaces. Outdoors, enjoy lush new sod, an electric sliding gate, and a covered patio with tongueand-groove ceiling—your private sanctuary. With Pella windows, spray foam insulation, and Kohler fixtures, every detail is crafted for beauty and performance. All just minutes from Richardson ISD schools, White Rock Lake, and the vibrant heart of Lake Highlands luxury living.

10641 Larchfield Ln, Dallas

6250 Palo Pinto Ave, Dallas
$2,275,000
4 Beds ⋅ 5 Baths ⋅ 21388454 MLS
Timeless architecture, thoughtful interiors, a highly functional floor plan, and a pool set this 4 bed, 4.1 bath new construction home apart. Designed for everyday living and entertaining, the indoor and outdoor spaces make the most of Texas’ extended outdoor season. A beautiful stone and brick elevation introduces the home’s timeless architectural detail before you even step inside. Wide-plank white oak flooring leads to a dining room with custom millwork and a nearby study that shifts to a moodier palette with custom cabinetry, while a designer powder bath adds another layer of character. At the center of the home, a floating staircase creates a striking focal point, with a built-in banquette tucked beneath for morning coffee or casual meals. Beyond, the kitchen layers zellige tile, white oak cabinetry, Marmore quartzite, and a plaster hood for an elevated, timeless look, while top-of-the-line Thermador appliances bring modern functionality. The main living area extends to the covered patio, pool, and spa, ready for afternoons by the pool, grilling outside, and evenings with friends and family. Tucked away in the rear of the first floor, the spacious primary suite offers a private retreat with white oak cabinetry, polished nickel fixtures, a marble shower surround, freestanding soaking tub, and generous walk-in closet. Upstairs, the game room provides a spacious second living area or media room. Three additional bedrooms each feature generous closets and ensuite baths with curated tile, custom vanities, and individual selections giving each space its own character. A second utility room adds everyday functionality. Located in the heart of Lakewood Heights, the home offers easy access to Dallas dining, shopping, parks, and outdoor spaces, bringing together style, function, and the best of East Dallas living.

6250 Palo Pinto Ave, Dallas

Listings provided by North Texas Real Estate Information Systems (NTREIS). Listing data has been deemed reliable but is not guaranteed to be accurate by the MLS.

Last updated:

How much is your home worth?

Get instant property value now!