$1,399,000 Lovely traditional home in the private school area near Hockaday, Jesuit, St Rita and Good Shepherd. Lots of updates over the years with replaced windows, roof 2021, new sewer line, tankless water heater, two bathrooms updated, huge outdoor living area with built in grill, fridge and a fire pit. Spacious master bedroom and bath with lifted ceiling and patio doors to the outdoor deck. Detached 2 car garage with a pool house and full bath attached. Wonderful neighborhood and walkable to Starbucks and neighborhood restaurants on Inwood. Move right in or take it to the next level with some grander updates. The incredible treed lot has majestic live oaks, landscaping, a pool, tall privacy fence and an electronic gate. Don't miss this home charming that shows .beautifully. 4 Beds ⋅ 3 Baths ⋅ 21408184 MLS Lovely traditional home in the private school area near Hockaday, Jesuit, St Rita and Good Shepherd. Lots of updates over the years with replaced windows, roof 2021, new sewer line, tankless water heater, two bathrooms updated, huge outdoor living area with built in grill, fridge and a fire pit. Spacious master bedroom and bath with lifted ceiling and patio doors to the outdoor deck. Detached 2 car garage with a pool house and full bath attached. Wonderful neighborhood and walkable to Starbucks and neighborhood restaurants on Inwood. Move right in or take it to the next level with some grander updates. The incredible treed lot has majestic live oaks, landscaping, a pool, tall privacy fence and an electronic gate. Don't miss this home charming that shows .beautifully. 4521 Nashwood Ln, Dallas
$7,699,000 Sophisticated luxury mixed with exceptional design located in Bluffview. 6,977SF of refined luxury living on nearly half an acre. Custom built in 2022, this 6-bedroom, 6.2-bath home features a gorgeous double vaulted entry, 11-foot ceilings, white oak floors, and a striking architectural design throughout. Chef’s kitchen pairs a stunning waterfall island with thoughtful custom cabinetry, Sub-Zero and Wolf appliances, dual dishwashers and oversized walk-in pantry with secondary refrigeration. A temperature-controlled walk-in wine room provides an exceptional setting for wine storage and collection. A separate custom wet bar, finished with brass detailing, ice maker, beverage drawers and full-height wine refrigeration, sets the stage for effortless entertaining. Outside, a resort-style oasis awaits with a stunning heated pool and spa with in-floor cleaning system, Lynx-equipped summer kitchen, linear fireplace, gas fire pit, and expansive covered living and dining areas finished with Lueder stone and recessed heaters. Serene primary suite retreat with cathedral ceilings, floor-to-ceiling fireplace, and direct patio access. The spa-like bath features seamless Neolith, white oak cabinetry, and an impressive two-story custom closet with direct access to a private laundry room. Generous secondary spaces offer exceptional flexibility, including private office, main-level flex space, en-suite guest rooms, upstairs playroom, and a second oversized laundry room. A gated motor court leads to three garage spaces, including a detached garage with private guest quarters above featuring a bedroom, full bath, and walk-in closet, ideal for extended-stay guests or an au pair. Behind the scenes, the home is equally sophisticated, with a temperature-controlled AV room, hidden keypad-entry security room, whole-house generator, and integrated smart-home technology. 4312 Pomona presents a rare combination of exceptional design, functional luxury, privacy, scale, and livability. 6 Beds ⋅ 8 Baths ⋅ 21374063 MLS Sophisticated luxury mixed with exceptional design located in Bluffview. 6,977SF of refined luxury living on nearly half an acre. Custom built in 2022, this 6-bedroom, 6.2-bath home features a gorgeous double vaulted entry, 11-foot ceilings, white oak floors, and a striking architectural design throughout. Chef’s kitchen pairs a stunning waterfall island with thoughtful custom cabinetry, Sub-Zero and Wolf appliances, dual dishwashers and oversized walk-in pantry with secondary refrigeration. A temperature-controlled walk-in wine room provides an exceptional setting for wine storage and collection. A separate custom wet bar, finished with brass detailing, ice maker, beverage drawers and full-height wine refrigeration, sets the stage for effortless entertaining. Outside, a resort-style oasis awaits with a stunning heated pool and spa with in-floor cleaning system, Lynx-equipped summer kitchen, linear fireplace, gas fire pit, and expansive covered living and dining areas finished with Lueder stone and recessed heaters. Serene primary suite retreat with cathedral ceilings, floor-to-ceiling fireplace, and direct patio access. The spa-like bath features seamless Neolith, white oak cabinetry, and an impressive two-story custom closet with direct access to a private laundry room. Generous secondary spaces offer exceptional flexibility, including private office, main-level flex space, en-suite guest rooms, upstairs playroom, and a second oversized laundry room. A gated motor court leads to three garage spaces, including a detached garage with private guest quarters above featuring a bedroom, full bath, and walk-in closet, ideal for extended-stay guests or an au pair. Behind the scenes, the home is equally sophisticated, with a temperature-controlled AV room, hidden keypad-entry security room, whole-house generator, and integrated smart-home technology. 4312 Pomona presents a rare combination of exceptional design, functional luxury, privacy, scale, and livability. 4312 Pomona Rd, Dallas
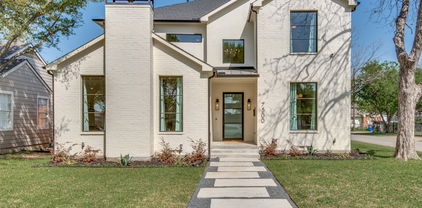
$1,600,000 Welcome to 7500 Kaywood Drive, a beautifully designed 5-bedroom, 5.5-bathroom home offering an open, light-filled layout and exceptional everyday comfort. The spacious interior features two living areas, a dedicated study, and a media room, providing plenty of space for both entertaining and relaxing. The stunning primary suite is a true retreat, complete with a beautiful spa-like primary bath designed for relaxation. Energy-efficient features include foam insulation, Quaker windows, and tankless water heaters, adding comfort and efficiency throughout the home. Step outside to enjoy the private pool and inviting outdoor space. Ideally located near shopping, dining, parks, and major Dallas roadways, this home offers a wonderful combination of luxury, functionality, and convenience. 5 Beds ⋅ 7 Baths ⋅ 21404961 MLS Welcome to 7500 Kaywood Drive, a beautifully designed 5-bedroom, 5.5-bathroom home offering an open, light-filled layout and exceptional everyday comfort. The spacious interior features two living areas, a dedicated study, and a media room, providing plenty of space for both entertaining and relaxing. The stunning primary suite is a true retreat, complete with a beautiful spa-like primary bath designed for relaxation. Energy-efficient features include foam insulation, Quaker windows, and tankless water heaters, adding comfort and efficiency throughout the home. Step outside to enjoy the private pool and inviting outdoor space. Ideally located near shopping, dining, parks, and major Dallas roadways, this home offers a wonderful combination of luxury, functionality, and convenience. 7500 Kaywood Dr, Dallas
$299,500 Welcome to urban living in the heart of Dallas at Piazza Siena! This 2-bedroom, 2-bathroom corner unit sits on the second floor, offering an open layout enhanced by recent updates, including new vinyl flooring and fresh paint in modern grey tones. The functional kitchen features granite countertops, a breakfast bar, stainless steel appliances, and ample cabinet space—plus, the refrigerator, washer, and dryer all stay with the property! The primary suite serves as a comfortable retreat with an en-suite bathroom and a walk-in closet, complemented by an extra storage closet for added organization. Step out through the Juliette balcony to enjoy views overlooking the central plaza. Living at Piazza Siena comes with fantastic amenities and everyday convenience. The gated community features a swimming pool, fitness center, garage parking, an on-site property manager, and a large plaza deck with a barbecue and grilling pit—ideal for hosting friends or relaxing outdoors. Situated in a prime, highly accessible location near Oak Lawn, Turtle Creek, and the Medical District, you are just minutes from popular dining, shopping, nightlife, and major thoroughfares for quick commutes across Dallas. Whether you are looking for an easy-maintenance home or a turn-key city base, Unit 3201 offers a fantastic opportunity in a vibrant neighborhood! 2 Beds ⋅ 2 Baths ⋅ 21404153 MLS Welcome to urban living in the heart of Dallas at Piazza Siena! This 2-bedroom, 2-bathroom corner unit sits on the second floor, offering an open layout enhanced by recent updates, including new vinyl flooring and fresh paint in modern grey tones. The functional kitchen features granite countertops, a breakfast bar, stainless steel appliances, and ample cabinet space—plus, the refrigerator, washer, and dryer all stay with the property! The primary suite serves as a comfortable retreat with an en-suite bathroom and a walk-in closet, complemented by an extra storage closet for added organization. Step out through the Juliette balcony to enjoy views overlooking the central plaza. Living at Piazza Siena comes with fantastic amenities and everyday convenience. The gated community features a swimming pool, fitness center, garage parking, an on-site property manager, and a large plaza deck with a barbecue and grilling pit—ideal for hosting friends or relaxing outdoors. Situated in a prime, highly accessible location near Oak Lawn, Turtle Creek, and the Medical District, you are just minutes from popular dining, shopping, nightlife, and major thoroughfares for quick commutes across Dallas. Whether you are looking for an easy-maintenance home or a turn-key city base, Unit 3201 offers a fantastic opportunity in a vibrant neighborhood! 3102 Kings Rd Unit 3201, Dallas
$8,875,000 In a neighborhood where architectural distinction defines the landscape, stands a 14,921 square-foot estate with an additional 2,378 square-foot attached natatorium that challenges every notion of residential design. Conceived as a nautilus shell with wedge-shaped rooms that radiate outward from a dramatic central elevator, Michael Murphy’s masterpiece at 5110 Park Lane represents a rare achievement in domestic architecture. This unique configuration offers spectacular views from every room while simultaneously cultivating an intimate, tree house-like feeling of being suspended within the surrounding canopy of mature trees. Set on lush grounds featuring a meandering creek, rolling terrain, and dense foliage, the residence achieves complete integration with its natural surroundings. The extensive use of warm-toned Lueders limestone — quarried in Texas specifically for this project — creates seamless transitions between interior and exterior spaces. The upper level houses the primary living quarters, where buffed concrete floors, Venetian plaster walls, and limestone form a cohesive interplay of texture & tone. Three bedrooms anchor the main residence, complemented by two additional bedrooms within a separate guest apartment that ensures privacy while maintaining stylistic integrity. The lower level elevates two-story living into something extraordinary. Here you'll find sophisticated office spaces, media rooms, conference areas, and a stunning lap pool with a fiber-optic waterfall feature. The guest wing was originally designed as a two-over-two bedroom & bathroom configuration and is now used as an exercise room. Preston Hollow's coveted location provides immediate access to Highland Park Village & Inwood Village, top private schools, and Love Field Airport, connecting residents to both neighborhood amenities and the broader metroplex. 5 Beds ⋅ 9 Baths ⋅ 21401453 MLS In a neighborhood where architectural distinction defines the landscape, stands a 14,921 square-foot estate with an additional 2,378 square-foot attached natatorium that challenges every notion of residential design. Conceived as a nautilus shell with wedge-shaped rooms that radiate outward from a dramatic central elevator, Michael Murphy’s masterpiece at 5110 Park Lane represents a rare achievement in domestic architecture. This unique configuration offers spectacular views from every room while simultaneously cultivating an intimate, tree house-like feeling of being suspended within the surrounding canopy of mature trees. Set on lush grounds featuring a meandering creek, rolling terrain, and dense foliage, the residence achieves complete integration with its natural surroundings. The extensive use of warm-toned Lueders limestone — quarried in Texas specifically for this project — creates seamless transitions between interior and exterior spaces. The upper level houses the primary living quarters, where buffed concrete floors, Venetian plaster walls, and limestone form a cohesive interplay of texture & tone. Three bedrooms anchor the main residence, complemented by two additional bedrooms within a separate guest apartment that ensures privacy while maintaining stylistic integrity. The lower level elevates two-story living into something extraordinary. Here you'll find sophisticated office spaces, media rooms, conference areas, and a stunning lap pool with a fiber-optic waterfall feature. The guest wing was originally designed as a two-over-two bedroom & bathroom configuration and is now used as an exercise room. Preston Hollow's coveted location provides immediate access to Highland Park Village & Inwood Village, top private schools, and Love Field Airport, connecting residents to both neighborhood amenities and the broader metroplex. 5110 Park Ln, Dallas
$1,695,000 Escape without leaving Dallas. Just completed, Villa Gioia by Buisier Dev brings contemporary Mediterranean villa living to the city. White stucco and wood slats frame a gated courtyard with a side entry for ultimate privacy. Inside, a floating staircase, greenery and first-floor wood paneling set the tone. A sculptural curved wall draws you into a kitchen with Fisher & Paykel appliances, European cabinetry and a Calacatta waterfall island. Host beside the glass wine display, unwind by the Calacatta gas fireplace beneath double-height ceilings, or spend afternoons by the pool and evenings at the covered BBQ kitchen. Turfed yards keep upkeep simple. A main-level guest ensuite offers flexibility. Upstairs, retreat to a wood-paneled primary suite with dual showers, a steam shower and concealed walk-in closet. An adjoining flex room overlooks the living area and pool. Lutron lighting, integrated speakers and individual bedroom temperature controls bring ease to every day. 4 Beds ⋅ 5 Baths ⋅ 21399984 MLS Escape without leaving Dallas. Just completed, Villa Gioia by Buisier Dev brings contemporary Mediterranean villa living to the city. White stucco and wood slats frame a gated courtyard with a side entry for ultimate privacy. Inside, a floating staircase, greenery and first-floor wood paneling set the tone. A sculptural curved wall draws you into a kitchen with Fisher & Paykel appliances, European cabinetry and a Calacatta waterfall island. Host beside the glass wine display, unwind by the Calacatta gas fireplace beneath double-height ceilings, or spend afternoons by the pool and evenings at the covered BBQ kitchen. Turfed yards keep upkeep simple. A main-level guest ensuite offers flexibility. Upstairs, retreat to a wood-paneled primary suite with dual showers, a steam shower and concealed walk-in closet. An adjoining flex room overlooks the living area and pool. Lutron lighting, integrated speakers and individual bedroom temperature controls bring ease to every day. 4430 Stigall Dr, Dallas
$1,799,000 Experience exceptional luxury living in the heart of Glenridge Estates - Midway Hollow. Built in 2022 by renowned custom builder Crutchfield Customs, this striking residence offers five bedrooms, five en suite baths, sophisticated interiors, and an extraordinary resort-style backyard designed for year-round entertaining.An open floor plan with rich hardwood flooring leads to a spectacular chef’s kitchen featuring a dramatic waterfall quartz island, premium Viking appliances, and a spacious walk-in pantry. The kitchen flows seamlessly into the main living spaces.The first-floor primary suite is a serene private retreat with a spa-inspired bath, freestanding soaking tub, curb-less shower, and two large closets. Also on the first floor is a separate guest bedroom with a private en suite bath—ideal for visitors, multigenerational living, or a home office.Upstairs are three additional bedrooms, each with its own en suite bath. One generously sized suite functions beautifully as a second primary suite. An impressive fully appointed movie media room and large open flex space provide even more room for entertaining or games.Outside, a spectacular private oasis features a custom pool, outdoor lounge, and a separate, fully equipped outdoor kitchen pavilion perfect for poolside dining or quiet evenings. Additional highlights include designer lighting, a fireplace, EV charger, and a whole-home Generac generator. Ideally located in North Dallas with convenient access to premier private schools, shopping, dining, the Dallas North Tollway, and Love Field Airport, this move-in-ready home offers an exceptional combination of luxury, versatility [multi-generational living], and indoor-outdoor living. Schedule your private showing today. Zoned to Dallas ISD schools: Withers Elementary School, Walker Middle School, and W.T. White High School. 5 Beds ⋅ 6 Baths ⋅ 21393829 MLS Experience exceptional luxury living in the heart of Glenridge Estates - Midway Hollow. Built in 2022 by renowned custom builder Crutchfield Customs, this striking residence offers five bedrooms, five en suite baths, sophisticated interiors, and an extraordinary resort-style backyard designed for year-round entertaining.An open floor plan with rich hardwood flooring leads to a spectacular chef’s kitchen featuring a dramatic waterfall quartz island, premium Viking appliances, and a spacious walk-in pantry. The kitchen flows seamlessly into the main living spaces.The first-floor primary suite is a serene private retreat with a spa-inspired bath, freestanding soaking tub, curb-less shower, and two large closets. Also on the first floor is a separate guest bedroom with a private en suite bath—ideal for visitors, multigenerational living, or a home office.Upstairs are three additional bedrooms, each with its own en suite bath. One generously sized suite functions beautifully as a second primary suite. An impressive fully appointed movie media room and large open flex space provide even more room for entertaining or games.Outside, a spectacular private oasis features a custom pool, outdoor lounge, and a separate, fully equipped outdoor kitchen pavilion perfect for poolside dining or quiet evenings. Additional highlights include designer lighting, a fireplace, EV charger, and a whole-home Generac generator. Ideally located in North Dallas with convenient access to premier private schools, shopping, dining, the Dallas North Tollway, and Love Field Airport, this move-in-ready home offers an exceptional combination of luxury, versatility [multi-generational living], and indoor-outdoor living. Schedule your private showing today. Zoned to Dallas ISD schools: Withers Elementary School, Walker Middle School, and W.T. White High School. 3950 Beechwood Ln, Dallas
$3,195,000 Nestled on a landscaped .493-acre lot in the private school corridor, this exceptional single-story modern residence offers the perfect blend of quiet luxury, peaceful privacy and seamless indoor-outdoor living. Generous living spaces include a formal living room with fireplace and wet bar, a vaulted living room with direct backyard access, and a sun-filled great room with custom built-ins and gas fireplace. The open-concept chef’s kitchen features Cantoni cabinetry, an oversized island with Silestone countertops, Viking range, built-in Sub-Zero refrigerator, double Kitchen Aid ovens, and butler's pantry with Miele coffee machine. The primary suite offers a living area with see-through fireplace, a private courtyard with fountain and sitting area, spa-inspired bath with garden tub and separate shower, and two custom closets. Three secondary bedrooms, each with a full bath, a dedicated office, generous utility room, and attached three car garage complete the home. Designed for year-round enjoyment, the backyard oasis features a heated pool and spa with diving board, cooling water misters, low-maintenance turf and fully equipped outdoor kitchen and living area. Additional highlights include rear gate access, dual basketball hoops and a storage shed. Don’t miss this rare opportunity to make this extraordinary retreat your own. 4 Beds ⋅ 4 Baths ⋅ 21393968 MLS Nestled on a landscaped .493-acre lot in the private school corridor, this exceptional single-story modern residence offers the perfect blend of quiet luxury, peaceful privacy and seamless indoor-outdoor living. Generous living spaces include a formal living room with fireplace and wet bar, a vaulted living room with direct backyard access, and a sun-filled great room with custom built-ins and gas fireplace. The open-concept chef’s kitchen features Cantoni cabinetry, an oversized island with Silestone countertops, Viking range, built-in Sub-Zero refrigerator, double Kitchen Aid ovens, and butler's pantry with Miele coffee machine. The primary suite offers a living area with see-through fireplace, a private courtyard with fountain and sitting area, spa-inspired bath with garden tub and separate shower, and two custom closets. Three secondary bedrooms, each with a full bath, a dedicated office, generous utility room, and attached three car garage complete the home. Designed for year-round enjoyment, the backyard oasis features a heated pool and spa with diving board, cooling water misters, low-maintenance turf and fully equipped outdoor kitchen and living area. Additional highlights include rear gate access, dual basketball hoops and a storage shed. Don’t miss this rare opportunity to make this extraordinary retreat your own. 4418 Crooked Ln, Dallas
$1,720,000 Thoughtfully designed custom home in the heart of Midway Hollow, blending warm modern European style with everyday comfort and function. A dramatic stone accent wall greets you at the entry, setting the tone for a home finished with elegant marble and wood flooring, exposed beam details, and designer lighting throughout. The floor plan is built for real life, with a dedicated office, a downstairs primary suite, and a full guest suite on the main level. At the heart of the home, the kitchen showcases leathered Taj Mahal quartzite countertops, custom cabinetry, an oversized island, and a full butler's pantry. The primary suite is a true retreat, with vaulted ceilings and a spa- inspired bath featuring a soaking tub, walk-in shower, dual vanities, and a generous closet. Upstairs, three additional bedrooms each offer an ensuite bath and walk-in closet, joined by a game room made for entertaining. A dedicated exercise room with sauna rounds out the wellness amenities. Outside, the covered patio features a motorized bug screen for comfortable indoor-outdoor living year-round. Set on one of the widest and quietest streets in Midway Hollow, the home is just minutes from Love Field, Central Market, NorthPark, and Dallas' top private schools. 5 Beds ⋅ 6 Baths ⋅ 21396727 MLS Thoughtfully designed custom home in the heart of Midway Hollow, blending warm modern European style with everyday comfort and function. A dramatic stone accent wall greets you at the entry, setting the tone for a home finished with elegant marble and wood flooring, exposed beam details, and designer lighting throughout. The floor plan is built for real life, with a dedicated office, a downstairs primary suite, and a full guest suite on the main level. At the heart of the home, the kitchen showcases leathered Taj Mahal quartzite countertops, custom cabinetry, an oversized island, and a full butler's pantry. The primary suite is a true retreat, with vaulted ceilings and a spa- inspired bath featuring a soaking tub, walk-in shower, dual vanities, and a generous closet. Upstairs, three additional bedrooms each offer an ensuite bath and walk-in closet, joined by a game room made for entertaining. A dedicated exercise room with sauna rounds out the wellness amenities. Outside, the covered patio features a motorized bug screen for comfortable indoor-outdoor living year-round. Set on one of the widest and quietest streets in Midway Hollow, the home is just minutes from Love Field, Central Market, NorthPark, and Dallas' top private schools. 3733 Clover Ln, Dallas
$1,395,000 Nearly 6,000 sq. ft. of expansive living spaces with 2 primary suites, a resort style backyard with heated pool, cabana and outdoor kitchen designed for entertaining distinguishes this 5-bedroom North Dallas home. With rapid access to major highways, premier shopping, fine dining and airports, this amenity-rich home offers 3 living areas, a separate flexible multipurpose room— ideal for home offices, studio, gym, or recreation, and a mini dog park. The circular drive welcomes guests amidst well-manicured grounds while a rear motorized gate secures an oversized air-conditioned garage with EV charger and a separate air-conditioned shed for additional utility. The open-concept layout connects multiple living spaces featuring vaulted ceilings, exposed wood beams and an ambient electric fireplace anchor the main living room. The stylish kitchen is equipped with a generous island workspace, a Smeg gas range and Fisher & Paykel appliances. The split-bedroom layout includes a first-floor primary suite with pool views and an ensuite bath with a double shower. The newly added second-floor primary suite serves as a private sanctuary of its own. This self-contained space features private interior and exterior entrances, a welcoming fireplace, a wet bar with refrigerator, a closet room, an oversized shower, separate jetted tub, secondary washer-dryer connections, and a private covered terrace overlooking the pool. Vacation year round in your own resort-style backyard surrounded by lush gardens, a heated pool, outdoor shower, fire pit, pavilion, cabana and outdoor kitchen with built-in grill, prep area and sink. The existing finishes offer extraordinary move-in value and opportunities to personalize. Improvements include roof, electrical, HVAC, ductwork, insulation, windows, garage doors and openers, a tankless water heater and more. Exceptional space and value await in the private school corridor. 5 Beds ⋅ 4 Baths ⋅ 21392981 MLS Nearly 6,000 sq. ft. of expansive living spaces with 2 primary suites, a resort style backyard with heated pool, cabana and outdoor kitchen designed for entertaining distinguishes this 5-bedroom North Dallas home. With rapid access to major highways, premier shopping, fine dining and airports, this amenity-rich home offers 3 living areas, a separate flexible multipurpose room— ideal for home offices, studio, gym, or recreation, and a mini dog park. The circular drive welcomes guests amidst well-manicured grounds while a rear motorized gate secures an oversized air-conditioned garage with EV charger and a separate air-conditioned shed for additional utility. The open-concept layout connects multiple living spaces featuring vaulted ceilings, exposed wood beams and an ambient electric fireplace anchor the main living room. The stylish kitchen is equipped with a generous island workspace, a Smeg gas range and Fisher & Paykel appliances. The split-bedroom layout includes a first-floor primary suite with pool views and an ensuite bath with a double shower. The newly added second-floor primary suite serves as a private sanctuary of its own. This self-contained space features private interior and exterior entrances, a welcoming fireplace, a wet bar with refrigerator, a closet room, an oversized shower, separate jetted tub, secondary washer-dryer connections, and a private covered terrace overlooking the pool. Vacation year round in your own resort-style backyard surrounded by lush gardens, a heated pool, outdoor shower, fire pit, pavilion, cabana and outdoor kitchen with built-in grill, prep area and sink. The existing finishes offer extraordinary move-in value and opportunities to personalize. Improvements include roof, electrical, HVAC, ductwork, insulation, windows, garage doors and openers, a tankless water heater and more. Exceptional space and value await in the private school corridor. 4436 Thunder Rd, Dallas
$7,500,000 The heart of 4506 Isabella Lane lies under the sky. Enter through the main gate and a full Preston Hollow acre opens up — three structures drawn around a sweeping lawn the way chairs are pulled up to a fire. This is a compound with three front doors, and each was given a job. The Pool House does the entertaining. The Sanctuary — the main residence — is where daily life happens. The Cottage takes whoever else is staying, for a weekend or a year. Every other acre in Preston Hollow asks one building to do all three at once. This one never had to. The Pool House: a full kitchen, bar and lounge opening to covered, heated dining on two sides; below, a screening room with tiered seating and a game room with a pool table, shuffleboard, foosball and a bar. The sound system runs the length of the compound, inside and out. The 75-foot pool runs along one edge, and the heated spa is sized to swim in straight through the Dallas winter. A hundred people, and not one of them walks through your kitchen. The main residence’s 4,449 square feet were comprehensively renovated in 2022 — kitchen, baths, hardwoods, windows, appliances and mechanicals. Upstairs is entirely private: a primary suite, three additional bedrooms and a game room. Downstairs keeps its own hours. Across the green, a fire pit, an acre of open lawn and a vintage Airstream, permanently parked — a campground that switches on the moment the sun goes down. The Airstream stays with the house. The Cottage: two thousand square feet with a steam shower, wet bar and air-conditioned basement, taking four shapes — two ensuite bedrooms; a bedroom and a gym; two offices; or a guest suite on one side and an office on the other. For all its seclusion, Inwood Village, Dallas’ top private schools, Love Field and the Park Cities are minutes away. 6 Beds ⋅ 8 Baths ⋅ 21393861 MLS The heart of 4506 Isabella Lane lies under the sky. Enter through the main gate and a full Preston Hollow acre opens up — three structures drawn around a sweeping lawn the way chairs are pulled up to a fire. This is a compound with three front doors, and each was given a job. The Pool House does the entertaining. The Sanctuary — the main residence — is where daily life happens. The Cottage takes whoever else is staying, for a weekend or a year. Every other acre in Preston Hollow asks one building to do all three at once. This one never had to. The Pool House: a full kitchen, bar and lounge opening to covered, heated dining on two sides; below, a screening room with tiered seating and a game room with a pool table, shuffleboard, foosball and a bar. The sound system runs the length of the compound, inside and out. The 75-foot pool runs along one edge, and the heated spa is sized to swim in straight through the Dallas winter. A hundred people, and not one of them walks through your kitchen. The main residence’s 4,449 square feet were comprehensively renovated in 2022 — kitchen, baths, hardwoods, windows, appliances and mechanicals. Upstairs is entirely private: a primary suite, three additional bedrooms and a game room. Downstairs keeps its own hours. Across the green, a fire pit, an acre of open lawn and a vintage Airstream, permanently parked — a campground that switches on the moment the sun goes down. The Airstream stays with the house. The Cottage: two thousand square feet with a steam shower, wet bar and air-conditioned basement, taking four shapes — two ensuite bedrooms; a bedroom and a gym; two offices; or a guest suite on one side and an office on the other. For all its seclusion, Inwood Village, Dallas’ top private schools, Love Field and the Park Cities are minutes away. 4506 Isabella Ln, Dallas
$899,999 In a neighborhood where values are approaching $2M, this fully renovated gem is done and move in ready! Inside, custom Saltillo tile flooring runs throughout, every bedroom has its own en-suite bath, and a private mother-in-law suite offers flexibility for multigenerational living or guests. Outside, a saltwater pool and private pickleball court anchor a fully turfed corner-lot backyard built for entertaining. Zoned for Everette L. DeGolyer Elementary (7 out of 10 GreatSchools, Gifted & Talented program) and adjacent to a private school corridor, this home is also just steps from the Northaven Trail, with quick access to Preston Hollow, the Tollway, and NorthPark Center — plus minutes from both DFW and Love Field airports. This is a fully renovated home in a location that's actively appreciating, priced well below what buyers are paying for new construction on the very same street. Schedule your private tour before this value gets discovered. 4 Beds ⋅ 5 Baths ⋅ 21393956 MLS In a neighborhood where values are approaching $2M, this fully renovated gem is done and move in ready! Inside, custom Saltillo tile flooring runs throughout, every bedroom has its own en-suite bath, and a private mother-in-law suite offers flexibility for multigenerational living or guests. Outside, a saltwater pool and private pickleball court anchor a fully turfed corner-lot backyard built for entertaining. Zoned for Everette L. DeGolyer Elementary (7 out of 10 GreatSchools, Gifted & Talented program) and adjacent to a private school corridor, this home is also just steps from the Northaven Trail, with quick access to Preston Hollow, the Tollway, and NorthPark Center — plus minutes from both DFW and Love Field airports. This is a fully renovated home in a location that's actively appreciating, priced well below what buyers are paying for new construction on the very same street. Schedule your private tour before this value gets discovered. 3193 Northaven Rd, Dallas
$249,000 TURNKEY LUXURY & UNMATCHED CONVENIENCE IN OAK LAWN. Welcome to 5012 Lahoma St, a beautifully updated and exceptionally convenient condo in Westbury Park. This turnkey residence offers a stylish, move-in-ready interior with an inviting open layout, BRAND NEW WINDOWS, modern finishes, and a refreshed kitchen and baths. What truly sets this unit apart is its direct access from Lahoma Street and assigned covered parking located immediately outside the front door—a rare everyday convenience that makes coming and going effortless. Ideally located in central Dallas, you're minutes from premier dining, shopping, entertainment, major thoroughfares, and everything the city has to offer. With its sophisticated updates, exceptional accessibility, and low-maintenance lifestyle, 5012 Lahoma St is the ultimate turnkey condo—simply move in and enjoy. 2 Beds ⋅ 2 Baths ⋅ 21393107 MLS TURNKEY LUXURY & UNMATCHED CONVENIENCE IN OAK LAWN. Welcome to 5012 Lahoma St, a beautifully updated and exceptionally convenient condo in Westbury Park. This turnkey residence offers a stylish, move-in-ready interior with an inviting open layout, BRAND NEW WINDOWS, modern finishes, and a refreshed kitchen and baths. What truly sets this unit apart is its direct access from Lahoma Street and assigned covered parking located immediately outside the front door—a rare everyday convenience that makes coming and going effortless. Ideally located in central Dallas, you're minutes from premier dining, shopping, entertainment, major thoroughfares, and everything the city has to offer. With its sophisticated updates, exceptional accessibility, and low-maintenance lifestyle, 5012 Lahoma St is the ultimate turnkey condo—simply move in and enjoy. 5012 Lahoma St Unit 5012, Dallas
$2,399,000 This 4,981-square-foot residence stands as the final architectural statement from acclaimed modern architect Tom Greico, blending industrial-chic design with everyday luxury. Polished concrete floors set an unmistakable tone throughout, while a seven-zone Russound audio system and whole-house Culligan water filtration deliver comfort you won't see — but will feel every day. At the heart of the home is a chef's kitchen built for connection, complete with a pass-through serving window to the backyard. It flows seamlessly into an open dining area and family room anchored by soaring two-story ceilings. On temperate Texas days, retractable glass walls disappear entirely, opening the interior to a resort-style backyard oasis: an ozone-purified pool, a sunken fire pit, and an outdoor kitchen with a built-in grill — all framed by lush green space and a custom playhouse that mirrors the home's architecture down to the last detail. The primary suite is a true retreat, with tranquil outdoor views, a spa-inspired bath featuring a soaking tub and separate shower, and an oversized walk-in closet built around a center island. Throughout the home, thoughtful modern touches — remote-controlled shades, elevated utility systems — round out the experience. Ideally located near Dallas's top private schools and walkable neighborhood favorites, this is a rare chance to own a defining piece of Dallas architectural history. 5 Beds ⋅ 5 Baths ⋅ 21392900 MLS This 4,981-square-foot residence stands as the final architectural statement from acclaimed modern architect Tom Greico, blending industrial-chic design with everyday luxury. Polished concrete floors set an unmistakable tone throughout, while a seven-zone Russound audio system and whole-house Culligan water filtration deliver comfort you won't see — but will feel every day. At the heart of the home is a chef's kitchen built for connection, complete with a pass-through serving window to the backyard. It flows seamlessly into an open dining area and family room anchored by soaring two-story ceilings. On temperate Texas days, retractable glass walls disappear entirely, opening the interior to a resort-style backyard oasis: an ozone-purified pool, a sunken fire pit, and an outdoor kitchen with a built-in grill — all framed by lush green space and a custom playhouse that mirrors the home's architecture down to the last detail. The primary suite is a true retreat, with tranquil outdoor views, a spa-inspired bath featuring a soaking tub and separate shower, and an oversized walk-in closet built around a center island. Throughout the home, thoughtful modern touches — remote-controlled shades, elevated utility systems — round out the experience. Ideally located near Dallas's top private schools and walkable neighborhood favorites, this is a rare chance to own a defining piece of Dallas architectural history. 9360 Lakemont Dr, Dallas
$699,900 Remodeling is complete! Don't miss the opportunity to make this your new home. It is the perfect canvas to bring in your own style. Relax in this resort-style backyard that showcases a pool finished with crystal stone and has a saltwater system and gas heater (gas line ready to be reconnected). Enjoy the jacuzzi, expansive covered patio with lime coat flooring, and two awnings for added shade. The outdoor space includes a bar area beautifully covered with cedar detailing and enclosed by an 8' cedar privacy fence. Additional highlights unique to this home include a dedicated exterior pool bathroom, a separate exterior office with AC, and a fully upgraded garage with epoxy flooring and a new garage door. This home is also equipped with an exterior camera system, alarm system, and durable hardie textured siding, showcasing the many updates and improvements throughout. 4 Beds ⋅ 2 Baths ⋅ 21367224 MLS Remodeling is complete! Don't miss the opportunity to make this your new home. It is the perfect canvas to bring in your own style. Relax in this resort-style backyard that showcases a pool finished with crystal stone and has a saltwater system and gas heater (gas line ready to be reconnected). Enjoy the jacuzzi, expansive covered patio with lime coat flooring, and two awnings for added shade. The outdoor space includes a bar area beautifully covered with cedar detailing and enclosed by an 8' cedar privacy fence. Additional highlights unique to this home include a dedicated exterior pool bathroom, a separate exterior office with AC, and a fully upgraded garage with epoxy flooring and a new garage door. This home is also equipped with an exterior camera system, alarm system, and durable hardie textured siding, showcasing the many updates and improvements throughout. 12557 High Meadow Dr, Dallas
$460,000 Standout contemporary townhome featuring an exceptional rooftop entertaining space, gated privacy, and stylish interiors in the heart of Dallas. A private entry opens to polished concrete floors and a secondary bedroom with en-suite bath. Upstairs, beautiful hardwood floors flow throughout the main living level, where a well-appointed kitchen features stainless steel appliances, a gas cooktop set into the island, and a walk-in pantry. The living room is anchored by a striking Venetian plaster fireplace. The spacious primary suite features dual sinks vanity, garden bathtub and shower as well as a custom walk-in closet. The true showstopper is the thoughtfully designed rooftop retreat—complete with a substantial pergola, outdoor kitchen, and lighting. More than a rooftop deck, this is a true extension of the home’s living space, designed for outdoor dining, entertaining, and relaxing year-round. Ideally positioned with convenient access to Oak Lawn, the Design District, Medical District, Downtown, and some of Dallas’ best dining and entertainment. 2 Beds ⋅ 3 Baths ⋅ 21392159 MLS Standout contemporary townhome featuring an exceptional rooftop entertaining space, gated privacy, and stylish interiors in the heart of Dallas. A private entry opens to polished concrete floors and a secondary bedroom with en-suite bath. Upstairs, beautiful hardwood floors flow throughout the main living level, where a well-appointed kitchen features stainless steel appliances, a gas cooktop set into the island, and a walk-in pantry. The living room is anchored by a striking Venetian plaster fireplace. The spacious primary suite features dual sinks vanity, garden bathtub and shower as well as a custom walk-in closet. The true showstopper is the thoughtfully designed rooftop retreat—complete with a substantial pergola, outdoor kitchen, and lighting. More than a rooftop deck, this is a true extension of the home’s living space, designed for outdoor dining, entertaining, and relaxing year-round. Ideally positioned with convenient access to Oak Lawn, the Design District, Medical District, Downtown, and some of Dallas’ best dining and entertainment. 4618 Edar Springs Rd Unit C, Dallas
$2,999,000 Gorgeous new construction by Avant Group, thoughtfully designed to strike the perfect balance between architectural drama and warm, intimate living. Set in one of Dallas' most sought-after locations within the private school corridor, this five-bedroom home offers an intelligent floor plan built around how buyers actually live today — a considered mix of expansive entertaining spaces and quieter, tailored rooms, striking that rare balance between open-concept living and purposeful, distinct spaces. The main floor hosts both the primary and guest suites, while three additional bedrooms and a game room occupy the second level. At the heart of the home, the kitchen delivers quiet luxury with quartzite countertops, designer lighting, and paneled appliances, while a separate prep kitchen behind it adds tremendous everyday storage and workspace out of sight with additional appliances that include a refrigerator, ovens, dishwasher and sink. The kitchen flows into a dining area anchored by an art niche and custom built-ins and into a spacious living room where soaring ceilings and a fireplace set the tone. Oversized glass sliders draw the eye straight through to the backyard — a large covered patio, outdoor kitchen, and generous yard with room for a pool. The primary suite is a retreat in its own right, with a spa-like bathroom finished in warm woods, designer tile and lighting, a built-in coffee bar, and a massive closet. Downstairs, a flex room opens directly to the backyard and adapts easily to a media room, playroom, gym, or second office. Upstairs, an additional 270-square-foot unfinished flex space (not included in total square footage) offers open-ended potential — a golf simulator, hobby room, or whatever the next owner envisions. Rounding out the home is a 3-car garage — every detail considered, in a location that speaks for itself. Ideally situated in Dallas' private school corridor with easy access to all the shops and restaurants the area has to offer. 5 Beds ⋅ 6 Baths ⋅ 21363802 MLS Gorgeous new construction by Avant Group, thoughtfully designed to strike the perfect balance between architectural drama and warm, intimate living. Set in one of Dallas' most sought-after locations within the private school corridor, this five-bedroom home offers an intelligent floor plan built around how buyers actually live today — a considered mix of expansive entertaining spaces and quieter, tailored rooms, striking that rare balance between open-concept living and purposeful, distinct spaces. The main floor hosts both the primary and guest suites, while three additional bedrooms and a game room occupy the second level. At the heart of the home, the kitchen delivers quiet luxury with quartzite countertops, designer lighting, and paneled appliances, while a separate prep kitchen behind it adds tremendous everyday storage and workspace out of sight with additional appliances that include a refrigerator, ovens, dishwasher and sink. The kitchen flows into a dining area anchored by an art niche and custom built-ins and into a spacious living room where soaring ceilings and a fireplace set the tone. Oversized glass sliders draw the eye straight through to the backyard — a large covered patio, outdoor kitchen, and generous yard with room for a pool. The primary suite is a retreat in its own right, with a spa-like bathroom finished in warm woods, designer tile and lighting, a built-in coffee bar, and a massive closet. Downstairs, a flex room opens directly to the backyard and adapts easily to a media room, playroom, gym, or second office. Upstairs, an additional 270-square-foot unfinished flex space (not included in total square footage) offers open-ended potential — a golf simulator, hobby room, or whatever the next owner envisions. Rounding out the home is a 3-car garage — every detail considered, in a location that speaks for itself. Ideally situated in Dallas' private school corridor with easy access to all the shops and restaurants the area has to offer. 10226 Coppedge Ln, Dallas
$924,900 Experience sophistication and luxury living with this exceptional three bedroom three bathroom town home. Stunning high end finishes and custom details throughout. Walk into the main living area and open concept floor plan which seamlessly integrates the dining room and kitchen area creating the perfect space for entertaining.The kitchen features granite counter tops, stainless steel refrigerator 2025, dishwasher 2025 and six burner gas cook top. Hand scraped hardwood floors, lots of natural light throughout, Emteck crystal door handles, exquisite crown moldings, powder room for guests, solid core doors, powder room,Plantation shutters, surround sound and Ev charging station. The Primary bedroom suite is stunning and a true spa like retreat with a large walk in closet, designer finishes and spacious sitting area. Spacious private backyard area with high end built-in barbeque grill with granite top and television. Professionally landscaped front yard and backyard. Great space for pets. Walk to Highland Park Village, Knox Henderson, Katy Trail and AAC. Prime location designed for effortless everyday living and entertaining! Close to Yall Street, JP Morgan Chase and Goldman Sachs. 3 Beds ⋅ 3 Baths ⋅ 21390263 MLS Experience sophistication and luxury living with this exceptional three bedroom three bathroom town home. Stunning high end finishes and custom details throughout. Walk into the main living area and open concept floor plan which seamlessly integrates the dining room and kitchen area creating the perfect space for entertaining.The kitchen features granite counter tops, stainless steel refrigerator 2025, dishwasher 2025 and six burner gas cook top. Hand scraped hardwood floors, lots of natural light throughout, Emteck crystal door handles, exquisite crown moldings, powder room for guests, solid core doors, powder room,Plantation shutters, surround sound and Ev charging station. The Primary bedroom suite is stunning and a true spa like retreat with a large walk in closet, designer finishes and spacious sitting area. Spacious private backyard area with high end built-in barbeque grill with granite top and television. Professionally landscaped front yard and backyard. Great space for pets. Walk to Highland Park Village, Knox Henderson, Katy Trail and AAC. Prime location designed for effortless everyday living and entertaining! Close to Yall Street, JP Morgan Chase and Goldman Sachs. 3637 Reagan St, Dallas
$3,950,000 Architectural details, exceptional natural light and thoughtfully selected finishes define this striking Dallas home. With contemporary farmhouse influence, the steel-and-glass entry, soaring windows, warm hardwood floors and architectural details create a home that feels sophisticated, inviting, and thoughtfully composed. The main living space is open and welcoming, with custom built-ins, fireplace, statement lighting and floor-to-ceiling custom window coverings. The kitchen flows naturally into the living area with an oversized island, extensive cabinetry, quartz countertops, stainless appliances, geometric tile and distinctive metal vent hood. Nearby, the dining room includes built-in cabinetry and a beverage refrigerator, while a fifth bedroom can also function beautifully as a private study. The primary suite features vaulted ceilings with oak beams, tall windows overlooking the backyard, a spa-inspired bath and custom closet. Upstairs, a guest suite is complemented by a private sitting room or flex space, while two additional bedrooms each offer full baths. A spacious family or media room with abundant cabinetry creates another inviting place to gather. Outside, the oversized lot offers a remarkably private setting surrounded by mature trees and landscaping, with generous lawn space around the pool. The pool features an in-floor cleaning and circulation system for simplified maintenance, while the covered patio includes a fireplace, TV area and custom built-in grill with extraction fan. Smart Lutron lighting throughout the downstairs, exterior front and sides, custom window treatments, two tankless water heaters, a gated driveway and three-car garage complete the home. Located close to Hockaday, Lamplighter, Episcopal School of Dallas and Ursuline Academy. 5 Beds ⋅ 6 Baths ⋅ 21390022 MLS Architectural details, exceptional natural light and thoughtfully selected finishes define this striking Dallas home. With contemporary farmhouse influence, the steel-and-glass entry, soaring windows, warm hardwood floors and architectural details create a home that feels sophisticated, inviting, and thoughtfully composed. The main living space is open and welcoming, with custom built-ins, fireplace, statement lighting and floor-to-ceiling custom window coverings. The kitchen flows naturally into the living area with an oversized island, extensive cabinetry, quartz countertops, stainless appliances, geometric tile and distinctive metal vent hood. Nearby, the dining room includes built-in cabinetry and a beverage refrigerator, while a fifth bedroom can also function beautifully as a private study. The primary suite features vaulted ceilings with oak beams, tall windows overlooking the backyard, a spa-inspired bath and custom closet. Upstairs, a guest suite is complemented by a private sitting room or flex space, while two additional bedrooms each offer full baths. A spacious family or media room with abundant cabinetry creates another inviting place to gather. Outside, the oversized lot offers a remarkably private setting surrounded by mature trees and landscaping, with generous lawn space around the pool. The pool features an in-floor cleaning and circulation system for simplified maintenance, while the covered patio includes a fireplace, TV area and custom built-in grill with extraction fan. Smart Lutron lighting throughout the downstairs, exterior front and sides, custom window treatments, two tankless water heaters, a gated driveway and three-car garage complete the home. Located close to Hockaday, Lamplighter, Episcopal School of Dallas and Ursuline Academy. 4447 Alta Vista Ln, Dallas
$1,695,000 Positioned on a private corner lot in the heart of Dallas, this extensively improved luxury residence offers five bedrooms, five full and one half bathrooms, a saltwater pool and thoughtfully designed spaces for everyday living and entertaining. Significant improvements completed within the last year include a new Class 3 synthetic roof, new circular paver driveway, new tile flooring throughout much of the first floor, two new water heaters, new French shutters throughout the upstairs bedrooms, a new garage door and new pool filter pump. Inside, soaring ceilings, abundant natural light and an open floor plan connect the main living spaces. The chef’s kitchen serves as the heart of the home with GE Monogram appliances, quartz countertops, an oversized island, extensive cabinetry and seamless flow into the living and dining areas. The expansive primary suite is designed as a private retreat with two separate primary bathrooms and individual walk in closets, creating exceptional space and privacy. One bath features a Hollywood style design with refined finishes, while towel warmers add an elevated touch of everyday comfort. An oversized secondary bedroom offers the flexibility to serve as a second primary suite, guest retreat or multigenerational living space. Dedicated spaces for a home office, game room and media room provide flexibility for today’s lifestyle, while a three zone air conditioning system enhances year round comfort. Designed for indoor and outdoor living, the backyard features a saltwater pool, hot tub, expansive entertaining area and fully equipped outdoor kitchen. A whole house Sonos sound system extends throughout the interior and outdoor living areas. Additional features include a whole home generator, epoxy coated garage floor and vented storage building. 5 Beds ⋅ 6 Baths ⋅ 21389811 MLS Positioned on a private corner lot in the heart of Dallas, this extensively improved luxury residence offers five bedrooms, five full and one half bathrooms, a saltwater pool and thoughtfully designed spaces for everyday living and entertaining. Significant improvements completed within the last year include a new Class 3 synthetic roof, new circular paver driveway, new tile flooring throughout much of the first floor, two new water heaters, new French shutters throughout the upstairs bedrooms, a new garage door and new pool filter pump. Inside, soaring ceilings, abundant natural light and an open floor plan connect the main living spaces. The chef’s kitchen serves as the heart of the home with GE Monogram appliances, quartz countertops, an oversized island, extensive cabinetry and seamless flow into the living and dining areas. The expansive primary suite is designed as a private retreat with two separate primary bathrooms and individual walk in closets, creating exceptional space and privacy. One bath features a Hollywood style design with refined finishes, while towel warmers add an elevated touch of everyday comfort. An oversized secondary bedroom offers the flexibility to serve as a second primary suite, guest retreat or multigenerational living space. Dedicated spaces for a home office, game room and media room provide flexibility for today’s lifestyle, while a three zone air conditioning system enhances year round comfort. Designed for indoor and outdoor living, the backyard features a saltwater pool, hot tub, expansive entertaining area and fully equipped outdoor kitchen. A whole house Sonos sound system extends throughout the interior and outdoor living areas. Additional features include a whole home generator, epoxy coated garage floor and vented storage building. 8319 Midway Rd, Dallas
$3,750,000 Completed in 2023, this exceptional custom home sits on an oversized .46 acre lot in the coveted Bird Streets. From the beautifully landscaped front yard to the welcoming covered entry, this home stands out from the start. Freshly painted and move in ready, 7110 Robin Road offers generous living spaces, beautiful finishes, and an incredible connection to the outdoors. Natural light is one of the home’s defining features, filling the interiors throughout the day and highlighting the vaulted ceilings, designer lighting, custom built ins, and carefully selected finishes. The chef’s kitchen opens to spacious living and dining areas and includes built in appliances, a walk in pantry, wine cooler, wet bar, and smart home integration. A first floor golf simulator with a full bath and direct backyard access offers flexibility as a media or game room. The primary suite and private office are also located on the first floor. Upstairs are four generously sized secondary bedrooms which one could serve as a separate apartment style suite with its own living area, kitchenette, and laundry, ideal for guests or extended stays. The backyard is a standout, with the scale and amenities to feel like an extension of the home itself. A pool and spa anchor the space, surrounded by expansive decking, a large grassy lawn, putting green, sunken fire pit lounge, and outdoor kitchen with grill and built in smoker. With multiple areas to gather, dine, swim, and entertain, there is still an impressive amount of open yard space. A three car garage with EV charging capability and sound system wiring completes the home. 5 Beds ⋅ 6 Baths ⋅ 21389179 MLS Completed in 2023, this exceptional custom home sits on an oversized .46 acre lot in the coveted Bird Streets. From the beautifully landscaped front yard to the welcoming covered entry, this home stands out from the start. Freshly painted and move in ready, 7110 Robin Road offers generous living spaces, beautiful finishes, and an incredible connection to the outdoors. Natural light is one of the home’s defining features, filling the interiors throughout the day and highlighting the vaulted ceilings, designer lighting, custom built ins, and carefully selected finishes. The chef’s kitchen opens to spacious living and dining areas and includes built in appliances, a walk in pantry, wine cooler, wet bar, and smart home integration. A first floor golf simulator with a full bath and direct backyard access offers flexibility as a media or game room. The primary suite and private office are also located on the first floor. Upstairs are four generously sized secondary bedrooms which one could serve as a separate apartment style suite with its own living area, kitchenette, and laundry, ideal for guests or extended stays. The backyard is a standout, with the scale and amenities to feel like an extension of the home itself. A pool and spa anchor the space, surrounded by expansive decking, a large grassy lawn, putting green, sunken fire pit lounge, and outdoor kitchen with grill and built in smoker. With multiple areas to gather, dine, swim, and entertain, there is still an impressive amount of open yard space. A three car garage with EV charging capability and sound system wiring completes the home. 7110 Robin Rd, Dallas
$3,549,000 Some homes are built. This one was considered. Set on a wooded .43 acre lot and moments from some of Dallas's most sought after private schools, including Episcopal School of Dallas, Ursuline Academy, Hockaday, and St. Mark's, this custom contemporary residence was designed around the way people live. How light moves through a room in the morning. How a kitchen becomes the center of a Saturday. How a backyard can feel like a private resort. A circular drive leads to a gated front courtyard where a stone walkway and water feature set the tone before you ever reach the front door. Inside, soaring ceilings and walls of glass pull the outdoors in, while bleached red oak floors carry you effortlessly from room to room. The main living area anchors around a fireplace and a wet bar complete with a Sub-Zero ice maker and Thermador wine refrigerator, the kind of space that draws people in and keeps them there. The kitchen is serious. A Miele gas range with dual ovens, a Gaggenau steamer, Viking refrigeration, and dual Asko dishwashers give it the bones of a professional kitchen with none of the cold utility. A generous walk in pantry and mudroom keep daily life organized behind the scenes. Step outside and the saltwater pool, outdoor shower, and full cabana make a case for never leaving home. The outdoor kitchen is fully equipped with a built in grill, ice maker, beverage refrigerator, and sink, so warm weather entertaining requires no trips back inside. Whether it is a quiet Tuesday or a dinner party for thirty, the space adapts without effort. Upstairs, a game room with fireplace and additional ensuite bedrooms round out the layout, while the primary suite earns its title. A private balcony, spa bath with soaking tub, walk in shower, dual vanities, separate closets, and separate water closets. A first floor guest suite, climate controlled wine storage, whole home generator, and a pier and beam foundation complete a home that was built with genuine intention. 5 Beds ⋅ 7 Baths ⋅ 21389185 MLS Some homes are built. This one was considered. Set on a wooded .43 acre lot and moments from some of Dallas's most sought after private schools, including Episcopal School of Dallas, Ursuline Academy, Hockaday, and St. Mark's, this custom contemporary residence was designed around the way people live. How light moves through a room in the morning. How a kitchen becomes the center of a Saturday. How a backyard can feel like a private resort. A circular drive leads to a gated front courtyard where a stone walkway and water feature set the tone before you ever reach the front door. Inside, soaring ceilings and walls of glass pull the outdoors in, while bleached red oak floors carry you effortlessly from room to room. The main living area anchors around a fireplace and a wet bar complete with a Sub-Zero ice maker and Thermador wine refrigerator, the kind of space that draws people in and keeps them there. The kitchen is serious. A Miele gas range with dual ovens, a Gaggenau steamer, Viking refrigeration, and dual Asko dishwashers give it the bones of a professional kitchen with none of the cold utility. A generous walk in pantry and mudroom keep daily life organized behind the scenes. Step outside and the saltwater pool, outdoor shower, and full cabana make a case for never leaving home. The outdoor kitchen is fully equipped with a built in grill, ice maker, beverage refrigerator, and sink, so warm weather entertaining requires no trips back inside. Whether it is a quiet Tuesday or a dinner party for thirty, the space adapts without effort. Upstairs, a game room with fireplace and additional ensuite bedrooms round out the layout, while the primary suite earns its title. A private balcony, spa bath with soaking tub, walk in shower, dual vanities, separate closets, and separate water closets. A first floor guest suite, climate controlled wine storage, whole home generator, and a pier and beam foundation complete a home that was built with genuine intention. 4323 Middleton Rd, Dallas
$2,695,000 A rare opportunity on an oversized, prime 70' lot on one of the best streets in Shannon Estates! Recent construction loaded with luxurious upgrades and spaces that include 4 bedrooms, 5 bathrooms & 3 living+work areas. Sliding doors open wide from the main living area onto the covered patio with a fireplace, motorized screen & built-in heaters, then flow out to the swimming pool with a calming water feature and shelf, custom covered cooking and dining pergola, and a low-maintenance turfed lawn area. Notable features include hardwood flooring throughout, vaulted and beamed living room ceiling, gas fireplace, Wolf & Sub-Zero appliances, beverage cooler, quartz kitchen countertops & island, upscale wallpaper and lighting, custom window treatments and motorized shades, integrated sound speakers, secondary bedrooms with en-suite baths, large laundry room, mud room, whole home generator, and an attached 2-car garage. The downstairs primary suite offers pool views, a vaulted ceiling with custom woodwork, a generous walk-in closet, and a luxury hotel-style marble bath with dual sinks and a separate tub & shower. This exceptional home is just minutes from Inwood Village & Lovers Lane shopping & dining, Highland Park Village and Love Field! 4 Beds ⋅ 5 Baths ⋅ 21376641 MLS A rare opportunity on an oversized, prime 70' lot on one of the best streets in Shannon Estates! Recent construction loaded with luxurious upgrades and spaces that include 4 bedrooms, 5 bathrooms & 3 living+work areas. Sliding doors open wide from the main living area onto the covered patio with a fireplace, motorized screen & built-in heaters, then flow out to the swimming pool with a calming water feature and shelf, custom covered cooking and dining pergola, and a low-maintenance turfed lawn area. Notable features include hardwood flooring throughout, vaulted and beamed living room ceiling, gas fireplace, Wolf & Sub-Zero appliances, beverage cooler, quartz kitchen countertops & island, upscale wallpaper and lighting, custom window treatments and motorized shades, integrated sound speakers, secondary bedrooms with en-suite baths, large laundry room, mud room, whole home generator, and an attached 2-car garage. The downstairs primary suite offers pool views, a vaulted ceiling with custom woodwork, a generous walk-in closet, and a luxury hotel-style marble bath with dual sinks and a separate tub & shower. This exceptional home is just minutes from Inwood Village & Lovers Lane shopping & dining, Highland Park Village and Love Field! 6716 Oriole Dr, Dallas
$479,900 Welcome to this charming two-story home in the desirable Inwood Gardens community, where contemporary style meets comfort and functionality. The spacious living room makes a striking first impression with a beautiful stone accent wall and see-through fireplace that seamlessly connects to the dining area, creating the perfect setting for entertaining. The thoughtfully designed kitchen features stylish designer lighting, rich granite countertops, a stone-inspired backsplash, and abundant cabinetry for excellent storage and functionality. The spacious primary suite offers a relaxing retreat with neutral tones, crown molding, and a beautifully appointed primary bath featuring dual sinks and a walk-in shower. The converted attic adds valuable additional living space, featuring a bedroom, full bath, and living area—perfect for a private retreat, guest suite, home office, or flexible living arrangement. Step outside to the inviting backyard, an ideal space for weekend barbecues, outdoor dining, and entertaining family and friends. Conveniently located less than half a mile from the Dallas North Tollway and with easy access to Love Field, Highland Park, and Downtown Dallas, this home offers the perfect combination of comfortable living and an exceptional location. No Survey, sold as is. please do not change the title company Buyer and Buyer’s Agent to verify all information, including but not limited to room sizes, schools, measurements, and all MLS data. 3 Beds ⋅ 3 Baths ⋅ 21380813 MLS Welcome to this charming two-story home in the desirable Inwood Gardens community, where contemporary style meets comfort and functionality. The spacious living room makes a striking first impression with a beautiful stone accent wall and see-through fireplace that seamlessly connects to the dining area, creating the perfect setting for entertaining. The thoughtfully designed kitchen features stylish designer lighting, rich granite countertops, a stone-inspired backsplash, and abundant cabinetry for excellent storage and functionality. The spacious primary suite offers a relaxing retreat with neutral tones, crown molding, and a beautifully appointed primary bath featuring dual sinks and a walk-in shower. The converted attic adds valuable additional living space, featuring a bedroom, full bath, and living area—perfect for a private retreat, guest suite, home office, or flexible living arrangement. Step outside to the inviting backyard, an ideal space for weekend barbecues, outdoor dining, and entertaining family and friends. Conveniently located less than half a mile from the Dallas North Tollway and with easy access to Love Field, Highland Park, and Downtown Dallas, this home offers the perfect combination of comfortable living and an exceptional location. No Survey, sold as is. please do not change the title company Buyer and Buyer’s Agent to verify all information, including but not limited to room sizes, schools, measurements, and all MLS data. 4802 W Mockingbird Ln, Dallas
$7,950,000 Nestled in prestigious Preston Hollow, 4745 Crooked Lane is a stunning one-story estate seamlessly blending modern luxury w timeless elegance. Spanning 6,928 SF on a sprawling 0.83-acre lot, this custom-built masterpiece by renowned builder John Huffman was built as his personal home. Expansive home feat 5 ensuite bedrms, 6 full bathrms & 2 half baths, thoughtfully designed for comfort & convenience. Open-concept layout boasts a family rm w sliding doors leading to a covered outdr loggia, formal dining rm w gas FP overlooking lush gardens & gourmet kitchen equipped w top-of-the-line appliances, incl Sub-Zero refrigerators, 60-inch Wolf range & Miele built-in coffee maker. Oversized center island, butler’s pantry & walk-in pantry provide ample storage & functionality for everyday living & entertaining. Primary suite is a private retreat w sitting area, luxurious bath, oversized walk-in closet w secondary washer and dryer hookups & direct access to the beautifully landscaped backyard. Addl highlights incl formal study w custom built-ins, media rm w backyard access & separate gym w mirrored walls & padded floors. Outdr spaces are equally impressive, featuring a covered loggia w gas FP, electric heaters & retractable Phantom Screens, plus cabana w pool bath, built-in grill, ice maker, beverage refrigerator & addl storage. Chlorine pool & spa, turfed backyard & separate fenced dog run create a serene, low-maintenance outdoor oasis. Built in 2018 w meticulous attention to detail, home boasts a stucco, brick & stone exterior, standing seam metal roof & hardwood & stone flooring throughout. Modern conveniences incl Control4 Smart Home System, Lutron lighting, whole-house generator & 3 Rinnai tankless water heaters w recirculating pump. W 4-car garage, separate gym or office, storage rm, private courtyard & extensive landscape lighting, 4745 Crooked Lane offers the perfect combination of luxury, functionality & sophistication. 5 Beds ⋅ 7 Baths ⋅ 21378855 MLS Nestled in prestigious Preston Hollow, 4745 Crooked Lane is a stunning one-story estate seamlessly blending modern luxury w timeless elegance. Spanning 6,928 SF on a sprawling 0.83-acre lot, this custom-built masterpiece by renowned builder John Huffman was built as his personal home. Expansive home feat 5 ensuite bedrms, 6 full bathrms & 2 half baths, thoughtfully designed for comfort & convenience. Open-concept layout boasts a family rm w sliding doors leading to a covered outdr loggia, formal dining rm w gas FP overlooking lush gardens & gourmet kitchen equipped w top-of-the-line appliances, incl Sub-Zero refrigerators, 60-inch Wolf range & Miele built-in coffee maker. Oversized center island, butler’s pantry & walk-in pantry provide ample storage & functionality for everyday living & entertaining. Primary suite is a private retreat w sitting area, luxurious bath, oversized walk-in closet w secondary washer and dryer hookups & direct access to the beautifully landscaped backyard. Addl highlights incl formal study w custom built-ins, media rm w backyard access & separate gym w mirrored walls & padded floors. Outdr spaces are equally impressive, featuring a covered loggia w gas FP, electric heaters & retractable Phantom Screens, plus cabana w pool bath, built-in grill, ice maker, beverage refrigerator & addl storage. Chlorine pool & spa, turfed backyard & separate fenced dog run create a serene, low-maintenance outdoor oasis. Built in 2018 w meticulous attention to detail, home boasts a stucco, brick & stone exterior, standing seam metal roof & hardwood & stone flooring throughout. Modern conveniences incl Control4 Smart Home System, Lutron lighting, whole-house generator & 3 Rinnai tankless water heaters w recirculating pump. W 4-car garage, separate gym or office, storage rm, private courtyard & extensive landscape lighting, 4745 Crooked Lane offers the perfect combination of luxury, functionality & sophistication. 4745 Crooked Ln, Dallas
$9,200,000 Refreshed and a magnificent opportunity to own an architecturally significant landmark on rare 3.38 tranquil acres in the coveted Bluffview area of Dallas. Featuring hard to find ONE STORY footprint skillfully designed by renowned architect Guy Courtney and fashioned after Richard Meier's work on the Getty museum in LA, giving enormous scale and lifestyle to every striking expanse. The approx 9,000sqft of iconic living has been the backdrop for countless movies, TV series, national commercials and publications, and the gathering spot for many large community events in addition to their everyday fun family living. The front entrance gives off a quiet, private approach that was key to the location selection, while the interior and backyard's distinctive modern design showcases the more than 6,000sqft of glass, 71,000lbs of steel giving the most gorgeous unobstructed views of the spectacular nature, tranquil creek setting and the indoor-outdoor lifestyle. At night the home becomes a piece of art all on it's own. Intentionally designed to host the perfect backdrop for the seller's extensive art collection, large scale entertaining needs and resort relaxation that takes in all the privacy and beauty year round. The open concept gourmet kitchen enjoys 4 ovens, 3 sinks and a silver cloth lined pantry for optimal entertaining needs. Lighting consultants evaluated every inch to ensure the perfect scene and zone control, acoustically pure media room, and over engineered construction throughout, 3 ventilation systems protecting crawlspace, living area and roof, extra large limestone flooring blend inside and out seamlessly, and steel to hold the large 20 ft glass panes without mullions or columns in the corners for unobstructed views. A rare opportunity to own a celebrated, well-loved Bluffview landmark on the serene tree-lined street within minuets of downtown, Highland Park village and all the coveted private schools. Spectacular! 5 Beds ⋅ 8 Baths ⋅ 21380226 MLS Refreshed and a magnificent opportunity to own an architecturally significant landmark on rare 3.38 tranquil acres in the coveted Bluffview area of Dallas. Featuring hard to find ONE STORY footprint skillfully designed by renowned architect Guy Courtney and fashioned after Richard Meier's work on the Getty museum in LA, giving enormous scale and lifestyle to every striking expanse. The approx 9,000sqft of iconic living has been the backdrop for countless movies, TV series, national commercials and publications, and the gathering spot for many large community events in addition to their everyday fun family living. The front entrance gives off a quiet, private approach that was key to the location selection, while the interior and backyard's distinctive modern design showcases the more than 6,000sqft of glass, 71,000lbs of steel giving the most gorgeous unobstructed views of the spectacular nature, tranquil creek setting and the indoor-outdoor lifestyle. At night the home becomes a piece of art all on it's own. Intentionally designed to host the perfect backdrop for the seller's extensive art collection, large scale entertaining needs and resort relaxation that takes in all the privacy and beauty year round. The open concept gourmet kitchen enjoys 4 ovens, 3 sinks and a silver cloth lined pantry for optimal entertaining needs. Lighting consultants evaluated every inch to ensure the perfect scene and zone control, acoustically pure media room, and over engineered construction throughout, 3 ventilation systems protecting crawlspace, living area and roof, extra large limestone flooring blend inside and out seamlessly, and steel to hold the large 20 ft glass panes without mullions or columns in the corners for unobstructed views. A rare opportunity to own a celebrated, well-loved Bluffview landmark on the serene tree-lined street within minuets of downtown, Highland Park village and all the coveted private schools. Spectacular! 4130 Cochran Chapel, Dallas
$3,525,000 Est Sep-2026 completion. Brand new construction in a highly desirable pocket of Northwest Dallas, located mins from top private schools, this exceptional modern residence perfectly balances luxury design, natural light, and designer finishes throughout including an oversized pool spa. This residence provides the perfect flexibility for family living, entertaining, and working from home, with spaces designed to adapt to a variety of lifestyles. This exceptional two-story residence has 6,683 sf of living space with six bedrooms each with in-suite bathroom and walk-in closet, separate full pool bathroom, an office, a wine bar room, dining room, lounge area, game room, media room, an oversized rear detached 2nd garage, an oversized 512 sf covered patio, and an expansive master retreat. 6 Beds ⋅ 9 Baths ⋅ 21369141 MLS Est Sep-2026 completion. Brand new construction in a highly desirable pocket of Northwest Dallas, located mins from top private schools, this exceptional modern residence perfectly balances luxury design, natural light, and designer finishes throughout including an oversized pool spa. This residence provides the perfect flexibility for family living, entertaining, and working from home, with spaces designed to adapt to a variety of lifestyles. This exceptional two-story residence has 6,683 sf of living space with six bedrooms each with in-suite bathroom and walk-in closet, separate full pool bathroom, an office, a wine bar room, dining room, lounge area, game room, media room, an oversized rear detached 2nd garage, an oversized 512 sf covered patio, and an expansive master retreat. 4027 Killion Dr, Dallas
$7,995,000 The Bluffview estate that discerning buyers rarely encounter; a private, architecturally significant retreat on 3 secluded acres along Bachman Creek in the heart of Dallas. Completed in 2008 & designed by renowned architect William Briggs for the current owners, the estate reflects a collaboration with builders Manning Snelling & McIlyar, Bonick Landscape Architects, & Southern Botanical resulting in a timeless residence of more than 8,600 square feet. The main residence offers 5 ensuite bedrooms, including the downstairs primary suite with vaulted ceiling, fireplace, & views of the grounds. Primary bath features a double-sized copper tub, heated floors, steam shower, & custom closet. Enjoy formal & family spaces on the main level or retire to the lower level, featuring billiards room, tasting area, fireplace, & refrigerated wine cellar for 2,000+ bottles. Gourmet kitchen is seamless with the family room & breakfast nook, featuring a generous center island, butler’s & walk-in pantries, dual Sub-Zeros, 2 sinks, pot-filler, 2 dishwashers, & six-burner Wolf range. Detached cabana overlooks the pool-spa & includes a kitchenette & full bath. Mosaic-tile pool is a true centerpiece, featuring dual tanning ledges, infinity edge, spa, expansive deck, & in-floor cleaning jets. Distinctive pergola designed by Christy Blumenfeld provides an intimate setting for al fresco gatherings & the grounds unfold toward Bachman Creek, creating privacy & immersion in nature. Covered outdoor living area is equipped with a fireplace, generous seating, & outdoor kitchen; ideal for entertaining in every season. A 4-car garage anchors the motor court with abundant additional parking, plus an air-conditioned flex space that makes for a perfect art studio. Conveniences include dual EV chargers, backup generator, whole-home water filtration, 18,000-gallon rainwater irrigation cistern, Control4 home automation, & ample space for a future sport court. This is a truly extraordinary Dallas estate. 5 Beds ⋅ 7 Baths ⋅ 21352594 MLS The Bluffview estate that discerning buyers rarely encounter; a private, architecturally significant retreat on 3 secluded acres along Bachman Creek in the heart of Dallas. Completed in 2008 & designed by renowned architect William Briggs for the current owners, the estate reflects a collaboration with builders Manning Snelling & McIlyar, Bonick Landscape Architects, & Southern Botanical resulting in a timeless residence of more than 8,600 square feet. The main residence offers 5 ensuite bedrooms, including the downstairs primary suite with vaulted ceiling, fireplace, & views of the grounds. Primary bath features a double-sized copper tub, heated floors, steam shower, & custom closet. Enjoy formal & family spaces on the main level or retire to the lower level, featuring billiards room, tasting area, fireplace, & refrigerated wine cellar for 2,000+ bottles. Gourmet kitchen is seamless with the family room & breakfast nook, featuring a generous center island, butler’s & walk-in pantries, dual Sub-Zeros, 2 sinks, pot-filler, 2 dishwashers, & six-burner Wolf range. Detached cabana overlooks the pool-spa & includes a kitchenette & full bath. Mosaic-tile pool is a true centerpiece, featuring dual tanning ledges, infinity edge, spa, expansive deck, & in-floor cleaning jets. Distinctive pergola designed by Christy Blumenfeld provides an intimate setting for al fresco gatherings & the grounds unfold toward Bachman Creek, creating privacy & immersion in nature. Covered outdoor living area is equipped with a fireplace, generous seating, & outdoor kitchen; ideal for entertaining in every season. A 4-car garage anchors the motor court with abundant additional parking, plus an air-conditioned flex space that makes for a perfect art studio. Conveniences include dual EV chargers, backup generator, whole-home water filtration, 18,000-gallon rainwater irrigation cistern, Control4 home automation, & ample space for a future sport court. This is a truly extraordinary Dallas estate. 4120 Cochran Chapel Rd, Dallas
$1,872,015 Nestled in the heart of North Dallas, in Sparkman Estates, this newly built home offers contemporary comfort, premium finishes, and a layout designed for both everyday living and entertaining. Key Features Modern farmhouse open-concept main floor with a chef’s kitchen featuring quartz countertops, premium appliances, and a custom island perfect for cooking or casual gatherings. Primary office on first floor with smart home integration with programmable lighting, climate control, security systems and a separate door for deliveries. Spacious primary suite with walk in closet, and spa-like bathroom on first floor. Additional guest bedroom on first floor with a full bath and closet. Three additional bedrooms on second floor, each with a full bath and a walk in closet. Media room and kitchenette upstairs. Flexible bonus room ideal for an additional home office or flex space. Design & Comfort The home’s modern architecture blends clean lines with warm, inviting spaces. High and vaulted ceilings in the living area and bedrooms, hardwood floors throughout, and large windows flood the interior with natural light. The backyard is landscaped with a covered patio, garden beds, and an outdoor kitchen for year-round enjoyment Location Advantage Minutes from downtown Dallas, founded in 1958, Sparkman Neighborhood Club is a welcoming, tree-lined community in northwest Dallas close to good schools in the city. This property offers both city convenience and suburban tranquility. Why It Stands Out This is more than a new build — it’s a lifestyle. Imagine hosting friends in the open-plan living space, enjoying a gourmet breakfast on the patio, or unwinding in the primary suite after a long day. Every detail, from the high-end appliances to the thoughtful layout, is designed to make this home yours to enjoy. Schedule a tour today to see this home’s potential and discover why it’s ready to be your new home. 5 Beds ⋅ 7 Baths ⋅ 21369245 MLS Nestled in the heart of North Dallas, in Sparkman Estates, this newly built home offers contemporary comfort, premium finishes, and a layout designed for both everyday living and entertaining. Key Features Modern farmhouse open-concept main floor with a chef’s kitchen featuring quartz countertops, premium appliances, and a custom island perfect for cooking or casual gatherings. Primary office on first floor with smart home integration with programmable lighting, climate control, security systems and a separate door for deliveries. Spacious primary suite with walk in closet, and spa-like bathroom on first floor. Additional guest bedroom on first floor with a full bath and closet. Three additional bedrooms on second floor, each with a full bath and a walk in closet. Media room and kitchenette upstairs. Flexible bonus room ideal for an additional home office or flex space. Design & Comfort The home’s modern architecture blends clean lines with warm, inviting spaces. High and vaulted ceilings in the living area and bedrooms, hardwood floors throughout, and large windows flood the interior with natural light. The backyard is landscaped with a covered patio, garden beds, and an outdoor kitchen for year-round enjoyment Location Advantage Minutes from downtown Dallas, founded in 1958, Sparkman Neighborhood Club is a welcoming, tree-lined community in northwest Dallas close to good schools in the city. This property offers both city convenience and suburban tranquility. Why It Stands Out This is more than a new build — it’s a lifestyle. Imagine hosting friends in the open-plan living space, enjoying a gourmet breakfast on the patio, or unwinding in the primary suite after a long day. Every detail, from the high-end appliances to the thoughtful layout, is designed to make this home yours to enjoy. Schedule a tour today to see this home’s potential and discover why it’s ready to be your new home. 3250 Lancelot Dr, Dallas
$6,695,000 Experience modern luxury redefined in this extraordinary Preston Hollow estate, set on a private, tree-lined acre behind a tall aluminum fence and surrounded by more than 100 mature trees for exceptional privacy and seclusion. A dramatic 6'x9' ceramic pivot door welcomes you into this sleek architectural masterpiece, where sophisticated design and modern luxury define every space. Inside, ceilings soar from 12 to 24 feet, and dramatic floor-to-ceiling windows create a grand yet inviting atmosphere, complemented by exquisite marble and premium hardwood flooring that runs throughout the home. The chef's kitchen embodies contemporary luxury with high-end European cabinetry, professional-grade Thermador appliances, and energy-efficient designer lighting. The expansive primary suite is a modern-day sanctuary, featuring a large dry sauna and a marble-clad spa bath, tucked away for maximum tranquility. The home's state-of-the-art media room offers a true cinematic escape, while a separate game room with custom bar delivers effortlessly modern entertaining, whether hosting an intimate gathering or a large-scale event. Outdoors, indulge in resort-caliber luxury with a custom-designed salt water pool and spa surrounded by granite decking, a fully equipped outdoor kitchen, and pool house — the ultimate setting for sophisticated, modern living year-round. A granite-paved driveway leads to an oversized five-car garage, outfitted with contemporary aluminum-glass doors, metallic epoxy flooring, and an integrated EV charging station. This is new construction delivered without compromise — modern architecture, true privacy, and elevated luxury brought together on one of Preston Hollow's most exceptional acre lots, in one of Dallas's most established and sought-after neighborhoods. 5 Beds ⋅ 8 Baths ⋅ 21375346 MLS Experience modern luxury redefined in this extraordinary Preston Hollow estate, set on a private, tree-lined acre behind a tall aluminum fence and surrounded by more than 100 mature trees for exceptional privacy and seclusion. A dramatic 6'x9' ceramic pivot door welcomes you into this sleek architectural masterpiece, where sophisticated design and modern luxury define every space. Inside, ceilings soar from 12 to 24 feet, and dramatic floor-to-ceiling windows create a grand yet inviting atmosphere, complemented by exquisite marble and premium hardwood flooring that runs throughout the home. The chef's kitchen embodies contemporary luxury with high-end European cabinetry, professional-grade Thermador appliances, and energy-efficient designer lighting. The expansive primary suite is a modern-day sanctuary, featuring a large dry sauna and a marble-clad spa bath, tucked away for maximum tranquility. The home's state-of-the-art media room offers a true cinematic escape, while a separate game room with custom bar delivers effortlessly modern entertaining, whether hosting an intimate gathering or a large-scale event. Outdoors, indulge in resort-caliber luxury with a custom-designed salt water pool and spa surrounded by granite decking, a fully equipped outdoor kitchen, and pool house — the ultimate setting for sophisticated, modern living year-round. A granite-paved driveway leads to an oversized five-car garage, outfitted with contemporary aluminum-glass doors, metallic epoxy flooring, and an integrated EV charging station. This is new construction delivered without compromise — modern architecture, true privacy, and elevated luxury brought together on one of Preston Hollow's most exceptional acre lots, in one of Dallas's most established and sought-after neighborhoods. 4625 Walnut Hill Ln, Dallas