$1,549,000 Welcome to 5865 Farquhar Lane, a beautifully updated residence tucked away in the coveted Tealwood Square community, just moments from Preston Center and Inwood Village. Offering approximately 3,760 square feet, this elegant 4-bedroom, 3.5-bath home combines timeless architecture with sophisticated modern updates. From the moment you enter, soaring ceilings, abundant natural light, and an open, flowing floor plan create an inviting atmosphere designed for both everyday living and effortless entertaining. The spacious living areas feature beautiful architectural details, custom built-ins, and a striking fireplace, while oversized windows and a private courtyard blur the line between indoor and outdoor living. The gourmet kitchen serves as the heart of the home with cathedral ceilings, generous prep space, quality finishes, and seamless access to the breakfast area and courtyard—perfect for morning coffee or evening gatherings. The elegant formal dining room offers an exceptional setting for hosting family and friends. The thoughtfully designed floor plan includes a luxurious primary suite with a spacious walk-in closet and updated spa-inspired bath, along with flexible guest accommodations ideal for family, visitors, or a home office. Recent improvements, including updated bathrooms and beautiful wood flooring, enhance the home's move-in-ready appeal. tuated in one of Dallas' most desirable neighborhoods, residents enjoy a peaceful, low-maintenance lifestyle with community amenities, while remaining just minutes from premier shopping, acclaimed restaurants, top medical centers, and some of the city's finest private schools. 4 Beds ⋅ 4 Baths ⋅ 21342164 MLS Welcome to 5865 Farquhar Lane, a beautifully updated residence tucked away in the coveted Tealwood Square community, just moments from Preston Center and Inwood Village. Offering approximately 3,760 square feet, this elegant 4-bedroom, 3.5-bath home combines timeless architecture with sophisticated modern updates. From the moment you enter, soaring ceilings, abundant natural light, and an open, flowing floor plan create an inviting atmosphere designed for both everyday living and effortless entertaining. The spacious living areas feature beautiful architectural details, custom built-ins, and a striking fireplace, while oversized windows and a private courtyard blur the line between indoor and outdoor living. The gourmet kitchen serves as the heart of the home with cathedral ceilings, generous prep space, quality finishes, and seamless access to the breakfast area and courtyard—perfect for morning coffee or evening gatherings. The elegant formal dining room offers an exceptional setting for hosting family and friends. The thoughtfully designed floor plan includes a luxurious primary suite with a spacious walk-in closet and updated spa-inspired bath, along with flexible guest accommodations ideal for family, visitors, or a home office. Recent improvements, including updated bathrooms and beautiful wood flooring, enhance the home's move-in-ready appeal. tuated in one of Dallas' most desirable neighborhoods, residents enjoy a peaceful, low-maintenance lifestyle with community amenities, while remaining just minutes from premier shopping, acclaimed restaurants, top medical centers, and some of the city's finest private schools. 5865 Farquhar Ln, Dallas
$525,000 ENJOY Where You Live... Spacious... Stylish.... Ideally Located In Dallas’s Rapidly Developing Medical District Near Maple & Inwood. Whether You're a Medical Professional, Frequent Traveler, Or Savvy Investor, This Home Offers Unmatched Convenience And Style. Less Than Two Blocks From UTSW Campus And Near Dallas Love Field And Many Top Rated Restaurants And Retail! This Beautifully Crafted Townhome Has 3 Spacious Bedrooms 3.5 Bathrooms 2-Car Garage And Each Bedroom Includes Its Own Ensuite Bath Perfect For Privacy, Guests, Or Multigenerational Living. First Floor Suite With Backyard Access And Attached Bath Is Ideal For Roommates, Extended Family, Or A Home Office . Second Floor Open-Concept ,Stainless Steel Appliances, Dining Area And Powder Bath. Third Floor, Primary Suite With Soaring Ceilings, Walk-in Closet, And A Spa-Inspired Bathroom Featuring Dual Vanities And An Oversized Shower. Additional Bedroom With Private Bath And Nearby Utility Room. Minutes To UT Southwestern, Children’s Medical Center, Parkland Health, And Dallas Love Field, Quick Access To DNT, I-35, And Top-Rated Dining, Nightlife, And Entertainment. Steps From New Restaurants And Townhome Developments In A Booming Neighborhood Whether You're Buying Your First Home, Upgrading Your Lifestyle, Or Investing In One Of Dallas’s Hottest Neighborhoods — This Move-In-Ready Townhome Delivers Space, Comfort, And Location In One Stylish Package. Don’t Miss The Chance To Own A Standout Home In A High-Growth Pocket Of Dallas. 3 Beds ⋅ 4 Baths ⋅ 21341508 MLS ENJOY Where You Live... Spacious... Stylish.... Ideally Located In Dallas’s Rapidly Developing Medical District Near Maple & Inwood. Whether You're a Medical Professional, Frequent Traveler, Or Savvy Investor, This Home Offers Unmatched Convenience And Style. Less Than Two Blocks From UTSW Campus And Near Dallas Love Field And Many Top Rated Restaurants And Retail! This Beautifully Crafted Townhome Has 3 Spacious Bedrooms 3.5 Bathrooms 2-Car Garage And Each Bedroom Includes Its Own Ensuite Bath Perfect For Privacy, Guests, Or Multigenerational Living. First Floor Suite With Backyard Access And Attached Bath Is Ideal For Roommates, Extended Family, Or A Home Office . Second Floor Open-Concept ,Stainless Steel Appliances, Dining Area And Powder Bath. Third Floor, Primary Suite With Soaring Ceilings, Walk-in Closet, And A Spa-Inspired Bathroom Featuring Dual Vanities And An Oversized Shower. Additional Bedroom With Private Bath And Nearby Utility Room. Minutes To UT Southwestern, Children’s Medical Center, Parkland Health, And Dallas Love Field, Quick Access To DNT, I-35, And Top-Rated Dining, Nightlife, And Entertainment. Steps From New Restaurants And Townhome Developments In A Booming Neighborhood Whether You're Buying Your First Home, Upgrading Your Lifestyle, Or Investing In One Of Dallas’s Hottest Neighborhoods — This Move-In-Ready Townhome Delivers Space, Comfort, And Location In One Stylish Package. Don’t Miss The Chance To Own A Standout Home In A High-Growth Pocket Of Dallas. 5932 Evening Star Pl, Dallas
$775,000 4415 Holland Avenue, Unit D is a detached home offering timeless architecture, exceptional privacy, and an unbeatable location in the heart of Dallas. With no HOA, no shared walls, and a thoughtfully designed floor plan, this home combines classic style with modern conveniences and impressive energy-efficient upgrades. Natural light fills the well-appointed living spaces, while the kitchen features a new Wolf dual-fuel range, a charming breakfast nook, and access to a private balcony overlooking the open greenspace next door. Each of the three spacious bedrooms includes its own en-suite bath, offering comfort and privacy for guests or a dedicated home office. Designed with efficiency and convenience in mind, the home features 20 fully owned solar panels, a new impact-resistant roof with radiant barrier technology, solar-powered roof vents, a tankless water heater, newer windows, a 50-amp electric vehicle charger, and zoned HVAC. Smart home features include Lutron automated shades and lighting throughout, while the epoxied garage floor adds a polished finishing touch. Enjoy a highly walkable lifestyle just moments from Whole Foods, Highland Park Village, the Shops of Highland Park, Katy Trail, Turtle Creek, and Knox. Ideally located near Love Field Airport, the Medical District, Uptown, Oak Lawn, Highland Park, and Downtown Dallas, this home offers easy access to some of the city's best dining, shopping, entertainment, and major commuter routes. 3 Beds ⋅ 3 Baths ⋅ 21339367 MLS 4415 Holland Avenue, Unit D is a detached home offering timeless architecture, exceptional privacy, and an unbeatable location in the heart of Dallas. With no HOA, no shared walls, and a thoughtfully designed floor plan, this home combines classic style with modern conveniences and impressive energy-efficient upgrades. Natural light fills the well-appointed living spaces, while the kitchen features a new Wolf dual-fuel range, a charming breakfast nook, and access to a private balcony overlooking the open greenspace next door. Each of the three spacious bedrooms includes its own en-suite bath, offering comfort and privacy for guests or a dedicated home office. Designed with efficiency and convenience in mind, the home features 20 fully owned solar panels, a new impact-resistant roof with radiant barrier technology, solar-powered roof vents, a tankless water heater, newer windows, a 50-amp electric vehicle charger, and zoned HVAC. Smart home features include Lutron automated shades and lighting throughout, while the epoxied garage floor adds a polished finishing touch. Enjoy a highly walkable lifestyle just moments from Whole Foods, Highland Park Village, the Shops of Highland Park, Katy Trail, Turtle Creek, and Knox. Ideally located near Love Field Airport, the Medical District, Uptown, Oak Lawn, Highland Park, and Downtown Dallas, this home offers easy access to some of the city's best dining, shopping, entertainment, and major commuter routes. 4415 Holland Ave Unit D, Dallas
$799,900 Location, location this gracious townhome has much to offer, from soaring ceilings and natural light, great flow and living space. The open living room and dining area feature hardwood floors, fireplace with gas logs, plantation shutters and access to the courtyard. The kitchen has SubZero refrigerator, gas range, electric oven and generous cabinets and counter space for cooking and entertaining. Bring the outside in with lovely views and access to the courtyard from the kitchen and breakfast room. Primary bedroom is downstairs and host a fireplace with gas logs, an ensuite primary bath with dual sinks, separate shower and tub, and walk in closet. Upstairs are 2 bedrooms with a shared bath, large media or game room, and a landing that over looks the living room, which could serve as an office or additional sitting area. Rear entry 2 car attached garage, ample storage space. Convenient location to Love Field, Tollway, Medical District, restaurants and shopping. 3 Beds ⋅ 3 Baths ⋅ 21335900 MLS Location, location this gracious townhome has much to offer, from soaring ceilings and natural light, great flow and living space. The open living room and dining area feature hardwood floors, fireplace with gas logs, plantation shutters and access to the courtyard. The kitchen has SubZero refrigerator, gas range, electric oven and generous cabinets and counter space for cooking and entertaining. Bring the outside in with lovely views and access to the courtyard from the kitchen and breakfast room. Primary bedroom is downstairs and host a fireplace with gas logs, an ensuite primary bath with dual sinks, separate shower and tub, and walk in closet. Upstairs are 2 bedrooms with a shared bath, large media or game room, and a landing that over looks the living room, which could serve as an office or additional sitting area. Rear entry 2 car attached garage, ample storage space. Convenient location to Love Field, Tollway, Medical District, restaurants and shopping. 7411 Inwood Rd, Dallas
$659,000 2157 Wenge Lane delivers modern style, smart upgrades, and elevated living in the heart of the Oak Lawn–Medical District, minutes from Uptown, Downtown, the Park Cities, Love Field, and some of the best dining and shopping in Dallas. Clean architecture, tall ceilings, hardwood floors, and natural light create an open, airy feel, while the kitchen shines with quartz counters, sleek cabinetry, and Bosch appliances. The primary suite is a true retreat with a frameless glass shower, soaking tub, dual vanities, and a generous walk-in closet, while the secondary bedrooms offer private bath ideal for guests or roommates. A screened private balcony becomes an instant indoor-outdoor lounge, and the fourth-floor deck delivers skyline views that steal the show. Extras make this home fully turnkey: epoxy garage floors, California shutters, custom sun shades, Bosch fridge and wine cooler, Sony 4K TVs, Sonos in-ceiling audio, and high-end washer and dryer. Property is also offered for lease. 3 Beds ⋅ 4 Baths ⋅ 21335541 MLS 2157 Wenge Lane delivers modern style, smart upgrades, and elevated living in the heart of the Oak Lawn–Medical District, minutes from Uptown, Downtown, the Park Cities, Love Field, and some of the best dining and shopping in Dallas. Clean architecture, tall ceilings, hardwood floors, and natural light create an open, airy feel, while the kitchen shines with quartz counters, sleek cabinetry, and Bosch appliances. The primary suite is a true retreat with a frameless glass shower, soaking tub, dual vanities, and a generous walk-in closet, while the secondary bedrooms offer private bath ideal for guests or roommates. A screened private balcony becomes an instant indoor-outdoor lounge, and the fourth-floor deck delivers skyline views that steal the show. Extras make this home fully turnkey: epoxy garage floors, California shutters, custom sun shades, Bosch fridge and wine cooler, Sony 4K TVs, Sonos in-ceiling audio, and high-end washer and dryer. Property is also offered for lease. 2157 Wenge Ln, Dallas
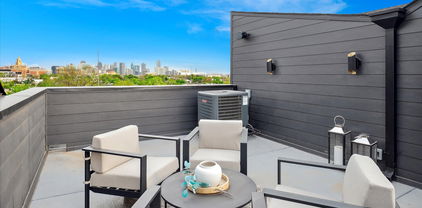
$559,000 The best deal on the market — and it's not close. A 2021-built townhome minutes from Uptown, Downtown, and the Medical District. Higher-end finishes, massive kitchen island, hardwood floors throughout, and a rooftop deck with Downtown skyline views. From the moment you walk in, you feel the space — and you know this one is different. The main living level is bright, open, and wider than any townhome you'll tour in the area. The finishes here are a cut above — this isn't typical builder-grade. Open floor plan living area is large enough to fit an oversized sectional, real dining table, and has room to host a crowd — and it still doesn't feel full. Hardwood floors throughout, including the primary suite and entire first floor. The kitchen matches the scale: gas cooktop, farm sink, walk-in pantry, built-in wine fridge, and an island big enough to gather around. Upstairs, the primary suite has wood floors, a real walk-in closet, and a bath with double vanity, soaking tub, and frameless marble shower. Second en suite bedroom on the same floor. Washer and dryer up here too — no hauling laundry between floors. On the ground level, a full en suite bedroom with hardwood floors opens straight to a private fenced yard through a sliding glass door. Gym, office, guest suite — or all three at different times of the week. Two-car attached garage right next to it. Two large outdoor spaces — a private fenced yard on the ground level and a rooftop deck up top. Open sky, Downtown skyline, golden hour every night you want it. The rooftop is your new favorite room. Minutes from the best shopping and dining in Highland Park and Oak Lawn. 3 Beds ⋅ 4 Baths ⋅ 21327988 MLS The best deal on the market — and it's not close. A 2021-built townhome minutes from Uptown, Downtown, and the Medical District. Higher-end finishes, massive kitchen island, hardwood floors throughout, and a rooftop deck with Downtown skyline views. From the moment you walk in, you feel the space — and you know this one is different. The main living level is bright, open, and wider than any townhome you'll tour in the area. The finishes here are a cut above — this isn't typical builder-grade. Open floor plan living area is large enough to fit an oversized sectional, real dining table, and has room to host a crowd — and it still doesn't feel full. Hardwood floors throughout, including the primary suite and entire first floor. The kitchen matches the scale: gas cooktop, farm sink, walk-in pantry, built-in wine fridge, and an island big enough to gather around. Upstairs, the primary suite has wood floors, a real walk-in closet, and a bath with double vanity, soaking tub, and frameless marble shower. Second en suite bedroom on the same floor. Washer and dryer up here too — no hauling laundry between floors. On the ground level, a full en suite bedroom with hardwood floors opens straight to a private fenced yard through a sliding glass door. Gym, office, guest suite — or all three at different times of the week. Two-car attached garage right next to it. Two large outdoor spaces — a private fenced yard on the ground level and a rooftop deck up top. Open sky, Downtown skyline, golden hour every night you want it. The rooftop is your new favorite room. Minutes from the best shopping and dining in Highland Park and Oak Lawn. 4511 Arberry Ln, Dallas
$499,500 SELLER WILL CONSIDER RATE BUY DOWN WITH ACCEPPTABLE OFFER!! What a great opportunity! Experience the best of urban living in this beautifully appointed townhome nestled in the heart of Oak Lawn, one of Dallas' most vibrant and sought-after neighborhoods. Just minutes from the iconic Katy Trail, this home offers easy access to outdoor recreation, trendy restaurants, coffee shops, and the area's thriving entertainment scene. Whole Foods, Cedar Springs, Uptown, the Design District, and Downtown Dallas are all just moments away, making this an ideal location for both work and play. Inside, the multi-level floor plan offers an abundance of natural light, spacious living areas and a thoughtfully designed layout perfect for everyday living or entertaining. The updated kitchen features granite countertops, stainless steel appliances, and an inviting dining space. Step outside to your private rooftop deck, where you can unwind with skyline views or host friends for evening gatherings. Additional highlights include a rare attached two-car garage and private fenced outdoor space. Whether you are looking for a stylish primary residence or a lock-and-leave lifestyle in on of Dallas' most desirable neighborhoods, this Oak Lawn gem delivers location, comfort and exceptional outdoor living. 3 Beds ⋅ 3 Baths ⋅ 21327732 MLS SELLER WILL CONSIDER RATE BUY DOWN WITH ACCEPPTABLE OFFER!! What a great opportunity! Experience the best of urban living in this beautifully appointed townhome nestled in the heart of Oak Lawn, one of Dallas' most vibrant and sought-after neighborhoods. Just minutes from the iconic Katy Trail, this home offers easy access to outdoor recreation, trendy restaurants, coffee shops, and the area's thriving entertainment scene. Whole Foods, Cedar Springs, Uptown, the Design District, and Downtown Dallas are all just moments away, making this an ideal location for both work and play. Inside, the multi-level floor plan offers an abundance of natural light, spacious living areas and a thoughtfully designed layout perfect for everyday living or entertaining. The updated kitchen features granite countertops, stainless steel appliances, and an inviting dining space. Step outside to your private rooftop deck, where you can unwind with skyline views or host friends for evening gatherings. Additional highlights include a rare attached two-car garage and private fenced outdoor space. Whether you are looking for a stylish primary residence or a lock-and-leave lifestyle in on of Dallas' most desirable neighborhoods, this Oak Lawn gem delivers location, comfort and exceptional outdoor living. 3915 Congress Ave Unit 200, Dallas
$849,000 Discover a striking blend of modern architecture and effortless sophistication on tree-lined Bowser Avenue. This Oak Lawn standout breaks the mold, offering a multi-level layout designed for those who appreciate clean lines and thoughtful details. The heart of the home is an expansive living area centered around a sleek fireplace, flanked by custom built-in shelves that add both character and function. With built-in surround sound ready to go, the ambiance is always exactly what you want it to be. The kitchen is a chef’s dream, elevated by dual sinks, a dedicated beverage fridge, and premium finishes that make hosting feel like second nature. For those who work from home, the large study serves as a versatile light-filled flex space that adapts to your lifestyle. Retreat to a primary suite that feels like a high-end boutique hotel. It features its own fireplace for cozy evenings, a spacious walk-in closet, and a unique his and her style bathroom configuration for ultimate privacy. The real wow factor, however, waits at the top. The expansive roof terrace serves up panoramic city views that are hard to beat, providing the ultimate backdrop for sunset drinks. Outdoor living is woven throughout the design, featuring a private courtyard and three separate balconies. Best of all? You get all this style and luxury with zero HOA dues. It’s a rare find that manages to be as smart as it is beautiful. 2 Beds ⋅ 3 Baths ⋅ 21324937 MLS Discover a striking blend of modern architecture and effortless sophistication on tree-lined Bowser Avenue. This Oak Lawn standout breaks the mold, offering a multi-level layout designed for those who appreciate clean lines and thoughtful details. The heart of the home is an expansive living area centered around a sleek fireplace, flanked by custom built-in shelves that add both character and function. With built-in surround sound ready to go, the ambiance is always exactly what you want it to be. The kitchen is a chef’s dream, elevated by dual sinks, a dedicated beverage fridge, and premium finishes that make hosting feel like second nature. For those who work from home, the large study serves as a versatile light-filled flex space that adapts to your lifestyle. Retreat to a primary suite that feels like a high-end boutique hotel. It features its own fireplace for cozy evenings, a spacious walk-in closet, and a unique his and her style bathroom configuration for ultimate privacy. The real wow factor, however, waits at the top. The expansive roof terrace serves up panoramic city views that are hard to beat, providing the ultimate backdrop for sunset drinks. Outdoor living is woven throughout the design, featuring a private courtyard and three separate balconies. Best of all? You get all this style and luxury with zero HOA dues. It’s a rare find that manages to be as smart as it is beautiful. 4023 Bowser Ave, Dallas
$699,000 Newly updated primary bathroom featuring quartz countertops and new flooring! Welcome to this charming and character-filled townhome ideally located on Inwood Road. With warm hardwood floors and three fireplaces, this home offers a unique blend of comfort and personality in a highly convenient location. The light-filled living room serves as the heart of the home, featuring large windows and a cozy fireplace that creates an inviting space to relax or entertain. Just beyond, the kitchen is equipped with stainless steel appliances, granite countertops, and a comfortable breakfast nook perfect for casual dining. Upstairs, the spacious primary bedroom offers a private retreat with its own fireplace, walk-in closet, and an ensuite bathroom. Accessible by a separate staircase, the second primary or guest suite provides exceptional flexibility. This private space includes its own kitchen, ensuite bathroom, fireplace, and abundant windows that bring in plenty of natural light—ideal for guests, extended stays, or a secluded home office setup. Step outside to enjoy the patio located just off the kitchen, accessible through two sliding glass doors, making indoor-outdoor living easy and convenient. Additional features include an attached two-car garage and a layout that offers both comfort and versatility. With its distinctive features, multiple fireplaces, and prime location, this townhome is full of charm and ready to welcome you home. 4 Beds ⋅ 4 Baths ⋅ 21324939 MLS Newly updated primary bathroom featuring quartz countertops and new flooring! Welcome to this charming and character-filled townhome ideally located on Inwood Road. With warm hardwood floors and three fireplaces, this home offers a unique blend of comfort and personality in a highly convenient location. The light-filled living room serves as the heart of the home, featuring large windows and a cozy fireplace that creates an inviting space to relax or entertain. Just beyond, the kitchen is equipped with stainless steel appliances, granite countertops, and a comfortable breakfast nook perfect for casual dining. Upstairs, the spacious primary bedroom offers a private retreat with its own fireplace, walk-in closet, and an ensuite bathroom. Accessible by a separate staircase, the second primary or guest suite provides exceptional flexibility. This private space includes its own kitchen, ensuite bathroom, fireplace, and abundant windows that bring in plenty of natural light—ideal for guests, extended stays, or a secluded home office setup. Step outside to enjoy the patio located just off the kitchen, accessible through two sliding glass doors, making indoor-outdoor living easy and convenient. Additional features include an attached two-car garage and a layout that offers both comfort and versatility. With its distinctive features, multiple fireplaces, and prime location, this townhome is full of charm and ready to welcome you home. 7055 Inwood Rd, Dallas
$625,000 Tucked into the heart of Oak Lawn–Uptown Dallas, this one-of-a-kind boutique three-story Mediterranean corner-unit townhouse offers a rare opportunity to own a residence unlike any other in the community. Nestled within a private enclave of just four townhomes, each with a distinct floor plan, this home features two private en-suite bedrooms, a built-in bar, a butler’s pantry, dual balconies, and an attached two-car garage—offering the perfect balance of luxury and functionality. From the moment you step through the grand entryway, soaring ceilings and abundant natural light create an impressive sense of space. Hand-scraped hardwood floors flow throughout the home, while large windows frame mature trees on three sides, providing a peaceful retreat in the middle of the city. Designed for entertaining, the spacious kitchen features a generous breakfast bar, ample workspace, and a seamless connection to the living and dining areas. Ideally located just minutes from grocery stores, shopping, dining, entertainment, Turtle Creek, the Katy Trail, and with quick access to the Dallas North Tollway, this distinctive Uptown residence offers the perfect blend of privacy, comfort, and city living. 2 Beds ⋅ 3 Baths ⋅ 21303478 MLS Tucked into the heart of Oak Lawn–Uptown Dallas, this one-of-a-kind boutique three-story Mediterranean corner-unit townhouse offers a rare opportunity to own a residence unlike any other in the community. Nestled within a private enclave of just four townhomes, each with a distinct floor plan, this home features two private en-suite bedrooms, a built-in bar, a butler’s pantry, dual balconies, and an attached two-car garage—offering the perfect balance of luxury and functionality. From the moment you step through the grand entryway, soaring ceilings and abundant natural light create an impressive sense of space. Hand-scraped hardwood floors flow throughout the home, while large windows frame mature trees on three sides, providing a peaceful retreat in the middle of the city. Designed for entertaining, the spacious kitchen features a generous breakfast bar, ample workspace, and a seamless connection to the living and dining areas. Ideally located just minutes from grocery stores, shopping, dining, entertainment, Turtle Creek, the Katy Trail, and with quick access to the Dallas North Tollway, this distinctive Uptown residence offers the perfect blend of privacy, comfort, and city living. 4229 N Hall St Unit D, Dallas
$1,400,000 WALKING DISTANCE TO HIGHLAND PARK VILLAGE AND WHOLE FOODS! Experience elevated living in the heart of Dallas at this stunning Ralph Lauren inspired 3-bedroom, 3.1-bath luxury townhome, positioned within one of Dallas’s most walkable and vibrant neighborhoods. 4608 Gilbert Ave is nestled between the Park Cities, Lemmon Avenue, and Oak Lawn, this townhome blends timeless architecture with refined updated living across more than 3,100 square feet. Designed for both everyday comfort and effortless entertaining, the home features expansive, reimagined living spaces with abundant natural light, newly refinished hardwood flooring completed in 2025, updated stone finishes, and elegant designer touches throughout. The chef’s kitchen is thoughtfully appointed with a built-in refrigerator, gas cooktop, double ovens, warming drawer, oversized island, walk-in pantry, butler’s pantry, and abundant storage. At the center of the home, a private interior courtyard creates the perfect outdoor retreat for entertaining, relaxing, or enjoying morning coffee in the sunlight. Multiple living and dining spaces offer flexibility and functionality, while smart home features add everyday convenience. Upstairs, the spacious primary suite serves as a true retreat featuring dual vanities, a jetted soaking tub, separate shower, cedar closet, and two generous his-and-her walk-in closets. Secondary bedrooms are thoughtfully separated by an upstairs kitchenette complete with a wine cooler, allowing the space to be privately closed off for guests or multigenerational living. Additional highlights include a library study with custom built-ins, rear-entry two-car garage, and beautifully landscaped private front patio for effortless lock-and-leave living. Located just steps from premier dining, shopping, and entertainment, this is a rare opportunity to own an exceptional luxury residence just outside the Park Cities. 3 Beds ⋅ 4 Baths ⋅ 21321668 MLS WALKING DISTANCE TO HIGHLAND PARK VILLAGE AND WHOLE FOODS! Experience elevated living in the heart of Dallas at this stunning Ralph Lauren inspired 3-bedroom, 3.1-bath luxury townhome, positioned within one of Dallas’s most walkable and vibrant neighborhoods. 4608 Gilbert Ave is nestled between the Park Cities, Lemmon Avenue, and Oak Lawn, this townhome blends timeless architecture with refined updated living across more than 3,100 square feet. Designed for both everyday comfort and effortless entertaining, the home features expansive, reimagined living spaces with abundant natural light, newly refinished hardwood flooring completed in 2025, updated stone finishes, and elegant designer touches throughout. The chef’s kitchen is thoughtfully appointed with a built-in refrigerator, gas cooktop, double ovens, warming drawer, oversized island, walk-in pantry, butler’s pantry, and abundant storage. At the center of the home, a private interior courtyard creates the perfect outdoor retreat for entertaining, relaxing, or enjoying morning coffee in the sunlight. Multiple living and dining spaces offer flexibility and functionality, while smart home features add everyday convenience. Upstairs, the spacious primary suite serves as a true retreat featuring dual vanities, a jetted soaking tub, separate shower, cedar closet, and two generous his-and-her walk-in closets. Secondary bedrooms are thoughtfully separated by an upstairs kitchenette complete with a wine cooler, allowing the space to be privately closed off for guests or multigenerational living. Additional highlights include a library study with custom built-ins, rear-entry two-car garage, and beautifully landscaped private front patio for effortless lock-and-leave living. Located just steps from premier dining, shopping, and entertainment, this is a rare opportunity to own an exceptional luxury residence just outside the Park Cities. 4608 Gilbert Ave, Dallas
$587,500 Motivated seller — exceptional value in one of Dallas’ most desirable urban neighborhoods. Fully remodeled and move-in ready, this stylish 3-bedroom, 2.5-bath townhouse offers the perfect combination of modern upgrades, flexible living space, and unbeatable access to everything Dallas has to offer. Located between Oak Lawn and the Medical District near Throckmorton and Harry Hines, this home puts you minutes from Uptown, Downtown, Victory Park, Harwood, Deep Ellum, top restaurants, coffee shops, entertainment, and nightlife. Designed for today’s lifestyle, the home features a versatile flex space ideal for a home office, fitness room, creative studio, or additional living area. Enjoy the rare combination of urban convenience and private outdoor space with an oversized professionally landscaped backyard, downtown skyline views, and no HOA — giving you more freedom and value. The surrounding area continues to attract significant investment, with the property located directly across from luxury homes and positioned in a rapidly appreciating Dallas corridor. This is an opportunity to own a beautifully renovated home in a premium location without the premium price tag. Inside, every detail has been thoughtfully updated. The chef’s kitchen showcases quartz countertops, a dramatic Calacatta Danby marble island, and stainless steel appliances. The remodeled bathrooms feature elegant travertine and limestone finishes, while the spacious primary suite offers a spa-like retreat with a walk-in soaking tub and oversized separate shower. Additional upgrades include refinished hardwood floors throughout the main living areas, and a tankless water heater for added efficiency and convenience. If you have been waiting for a move-in ready Dallas home that offers style, location, and long-term value, this is the opportunity. Seller is motivated and ready for a smooth transaction — don’t miss your chance to make this one yours. Schedule your private showing today. 3 Beds ⋅ 3 Baths ⋅ 21293624 MLS Motivated seller — exceptional value in one of Dallas’ most desirable urban neighborhoods. Fully remodeled and move-in ready, this stylish 3-bedroom, 2.5-bath townhouse offers the perfect combination of modern upgrades, flexible living space, and unbeatable access to everything Dallas has to offer. Located between Oak Lawn and the Medical District near Throckmorton and Harry Hines, this home puts you minutes from Uptown, Downtown, Victory Park, Harwood, Deep Ellum, top restaurants, coffee shops, entertainment, and nightlife. Designed for today’s lifestyle, the home features a versatile flex space ideal for a home office, fitness room, creative studio, or additional living area. Enjoy the rare combination of urban convenience and private outdoor space with an oversized professionally landscaped backyard, downtown skyline views, and no HOA — giving you more freedom and value. The surrounding area continues to attract significant investment, with the property located directly across from luxury homes and positioned in a rapidly appreciating Dallas corridor. This is an opportunity to own a beautifully renovated home in a premium location without the premium price tag. Inside, every detail has been thoughtfully updated. The chef’s kitchen showcases quartz countertops, a dramatic Calacatta Danby marble island, and stainless steel appliances. The remodeled bathrooms feature elegant travertine and limestone finishes, while the spacious primary suite offers a spa-like retreat with a walk-in soaking tub and oversized separate shower. Additional upgrades include refinished hardwood floors throughout the main living areas, and a tankless water heater for added efficiency and convenience. If you have been waiting for a move-in ready Dallas home that offers style, location, and long-term value, this is the opportunity. Seller is motivated and ready for a smooth transaction — don’t miss your chance to make this one yours. Schedule your private showing today. 2328 Throckmorton St, Dallas
$650,000 Perfectly positioned between Bluffview and Preston Hollow, this exceptional end-unit offers a rare combination of mature trees, an oversized backyard, a first-floor primary suite, and a thoughtfully renovated interior designed for effortless everyday living. Wall-to-wall windows frame the backyard while skylights fill the home with natural light, creating a warm, calm atmosphere from the moment you step inside. The open floor plan flows seamlessly from the living and dining spaces into a beautifully renovated kitchen featuring Taj Mahal quartzite countertops and ample prep and gathering space. The first-floor primary suite offers the comfort and convenience of single-level living with a spa-inspired bath featuring a custom walk-in shower, soaking tub, and dual vanities. Also on the main level is a full guest bathroom and a generously sized guest suite, currently styled as a color-drenched home office, an inspiring workspace today and an equally comfortable retreat whenever needed. Upstairs, there is an additional spacious bedroom that provides flexibility for guests, hobbies, or a second office. Outside, the oversized backyard offers plenty of room to entertain friends, enjoy morning coffee beneath the mature trees, or unwind at the end of the day. Every renovation emphasizes timeless design. Major improvements include Taj Mahal quartzite countertops throughout, remodeled bathrooms, luxury vinyl plank flooring, fresh interior paint, new baseboards, a new electrical panel, roof repairs, updated plumbing fixtures, two new skylights, and a recently serviced HVAC system. Just minutes from Love Field, Preston Center, Highland Park Village, and some of Dallas's most beloved restaurants and shopping destinations, this home offers the rare opportunity to enjoy a completely turnkey lifestyle in one of Dallas's most desirable areas but at a fraction of the price of many surrounding Bluffview and Preston Hollow homes. 3 Beds ⋅ 3 Baths ⋅ 21302262 MLS Perfectly positioned between Bluffview and Preston Hollow, this exceptional end-unit offers a rare combination of mature trees, an oversized backyard, a first-floor primary suite, and a thoughtfully renovated interior designed for effortless everyday living. Wall-to-wall windows frame the backyard while skylights fill the home with natural light, creating a warm, calm atmosphere from the moment you step inside. The open floor plan flows seamlessly from the living and dining spaces into a beautifully renovated kitchen featuring Taj Mahal quartzite countertops and ample prep and gathering space. The first-floor primary suite offers the comfort and convenience of single-level living with a spa-inspired bath featuring a custom walk-in shower, soaking tub, and dual vanities. Also on the main level is a full guest bathroom and a generously sized guest suite, currently styled as a color-drenched home office, an inspiring workspace today and an equally comfortable retreat whenever needed. Upstairs, there is an additional spacious bedroom that provides flexibility for guests, hobbies, or a second office. Outside, the oversized backyard offers plenty of room to entertain friends, enjoy morning coffee beneath the mature trees, or unwind at the end of the day. Every renovation emphasizes timeless design. Major improvements include Taj Mahal quartzite countertops throughout, remodeled bathrooms, luxury vinyl plank flooring, fresh interior paint, new baseboards, a new electrical panel, roof repairs, updated plumbing fixtures, two new skylights, and a recently serviced HVAC system. Just minutes from Love Field, Preston Center, Highland Park Village, and some of Dallas's most beloved restaurants and shopping destinations, this home offers the rare opportunity to enjoy a completely turnkey lifestyle in one of Dallas's most desirable areas but at a fraction of the price of many surrounding Bluffview and Preston Hollow homes. 4394 Cochran Chapel Cir, Dallas
$639,999 Imagine starting each day in a townhouse that quietly checks every box you didn't know you had. This beautifully maintained three-bedroom, two-and-a-half-bathroom residence pairs smart design with thoughtful updates, offering a low-maintenance lifestyle without sacrificing comfort. Freshly painted throughout, the home feels bright, clean, and completely move-in ready. At the center of it all, the kitchen brings a touch of culinary credibility with elegant marble countertops, a double oven, and a premium Viking refrigerator—the kind of upscale finishes that make everything from weeknight dinners to entertaining feel effortless. A standout feature of the home is the versatile den on the main floor, complete with a built-in Murphy bed. Whether you need a dedicated home office, comfortable guest room, media room, or flex space, this room easily adapts to your lifestyle while maximizing functionality. Upstairs, the primary suite offers a peaceful retreat complete with its own private bathroom and an oversized shower with dual shower heads, creating a relaxing escape at the end of the day. Two additional bedrooms provide plenty of space for family, guests, or additional workspace, while the convenient half bath on the main level keeps visitors comfortable. One of the home's most impressive features is the oversized rooftop patio extending from the second floor. This expansive outdoor living space is perfect for morning coffee, evening cocktails, entertaining friends, or simply enjoying the Texas sunshine with plenty of room to relax. Beyond your front door, the HOA provides access to a community pool, offering the perfect place to cool off during warm Texas afternoons. All of this is complemented by an unbeatable Dallas location just minutes from premier shopping, dining, entertainment, and major commuter routes. 3 Beds ⋅ 3 Baths ⋅ 21312527 MLS Imagine starting each day in a townhouse that quietly checks every box you didn't know you had. This beautifully maintained three-bedroom, two-and-a-half-bathroom residence pairs smart design with thoughtful updates, offering a low-maintenance lifestyle without sacrificing comfort. Freshly painted throughout, the home feels bright, clean, and completely move-in ready. At the center of it all, the kitchen brings a touch of culinary credibility with elegant marble countertops, a double oven, and a premium Viking refrigerator—the kind of upscale finishes that make everything from weeknight dinners to entertaining feel effortless. A standout feature of the home is the versatile den on the main floor, complete with a built-in Murphy bed. Whether you need a dedicated home office, comfortable guest room, media room, or flex space, this room easily adapts to your lifestyle while maximizing functionality. Upstairs, the primary suite offers a peaceful retreat complete with its own private bathroom and an oversized shower with dual shower heads, creating a relaxing escape at the end of the day. Two additional bedrooms provide plenty of space for family, guests, or additional workspace, while the convenient half bath on the main level keeps visitors comfortable. One of the home's most impressive features is the oversized rooftop patio extending from the second floor. This expansive outdoor living space is perfect for morning coffee, evening cocktails, entertaining friends, or simply enjoying the Texas sunshine with plenty of room to relax. Beyond your front door, the HOA provides access to a community pool, offering the perfect place to cool off during warm Texas afternoons. All of this is complemented by an unbeatable Dallas location just minutes from premier shopping, dining, entertainment, and major commuter routes. 4310 Forest Bend Rd, Dallas
$799,999 An Unrivaled Opportunity in Oak Lawn Positioned significantly below tax assessment and recent area comparables, this exceptional brownstone-inspired townhouse offers an elite urban lifestyle with absolutely no HOA fees. Strategically priced for immediate market response, this residence commands attention. Boasting a rare 95 Walk Score, this Walker’s Paradise sits blocks from Highland Park, the Katy Trail, Uptown, and Turtle Creek. The thoughtful multi-level design features dual fireplaces, refined split-bedroom privacy, and multiple private outdoor spaces—including a fenced front courtyard, a gated office patio, and downtown views from the east-facing balconies.The second-level great room integrates living, dining, and a chef's kitchen equipped with a gas cooktop, expansive island, and premium wet bar with a wine chiller. The entire third floor belongs to the palatial primary retreat, complete with a double-sided fireplace, freestanding soaking tub, skylight, and an oversized boutique wardrobe. Modern upgrades include a new tankless water heater, updated appliances, and flexible aesthetic finishes (gold hardware may be transitioned to silver upon request). Take advantage of standard single-family mortgage rates on this fee-simple property. View the cinematic RealKit video tour in the media link. 2 Beds ⋅ 3 Baths ⋅ 21306081 MLS An Unrivaled Opportunity in Oak Lawn Positioned significantly below tax assessment and recent area comparables, this exceptional brownstone-inspired townhouse offers an elite urban lifestyle with absolutely no HOA fees. Strategically priced for immediate market response, this residence commands attention. Boasting a rare 95 Walk Score, this Walker’s Paradise sits blocks from Highland Park, the Katy Trail, Uptown, and Turtle Creek. The thoughtful multi-level design features dual fireplaces, refined split-bedroom privacy, and multiple private outdoor spaces—including a fenced front courtyard, a gated office patio, and downtown views from the east-facing balconies.The second-level great room integrates living, dining, and a chef's kitchen equipped with a gas cooktop, expansive island, and premium wet bar with a wine chiller. The entire third floor belongs to the palatial primary retreat, complete with a double-sided fireplace, freestanding soaking tub, skylight, and an oversized boutique wardrobe. Modern upgrades include a new tankless water heater, updated appliances, and flexible aesthetic finishes (gold hardware may be transitioned to silver upon request). Take advantage of standard single-family mortgage rates on this fee-simple property. View the cinematic RealKit video tour in the media link. 3633 Oak Lawn Ave, Dallas
$385,000 End unit townhome in the heart of Perry Heights in Oak Lawn offers 3BR, 2 full BA, 1 half BA, 2 living areas, attached garage, and exceptional updates throughout. Recent paint throughout, newer carpet upstairs, and vinyl windows installed. The updated kitchen features stainless steel appliances, refrigerator, built-in microwave, quartz counters, and a large breakfast area. The enclosed patio creates a second living-family room open to the kitchen, a rare bonus space not found in comparable units. The updated half bath on the main level also includes full size washer and dryer hookups for added convenience. The primary suite offers an ensuite bath with walk-in shower and large walk-in closet. Two guest bedrooms have generous closets and share a recently updated full bath upstairs. The garage has been partially converted into a fully finished storage room with built-in cabinets; currently fits 1 car. The cedar lined finished attic provides ample additional storage. HOA covers electricity, water, sewer, gas, trash, HVAC maintenance and replacement, roof and gutter care, exterior building maintenance, 24-hour emergency service, quarterly pest control, exterior insurance, professional landscaping, on-site maintenance staff, and full community amenities including pool. Steps from dining, shopping like Whole Foods & Eatzi's, Craddock Park, and the Katy Trail. Easy access to Love Field, Dallas North Tollway, US-75, Uptown, and Downtown Dallas. True lock-and-leave living in one of Dallas' most walkable neighborhoods. 3 Beds ⋅ 3 Baths ⋅ 21291624 MLS End unit townhome in the heart of Perry Heights in Oak Lawn offers 3BR, 2 full BA, 1 half BA, 2 living areas, attached garage, and exceptional updates throughout. Recent paint throughout, newer carpet upstairs, and vinyl windows installed. The updated kitchen features stainless steel appliances, refrigerator, built-in microwave, quartz counters, and a large breakfast area. The enclosed patio creates a second living-family room open to the kitchen, a rare bonus space not found in comparable units. The updated half bath on the main level also includes full size washer and dryer hookups for added convenience. The primary suite offers an ensuite bath with walk-in shower and large walk-in closet. Two guest bedrooms have generous closets and share a recently updated full bath upstairs. The garage has been partially converted into a fully finished storage room with built-in cabinets; currently fits 1 car. The cedar lined finished attic provides ample additional storage. HOA covers electricity, water, sewer, gas, trash, HVAC maintenance and replacement, roof and gutter care, exterior building maintenance, 24-hour emergency service, quarterly pest control, exterior insurance, professional landscaping, on-site maintenance staff, and full community amenities including pool. Steps from dining, shopping like Whole Foods & Eatzi's, Craddock Park, and the Katy Trail. Easy access to Love Field, Dallas North Tollway, US-75, Uptown, and Downtown Dallas. True lock-and-leave living in one of Dallas' most walkable neighborhoods. 4519 Rawlins St, Dallas
$589,985 This opportunity is compelling, recent comparable sales, same community, same floor plan, are more than $30,000 to $50,000 above this asking price. A prior appraisal, available upon request, reports a value of $655,000. Combined with its one-owner history, extensive included features, and motivated seller, 2114 Wenge Lane represents one of the most intriguing opportunities currently available in the area. After relocating overseas and beginning a new chapter of life, the original owner is ready to pass this exceptional one-owner townhome to its next steward. Located minutes from Oak Lawn, the Medical District, Downtown Dallas, Uptown, Love Field, and the Design District, the home offers remarkable convenience while maintaining a sense of privacy and retreat that is be difficult to find this close to the city. Natural light pours through the home, while soaring ceilings and thoughtful architectural design create an environment that feels comfortable and connected to the outdoors. A dramatic wall of sliding glass opens to a covered third-floor terrace, creating a seamless transition between indoor and outdoor living. Beyond the covered terrace, enjoy a private rooftop retreat with downtown views, views overlooking the community pool, and our vast and beautiful Texas sky. An extensive collection of appliances, technology, and entertainment features that convey with the property. Multiple Sonos audio components, mounted televisions, outdoor entertainment equipment, kitchen refrigerator, Google Home screen, and outdoor grill remain with the home, creating a truly turn key experience. Appraised at $655,000 in 2023. Two recent comparable sales within the community, both end units like this one, closed at $619K in April 2026 and $634K in March 2026. Some homes are simply listed. Others deserve a closer look. 3 Beds ⋅ 4 Baths ⋅ 21298637 MLS This opportunity is compelling, recent comparable sales, same community, same floor plan, are more than $30,000 to $50,000 above this asking price. A prior appraisal, available upon request, reports a value of $655,000. Combined with its one-owner history, extensive included features, and motivated seller, 2114 Wenge Lane represents one of the most intriguing opportunities currently available in the area. After relocating overseas and beginning a new chapter of life, the original owner is ready to pass this exceptional one-owner townhome to its next steward. Located minutes from Oak Lawn, the Medical District, Downtown Dallas, Uptown, Love Field, and the Design District, the home offers remarkable convenience while maintaining a sense of privacy and retreat that is be difficult to find this close to the city. Natural light pours through the home, while soaring ceilings and thoughtful architectural design create an environment that feels comfortable and connected to the outdoors. A dramatic wall of sliding glass opens to a covered third-floor terrace, creating a seamless transition between indoor and outdoor living. Beyond the covered terrace, enjoy a private rooftop retreat with downtown views, views overlooking the community pool, and our vast and beautiful Texas sky. An extensive collection of appliances, technology, and entertainment features that convey with the property. Multiple Sonos audio components, mounted televisions, outdoor entertainment equipment, kitchen refrigerator, Google Home screen, and outdoor grill remain with the home, creating a truly turn key experience. Appraised at $655,000 in 2023. Two recent comparable sales within the community, both end units like this one, closed at $619K in April 2026 and $634K in March 2026. Some homes are simply listed. Others deserve a closer look. 2114 Wenge Ln, Dallas
$499,000 PRICE IMPROVEMENT! Welcome to this stylish three-story townhome in the heart of Oak Lawn, just one block south of Cedar Springs, where modern design, flexible living spaces, and an unbeatable location come together. The open layout flows naturally across all three levels, with hardwood pine floors on the main living level, a kitchen with granite countertops, four-burner gas cooktop, and dual pantry storage, plus a balcony off the dining area — great for morning coffee or winding down in the evening. The first floor features a bedroom and full ensuite bath — ideal for guests, a roommate, or a private home office — with direct access to the fenced backyard and two-car attached garage. The entire third floor is the primary suite, with a walk-in closet, double vanity, soaking tub, and separate shower. Washer, dryer, and refrigerator all convey. Steps from Turtle Creek, the Katy Trail, and everything Cedar Springs has to offer. This is one of those homes that feels even better the moment you walk through the front door. Schedule your private tour today! 2 Beds ⋅ 2 Baths ⋅ 21287143 MLS PRICE IMPROVEMENT! Welcome to this stylish three-story townhome in the heart of Oak Lawn, just one block south of Cedar Springs, where modern design, flexible living spaces, and an unbeatable location come together. The open layout flows naturally across all three levels, with hardwood pine floors on the main living level, a kitchen with granite countertops, four-burner gas cooktop, and dual pantry storage, plus a balcony off the dining area — great for morning coffee or winding down in the evening. The first floor features a bedroom and full ensuite bath — ideal for guests, a roommate, or a private home office — with direct access to the fenced backyard and two-car attached garage. The entire third floor is the primary suite, with a walk-in closet, double vanity, soaking tub, and separate shower. Washer, dryer, and refrigerator all convey. Steps from Turtle Creek, the Katy Trail, and everything Cedar Springs has to offer. This is one of those homes that feels even better the moment you walk through the front door. Schedule your private tour today! 4213 Dickason Ave Unit 9, Dallas
$449,995 One of the LOWEST HOA dues in the area and one of the LARGEST private yards in the community make this exceptional end unit a rare find. Ideally located with quick access to the Medical District and major hospitals, the home is thoughtfully designed with modern architecture and natural light, featuring an expansive second-floor living area with vaulted ceilings, oversized windows, a half bath for guests, and an open concept layout. The chef's kitchen offers granite countertops, a gas range, breakfast bar seating, and seamless flow into the spacious living and dining areas. The primary suite is a true retreat with soaring ceilings, a generous walk-in closet, and a renovated spa-inspired bath featuring dual sinks and an impressive wet room with soaking tub and shower. A striking floating staircase with glass bannisters serves as a standout architectural feature, enhancing the home's open and airy feel. Downstairs, the split bedroom floor plan provides privacy for guests, roommates, or a home office, complete with a full bath featuring a walk-in shower. Additional storage is tucked beneath the staircase. Outside, enjoy one of the community's most desirable outdoor spaces with a private fenced yard, patio, fire pit, and covered second-floor balcony. As an end unit, the home enjoys added privacy with minimal through traffic during evenings and weekends. Additional updates and features include no carpet throughout, extensive hardwood flooring, fresh interior paint, Nest smart thermostats serving all three HVAC zones, a Vivint security system ready for activation, gated community access with video entry system, a full HVAC replacement in 2018 with additional upgrades completed in 2025, and a water heater replaced in 2017. The HOA is currently overseeing a community-wide fence replacement and upgrade project scheduled for completion Summer 2026. Fantastic location offering walkability to neighborhood favorites including Maple & Motor, Ojeda's, Oishii, Starbucks, and Kroger. 2 Beds ⋅ 3 Baths ⋅ 21285105 MLS One of the LOWEST HOA dues in the area and one of the LARGEST private yards in the community make this exceptional end unit a rare find. Ideally located with quick access to the Medical District and major hospitals, the home is thoughtfully designed with modern architecture and natural light, featuring an expansive second-floor living area with vaulted ceilings, oversized windows, a half bath for guests, and an open concept layout. The chef's kitchen offers granite countertops, a gas range, breakfast bar seating, and seamless flow into the spacious living and dining areas. The primary suite is a true retreat with soaring ceilings, a generous walk-in closet, and a renovated spa-inspired bath featuring dual sinks and an impressive wet room with soaking tub and shower. A striking floating staircase with glass bannisters serves as a standout architectural feature, enhancing the home's open and airy feel. Downstairs, the split bedroom floor plan provides privacy for guests, roommates, or a home office, complete with a full bath featuring a walk-in shower. Additional storage is tucked beneath the staircase. Outside, enjoy one of the community's most desirable outdoor spaces with a private fenced yard, patio, fire pit, and covered second-floor balcony. As an end unit, the home enjoys added privacy with minimal through traffic during evenings and weekends. Additional updates and features include no carpet throughout, extensive hardwood flooring, fresh interior paint, Nest smart thermostats serving all three HVAC zones, a Vivint security system ready for activation, gated community access with video entry system, a full HVAC replacement in 2018 with additional upgrades completed in 2025, and a water heater replaced in 2017. The HOA is currently overseeing a community-wide fence replacement and upgrade project scheduled for completion Summer 2026. Fantastic location offering walkability to neighborhood favorites including Maple & Motor, Ojeda's, Oishii, Starbucks, and Kroger. 4605 Lester Dr, Dallas
$665,000 Beautifully enhanced townhouse, with no HOA, in the highly sought after Oak Lawn area. Offering an exceptional blend of sophistication and convenience with over $100K in upgrades throughout. Designed with style and comfort in mind, this stunning residence features new flooring, elegant plantation shutters, and a thoughtfully renovated kitchen showcasing new countertops, updated appliances, and freshly painted cabinetry. The bathrooms have been tastefully modernized, and newly installed water heaters provide added peace of mind. Surrounded by mature trees, this home also offers rare outdoor living spaces including a spacious deck and private fenced yard. HALO-LED® Whole Home Air Purification System done in 2024. 3 Beds ⋅ 3 Baths ⋅ 21287807 MLS Beautifully enhanced townhouse, with no HOA, in the highly sought after Oak Lawn area. Offering an exceptional blend of sophistication and convenience with over $100K in upgrades throughout. Designed with style and comfort in mind, this stunning residence features new flooring, elegant plantation shutters, and a thoughtfully renovated kitchen showcasing new countertops, updated appliances, and freshly painted cabinetry. The bathrooms have been tastefully modernized, and newly installed water heaters provide added peace of mind. Surrounded by mature trees, this home also offers rare outdoor living spaces including a spacious deck and private fenced yard. HALO-LED® Whole Home Air Purification System done in 2024. 3312 Throckmorton St, Dallas
$1,250,000 Luxury urban living at Greenway Place across from Inwood Village Shopping Center * Stunning & spacious corner townhome in the heart of Dallas * This three-level residence offers a thoughtfully designed layout * Gracious size first floor entry with three storage closets, large guest bedroom with a fireplace & ensuite bath * The second floor boasts an inviting kitchen with extra-large island, living room with fireplace & dining area plus a half bath - perfect for entertaining * While the third floor features the primary bedroom with a fireplace & ensuite bath with two separate walk-in closets, another guest bedroom with an ensuite bath, laundry closet with storage and a cozy study looking out into the trees tops * Abundant natural light floods this home, enhancing its warm and inviting atmosphere * Gleaming just refinished hardwoods * Electric vehicle charging station in garage * Enjoy walkable access to vibrant local amenities in this centrally located gem - your perfect Dallas retreat awaits! 3 Beds ⋅ 4 Baths ⋅ 21280379 MLS Luxury urban living at Greenway Place across from Inwood Village Shopping Center * Stunning & spacious corner townhome in the heart of Dallas * This three-level residence offers a thoughtfully designed layout * Gracious size first floor entry with three storage closets, large guest bedroom with a fireplace & ensuite bath * The second floor boasts an inviting kitchen with extra-large island, living room with fireplace & dining area plus a half bath - perfect for entertaining * While the third floor features the primary bedroom with a fireplace & ensuite bath with two separate walk-in closets, another guest bedroom with an ensuite bath, laundry closet with storage and a cozy study looking out into the trees tops * Abundant natural light floods this home, enhancing its warm and inviting atmosphere * Gleaming just refinished hardwoods * Electric vehicle charging station in garage * Enjoy walkable access to vibrant local amenities in this centrally located gem - your perfect Dallas retreat awaits! 7700 Eastern Ave Unit 401, Dallas
$499,950 Large executive townhome in the heart of the highly desirable Oak Lawn neighborhood. Furthest REAR, END unit in luxury gated community. Three beds and bathrooms all located on separate floors for maximum privacy and comfort. First floor guests enjoy the added benefit of a living room to their area. Home features an open floor plan with large living-dining and kitchen areas. Generously sized master featuring completely updated bathroom with all the modern amenities. Don't hesitate, come see today! 3 Beds ⋅ 3 Baths ⋅ 21285194 MLS Large executive townhome in the heart of the highly desirable Oak Lawn neighborhood. Furthest REAR, END unit in luxury gated community. Three beds and bathrooms all located on separate floors for maximum privacy and comfort. First floor guests enjoy the added benefit of a living room to their area. Home features an open floor plan with large living-dining and kitchen areas. Generously sized master featuring completely updated bathroom with all the modern amenities. Don't hesitate, come see today! 5006 Edar Springs Rd Unit C, Dallas
$569,000 This is a must-see property! Experience the epitome of modern living in one of the four stunning newly constructed townhomes at 4534 Lake Avenue! Expansive rooftop decks with amazing panoramic views of Downtown Dallas, perfect for entertaining or simply soaking up the city skyline! The development is gated and has a dog park on the property. Relax in the owner’s suite with spacious bedroom and huge walk in custom closet designed by Closets by Design! Enjoy thoughtfully designed living spaces, custom Nobilia German cabinetry, custom porcelain and ceramic tiles, quartz countertops, built in Bluetooth speakers throughout the entire home, and large open floor plan. With sleek lines and modern updates, each unit has been meticulously crafted and includes all brand-new appliances. Centrally located in the Dallas medical district, minutes from Uptown, Downtown, the Park Cities, and the Shops at Inwood! 3 Beds ⋅ 3 Baths ⋅ 21285000 MLS This is a must-see property! Experience the epitome of modern living in one of the four stunning newly constructed townhomes at 4534 Lake Avenue! Expansive rooftop decks with amazing panoramic views of Downtown Dallas, perfect for entertaining or simply soaking up the city skyline! The development is gated and has a dog park on the property. Relax in the owner’s suite with spacious bedroom and huge walk in custom closet designed by Closets by Design! Enjoy thoughtfully designed living spaces, custom Nobilia German cabinetry, custom porcelain and ceramic tiles, quartz countertops, built in Bluetooth speakers throughout the entire home, and large open floor plan. With sleek lines and modern updates, each unit has been meticulously crafted and includes all brand-new appliances. Centrally located in the Dallas medical district, minutes from Uptown, Downtown, the Park Cities, and the Shops at Inwood! 4534 Lake Ave Unit 102, Dallas
$110,000 FHA-Eligible!!! Charming 2-bedroom, 2-bath condo located at 3045 Park Lane featuring an open-concept floor plan with spacious living and dining areas. Enjoy the private enclosed front patio, perfect for outdoor seating or added privacy. Community amenities include pool access, and the unit is conveniently situated next to the management office with easy access to shopping, dining, and major highways. 2 Beds ⋅ 2 Baths ⋅ 21282978 MLS FHA-Eligible!!! Charming 2-bedroom, 2-bath condo located at 3045 Park Lane featuring an open-concept floor plan with spacious living and dining areas. Enjoy the private enclosed front patio, perfect for outdoor seating or added privacy. Community amenities include pool access, and the unit is conveniently situated next to the management office with easy access to shopping, dining, and major highways. 3045 Park Ln Unit 1001, Dallas
$679,900 Unique to the area, this stunning modern townhome is one of only four residences designed by renowned builder Simmie Cooper, ideally situated in the heart of Dallas near Wycliff and Hall with quick access to the Dallas North Tollway. Designed for entertaining, the home features an open-concept floor plan filled with natural light and enhanced by sliding glass doors that create seamless indoor-outdoor flow. The sleek Cantoni-designed kitchen offers top-of-the-line cabinetry and stainless steel appliances. All three bedrooms include private ensuite baths, with one bedroom conveniently located on the first floor — ideal for guests or a home office. Additional highlights include a two-car garage with durable epoxy flooring. 3 Beds ⋅ 4 Baths ⋅ 21255709 MLS Unique to the area, this stunning modern townhome is one of only four residences designed by renowned builder Simmie Cooper, ideally situated in the heart of Dallas near Wycliff and Hall with quick access to the Dallas North Tollway. Designed for entertaining, the home features an open-concept floor plan filled with natural light and enhanced by sliding glass doors that create seamless indoor-outdoor flow. The sleek Cantoni-designed kitchen offers top-of-the-line cabinetry and stainless steel appliances. All three bedrooms include private ensuite baths, with one bedroom conveniently located on the first floor — ideal for guests or a home office. Additional highlights include a two-car garage with durable epoxy flooring. 3336 Anchor Ct, Dallas
$675,000 Ideally positioned in one of Dallas’s most desirable locations, this exceptional three-story townhome lives large with a spacious, light-filled layout and the rare advantage of no HOA dues or restrictions, making it both a truly rare find and an incredible value. Offering nearly 2,500 square feet of beautifully curated living space, the residence begins with a convenient first-floor guest bedroom with access to a full bath, along with an oversized two-car garage. The second level showcases a dream chef’s kitchen with ample counter and cabinet space that opens seamlessly to the spacious living and dining areas, creating an inviting setting for both everyday living and effortless entertaining. In addition to the main living spaces, a separate flex room offers endless versatility as a home office, library or playroom depending on your lifestyle needs, while a convenient half bath adds everyday functionality. Upstairs serves as a true retreat, featuring the luxurious primary suite with a spa-inspired bath compete with an oversized shower, and large walk-in closet, along with a secondary living area offering access to a private balcony for added flexibility and charm. Gorgeous architectural details throughout - from extensive millwork, elegant arches, and custom built-ins to rich hardwood flooring, soaring ceilings, and an abundance of windows that flood the space with natural light. Unbeatable heart-of-Oak Lawn location with walkable access to grocery stores, shops, and restaurants. You are just minutes from the Katy Trail, Whole Foods, Craddock Park, Dallas Love Field, and the Medical and Design Districts. Quick access to the Dallas North Tollway, along with nearby connections to US-75 and I-35, places Downtown Dallas and virtually anywhere else in the Metroplex within easy reach. 3 Beds ⋅ 3 Baths ⋅ 21277828 MLS Ideally positioned in one of Dallas’s most desirable locations, this exceptional three-story townhome lives large with a spacious, light-filled layout and the rare advantage of no HOA dues or restrictions, making it both a truly rare find and an incredible value. Offering nearly 2,500 square feet of beautifully curated living space, the residence begins with a convenient first-floor guest bedroom with access to a full bath, along with an oversized two-car garage. The second level showcases a dream chef’s kitchen with ample counter and cabinet space that opens seamlessly to the spacious living and dining areas, creating an inviting setting for both everyday living and effortless entertaining. In addition to the main living spaces, a separate flex room offers endless versatility as a home office, library or playroom depending on your lifestyle needs, while a convenient half bath adds everyday functionality. Upstairs serves as a true retreat, featuring the luxurious primary suite with a spa-inspired bath compete with an oversized shower, and large walk-in closet, along with a secondary living area offering access to a private balcony for added flexibility and charm. Gorgeous architectural details throughout - from extensive millwork, elegant arches, and custom built-ins to rich hardwood flooring, soaring ceilings, and an abundance of windows that flood the space with natural light. Unbeatable heart-of-Oak Lawn location with walkable access to grocery stores, shops, and restaurants. You are just minutes from the Katy Trail, Whole Foods, Craddock Park, Dallas Love Field, and the Medical and Design Districts. Quick access to the Dallas North Tollway, along with nearby connections to US-75 and I-35, places Downtown Dallas and virtually anywhere else in the Metroplex within easy reach. 4316 Edar Springs Rd Unit C, Dallas
$495,000 Discover refined living in this handsome two-story residence tucked away within a gated community in the heart of Dallas. Ideally located with quick access to Love Field Airport, downtown Dallas, the Medical District, Lover's Lane and Highland Park Village shopping, this home offers both convenience and timeless appeal. Inside, the open-concept floor plan is designed for comfortable living and effortless entertaining, featuring beautiful hardwood floors, ceiling fans, and a spacious kitchen anchored by a large island. The living area opens to a private balcony, creating the perfect spot to relax and enjoy peaceful surroundings. The second-floor primary suite offers tranquil treetop views and includes a luxurious ensuite bath with dual sinks, a separate shower, jetted tub, and a large walk-in closet. A secondary bedroom on the first floor provides privacy and flexibility with its own ensuite bath and oversized walk-in closet. Both bedrooms feature newly installed carpet for an updated comfort. Additional highlights include a garage with tall 9’7” ceilings and a large double storage closet for exceptional organization and storage space. Residents also enjoy access to a beautifully maintained community with a sparkling pool and inviting walkable surroundings. 2 Beds ⋅ 2 Baths ⋅ 21268694 MLS Discover refined living in this handsome two-story residence tucked away within a gated community in the heart of Dallas. Ideally located with quick access to Love Field Airport, downtown Dallas, the Medical District, Lover's Lane and Highland Park Village shopping, this home offers both convenience and timeless appeal. Inside, the open-concept floor plan is designed for comfortable living and effortless entertaining, featuring beautiful hardwood floors, ceiling fans, and a spacious kitchen anchored by a large island. The living area opens to a private balcony, creating the perfect spot to relax and enjoy peaceful surroundings. The second-floor primary suite offers tranquil treetop views and includes a luxurious ensuite bath with dual sinks, a separate shower, jetted tub, and a large walk-in closet. A secondary bedroom on the first floor provides privacy and flexibility with its own ensuite bath and oversized walk-in closet. Both bedrooms feature newly installed carpet for an updated comfort. Additional highlights include a garage with tall 9’7” ceilings and a large double storage closet for exceptional organization and storage space. Residents also enjoy access to a beautifully maintained community with a sparkling pool and inviting walkable surroundings. 5107 Dillard Ln, Dallas
$524,900 Stunning townhome minutes from Downtown Dallas, Oak Lawn, and the Dallas Medical District. Sophisticated 2-bed, 2.5-bath design by InTown Homes at Cedar Branch features high-end finishes throughout. The open-concept design, 12-foot ceilings, abundant natural light, and striking open staircase dividing the living and dining areas create an impressive sense of space and architectural interest. The gourmet kitchen features a Fisher & Paykel stainless steel appliance package, exquisite quartz countertops, upgraded waterfall island, tile backsplash, and soft-close cabinetry. The primary suite provides an ideal space to unwind, complete with 11-foot ceilings, a spacious walk-in shower, dual vanity, and walk-in closet. Sustainable engineered hardwoods throughout add to the upscale feel of the home, while the 2-car tandem garage provides ample space for parking and additional storage. Enjoy a private rooftop deck with sweeping views stretching from the Dallas Medical District to Downtown Dallas. Community amenities include lush landscaping and a charming resort-style pool. PLEASE GO TO MODEL HOME FOR ALL OPEN HOUSES - 4601 GREENBOROUGH LN. 2 Beds ⋅ 3 Baths ⋅ 21261402 MLS Stunning townhome minutes from Downtown Dallas, Oak Lawn, and the Dallas Medical District. Sophisticated 2-bed, 2.5-bath design by InTown Homes at Cedar Branch features high-end finishes throughout. The open-concept design, 12-foot ceilings, abundant natural light, and striking open staircase dividing the living and dining areas create an impressive sense of space and architectural interest. The gourmet kitchen features a Fisher & Paykel stainless steel appliance package, exquisite quartz countertops, upgraded waterfall island, tile backsplash, and soft-close cabinetry. The primary suite provides an ideal space to unwind, complete with 11-foot ceilings, a spacious walk-in shower, dual vanity, and walk-in closet. Sustainable engineered hardwoods throughout add to the upscale feel of the home, while the 2-car tandem garage provides ample space for parking and additional storage. Enjoy a private rooftop deck with sweeping views stretching from the Dallas Medical District to Downtown Dallas. Community amenities include lush landscaping and a charming resort-style pool. PLEASE GO TO MODEL HOME FOR ALL OPEN HOUSES - 4601 GREENBOROUGH LN. 4617 Greenborough Ln, Dallas
$527,000 Gorgeous, contemporary 3 story townhome with a 4th floor rooftop deck! Enjoy work from home in the spacious first floor study or bedroom, which looks out onto the turfed backyard. The large open living concept with high ceilings and beautiful natural light make the home perfect for entertaining. The beautiful eat in kitchen has marble counter tops and top of the line appliances, including a gas cooktop. The unit comes with a full size washer dryer, located in the second floor utility room. Both bedrooms are located on the third floor and have wonderfully updated bathrooms with gorgeous walk in closets. This is an amazing opportunity to live in a gated complex near the Dallas Medical District, Art District, Oak Lawn and Uptown, as well as a close drive to Dallas Love Field Airport. This home is not one to be missed! Television and Tesla charger included! 3 Beds ⋅ 4 Baths ⋅ 21268727 MLS Gorgeous, contemporary 3 story townhome with a 4th floor rooftop deck! Enjoy work from home in the spacious first floor study or bedroom, which looks out onto the turfed backyard. The large open living concept with high ceilings and beautiful natural light make the home perfect for entertaining. The beautiful eat in kitchen has marble counter tops and top of the line appliances, including a gas cooktop. The unit comes with a full size washer dryer, located in the second floor utility room. Both bedrooms are located on the third floor and have wonderfully updated bathrooms with gorgeous walk in closets. This is an amazing opportunity to live in a gated complex near the Dallas Medical District, Art District, Oak Lawn and Uptown, as well as a close drive to Dallas Love Field Airport. This home is not one to be missed! Television and Tesla charger included! 4610 Steel St, Dallas