Refine Search
Sort by
3528 Norcross Ln, Dallas
$2,150,000
5 Beds ⋅ 5 Baths ⋅ 21355242 MLS
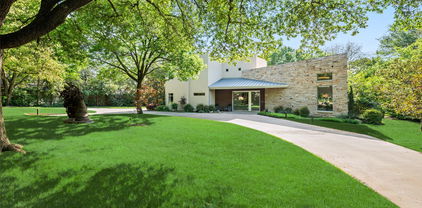
From the entry to the putting green this home is design central! Located on a quiet, tree-lined street in Sparkman Club area, this warm contemporary home offers more than 5,000 square feet of thoughtfully designed living space with five bedrooms and five full baths. Built in 2024, the home combines dramatic architectural scale with earthy, sophisticated finishes, including solid white oak floors, high ceilings and an impressive two-story living room anchored by a fireplace. A beautifully appointed kitchen features sleek custom cabinetry, a generous island, built-in stainless appliances, an oversized walk-in pantry and abundant storage. The kitchen opens to the living and breakfast areas, where expansive glass and oversized sliding doors extend the entertaining space outdoors to a large covered patio with an outdoor kitchen. Additionally the stylish wine bar features an additional Sub-Zero refrigerator and a Sub-Zero 100-bottle wine refrigerator. An inviting turfed and landscaped backyard, as well as a putting green and playset, complement the green space. The first-floor primary suite is generous with a beautifully appointed bath featuring a freestanding soaking tub, oversized double shower, dual vanities and a spacious custom-fitted closet. A separate office or additional first-floor bedroom provide flexibility for guests or working from home. Upstairs are three ensuite bedrooms along with a family room and dry bar, plus an additional flex room or second office featuring a specially designed built-in wall unit. Purchased as new construction, the current owners have since invested over $300,000 in meaningful upgrades to the property. Custom remote shades and custom drapes are among the many upgrades, along with a Generac whole-house generator and an enhanced garage with epoxy floors, built-in cabinets and a slat wall area. Residents of Sparkman Club Estates enjoy one of the most established voluntary neighborhood club communities.

3528 Norcross Ln, Dallas

4207 Valley Ridge Rd, Dallas
$3,250,000
5 Beds ⋅ 8 Baths ⋅ 21364861 MLS
Welcome to 4207 Valley Ridge Road. This stunning home completed in 2022, sits on a 0.44-acre lot with mature oaks, a heated pool and spa, and a newly added oversized putting green! The master suite is located downstairs, offering peaceful backyard views, a spacious bath, and an oversized closet. The chef’s kitchen features professional-grade appliances—perfect for entertaining. With 5 bedrooms, 5 full baths, and 3 powder baths (including a dedicated pool bath), the home also includes a guest suite, dining room, study, workroom, wet bar, mudroom, 3 car garage. Upstairs offers two versatile flex rooms and a second laundry area. Additional features include security cameras, whole-home audio video wiring, a smart lighting system, custom built-ins, and stunning white oak flooring throughout. Come check out this modern gem for yourself!

4207 Valley Ridge Rd, Dallas

2607 W Lovers Ln, Dallas
$459,000
7 Beds ⋅ 4 Baths ⋅ 21360558 MLS
Two beautifully remodeled homes on one property—just minutes from Dallas Love Field Airport! This unique and versatile property offers a spacious 5-bedroom, 2.5-bath main residence plus a detached 2-bedroom, 1-bath guest house, providing a combined total of 7 bedrooms and 3.5 bathrooms. Completely renovated from top to bottom, the main home features granite countertops, upgraded cabinetry, stylish backsplashes, updated bathrooms, upgraded flooring, modern lighting and plumbing fixtures, fresh interior and exterior paint, updated doors, and contemporary finishes throughout. The bright, refreshed kitchen offers generous cabinet and countertop space, while multiple living areas provide plenty of room for relaxing, entertaining, working from home, or accommodating a large household. The detached guest house provides additional privacy and flexibility with 2 bedrooms and a full bathroom. Use it for extended-stay guests, multigenerational living, a private office, or a potential rental-income opportunity. Live in the main residence and rent the guest house, or utilize both residences as part of your investment strategy. Both homes are move-in ready, allowing the next owner to enjoy the property without taking on a major renovation. Conveniently located near Dallas Love Field with easy access to major roadways, shopping, dining, and Dallas destinations. Two separate residences, modern updates, abundant living space, and income potential make this a rare opportunity!

2607 W Lovers Ln, Dallas

6802 Prosper St, Dallas
$1,595,000
4 Beds ⋅ 5 Baths ⋅ 21359632 MLS
Architecturally striking and exceptionally thoughtful, 6802 Prosper Street is a modern residence where form, function and indoor-outdoor living come together beautifully. Designed by Joshua Nimmo and built by AM Homes in 2025, this 4-bedroom, 4.5-bath home offers sophisticated living space defined by clean lines, natural materials and walls of glass. Beyond the sculptural metal fencing and oversized pivot entry, diamond-cut concrete floors and extensive white oak cabinetry introduce the home's warm, minimalist aesthetic. The heart of the home unfolds as one dramatic open living space, where the kitchen, dining and living areas flow effortlessly together. An oversized waterfall island anchors the kitchen while an impressive 30-foot span of floor-to-ceiling glass fills the space with natural light and creates a seamless connection to the covered Ipe deck and newly completed pool. Electric shades provide privacy and light control at the touch of a button. The first floor offers two ensuite bedrooms, including a private primary retreat with direct access to the pool. Its remarkable 25-foot custom closet features extensive white oak cabinetry, while the spa-inspired bath is framed by a dramatic 22-foot wall of glass overlooking a secluded zen garden. Every element feels intentional, from the architectural sightlines and integrated cabinetry to the interplay of glass, wood, concrete and steel. The newly added pool completes the home's original indoor-outdoor vision, creating a private backdrop equally suited to quiet mornings, effortless entertaining and evenings at home. Beyond its architectural distinction, the home was constructed with the innovative Tella Firma engineered foundation system, designed to elevate the slab above expansive soils and reduce the effects of ground movement. This thoughtful approach to construction reflects the same attention to detail found throughout the residence, where exceptional architecture is complemented by purposeful engineering!

6802 Prosper St, Dallas

4727 March Ave, Dallas
$1,625,000
4 Beds ⋅ 4 Baths ⋅ 21345569 MLS
Welcome to 4727 March Avenue, an exquisite transitional new construction home by Avant Group, delivering over four thousand square feet of meticulously curated and refined living spaces defined by uncompromising artisanal craftsmanship, superior finishes and an intuitive architectural layout designed for both effortless daily living and elevated entertaining. The main level unfolds with a dramatic two-story foyer, private study and an expansive, light-filled living area featuring a striking marble fireplace wrapped in white oak adjacent sliding glass doors that seamlessly connect indoor and outdoor living, opening directly to a covered verandah. At the heart of the residence, the gourmet kitchen showcases Taj Mahal Quartzite countertops, custom cabinetry and a magnificent 10ft island with intricate white oak tambour detailing, paired with GE Cafe appliances. Tucked privately off the dining space is an elegant en-suite guest quarter featuring a bespoke zellige tile shower. Ascending the staircase, the upper level reveals a luxurious primary suite offering soaring vaulted ceilings and a serene, spa-inspired primary bath appointed with an oversized rainfall shower with dual shower heads and dual white oak vanities adorned with Calacatta Miraggio Quartz separated by a freestanding vessel tub, situated next to a convenient laundry room connected directly to the primary walk-in closet. Beyond the landing awaits a spacious game room equipped with a wet bar and accompanied by two additional en-suite bedrooms. Engineered for absolute excellence, this home features Andersen windows, CAT-6E wiring, spray foam insulation, a post-tension slab foundation with piers, tankless circulating water heater and includes a Maverick 1-2-10 builder's warranty.

4727 March Ave, Dallas

10230 Marsh Ln, Dallas
$3,595,000
5 Beds ⋅ 7 Baths ⋅ 21362340 MLS
Set on a rare 1.2-acre private lot, this custom modern estate delivers the scale, privacy, and architectural precision today's luxury buyer is searching for. The first floor unfolds beneath soaring 12 to 22-foot ceilings, striking a rare balance between open-concept scale and defined living spaces. Marble and premium hardwood flooring run throughout, and a sculptural floating staircase with glass railing anchors the main living area as a genuine architectural centerpiece. Step outside into true resort living. A 60-foot pool and spa are framed by expansive granite decking, complemented by an outdoor shower and restroom for effortless indoor-outdoor living. Two full outdoor kitchens — each equipped with Sub-Zero and Wolf appliances — make this a home built for entertaining at scale, whether it's an intimate dinner or a full-scale event. Mature trees and a tall aluminum-composite fence wrap the grounds in natural seclusion, while 4K security cameras add peace of mind without compromising the resort-like feel. Arrival is just as considered: an automatic-gated front entry opens to a granite-paved driveway leading to a 4-car garage finished with metallic epoxy flooring and an EV charger. Inside, the craftsmanship continues with a chef's kitchen outfitted in Dacor appliances and premium European cabinetry that extends into the bathrooms, laundry, and master closets. The primary bathroom features a built-in sauna, adding a spa-like retreat to the private wing of the home. Frameless interior doors with European magnetic hardware, energy-efficient reflective aluminum windows and doors, modern touch-control lighting, and a striking 6'x9' ceramic pivot entry door bring the same level of detail to every corner of the home. Beyond the home itself, the expansive lot offers rare upside: ample room to add a tennis or pickleball court, basketball court, guest house — or all three.

10230 Marsh Ln, Dallas

3305 Townsend Dr, Dallas
$1,975,000
5 Beds ⋅ 7 Baths ⋅ 21340768 MLS
Maison Manor delivers a fresh take on timeless design, thoughtfully blending classic architecture with warm, organic interiors designed to stand the test of time. Every finish feels considered and gives the home its unmistakable character. At the heart of the home, the chef’s kitchen pairs custom cabinetry with a 48-inch Viking professional gas range, custom 48-inch hood, and separate 30-inch Viking refrigerator and freezer columns. Designed to work just as beautifully as it looks, the kitchen opens to generous living and dining spaces anchored by a 42-inch wood-burning fireplace with gas logs, oversized windows, and abundant natural light. The downstairs primary suite offers a true retreat with a spa-inspired bath featuring a freestanding soaking tub, an oversized walk-in shower and ample closet space. Throughout the home, thoughtful details continue with a handsome study, statement lighting, unexpected architectural moments, and beautifully appointed secondary bedrooms. Upstairs, two expansive living areas are cleverly delineated by a subtle change in elevation, giving each space its own identity while keeping the floor plan connected. The result is an exceptionally flexible second floor with room for a game room, media room, play space, home gym, or whatever best fits the way you live. Outside, the covered patio becomes an extension of the home, complete with a built-in Coyote grill, refrigerator and sink beneath a stained tongue-and-groove wood ceiling. Mature trees frame the property, giving this brand-new home something money usually can’t buy: instant character. Built with exceptional craftsmanship and a clear point of view, 3305 Townsend is new construction that doesn’t feel new for the sake of being new. It feels collected, considered, and built to be loved long after the trends have changed.

3305 Townsend Dr, Dallas

10148 Hedgeway Dr, Dallas
$3,290,000
5 Beds ⋅ 8 Baths ⋅ 21353652 MLS
Contract by October 30 2026 & use sellers preferred lender and get up to 25K in a rate buydown or closing costs. Luxury defined by Draper Custom Homes, this exceptional new-construction estate in coveted Walnut Hill Manor offers thoughtfully designed living space on an expansive 0.374-acre lot. A timeless brick and cast stone exterior sets the tone for an interior defined by natural light & refined materials. Designed for everyday living and entertaining, the main level features a private primary suite & a spa-inspired bath, dual vanities, and an oversized walk-in closet, along with a separate guest suite ideal for guests or multigenerational living. The family room opens to a covered patio & large backyard. The chef’s kitchen pairs Thermador appliances with a large island, custom cabinetry, dedicated scullery, and walk-in pantry, while an elegantly-designed bar connects to the dining room. White oak flooring, Visual Comfort lighting, & Thibaut wallpaper bring warmth and sophistication throughout, with selections thoughtfully curated with timeline design in mind. Every space has been considered from the dedicated office and organized mudroom to the drop zone and extensive storage designed for a busy family. Two laundry rooms add convenience. A three-car garage and fire sprinkler system provide function and peace of mind. Upstairs, three additional bedrooms feature ensuite baths, joined by a game room and flex space ideal for recreation, exercise, crafts, multigenerational living, or storage. An elevator shaft provides for a future elevator, while a second-floor laundry, powder bath, and walk-in storage complete the level. The covered patio features an outdoor kitchen and fireplace overlooking a backyard with room for a future pool. Centrally located near private schools, premier shopping & dining, and Preston Hollow, this timeless Draper Custom Homes residence offers exceptional craftsmanship, thoughtful design, & a rare scale of both home and lot.

10148 Hedgeway Dr, Dallas

10911 Beauty Ln, Dallas
$1,990,000
5 Beds ⋅ 7 Baths ⋅ 21361737 MLS
A striking Dallas new construction offering 5 bedrooms, 5 full and 2 half baths across approximately 5,297 SF. Warm, design-forward interiors feature wide-plank hardwoods, arched openings, custom millwork and statement lighting. The vaulted great room showcases exposed wood beams, a floor-to-ceiling stone fireplace, built-ins and expansive sliders opening to covered outdoor living. The kitchen features warm wood cabinetry, statement stone, an oversized island, professional-style appliances and separate prep pantry. The first-floor primary suite includes vaulted ceilings, dual custom closets and a spa-inspired bath with freestanding tub and oversized herringbone-tiled shower. A second ensuite bedroom is downstairs, with additional bedrooms and a vaulted game room upstairs. Private study with custom built-ins and coffered ceiling. Situated on an approximately 11,475-SF lot with mature landscaping, hardscape and full fencing. Architecturally distinctive, warm and intentionally layered.

10911 Beauty Ln, Dallas

3667 Ingleside Dr, Dallas
$1,869,000
6 Beds ⋅ 6 Baths ⋅ 21361635 MLS
Experience unparalleled luxury in this 5,033 sq. ft. contemporary estate built by HB Projects, meticulously crafted with 2x6 framing and fully encapsulated foam insulation for ultimate efficiency. The grand 20.5-ft entry sets a dramatic tone, leading into an expansive family room anchored by a sleek gas fireplace and 5-inch Grade A solid white oak floors. The chef’s sanctuary features 3cm premium quartz, an oversized island, and a professional KitchenAid suite including a 48-inch built-in refrigerator and a 52-bottle wine chiller. Retreat to a primary suite defined by opulence, featuring a massive walk-in closet and a spa-like bath with a freestanding vessel tub. The second floor offers a private bar, perfect for entertaining before stepping out to the huge, covered veranda. Outside, the summer kitchen with BBQ overlooks a lush yard secured by an 8 ft cedar privacy fence. Equipped with 6-camera security, a full sprinkler system, and dual Rheem tankless heaters, this home merges high-design with smart-home functionality.

3667 Ingleside Dr, Dallas

4910 Purdue Ave, Dallas
$2,450,000
4 Beds ⋅ 6 Baths ⋅ 21358637 MLS
Located on a premier block in the highly sought-after Briarwood neighborhood, this stunning home has soaring 12’6” ceilings filling the space with natural light and creating an airy, expansive feel throughout. The living room and kitchen fully open to the backyard, offering a rare indoor–outdoor lifestyle that truly sets it apart in the neighborhood. The backyard features a pool with heater and chiller, turfed lawn, and covered built in grilling area, with a beautiful outdoor half bath that conveniently services the pool area. The home has four spacious bedrooms, each offering its own ensuite bathroom, a separate office with built-ins, mud-room off the garage, and game room currently used as a golf simulator and game room. The primary suite and two secondary bedrooms are located upstairs, while a generously sized guest suite sits privately on the main level. The primary retreat includes remote blackout shades and a custom-designed closet build-out completed in 2022. The neighborhood is known for its strong sense of community, walkable location to Inwood Village, and convenient access to all of Dallas. All furniture and drapes are negotiable, allowing for a truly turnkey opportunity.

4910 Purdue Ave, Dallas

10617 Bridge Hollow Ct, Dallas
$10,900,000
6 Beds ⋅ 10 Baths ⋅ 21359093 MLS
Welcome to 10617 Bridge Hollow — a masterwork of architecture, integrity + serenity. Tucked in the exclusive Creeks of Preston Hollow, this residence rests on a private lot where 2 creeks wind through lush, tree-lined banks. It stands as a rare union of natural beauty + enduring craftsmanship. This 2018 custom home spans 1.44 AC + is framed entirely in steel — a $500K investment ensuring lifelong stability. 130+ piers run deep into Austin chalk, forming a foundation that’s a feat of engineering. The timeless design features a Syrian limestone façade + slate roof built for a century of endurance. Hand-carved fireplaces, steel gutters + integrated drainage reveal an obsession w permanence + precision. Step through the 20-ft African mahogany door + the home unfolds in a play of light + volume. Ceilings soar to 25 ft in the entry + 17 in the living room, framed by windows overlooking nature. Each space exudes quiet grandeur — oak + limestone floors, bespoke chandeliers + refined proportions. The kitchen is a sculptural statement in quartzite, onyx + brass, backed by a scullery for effortless entertaining. The Control4 system unites lighting, sound + security. The 1st-flr owner’s suite is a private sanctuary w heated marble floors, automated shades, massive closets + a massage-exercise room open to a serene backyard. A library w built-ins + a custom fish tank adds sophistication + warmth. A spacious guest suite rounds out the main level. Upstairs, 4 guest suites w private baths overlook treetops + water views, while a glass staircase from Australia arcs through the home like sculpture. A game room offers flexible space for entertaining + a basement wine cellar provides abundant storage for collectors. A resort-style backyard, inspired by Palm Springs, features a tranquil pool, turfed lawn + elegant lighting — a landscape of privacy + peace. This residence is a testament to enduring design — built for those who value substance, beauty + permanence in equal measure.

10617 Bridge Hollow Ct, Dallas

3849 Hawick Ln, Dallas
$1,395,000
5 Beds ⋅ 4 Baths ⋅ 21360324 MLS
Offering a 3-2-1 Interest Rate Buydown paid by Seller with an acceptable offer. Please ask for details! New Construction! Move In Ready with an Energy Star Rating and an excellent Builder Warranty. Located in Midway Hollow's Private School Corridor. Light and Bright with oversized windows and tall ceilings, this is your retreat in the city! This 5-bed, 4-bath residence offers approximately 4,199 SF of thoughtfully designed living space. The open-concept main level is bright and inviting, anchored by a chef’s kitchen with oversized island, premium finishes, and a walk-in pantry. A private first-floor primary suite provides a tranquil retreat with a spa-style bath and generous closet space, additionally, there is a guest bedroom down and a dedicated office on the main floor is perfect for remote work or study. The rear of the home is full of windows and an oversized custom glass slider that looks out to the expansive backyard and patio creating a wonderful indoor-outdoor environment. Upstairs, you'll find spacious secondary bedrooms, abundant closet storage, and a large game and media room that’s ideal for family gatherings, movie nights, or a playroom. Practical touches include a 3-car garage, ample storage throughout, and Energy Star certification for improved efficiency and comfort. Property is pre-wired for security and AV. Fully sprinklered yard. Located on a peaceful, well-maintained street, the home sits in a friendly neighborhood known for mature trees, quiet sidewalks, and a strong sense of community. Residents enjoy convenient access to neighborhood parks, local dining and shopping, and easy connections to major thoroughfares — all while benefiting from nearby schools and family-oriented amenities. This property blends contemporary luxury with community charm, offering turnkey living in one of Dallas’s most desirable pockets!

3849 Hawick Ln, Dallas

5107 Stanford Ave, Dallas
$3,159,000
4 Beds ⋅ 6 Baths ⋅ 21343407 MLS
An extraordinary architectural statement of warm earth tones and refined elegance, this custom Briarwood estate offers an unrivaled lifestyle near Highland Park and Bluffview, just minutes from Dallas’ finest dining, high-end retail, and top-tier private schools. Incredible stonework, wide-plank wood floors, hand-hewn beams, and custom gas lamps set a sophisticated tone throughout light-filled spaces crafted for both grand entertaining and cozy daily living. At the heart of the main floor, the den boasts soaring beamed ceilings, a stone gas fireplace, and stunning pool views, while an adjacent dining room features its own stone mantle. Flexible spaces include a striking study framed by a dramatic stone wall and iron doors, a dedicated conditioned wine room, and a second flex study. Nearby, the luxury kitchen centers around a massive wood-stained island, quartzite countertops, and a brick-framed Wolf six-burner double-oven range. A full butler’s pantry, equipped with a Sub-Zero fridge, dual dishwashers, and a warming drawer, effortlessly supports both large gatherings and quiet family meals. The primary suite serves as a serene sanctuary, complete with cathedral-beamed ceilings, blackout shades, a private sitting area, and direct glass-and-metal door access to the pool. Its spa-inspired bath includes Borghini marble, dual vanities, a freestanding concrete tub, a steam shower, and a walk-in closet with a center island. Upstairs, a quiet library opens to secondary ensuite bedrooms and a magnificent bonus game room anchored by its own fireplace and a showstopping chandelier. Even utility spaces offer thoughtful luxury, including a laundry room with a custom-built-in dog watering station. Outside, the grounds unfold into a resort-style oasis enclosed by a brick fence for complete privacy. A covered patio, a built-in grill and fireplace overlooks the shimmering pool, flanked by a turf side yard and a serene pocket garden anchored by a bubbling fountain.

5107 Stanford Ave, Dallas

10815 Pinocchio Dr, Dallas
$3,545,000
5 Beds ⋅ 7 Baths ⋅ 21359501 MLS
Welcome to your dream home where modern architecture, refined luxury, and thoughtful design come together to create an exceptional living experience. Every detail of this sophisticated home has been carefully curated to offer the ultimate combination of comfort, style, and functionality. Step inside to discover expansive living spaces filled with natural light, elegant finishes, and seamless indoor-outdoor flow. The heart of the home features a beautifully designed chef’s kitchen with premium Sub-Zero Wolf appliances, custom cabinetry, and sophisticated finishes, creating the perfect setting for both everyday living and entertaining. The luxurious primary suite is a private retreat designed with comfort in mind. The spa-inspired primary bathroom features heated floors, a spacious steam shower, and elevated finishes that create a true resort-like experience.Adding an exceptional level of convenience, the primary closet includes a dedicated washer and dryer, along with a built-in clothes steamer, bringing effortless luxury and functionality directly into the suite. The home is equipped with a smart home system designed to provide added comfort, convenience, and effortless everyday living. Generously appointed secondary bedrooms provide privacy and comfort for family and guests, while thoughtfully designed living and entertainment spaces offer the perfect backdrop for sophisticated gatherings or relaxed evenings at home. Outside, the residence continues to impress with beautifully designed spaces created for entertaining and enjoying the outdoors.From morning coffee to evening gatherings, every area is designed to complement the luxurious lifestyle this home provides. This exceptional New Construction is more than a residence—it is a modern sanctuary designed around the way you live. Discover the perfect balance of innovative technology, spa-inspired amenities, timeless elegance, and uncompromising attention to detail in a home truly designed for elevated living.

10815 Pinocchio Dr, Dallas

10641 Channel Dr, Dallas
$325,000
3 Beds ⋅ 2 Baths ⋅ 21358524 MLS
Completely renovated in 2026 with contemporary finishes, refreshed with new flooring and paint. This luxurious property is sure to impress. Renovations includes upgrades such as new finished countertops, LUXURY VINYL PLANK floors, and new HVAC with 10 Year manufacture warranty. The living-dinning rooms are filled with natural light, creating a welcoming ambiance. The kitchen has stainless steel appliances. A large backyard covered patio is perfect space for outdoor entertaining. Appliances, water heater, and bathrooms are updated. Foundation repaired with 10 year warranty. Conveniently located just minutes from Love Field, DFW Airport and easy access to the Tollway and IH35. This property offers unparalleled convenience. A MUST SEE HOME.

10641 Channel Dr, Dallas

4511 Watauga Rd, Dallas
$5,995,000
6 Beds ⋅ 9 Baths ⋅ 21354260 MLS
Set on a beautifully landscaped acre in coveted Bluffview, this elegant estate pairs timeless architecture with refined modern comfort, creating an exceptional indoor-outdoor lifestyle. A dramatic marble entry with soaring 25-foot ceilings and a sweeping staircase sets the tone, opening to expansive, light-filled living spaces designed for both everyday living and entertaining. At the heart of the home, the chef’s kitchen is anchored by an impressive 15-by-7-foot marble island with seating for ten. Outfitted with Wolf appliances, dual dishwashers, a butler’s pantry, and a custom walk-in wine room, it flows effortlessly into the surrounding living and dining areas, all of which open to the main patio. The private primary wing offers a peaceful retreat, complete with two fireplaces, a sitting area, morning bar, and direct access to a secluded patio with a newly built gas fire feature. A spiral staircase leads to a dedicated second level with four oversized walk-in closets, while the suite also includes private laundry and a flexible bonus space nearby. Each additional bedroom is generously sized and accompanied with its own en-suite bath and walk-in closet. Upstairs, a spacious family and game room with a full kitchen is complemented by a theater room, craft space, additional laundry, and elevator access. A gorgeous, oversized office provides the ultimate work-from-home environment, featuring a built-in library, dual work areas, a central lounge with fireplace, and a private patio. Outdoors, the grounds rival a private resort, showcasing a stunning pool and spa, professional landscaping, a striking crescent-shaped gas fire feature, and a fully equipped outdoor kitchen. A 969-square-foot guest house with a bath adds flexibility for visitors or extended stays. With eight fireplaces throughout, the home is layered with warmth and ambiance. A true Bluffview lifestyle estate, thoughtfully designed for elevated living, comfort, and unforgettable entertaining.

4511 Watauga Rd, Dallas

9919 Gooding Dr, Dallas
$824,000
3 Beds ⋅ 3 Baths ⋅ 21352767 MLS
Charming corner-lot home in the heart of Midway Hollow, one of Dallas's most desirable and walkable pocket neighborhoods. Built in 1951, this 3-bedroom, 2.5-bath residence offers a wonderful opportunity to update and personalize in a location that rarely becomes available. The corner homesite provides extra yard space and privacy, along with flexibility for future outdoor living or expansion. Inside, the home retains its classic character while offering a functional layout ready for your vision — whether that's a light refresh or a fuller renovation. Ideally located just minutes from Preston Hollow, Bluffview, and Love Field, with easy access to major highways for an effortless commute. Zoned to sought-after DISD schools, this address offers the best of established Dallas living with tree-lined streets and true neighborhood charm. Don't miss this opportunity to own a piece of Midway Hollow.

9919 Gooding Dr, Dallas

5332 Edmondson Ave, Dallas
$1,775,000
3 Beds ⋅ 4 Baths ⋅ 21335935 MLS
Nestled in a prime location adjacent to West Highland Park, 5332 Edmondson offers 3,419 sf of luxury living at its finest. This timeless transitional home was taken to the studs in 2008 and updated by the current owner, preserving the property's clean lines & character. Interior features on the main floor include an open living, dining, kitchen concept, a large living room with a marble-clad fireplace, & a kitchen with an oversized island & stainless steel appliances. Moreover, there is a formal dining area with an adjacent dry bar, a large primary with a generous sitting area & a spa-like primary bath, a custom architectural staircase, a powder bath with grass cloth walls, & a utility room next to a 2-car attached garage. On the second floor, you will find two bedrooms, 2 full bathrooms, & a large flex room that can be converted into a fourth bedroom. Ample storage throughout. Exterior features include a tranquil water feature upon entering the home, lush landscaping, a gorgeous mature oak tree, a serene backyard with a replastered pool & spa, turf, & an outdoor covered patio. A must-see!

5332 Edmondson Ave, Dallas

4335 Northaven Rd, Dallas
$1,599,000
3 Beds ⋅ 3 Baths ⋅ 21351169 MLS
Nestled on a beautifully landscaped corner lot beneath majestic mature trees, this extensively updated home offers exceptional style, comfort, and functionality in Dallas' highly desirable Hockaday neighborhood. Ideally located near the prestigious Private School Corridor, Semones YMCA, Northaven Trail, parks, shopping, and dining, this home combines luxury living with everyday convenience. The thoughtfully designed floor plan features spacious living areas, a dedicated home office, a beautifully renovated dry bar, and an updated chef's kitchen showcasing quartz countertops, a Texas limestone backsplash, freshly painted cabinetry, premium appliances, and an oversized stainless steel sink. Expansive living spaces, abundant storage, and generous wall space make the home equally suited for entertaining and displaying art. The first-floor primary suite is a true retreat with a completely remodeled spa-inspired bath featuring a freestanding soaking tub, oversized glass shower, quartz vanities, designer lighting, and an impressive walk-in closet. Upstairs offers spacious secondary bedrooms, updated bath, new carpeting, and a versatile game room that could easily serve as a fourth bedroom. The backyard is an entertainer's dream with a sparkling pool, custom pergola with electricity, tranquil koi pond with waterfall, outdoor beverage station complete with wine refrigerator and ice maker, and lush drought-tolerant landscaping surrounded by a new custom privacy fence with solar lighting. Recent improvements include a new roof, five new windows, freshly painted exterior, state-of-the-art ADT security system with Ring cameras, porcelain tile flooring throughout much of the first floor, updated laundry room, custom lighting, landscape uplighting, and numerous designer finishes throughout. With no HOA, alley trash pickup, exceptional storage, walk-in closets in every bedroom, and countless thoughtful upgrades, this home is truly move-in ready.

4335 Northaven Rd, Dallas

9435 Inwood Rd, Dallas
$4,395,000
4 Beds ⋅ 5 Baths ⋅ 21353599 MLS
Tucked beneath a canopy of mature trees on just under an acre, this fully reimagined modern masterpiece is a rare sanctuary for those who crave beauty in every detail. From the moment you arrive, the sweeping, sculptural driveway and monumental art installation in the front garden set a tone of artistic grandeur. Boasting over 7,000 square feet of air-conditioned space, this home is an exquisite blend of design and function. It features garages for seven prized vehicles—a collector’s haven—each space climate-controlled and perfectly integrated into the home’s sleek aesthetic. Inside, the oversized living areas that were created with the art lover in mind, with soaring ceilings and expansive wall space that allow bold, curated collections to breathe. A glass-encased wine room adds a touch of sophistication, while the media room invites intimate film nights or vibrant gatherings. The primary suite is a retreat unto itself: serene, expansive, and luxuriously appointed with a spa-like bathroom that rivals five-star resorts. Every inch of the home has been meticulously updated with contemporary finishes that honor its architectural integrity while offering modern ease. Wrapped in unrivaled privacy and surrounded by lush landscaping, this residence is not just a home—it’s a lifestyle statement, where art, automobiles, and architecture converge in perfect harmony.

9435 Inwood Rd, Dallas

4106 Lively Ln, Dallas
$1,645,000
4 Beds ⋅ 4 Baths ⋅ 21349995 MLS
Offered for the first time, this exceptional executive retreat in the heart of Dallas presents a rare opportunity to own a beautifully crafted, lightly lived-in residence that has been meticulously maintained. Designed with timeless elegance and enduring quality, the home showcases rich hardwood flooring, generously proportioned living spaces, custom cabinetry, a chef-inspired kitchen, and refined finishes that complement its classic architecture. Thoughtfully constructed with superior craftsmanship, this custom home exudes lasting quality and sophistication throughout. The private backyard offers an impressive setting with abundant green space, providing endless potential for a resort-style pool, outdoor entertaining, recreation, or play, all while maintaining a peaceful and secluded atmosphere. Quiet, inviting, and exceptionally comfortable, the property offers a true sense of retreat just moments from the conveniences of city living. Featuring four spacious bedrooms, 3.1 baths, a dedicated executive study, and a second living area with a built-in workspace, the floor plan is ideally suited for today's executives or professionals seeking two private home offices. The enclosed game room includes a wet bar, mini refrigerator, and closet, offering the flexibility to serve as a fifth bedroom, media room, or private guest suite. Complete with a brand-new roof and an outstanding history of attentive maintenance, this remarkable residence offers the confidence and appeal of a home that feels nearly new. Combining timeless luxury, exceptional craftsmanship, and an unbeatable Dallas location, this is an opportunity not to be missed. Schedule your private showing today.

4106 Lively Ln, Dallas

5223 Denton Dr, Dallas
$699,000
3 Beds ⋅ 2 Baths ⋅ 21353129 MLS
Welcome to your new home - 5223 Denton Drive! Three bedrooms, two bathrooms, and a gated driveway that announces your arrival home with the kind of quiet authority most properties never quite achieve. This Dallas house delivers substance where it count! The gated entry establishes privacy and controlled access before you even reach the front door, drawing a clean line between your world and everything beyond it. That sense of intentional separation carries through the entire property in ways both visible and felt. Inside, shared living areas connect with a natural rhythm that supports daily routines and weekend entertaining with equal confidence. The kitchen commands the main floor as the central gathering point, equipped with enough working space to handle everything from a quick weeknight meal to a full-scale dinner party without losing its composure. A sunroom extends the living area with bright, flexible square footage that functions beautifully as a morning coffee retreat, a reading corner, or the kind of space where lazy Sunday brunch stretches into early afternoon without a single glance at the clock. The primary bedroom claims its own private wing, paired with a dedicated bathroom that keeps your mornings entirely your own. Two additional bedrooms adapt comfortably to guest accommodations, a home office, or creative pursuits depending on whatever chapter life currently occupies. A second full bathroom serves the rest of the household without scheduling conflicts. The backyard rounds out the package with outdoor space that includes a pickleball court for recreation whenever the mood strikes. Homes offering this blend of privacy and practical design tend to generate serious interest — schedule your showing soon.

5223 Denton Dr, Dallas

9421 Thornberry Ln, Dallas
$3,250,000
5 Beds ⋅ 7 Baths ⋅ 21350337 MLS
BUILDER OFFERING CONCESSIONS TOWARDS FUTURE POOL BUILD-OUT AND 3-2-1 BUY-DOWN! POOL PERMIT ALREADY IN PLACE. Introducing 9421 Thornberry Lane, a privately gated modern neo-classical estate by COZIE, offering 7,610 square feet of newly constructed luxury in Midway Hollow. Set on an expansive lot and framed by mature oak trees, the residence pairs a refined stucco exterior and steel framed windows with marble flooring, intricate crown molding, custom millwork and statement designer lighting throughout. A dramatic double height foyer with a sculptural curved staircase opens to the soaring great room, formal kitchen and inviting family living area. Designed for elevated entertaining, the home features a Sub-Zero, Wolf and Cove appliance package, oversized island, full catering scullery, walk-in pantry, bar and wine cellar. Three primary-quality suites—including two on the first floor—create exceptional multi-generational flexibility. The owner’s retreat includes a 14 foot recessed ceiling, fireplace, patio deck access, spa bath with a fully marble clad shower and a walk through closet with private laundry. Additional highlights include five ensuite bedrooms, a paneled study, dedicated home theater, game room, flex space, whole home audio system, three fireplaces, a second floor balcony, three car garage and built in outdoor kitchen. The expansive backyard offers exceptional space for a future pool, cabana and sports court. A rare opportunity to own a thoughtfully designed COZIE estate blending classical elegance, modern function and enduring luxury.

9421 Thornberry Ln, Dallas

5108 Maple Springs Blvd, Dallas
$774,990
2 Beds ⋅ 3 Baths ⋅ 21349560 MLS
***RARE ARCHITECTURAL CONTEMPORARY***Imagine a home not just built, but crafted with boldness and a vision of the future, this contemporary house stands as a unique masterpiece on an oversized tree filled lot. It boasts soaring ceilings, expansive walls of glass, and a seamless blend with the lush outdoors, offering a breathtaking experience that's hard to find. Despite its striking features, this property awaits a personal touch to elevate it to modern luxury standards, perfect for those enthusiastic about infusing their style into a solid architectural canvas. Envision transforming generous spaces equipped with hardwood floors and multiple fireplaces, into your custom dream home. This is an exceptional opportunity to revive a one of a kind property in a prestigious neighborhood, ideal for buyers seeking to customize a true showpiece. ****RECENTLY APPRAISED AT $932,000 AS-IS**** Main photo AI enhanced for Illustrative purposes only.

5108 Maple Springs Blvd, Dallas

Listings provided by North Texas Real Estate Information Systems (NTREIS). Listing data has been deemed reliable but is not guaranteed to be accurate by the MLS.

Last updated:

How much is your home worth?

Get instant property value now!