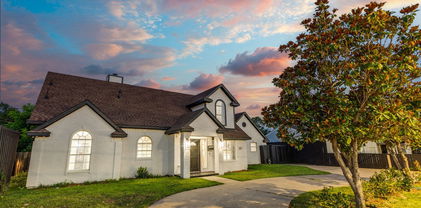
$455,000 Upgraded 2-bed, 2.5-bath Uptown townhome offering walkability, smart-home features, and great entertaining space. First floor includes a private guest suite with full bath and walk-in closet, plus rare oversized under-stairs storage and direct access to a 2-car garage with dual EV chargers and extra storage. Second floor features a bright open-concept layout with oversized windows, chef’s kitchen with large island, pantry, and custom wet bar, plus dining-living area anchored by a gas fireplace, half bath, and balcony. Third floor offers a spacious primary suite with two walk-in closets and ensuite bath (dual sinks, large shower, jacuzzi tub), a large landing ideal for office or nook, and a washer-dryer closet. Enjoy an expansive third-floor balcony with room for seating and dining. Smart systems include Philips Hue lighting(doorbell camera, alarm, motion sensors, remote garage, leak sensors). HOA covers water; large lot across the street adds convenient guest parking. 2 Beds ⋅ 3 Baths ⋅ 21197066 MLS Upgraded 2-bed, 2.5-bath Uptown townhome offering walkability, smart-home features, and great entertaining space. First floor includes a private guest suite with full bath and walk-in closet, plus rare oversized under-stairs storage and direct access to a 2-car garage with dual EV chargers and extra storage. Second floor features a bright open-concept layout with oversized windows, chef’s kitchen with large island, pantry, and custom wet bar, plus dining-living area anchored by a gas fireplace, half bath, and balcony. Third floor offers a spacious primary suite with two walk-in closets and ensuite bath (dual sinks, large shower, jacuzzi tub), a large landing ideal for office or nook, and a washer-dryer closet. Enjoy an expansive third-floor balcony with room for seating and dining. Smart systems include Philips Hue lighting(doorbell camera, alarm, motion sensors, remote garage, leak sensors). HOA covers water; large lot across the street adds convenient guest parking. 2606 Shelby Ave Unit 303, Dallas
$375,000 Completely reimagined and beautifully renovated, this 3 bedroom, 2 bathroom home delivers high-end design with thoughtful functionality at every turn. Inside, wide-plank luxury vinyl flooring runs seamlessly throughout, creating a warm, sophisticated feel from room to room. Fresh lighting enhances the bright, open layout, while every detail has been carefully upgraded for modern living. The kitchen is a true showpiece. Crisp custom cabinetry with soft-close doors and drawers is paired with striking quartz countertops and stainless steel appliances. The oversized island offers abundant storage and statement style, featuring built-in pull-outs for spices and bakeware, a concealed trash cabinet, and generous prep space. A pot filler above the stove adds a luxe, chef-inspired touch, while the expansive walk-in pantry keeps everything organized and out of sight. Both bathrooms have been fully transformed with designer tile, sleek vanities, and contemporary fixtures that feel clean and elevated. The primary suite offers a spa-like retreat with a spacious double vanity and beautifully finished walk-in shower. Storage and functionality are exceptional throughout, including oversized closets, a large linen closet, and an impressive bonus space above the garage with electricity. This versatile area is ideal for a game room, private office, studio, or additional storage. The detached garage also includes a dedicated workshop area, perfect for hobbies, projects, or additional workspace. Outside, the home continues to impress with a new roof on both the house and garage, upgraded exterior lighting, sprinkler system, and a fully enclosed backyard with 10-foot privacy fencing and convenient alley access. This is a turnkey, luxury renovation where every detail has already been done for you. Just move in and enjoy. 3 Beds ⋅ 2 Baths ⋅ 21195916 MLS Completely reimagined and beautifully renovated, this 3 bedroom, 2 bathroom home delivers high-end design with thoughtful functionality at every turn. Inside, wide-plank luxury vinyl flooring runs seamlessly throughout, creating a warm, sophisticated feel from room to room. Fresh lighting enhances the bright, open layout, while every detail has been carefully upgraded for modern living. The kitchen is a true showpiece. Crisp custom cabinetry with soft-close doors and drawers is paired with striking quartz countertops and stainless steel appliances. The oversized island offers abundant storage and statement style, featuring built-in pull-outs for spices and bakeware, a concealed trash cabinet, and generous prep space. A pot filler above the stove adds a luxe, chef-inspired touch, while the expansive walk-in pantry keeps everything organized and out of sight. Both bathrooms have been fully transformed with designer tile, sleek vanities, and contemporary fixtures that feel clean and elevated. The primary suite offers a spa-like retreat with a spacious double vanity and beautifully finished walk-in shower. Storage and functionality are exceptional throughout, including oversized closets, a large linen closet, and an impressive bonus space above the garage with electricity. This versatile area is ideal for a game room, private office, studio, or additional storage. The detached garage also includes a dedicated workshop area, perfect for hobbies, projects, or additional workspace. Outside, the home continues to impress with a new roof on both the house and garage, upgraded exterior lighting, sprinkler system, and a fully enclosed backyard with 10-foot privacy fencing and convenient alley access. This is a turnkey, luxury renovation where every detail has already been done for you. Just move in and enjoy. 2518 W Amherst Ave, Dallas
$699,000 Exceptional contemporary duplex — No HOA — minutes from Love Field, Downtown Dallas, Medical District & Dallas North Tollway. 10-ft ceilings up and down, floor-to-ceiling Low-E windows, hardwood flooring up, pre-wired smart home. Gourmet kitchen with double waterfall quartz island, custom soft-close cabinetry, professional gas range & built-in fridge. Spa-inspired primary bath with dual vanity and rain + standard showerheads. Flexible first-floor suite or office with full bath. Huge sliding doors to large turf and gravel back yard + patio. 3 Beds ⋅ 3 Baths ⋅ 21195596 MLS Exceptional contemporary duplex — No HOA — minutes from Love Field, Downtown Dallas, Medical District & Dallas North Tollway. 10-ft ceilings up and down, floor-to-ceiling Low-E windows, hardwood flooring up, pre-wired smart home. Gourmet kitchen with double waterfall quartz island, custom soft-close cabinetry, professional gas range & built-in fridge. Spa-inspired primary bath with dual vanity and rain + standard showerheads. Flexible first-floor suite or office with full bath. Huge sliding doors to large turf and gravel back yard + patio. 5125 N Hall St, Dallas
$24,999,900 NOW COMPLETE, brand new construction on Dallas’s most iconic street, known as Billionaire’s Row. Poised on 2.2 expansive acres along Bachman Creek, 10010 Strait Lane blends craftsmanship, elegance, & luxury. Interiors ft soaring ceilings, clean lines, & floor-to-ceiling Kolbe windows. Designed for comfort & entertaining, chefs kitchen boasts 2 La Cornue dual-fuel ranges (10-burners total), Subzero, Wolf, & Miele appliances, & Thomas OBrien chandeliers. Catering kitchen includes elevator access to support events with ease. Sunroom & Formal Living space soar w 24 ceilings, glass walls, & Vida chandelier. Owners wing ft vaulted ceilings, fireplace, indoor outdoor sitting areas, Julie Neill chandelier, spa bath w Bain Ultra tub, dual water closets, beverage bar, towel warmer, Nobu Ribbon tile (Spain), Kalta Fiore marble, Kelly Wearstler & Arteriors lighting. 2 walk-in closets, Hers w island, hidden shoe, handbag, & jewelry closets; His w safe & luggage storage. Other amenities include elevator, wellness retreat for massage & fitness, opt 1,600-bottle glass wine room & or lower-level wine vault, golf sim rm, craft & music rm, 3-tier theater, & study w fireplace. Entry ft 25 ceilings, 23-light John Richard chandelier & oak herringbone floors. 3 utility rms (1 per floor), mudroom w dog shower. Outside ft screened loggia w fp & heaters, outdoor kitchen w pass-through window to main kitchen, negative-edge pool, spa, sun deck, & opt fire pit create a resort retreat. 4,181 sf air conditioned 10-car garage that doubles as an event venue. 8 terraces include cigar balcony, primary terraces, upstairs suites, front colonnade, & back loggia. Landscape lighting, optional tennis or sport court. Surrounded by mature trees & creek, offering privacy in prestigious Preston Hollow neighborhood. Built with concrete walls & steel supports, ensuring bunker-like strength, 10010 Strait Lane offers a once-in-a-lifetime opportunity in the heart of the private school corridor. 7 Beds ⋅ 11 Baths ⋅ 21190599 MLS NOW COMPLETE, brand new construction on Dallas’s most iconic street, known as Billionaire’s Row. Poised on 2.2 expansive acres along Bachman Creek, 10010 Strait Lane blends craftsmanship, elegance, & luxury. Interiors ft soaring ceilings, clean lines, & floor-to-ceiling Kolbe windows. Designed for comfort & entertaining, chefs kitchen boasts 2 La Cornue dual-fuel ranges (10-burners total), Subzero, Wolf, & Miele appliances, & Thomas OBrien chandeliers. Catering kitchen includes elevator access to support events with ease. Sunroom & Formal Living space soar w 24 ceilings, glass walls, & Vida chandelier. Owners wing ft vaulted ceilings, fireplace, indoor outdoor sitting areas, Julie Neill chandelier, spa bath w Bain Ultra tub, dual water closets, beverage bar, towel warmer, Nobu Ribbon tile (Spain), Kalta Fiore marble, Kelly Wearstler & Arteriors lighting. 2 walk-in closets, Hers w island, hidden shoe, handbag, & jewelry closets; His w safe & luggage storage. Other amenities include elevator, wellness retreat for massage & fitness, opt 1,600-bottle glass wine room & or lower-level wine vault, golf sim rm, craft & music rm, 3-tier theater, & study w fireplace. Entry ft 25 ceilings, 23-light John Richard chandelier & oak herringbone floors. 3 utility rms (1 per floor), mudroom w dog shower. Outside ft screened loggia w fp & heaters, outdoor kitchen w pass-through window to main kitchen, negative-edge pool, spa, sun deck, & opt fire pit create a resort retreat. 4,181 sf air conditioned 10-car garage that doubles as an event venue. 8 terraces include cigar balcony, primary terraces, upstairs suites, front colonnade, & back loggia. Landscape lighting, optional tennis or sport court. Surrounded by mature trees & creek, offering privacy in prestigious Preston Hollow neighborhood. Built with concrete walls & steel supports, ensuring bunker-like strength, 10010 Strait Lane offers a once-in-a-lifetime opportunity in the heart of the private school corridor. 10010 Strait Ln, Dallas
$724,900 **Lock in a 4.5% first-year interest rate. Inquire for details**. Welcome to this beautifully designed, newly constructed modern single-family attached home offering a perfect blend of contemporary luxury, thoughtful functionality, and an unbeatable location. Situated near Inwood and Lovers Lane, and just minutes from premier restaurants, shopping, and the the Tollway, this 3-bedroom, 2.5-bath residence puts you in the heart of convenience and style. From the moment you step inside, you’ll notice the attention to detail and high-end finishes that define this home. Beautiful white oak flooring flows seamlessly throughout along with solid core eight foot doors, adding warmth and sophistication to the clean, modern aesthetic. Level 4 finish walls ready to showcase your art work and a water vapor fireplace to be enjoyed year round. The open-concept kitchen is an entertainer's dream, featuring custom European-style cabinetry to the ceiling, sleek quartz countertops, and premium stainless steel appliances—including a microwave drawer, refrigerator, gas stove and a wine refrigerator. A built-in trash pullout system and thoughtfully integrated storage on the back side of island elevate both form and function. All bathrooms exude modern elegance with floating vanities, designer tile, and contemporary wall-mounted commodes, creating a spa-like experience. Upstairs, the spacious bedrooms are light-filled and offer ample storage including a built in desk with additional storage space. The primary suite is a private retreat with a beautifully appointed en-suite bath with wet room and free standing tub, generous closet space, and motion activated under vanity lighting. A serene courtyard offers additional all year green space with landscape turf surrounded by tigerwood panels and a gate equipped with finger print scan and code lock for added security. Additional highlights include energy-efficient systems, doorbell camera and irrigation system. 3 Beds ⋅ 3 Baths ⋅ 21135985 MLS **Lock in a 4.5% first-year interest rate. Inquire for details**. Welcome to this beautifully designed, newly constructed modern single-family attached home offering a perfect blend of contemporary luxury, thoughtful functionality, and an unbeatable location. Situated near Inwood and Lovers Lane, and just minutes from premier restaurants, shopping, and the the Tollway, this 3-bedroom, 2.5-bath residence puts you in the heart of convenience and style. From the moment you step inside, you’ll notice the attention to detail and high-end finishes that define this home. Beautiful white oak flooring flows seamlessly throughout along with solid core eight foot doors, adding warmth and sophistication to the clean, modern aesthetic. Level 4 finish walls ready to showcase your art work and a water vapor fireplace to be enjoyed year round. The open-concept kitchen is an entertainer's dream, featuring custom European-style cabinetry to the ceiling, sleek quartz countertops, and premium stainless steel appliances—including a microwave drawer, refrigerator, gas stove and a wine refrigerator. A built-in trash pullout system and thoughtfully integrated storage on the back side of island elevate both form and function. All bathrooms exude modern elegance with floating vanities, designer tile, and contemporary wall-mounted commodes, creating a spa-like experience. Upstairs, the spacious bedrooms are light-filled and offer ample storage including a built in desk with additional storage space. The primary suite is a private retreat with a beautifully appointed en-suite bath with wet room and free standing tub, generous closet space, and motion activated under vanity lighting. A serene courtyard offers additional all year green space with landscape turf surrounded by tigerwood panels and a gate equipped with finger print scan and code lock for added security. Additional highlights include energy-efficient systems, doorbell camera and irrigation system. 6603 Roper St, Dallas
$1,185,000 A striking modern ranch in Sparkman Club within 1 block from the clubhouse! Taken to the studs and reimagined with today's luxury finishes, open concept living, generous bedrooms and a gourmet kitchen highlighted by an expansive waterfall leathered countertop island. The newly designed home features a private office framed with iron-and-glass sliders, an expansive family room with decorative fireplace that flows beautifully into the kitchen, dining and secondary lounge space, all enjoying the backyard views, pool-spa retreat. The generous primary suite is tucked away on it's own wing with luxury spa bath including marble shower, soaking tub, dual sinks and large walk-in closet. Three secondary suites with private walk-in closets, a stunning designer bath with shower, and a shared bath with beautiful vanity with double sinks. Replaced roof, windows, doors, HVAC, plumbing, electric, sheetrock, wood flooring, carpet, appliances, reconfigured kitchen and baths, making this the perfect move-in ready home in the much loved Sparkman neighborhood and community. Enjoy your very own sparkling large pool and spa or steps away to the tennis-pickleball courts, community pool and activity center at the clubhouse, surrounded by the best neighbors! 4 Beds ⋅ 4 Baths ⋅ 21192214 MLS A striking modern ranch in Sparkman Club within 1 block from the clubhouse! Taken to the studs and reimagined with today's luxury finishes, open concept living, generous bedrooms and a gourmet kitchen highlighted by an expansive waterfall leathered countertop island. The newly designed home features a private office framed with iron-and-glass sliders, an expansive family room with decorative fireplace that flows beautifully into the kitchen, dining and secondary lounge space, all enjoying the backyard views, pool-spa retreat. The generous primary suite is tucked away on it's own wing with luxury spa bath including marble shower, soaking tub, dual sinks and large walk-in closet. Three secondary suites with private walk-in closets, a stunning designer bath with shower, and a shared bath with beautiful vanity with double sinks. Replaced roof, windows, doors, HVAC, plumbing, electric, sheetrock, wood flooring, carpet, appliances, reconfigured kitchen and baths, making this the perfect move-in ready home in the much loved Sparkman neighborhood and community. Enjoy your very own sparkling large pool and spa or steps away to the tennis-pickleball courts, community pool and activity center at the clubhouse, surrounded by the best neighbors! 10548 Marquis Ln, Dallas
$2,099,000 Situated on one of the most desirable blocks in the Bird Streets, this tree-lined street is surrounded primarily by newer homes and offers minimal through traffic thanks to its cul-de-sac–like setting. This exceptional custom residence is thoughtfully upgraded well beyond typical new construction. It delivers elevated everyday living with rich, warm finishes that define today’s most sought-after design trends. Completed in 2023, this home has a rare a 3 car garage, on an oversized 163’ deep lot, which allows for expansive backyard space with ample room for a future pool. The first floor flows effortlessly, through two sets of black iron double doors to an extended covered patio that is fully equipped with a built-in grilling station, ceiling heaters, fireplace, privacy wall, and a striking modern fire feature, delivering an experience that feels intimate yet welcoming. White oak wood floors, Hubbardton Forge and Restoration Hardware lighting, Fisher & Paykel appliances, and a Napoleon grill reflect the elevated level of craftsmanship and finish carried throughout the home. Additional enhancements include a fully climate-controlled wine room designed for approximately 300 bottles, thoughtfully integrated quartzite and custom stone detailing throughout key spaces of the home, and upgraded, high-performance HVAC systems offering a level of comfort and efficiency that surpasses standard new-build specifications. Over $30,000 in professionally added trees over the past two years create a setting that already feels established and mature. Upstairs, the expansive game room—currently designed as a golf simulator lounge—includes a bar with beverage fridge and access to a front balcony. An adjacent bonus room (not counted as a bedroom) offers flexible space ideal for a fitness studio, second study, or private mahjong room. Ideally located in one of Dallas’ fastest-growing neighborhoods, walkable to Inwood Village and just minutes from Love Field Airport. 4 Beds ⋅ 4 Baths ⋅ 21188592 MLS Situated on one of the most desirable blocks in the Bird Streets, this tree-lined street is surrounded primarily by newer homes and offers minimal through traffic thanks to its cul-de-sac–like setting. This exceptional custom residence is thoughtfully upgraded well beyond typical new construction. It delivers elevated everyday living with rich, warm finishes that define today’s most sought-after design trends. Completed in 2023, this home has a rare a 3 car garage, on an oversized 163’ deep lot, which allows for expansive backyard space with ample room for a future pool. The first floor flows effortlessly, through two sets of black iron double doors to an extended covered patio that is fully equipped with a built-in grilling station, ceiling heaters, fireplace, privacy wall, and a striking modern fire feature, delivering an experience that feels intimate yet welcoming. White oak wood floors, Hubbardton Forge and Restoration Hardware lighting, Fisher & Paykel appliances, and a Napoleon grill reflect the elevated level of craftsmanship and finish carried throughout the home. Additional enhancements include a fully climate-controlled wine room designed for approximately 300 bottles, thoughtfully integrated quartzite and custom stone detailing throughout key spaces of the home, and upgraded, high-performance HVAC systems offering a level of comfort and efficiency that surpasses standard new-build specifications. Over $30,000 in professionally added trees over the past two years create a setting that already feels established and mature. Upstairs, the expansive game room—currently designed as a golf simulator lounge—includes a bar with beverage fridge and access to a front balcony. An adjacent bonus room (not counted as a bedroom) offers flexible space ideal for a fitness studio, second study, or private mahjong room. Ideally located in one of Dallas’ fastest-growing neighborhoods, walkable to Inwood Village and just minutes from Love Field Airport. 7514 Kaywood Dr, Dallas
$975,000 OPEN HOUSE Sunday July 26th 2pm to 4pm. Redesigned and taken to the studs in 2015, this urban jewel beautifully blends modern and rustic finishes to offer a unique living experience designed for both functional living and lavish entertaining. Upon entering, you are greeted by an art gallery style entrance and a versatile flex space perfect for an art exhibit, study, or play area. The home features a chef’s kitchen equipped with a commercial 6 burner gas cooktop, an oversized Carrera marble island, and a convenient coffee bar. The main floor includes a private outdoor oasis with a pool, as well as two bedrooms, including one of two primary suites and a third ensuite bedroom that could easily serve as an office. Upstairs, a second primary suite and a large living area provide ample space to spread out. The location is exceptional, offering close proximity to Love Field, UT Southwestern, Parkland, and Children’s Medical Center. With easy access to the train for commutes to downtown or DFW Airport, and plenty of nearby shopping and dining, this home stands out for its design and convenience. 3 Beds ⋅ 3 Baths ⋅ 21021159 MLS OPEN HOUSE Sunday July 26th 2pm to 4pm. Redesigned and taken to the studs in 2015, this urban jewel beautifully blends modern and rustic finishes to offer a unique living experience designed for both functional living and lavish entertaining. Upon entering, you are greeted by an art gallery style entrance and a versatile flex space perfect for an art exhibit, study, or play area. The home features a chef’s kitchen equipped with a commercial 6 burner gas cooktop, an oversized Carrera marble island, and a convenient coffee bar. The main floor includes a private outdoor oasis with a pool, as well as two bedrooms, including one of two primary suites and a third ensuite bedroom that could easily serve as an office. Upstairs, a second primary suite and a large living area provide ample space to spread out. The location is exceptional, offering close proximity to Love Field, UT Southwestern, Parkland, and Children’s Medical Center. With easy access to the train for commutes to downtown or DFW Airport, and plenty of nearby shopping and dining, this home stands out for its design and convenience. 5323 Denton Dr, Dallas
$5,250,000 Designed by Studio Thomas James this home sits on .061 acres with peaceful creek views and a canopy of mature trees, effortlessly blending refined elegance with its natural surroundings. Inside, the chef’s kitchen impresses with premium appliances, an expansive island with dual dishwashers, and striking Taj Mahal quartzite countertops. The primary suite serves as a private retreat, featuring a spa-inspired bath with a double steam shower and a separate soaking tub. A distinguished study and an additional bedroom complete the main level. Upstairs, three bedrooms and a spacious game room with a wet bar offer plenty of room for relaxation and entertainment. Outdoors, multiple living areas create a true resort-style experience, highlighted by a dramatic terraced backyard, a cantilevered pool, a covered patio with fireplace and drop-down screens, a putting green, and a fully equipped outdoor kitchen. This exceptional residence showcases thoughtful design throughout, presenting a rare opportunity to enjoy modern luxury in a tranquil, nature-filled setting. 5 Beds ⋅ 6 Baths ⋅ 21185723 MLS Designed by Studio Thomas James this home sits on .061 acres with peaceful creek views and a canopy of mature trees, effortlessly blending refined elegance with its natural surroundings. Inside, the chef’s kitchen impresses with premium appliances, an expansive island with dual dishwashers, and striking Taj Mahal quartzite countertops. The primary suite serves as a private retreat, featuring a spa-inspired bath with a double steam shower and a separate soaking tub. A distinguished study and an additional bedroom complete the main level. Upstairs, three bedrooms and a spacious game room with a wet bar offer plenty of room for relaxation and entertainment. Outdoors, multiple living areas create a true resort-style experience, highlighted by a dramatic terraced backyard, a cantilevered pool, a covered patio with fireplace and drop-down screens, a putting green, and a fully equipped outdoor kitchen. This exceptional residence showcases thoughtful design throughout, presenting a rare opportunity to enjoy modern luxury in a tranquil, nature-filled setting. 11219 Leachman Cir, Dallas
$649,500 One of the biggest expenses in many Dallas homes has already been taken care of! This move-in ready home features a complete replacement of the original cast iron sewer plumbing with new PVC plumbing beneath the slab, including a new sewer line, providing exceptional peace of mind and long-term value. Foundation work was also completed in May 2026, making this home a standout investment! Welcome to this beautifully updated home in the highly desirable Chapel Downs neighborhood, perfectly situated on a spacious .23-acre lot with fantastic curb appeal. Inside, you'll find an open and inviting floor plan featuring crown molding, a striking stone fireplace, modern finishes, and neutral designer tones throughout. With no carpet, the home offers both style and easy maintenance. The chef-inspired kitchen is designed to impress with gorgeous quartz countertops, stainless steel appliances, a commercial-grade vent hood, convection oven, large induction cooktop, wine fridge, and abundant cabinetry and prep space. The breakfast area with custom built-ins provides the perfect spot for casual meals or your morning coffee, while the oversized utility room with a built-in desk and sink adds incredible functionality. The spacious primary suite offers a beautifully renovated en-suite bath with dual vanities and a sleek frameless glass shower. Step outside to your own private backyard retreat featuring multiple entertaining spaces and a sparkling pool and spa, perfect for relaxing or hosting family and friends. Ideally located in Northwest Dallas with convenient access to I-635, the Dallas North Tollway, Love Field, DFW Airport, Addison's renowned restaurants, and Galleria shopping, this home combines thoughtful updates, major mechanical improvements, and an unbeatable location. 4 Beds ⋅ 3 Baths ⋅ 21182587 MLS One of the biggest expenses in many Dallas homes has already been taken care of! This move-in ready home features a complete replacement of the original cast iron sewer plumbing with new PVC plumbing beneath the slab, including a new sewer line, providing exceptional peace of mind and long-term value. Foundation work was also completed in May 2026, making this home a standout investment! Welcome to this beautifully updated home in the highly desirable Chapel Downs neighborhood, perfectly situated on a spacious .23-acre lot with fantastic curb appeal. Inside, you'll find an open and inviting floor plan featuring crown molding, a striking stone fireplace, modern finishes, and neutral designer tones throughout. With no carpet, the home offers both style and easy maintenance. The chef-inspired kitchen is designed to impress with gorgeous quartz countertops, stainless steel appliances, a commercial-grade vent hood, convection oven, large induction cooktop, wine fridge, and abundant cabinetry and prep space. The breakfast area with custom built-ins provides the perfect spot for casual meals or your morning coffee, while the oversized utility room with a built-in desk and sink adds incredible functionality. The spacious primary suite offers a beautifully renovated en-suite bath with dual vanities and a sleek frameless glass shower. Step outside to your own private backyard retreat featuring multiple entertaining spaces and a sparkling pool and spa, perfect for relaxing or hosting family and friends. Ideally located in Northwest Dallas with convenient access to I-635, the Dallas North Tollway, Love Field, DFW Airport, Addison's renowned restaurants, and Galleria shopping, this home combines thoughtful updates, major mechanical improvements, and an unbeatable location. 3132 Chapel Downs Dr, Dallas
$524,000 MOTIVATED SELLERS, OPEN TO ALL OFFERS!! Location Location Location! Located right in the heart of Dallas. Minutes away from local restaurants , malls, schools and entertainment! This home features a great corner lot in the heart of Dallas. Detached garage and storage shed makes for extra room and space! This property is completely fenced in and located next to updated condos and city parks! 2 Beds ⋅ 2 Baths ⋅ 21181112 MLS MOTIVATED SELLERS, OPEN TO ALL OFFERS!! Location Location Location! Located right in the heart of Dallas. Minutes away from local restaurants , malls, schools and entertainment! This home features a great corner lot in the heart of Dallas. Detached garage and storage shed makes for extra room and space! This property is completely fenced in and located next to updated condos and city parks! 4603 Fairmount St, Dallas
$1,549,000 Step into a world of modern luxury with this breathtaking 4,700 sq ft gem! Greeted by soaring 23-foot ceilings and dazzling custom lighting, you’ll feel right at home in this 5-bedroom, 4 full bath, and 2 powder bath masterpiece. Whether you’re basking in the sun in one of the two outdoor living areas, enjoying the spacious backyard, or rinsing off in the outdoor shower, this home has it all! Get cozy by one of the 4 fireplaces or host epic movie nights in the oversized media room. Nestled in the heart of Dallas, this home combines convenience with elegance, boasting $125,000 worth of custom glass and window work. The primary bedroom features a huge custom closet, and the gourmet kitchen comes complete with a built-in refrigerator and wine storage under the stairs. Don’t miss out on this exceptional property! Your dream home awaits! 5 Beds ⋅ 6 Baths ⋅ 21178355 MLS Step into a world of modern luxury with this breathtaking 4,700 sq ft gem! Greeted by soaring 23-foot ceilings and dazzling custom lighting, you’ll feel right at home in this 5-bedroom, 4 full bath, and 2 powder bath masterpiece. Whether you’re basking in the sun in one of the two outdoor living areas, enjoying the spacious backyard, or rinsing off in the outdoor shower, this home has it all! Get cozy by one of the 4 fireplaces or host epic movie nights in the oversized media room. Nestled in the heart of Dallas, this home combines convenience with elegance, boasting $125,000 worth of custom glass and window work. The primary bedroom features a huge custom closet, and the gourmet kitchen comes complete with a built-in refrigerator and wine storage under the stairs. Don’t miss out on this exceptional property! Your dream home awaits! 3828 Eaton Dr, Dallas
$339,900 Welcome to 2115 Roanoke Avenue, a beautifully updated, move-in ready two-story home ideally located just minutes from Downtown Dallas and Dallas Love Field Airport. This home offers 3 bedrooms and 2 full bathrooms with a smart, flexible layout perfect for today’s lifestyle. The first floor features a bedroom and full-size bathroom, ideal for guests, extended family, or a private home office. Upstairs, you’ll find two additional bedrooms and a full-size bathroom, providing comfort and privacy for the rest of the household. Inside, enjoy refreshed interiors and a bright, functional living space designed for both relaxing and entertaining. Step outside to your private, fenced backyard, perfect for pets, gatherings, or quiet evenings at home. With quick access to major highways, dining, shopping, Downtown Dallas, and Dallas Love Field Airport, this turnkey property delivers unbeatable convenience. Schedule your showing today—this one checks all the boxes! 3 Beds ⋅ 2 Baths ⋅ 21175590 MLS Welcome to 2115 Roanoke Avenue, a beautifully updated, move-in ready two-story home ideally located just minutes from Downtown Dallas and Dallas Love Field Airport. This home offers 3 bedrooms and 2 full bathrooms with a smart, flexible layout perfect for today’s lifestyle. The first floor features a bedroom and full-size bathroom, ideal for guests, extended family, or a private home office. Upstairs, you’ll find two additional bedrooms and a full-size bathroom, providing comfort and privacy for the rest of the household. Inside, enjoy refreshed interiors and a bright, functional living space designed for both relaxing and entertaining. Step outside to your private, fenced backyard, perfect for pets, gatherings, or quiet evenings at home. With quick access to major highways, dining, shopping, Downtown Dallas, and Dallas Love Field Airport, this turnkey property delivers unbeatable convenience. Schedule your showing today—this one checks all the boxes! 2115 Roanoke Ave, Dallas
$1,195,000 Nestled in an exclusive gated Montclair community, this stunning home is tucked away on a quiet cul-de-sac, offering privacy and tranquility at every turn. A thoughtfully designed open floor plan creates a serene, light-filled living space enhanced by soaring ceilings and rich architectural details throughout. The heart of the home features upgraded quartz countertops and high-performance appliances, seamlessly blending style and functionality. A dramatic winding staircase serves as a striking focal point, while abundant closets and storage provide effortless organization. The first-floor primary suite offers a private retreat with comfort and convenience in mind. Step outside to an entertainer’s dream—an outdoor kitchen with a pergola, perfect for al fresco dining and gatherings year-round. Elegant, functional, and designed for modern living, this exceptional residence delivers both sophistication and serenity in one of Montclair’s most desirable settings. 3 Beds ⋅ 4 Baths ⋅ 21163043 MLS Nestled in an exclusive gated Montclair community, this stunning home is tucked away on a quiet cul-de-sac, offering privacy and tranquility at every turn. A thoughtfully designed open floor plan creates a serene, light-filled living space enhanced by soaring ceilings and rich architectural details throughout. The heart of the home features upgraded quartz countertops and high-performance appliances, seamlessly blending style and functionality. A dramatic winding staircase serves as a striking focal point, while abundant closets and storage provide effortless organization. The first-floor primary suite offers a private retreat with comfort and convenience in mind. Step outside to an entertainer’s dream—an outdoor kitchen with a pergola, perfect for al fresco dining and gatherings year-round. Elegant, functional, and designed for modern living, this exceptional residence delivers both sophistication and serenity in one of Montclair’s most desirable settings. 9444 Monteleon, Dallas
$8,700,000 Offered for the first time in decades, this distinguished estate presents one of Bluffview’s most treasured settings. With its timeless, understated allure, the 1940 Howard Meyer–designed residence rests on more than two acres of exceptional topography framed by majestic trees and mature landscaping. Beginning with its picturesque private drive, the property reflects a rare sense of scale, privacy, and architectural integrity. Spanning almost 9,400 sq ft with generous room proportions, high ceilings, and floor-to-ceiling picture windows, you’ll be swept back to a time of gracious entertaining, treasured family gatherings, and a home filled with love, laughter, and adventure. The first level is anchored by a welcoming foyer and elegant formals showcasing sweeping views of the spectacular grounds. A light-filled sunroom with an arched ceiling and brick flooring offers a tranquil retreat. Overlooking the lawn, the charming central library appointed with basketweave-patterned hardwoods, a full bath, and one of four fireplaces leads to an expansive Saltillo-tiled great room. A whimsically hand-painted kitchen and breakfast room capture the warmth and charm of this enchanting home, while intricate moldings, double staircases, silver closets, generous storage, and an elevator accessible from three sides add to its thoughtful design. Upstairs, the primary suite offers a spacious sitting room and two full baths, each with generous closets and dressing areas. Five additional bedrooms (or four + a game room) and three full baths complete the second level. A collection of detached spaces enhances the property’s versatility, including a two-room guesthouse, a cabana or fitness studio, and separate pool baths. The breathtaking grounds of 5007 Seneca are nearly indescribable. Enveloped in lush, manicured landscaping, brick pathways meander through multiple patios and a impressive brick-bordered parterre garden while expansive green lawns encircle this extraordinary setting. 6 Beds ⋅ 8 Baths ⋅ 21100181 MLS Offered for the first time in decades, this distinguished estate presents one of Bluffview’s most treasured settings. With its timeless, understated allure, the 1940 Howard Meyer–designed residence rests on more than two acres of exceptional topography framed by majestic trees and mature landscaping. Beginning with its picturesque private drive, the property reflects a rare sense of scale, privacy, and architectural integrity. Spanning almost 9,400 sq ft with generous room proportions, high ceilings, and floor-to-ceiling picture windows, you’ll be swept back to a time of gracious entertaining, treasured family gatherings, and a home filled with love, laughter, and adventure. The first level is anchored by a welcoming foyer and elegant formals showcasing sweeping views of the spectacular grounds. A light-filled sunroom with an arched ceiling and brick flooring offers a tranquil retreat. Overlooking the lawn, the charming central library appointed with basketweave-patterned hardwoods, a full bath, and one of four fireplaces leads to an expansive Saltillo-tiled great room. A whimsically hand-painted kitchen and breakfast room capture the warmth and charm of this enchanting home, while intricate moldings, double staircases, silver closets, generous storage, and an elevator accessible from three sides add to its thoughtful design. Upstairs, the primary suite offers a spacious sitting room and two full baths, each with generous closets and dressing areas. Five additional bedrooms (or four + a game room) and three full baths complete the second level. A collection of detached spaces enhances the property’s versatility, including a two-room guesthouse, a cabana or fitness studio, and separate pool baths. The breathtaking grounds of 5007 Seneca are nearly indescribable. Enveloped in lush, manicured landscaping, brick pathways meander through multiple patios and a impressive brick-bordered parterre garden while expansive green lawns encircle this extraordinary setting. 5007 Seneca Dr, Dallas
$859,900 Nestled in the highly sought-after Shorecrest–Bluffview neighborhood, 8723 Glencrest Lane offers the perfect blend of timeless charm, modern updates, and exceptional outdoor living in one of Dallas' most desirable locations. Situated on an oversized lot along a picturesque tree-lined street, this beautifully maintained home provides a rare opportunity to enjoy the tranquility of an established neighborhood while remaining minutes from the city's premier dining, shopping, and entertainment destinations. Inside, a light-filled open-concept floor plan showcases refinished hardwood floors, two spacious living areas, and seamless flow for both everyday living and entertaining. The updated kitchen features shaker-style cabinetry, quartz countertops with matching backsplash, stainless steel appliances, abundant storage, and a charming breakfast nook overlooking the backyard. The oversized primary suite serves as a private retreat, featuring soaring vaulted ceilings, exposed wood beams, and direct access to the backyard oasis. The en-suite bath offers dual vanities, generous storage, and a walk-in closet. Two additional bedrooms and an updated secondary bath with dual sinks and an oversized walk-in shower provide flexibility for family, guests, a home office, or multigenerational living.Step outside to enjoy the expansive backyard designed for the Texas lifestyle, complete with a large deck, custom pergola, mature trees, and plenty of green space for entertaining, gardening, pets, or future pool plans. Residents enjoy easy access to Bachman Creek Greenbelt trails, parks, Love Field Airport, Downtown Dallas, Uptown, the Medical District, Preston Hollow, and Las Colinas. Just minutes from Central Market, Trader Joe's, Inwood Village, top-rated restaurants, boutique shopping, and the Dallas North Tollway, this home offers an unmatched combination of convenience, character, and lifestyle. Major system updates include a 2020 roof & HVAC system, PEX plumbing. 3 Beds ⋅ 2 Baths ⋅ 21170978 MLS Nestled in the highly sought-after Shorecrest–Bluffview neighborhood, 8723 Glencrest Lane offers the perfect blend of timeless charm, modern updates, and exceptional outdoor living in one of Dallas' most desirable locations. Situated on an oversized lot along a picturesque tree-lined street, this beautifully maintained home provides a rare opportunity to enjoy the tranquility of an established neighborhood while remaining minutes from the city's premier dining, shopping, and entertainment destinations. Inside, a light-filled open-concept floor plan showcases refinished hardwood floors, two spacious living areas, and seamless flow for both everyday living and entertaining. The updated kitchen features shaker-style cabinetry, quartz countertops with matching backsplash, stainless steel appliances, abundant storage, and a charming breakfast nook overlooking the backyard. The oversized primary suite serves as a private retreat, featuring soaring vaulted ceilings, exposed wood beams, and direct access to the backyard oasis. The en-suite bath offers dual vanities, generous storage, and a walk-in closet. Two additional bedrooms and an updated secondary bath with dual sinks and an oversized walk-in shower provide flexibility for family, guests, a home office, or multigenerational living.Step outside to enjoy the expansive backyard designed for the Texas lifestyle, complete with a large deck, custom pergola, mature trees, and plenty of green space for entertaining, gardening, pets, or future pool plans. Residents enjoy easy access to Bachman Creek Greenbelt trails, parks, Love Field Airport, Downtown Dallas, Uptown, the Medical District, Preston Hollow, and Las Colinas. Just minutes from Central Market, Trader Joe's, Inwood Village, top-rated restaurants, boutique shopping, and the Dallas North Tollway, this home offers an unmatched combination of convenience, character, and lifestyle. Major system updates include a 2020 roof & HVAC system, PEX plumbing. 8723 Glencrest Ln, Dallas
$2,100,000 A rare SINGLE STORY residence that has been meticulously designed for modern elegance, green living and efficient use of space. The home sits back from the street and was built with ICF construction. The home has walls that are 6 inches of concrete with 2 inches of foam on the inside and outside. This makes the home very quiet & energy efficient. This amazing home is a custom built masterpiece that is Dallas living at its best. A Porcelanosa custom kitchen with touch sensitive electric opening cabinets, Bosch Induction cooktop, Miele built in coffee maker, side by side SS refrigerator freezer all open to the living, dining areas. A wall of sliding doors showcase the patio with phantom screens overlooking the saltwater pool and oversized .56 acre lot. The primary bedroom has a resort type feel with radiant barrier flooring in the bathroom, an oversized custom closet, Jacuzzi see through tub with ceiling mount & a huge open walk-in shower. There are 4 additional beds and a total of 4 full baths. Other features: oversized garage, Epoxy floor, workshop in garage with shelving, sink & under HVAC; Tesla Powerwall, Tesla fast charger & 2 standard electric vehicle outlets, water softener and exterior drains. Come tour this beautiful home. Close to ESD & other private schools, shopping, dining & airports! 5 Beds ⋅ 4 Baths ⋅ 21151588 MLS A rare SINGLE STORY residence that has been meticulously designed for modern elegance, green living and efficient use of space. The home sits back from the street and was built with ICF construction. The home has walls that are 6 inches of concrete with 2 inches of foam on the inside and outside. This makes the home very quiet & energy efficient. This amazing home is a custom built masterpiece that is Dallas living at its best. A Porcelanosa custom kitchen with touch sensitive electric opening cabinets, Bosch Induction cooktop, Miele built in coffee maker, side by side SS refrigerator freezer all open to the living, dining areas. A wall of sliding doors showcase the patio with phantom screens overlooking the saltwater pool and oversized .56 acre lot. The primary bedroom has a resort type feel with radiant barrier flooring in the bathroom, an oversized custom closet, Jacuzzi see through tub with ceiling mount & a huge open walk-in shower. There are 4 additional beds and a total of 4 full baths. Other features: oversized garage, Epoxy floor, workshop in garage with shelving, sink & under HVAC; Tesla Powerwall, Tesla fast charger & 2 standard electric vehicle outlets, water softener and exterior drains. Come tour this beautiful home. Close to ESD & other private schools, shopping, dining & airports! 9317 Midway Rd, Dallas
$9,450,000 Beautifully expanded and reimagined this exceptional estate is located in the sought-after Strait Lane corridor of Preston Hollow. Set on 1.2 acres of lush, gated grounds, the property offers privacy and security. The main residence is ideal for both entertaining and everyday living, with interiors filled with natural light, expansive walls, and high ceilings. The first floor includes a grand foyer, formal living and dining rooms with a temperature-controlled wine room, media room, and family room that also lives as a lounge. The gourmet kitchen is complemented by a secondary catering kitchen, butlers pantry, and walk-in pantry. The dual-level primary suite includes a private outdoor spa. Four additional bedrooms are located upstairs, along with flexible accommodations and additional entertaining space. A 2, 300 sq ft architecturally significant pool house features vaulted ceilings, living and dining areas, two bedrooms, and two bathrooms. A covered terrace provides expansive outdoor living with views of the 22' pool, sports court with pickleball and basketball, putting green, and manicured lawns. Situated at the end of Lennox Lane, the home offers a dramatic approach and convenient access to top Dallas schools, shopping, and dining. 5 Beds ⋅ 8 Baths ⋅ 21168711 MLS Beautifully expanded and reimagined this exceptional estate is located in the sought-after Strait Lane corridor of Preston Hollow. Set on 1.2 acres of lush, gated grounds, the property offers privacy and security. The main residence is ideal for both entertaining and everyday living, with interiors filled with natural light, expansive walls, and high ceilings. The first floor includes a grand foyer, formal living and dining rooms with a temperature-controlled wine room, media room, and family room that also lives as a lounge. The gourmet kitchen is complemented by a secondary catering kitchen, butlers pantry, and walk-in pantry. The dual-level primary suite includes a private outdoor spa. Four additional bedrooms are located upstairs, along with flexible accommodations and additional entertaining space. A 2, 300 sq ft architecturally significant pool house features vaulted ceilings, living and dining areas, two bedrooms, and two bathrooms. A covered terrace provides expansive outdoor living with views of the 22' pool, sports court with pickleball and basketball, putting green, and manicured lawns. Situated at the end of Lennox Lane, the home offers a dramatic approach and convenient access to top Dallas schools, shopping, and dining. 4700 Dorset Rd, Dallas
$2,500,000 Builders personal home has been beautifully reimagined and renovated to include 5 bedrooms, 4 living areas and 6 full baths. Home offers elevated style and all the modern details in a organic cohesive manner. The design offers 2 very large living areas on the first floor complete with climate controlled wine room, wet bar with large gliding windows that open to a large backyard with heated pool, grill area and fireplace. The chefs dream kitchen has an open concept design with commercial appliances, large island and an attached scullery. Both the primary suite and an additional bedroom are located on the first floor. A home gym with views of the pool are located on the first level. The second floor offers a back staircase that has access to guest quarters The guest quarters offer a full kitchen separate living area with a full bath and walk in closet. Would be ideal for a STR option. There is a large balcony, game room and 2 additional bedroom up. Both with a dedicated full bath. Special details include, designer tiles and Italian marble counters. Located in the private school corridor, convenient to the Tollway, shopping and restaurants. 5 Beds ⋅ 6 Baths ⋅ 21145137 MLS Builders personal home has been beautifully reimagined and renovated to include 5 bedrooms, 4 living areas and 6 full baths. Home offers elevated style and all the modern details in a organic cohesive manner. The design offers 2 very large living areas on the first floor complete with climate controlled wine room, wet bar with large gliding windows that open to a large backyard with heated pool, grill area and fireplace. The chefs dream kitchen has an open concept design with commercial appliances, large island and an attached scullery. Both the primary suite and an additional bedroom are located on the first floor. A home gym with views of the pool are located on the first level. The second floor offers a back staircase that has access to guest quarters The guest quarters offer a full kitchen separate living area with a full bath and walk in closet. Would be ideal for a STR option. There is a large balcony, game room and 2 additional bedroom up. Both with a dedicated full bath. Special details include, designer tiles and Italian marble counters. Located in the private school corridor, convenient to the Tollway, shopping and restaurants. 4039 Fawnhollow Dr, Dallas
$599,000 Welcome to this charming home located in Dallas. This house boasts 3 bedrooms and 2 bathrooms, perfect for those looking for a cozy and comfortable living space. The kitchen comes equipped with a range, microwave, and dishwasher, making meal prep a breeze. The air conditioner ensures that you stay cool during the hot Texas summers, and the washer dryer hookups provide added convenience for laundry day. The bedrooms offer plenty of room for relaxation and personalization. The open layout of the living and dining areas creates a welcoming atmosphere for entertaining guests or simply relaxing after a long day. The home has had the finishes refreshed so it is clean and bright! Located in a convenient neighborhood in Dallas, this home offers easy access to shopping, dining, travel, and entertainment options. 3 Beds ⋅ 2 Baths ⋅ 21156873 MLS Welcome to this charming home located in Dallas. This house boasts 3 bedrooms and 2 bathrooms, perfect for those looking for a cozy and comfortable living space. The kitchen comes equipped with a range, microwave, and dishwasher, making meal prep a breeze. The air conditioner ensures that you stay cool during the hot Texas summers, and the washer dryer hookups provide added convenience for laundry day. The bedrooms offer plenty of room for relaxation and personalization. The open layout of the living and dining areas creates a welcoming atmosphere for entertaining guests or simply relaxing after a long day. The home has had the finishes refreshed so it is clean and bright! Located in a convenient neighborhood in Dallas, this home offers easy access to shopping, dining, travel, and entertainment options. 8427 Ridgelea St, Dallas
$1,235,000 Timeless, renovated Tudor duplex (4BR-4BA total) in a premier Highland Park–adjacent location, 100% leased today with built-in flexibility; perfect for an owner-occupant who wants to enjoy one side while retaining rental income from the other, or for a boutique investor-1031 buyer seeking a prime, high-demand location with long-term upside. This high demand, ideal location blends classic architectural charm with thoughtful modern updates. This rare, mirrored residence offers warm, light-filled interiors with original Tudor details, hardwoods, and two living areas per unit—ideal flex space for a home office or media room. Updated baths feature sleek glass-enclosed showers, and the kitchens are designed for function and style with granite counters, dishwasher, refrigerator, washer-dryer, breakfast area, and a built-in coffee-wine bar accented by decorative lighting. An oversized dining room framed by charming wood bay windows is made for entertainment. Each unit includes a spacious primary suite with ample closet space, and the downstairs unit enjoys direct access to the outdoor living area for seamless indoor-outdoor living. Additional bedrooms with separate baths provide versatility for guests or work-from-home needs. Investment highlights are as follows. Stabilized occupancy: fully leased for day-one cash flow. Upside potential: in-place rents below current market for renovated 2-2 product nearby. Tenant appeal: large, usable yard with mature trees; downstairs unit has direct outdoor access and a private deck. Rare parking: four covered parking spaces (competitive advantage in this submarket). Walkable location: 1 block to The Shops of Highland Park for boutique restaurants and shopping, supporting long-term rental demand on a highly desirable street. Ideal for a homeowner, boutique investor or 1031 buyer seeking a defensive infill asset with durable demand and future income growth potential. This unique property won’t last long. Schedule your showing today! 4 Beds ⋅ 4 Baths ⋅ 21153904 MLS Timeless, renovated Tudor duplex (4BR-4BA total) in a premier Highland Park–adjacent location, 100% leased today with built-in flexibility; perfect for an owner-occupant who wants to enjoy one side while retaining rental income from the other, or for a boutique investor-1031 buyer seeking a prime, high-demand location with long-term upside. This high demand, ideal location blends classic architectural charm with thoughtful modern updates. This rare, mirrored residence offers warm, light-filled interiors with original Tudor details, hardwoods, and two living areas per unit—ideal flex space for a home office or media room. Updated baths feature sleek glass-enclosed showers, and the kitchens are designed for function and style with granite counters, dishwasher, refrigerator, washer-dryer, breakfast area, and a built-in coffee-wine bar accented by decorative lighting. An oversized dining room framed by charming wood bay windows is made for entertainment. Each unit includes a spacious primary suite with ample closet space, and the downstairs unit enjoys direct access to the outdoor living area for seamless indoor-outdoor living. Additional bedrooms with separate baths provide versatility for guests or work-from-home needs. Investment highlights are as follows. Stabilized occupancy: fully leased for day-one cash flow. Upside potential: in-place rents below current market for renovated 2-2 product nearby. Tenant appeal: large, usable yard with mature trees; downstairs unit has direct outdoor access and a private deck. Rare parking: four covered parking spaces (competitive advantage in this submarket). Walkable location: 1 block to The Shops of Highland Park for boutique restaurants and shopping, supporting long-term rental demand on a highly desirable street. Ideal for a homeowner, boutique investor or 1031 buyer seeking a defensive infill asset with durable demand and future income growth potential. This unique property won’t last long. Schedule your showing today! 4205 Prescott Ave, Dallas
$679,000 Back and better than ever after completing a full sewer line replacement.This is your chance to et into Chapel Downs with a dream pool and updated plumbing! Nestled on a quiet cul-de-sac in Northwest Dallas, this thoughtfully updated single-story home blends warmth, functionality, and style throughout. The open-concept floor plan creates a natural flow between the kitchen, dining, and living areas, making it perfect for everyday living or entertaining. Exposed wood beams, rich hardwood flooring, and a custom stone fireplace anchor the spacious main living room, while oversized windows flood the home with natural light. The kitchen is both beautiful and practical with granite countertops, stainless steel appliances, soft-close cabinetry, and an extended island that provides seating and ample prep space. A built-in desk area and breakfast nook offer versatility for work-from-home or casual dining. The home features four comfortable bedrooms and three updated bathrooms, including a primary suite with a modern en-suite bath that showcases dual vanities, marble counters, and a glass-enclosed shower. Step outside to your private backyard oasis complete with a sparkling pool and spa, an outdoor kitchen under a cedar-lined pergola, and multiple lounge areas designed for relaxation or entertaining. Pet-friendly turf accents and mature trees provide beauty with minimal upkeep. Ideally located near private schools, the Northaven Trail, and major Dallas corridors, this property offers a rare combination of style, convenience, and resort-like living, all in one exceptional package. 4 Beds ⋅ 3 Baths ⋅ 21151204 MLS Back and better than ever after completing a full sewer line replacement.This is your chance to et into Chapel Downs with a dream pool and updated plumbing! Nestled on a quiet cul-de-sac in Northwest Dallas, this thoughtfully updated single-story home blends warmth, functionality, and style throughout. The open-concept floor plan creates a natural flow between the kitchen, dining, and living areas, making it perfect for everyday living or entertaining. Exposed wood beams, rich hardwood flooring, and a custom stone fireplace anchor the spacious main living room, while oversized windows flood the home with natural light. The kitchen is both beautiful and practical with granite countertops, stainless steel appliances, soft-close cabinetry, and an extended island that provides seating and ample prep space. A built-in desk area and breakfast nook offer versatility for work-from-home or casual dining. The home features four comfortable bedrooms and three updated bathrooms, including a primary suite with a modern en-suite bath that showcases dual vanities, marble counters, and a glass-enclosed shower. Step outside to your private backyard oasis complete with a sparkling pool and spa, an outdoor kitchen under a cedar-lined pergola, and multiple lounge areas designed for relaxation or entertaining. Pet-friendly turf accents and mature trees provide beauty with minimal upkeep. Ideally located near private schools, the Northaven Trail, and major Dallas corridors, this property offers a rare combination of style, convenience, and resort-like living, all in one exceptional package. 10355 Carry Back Cir, Dallas
$809,000 Brand New Construction in a Prime Dallas Location! This stunning new home offers the perfect blend of modern living, quality finishes, and unbeatable convenience. Featuring beautiful hardwood flooring throughout, the home is both stylish and durable, making it ideal for everyday living and entertaining. Located 15 minutes from Highland Park Village, 10 minutes from Love Field Airport, and minutes away from top private schools like Hockaday and St. Mark’s, this property is perfect for families, professionals, or anyone seeking luxury and accessibility in one place. It’s an especially great choice for parents wanting a short, easy commute to two of Dallas’s most prestigious schools. Don’t miss the opportunity to make this beautifully built home yours. Feel free to reach out for more details or to schedule a private tour! 4 Beds ⋅ 3 Baths ⋅ 21148327 MLS Brand New Construction in a Prime Dallas Location! This stunning new home offers the perfect blend of modern living, quality finishes, and unbeatable convenience. Featuring beautiful hardwood flooring throughout, the home is both stylish and durable, making it ideal for everyday living and entertaining. Located 15 minutes from Highland Park Village, 10 minutes from Love Field Airport, and minutes away from top private schools like Hockaday and St. Mark’s, this property is perfect for families, professionals, or anyone seeking luxury and accessibility in one place. It’s an especially great choice for parents wanting a short, easy commute to two of Dallas’s most prestigious schools. Don’t miss the opportunity to make this beautifully built home yours. Feel free to reach out for more details or to schedule a private tour! 3631 Espanola Dr, Dallas
$499,000 Investment opportunity in Greenway Terrace! This unique property on a 60x104 lot offers multiple avenues for investment. Build your dream home or hold until the time comes to build! Previously leased, it's ready for immediate occupancy or future development. Enhanced with a new 8-foot board-on-board fence for added privacy and security. Conveniently located minutes from Love Field, Dallas North Tollway, and upscale amenities. Explore potential synergies with the adjacent property, 4706 W University also for sale. Don't miss out on this prime investment prospect! Package together with the neighboring property, 4702 W. University being For Sale as well. 3 Beds ⋅ 1 Baths ⋅ 21146382 MLS Investment opportunity in Greenway Terrace! This unique property on a 60x104 lot offers multiple avenues for investment. Build your dream home or hold until the time comes to build! Previously leased, it's ready for immediate occupancy or future development. Enhanced with a new 8-foot board-on-board fence for added privacy and security. Conveniently located minutes from Love Field, Dallas North Tollway, and upscale amenities. Explore potential synergies with the adjacent property, 4706 W University also for sale. Don't miss out on this prime investment prospect! Package together with the neighboring property, 4702 W. University being For Sale as well. 4706 W University Blvd, Dallas
$449,000 Investment opportunity in Greenway Terrace! This unique property on a 60x108 lot offers multiple avenues for investment. Build your dream home or hold until the time comes to build! Previously leased, it's ready for immediate occupancy or future development. Enhanced with a new 8-foot board-on-board fence for added privacy and security. Surrounded by custom new builds and restored charmers. While the current structure remains, the true value lies in the land itself. Enjoy the convenience of being within walking distance to the popular Inwood Village Shopping Center, and with quick access to the Dallas North Tollway, you'll have an easy commute to Downtown Dallas and other major highways. Conveniently located minutes from Love Field and upscale amenities. Explore potential synergies with the adjacent property, 4706 W University also for sale. Don't miss out on this prime investment opportunity! 2 Beds ⋅ 1 Baths ⋅ 21146325 MLS Investment opportunity in Greenway Terrace! This unique property on a 60x108 lot offers multiple avenues for investment. Build your dream home or hold until the time comes to build! Previously leased, it's ready for immediate occupancy or future development. Enhanced with a new 8-foot board-on-board fence for added privacy and security. Surrounded by custom new builds and restored charmers. While the current structure remains, the true value lies in the land itself. Enjoy the convenience of being within walking distance to the popular Inwood Village Shopping Center, and with quick access to the Dallas North Tollway, you'll have an easy commute to Downtown Dallas and other major highways. Conveniently located minutes from Love Field and upscale amenities. Explore potential synergies with the adjacent property, 4706 W University also for sale. Don't miss out on this prime investment opportunity! 4702 W University Blvd, Dallas
$2,122,999 Located in the coveted Bird Streets, this luxury new construction by Motley Homes blends timeless architecture with refined modern design. Thoughtfully crafted with high-end finishes and exceptional attention to detail, the home offers both sophistication and functionality. The first-floor primary suite overlooks the resort-style pool and features a spa-inspired bath and dramatic two-story custom closet. Wide-plank hardwood floors, designer lighting, porcelain slab accents, and a Picasso marble fireplace elevate the home’s warm, modern aesthetic. Designed for effortless entertaining, the open-concept kitchen, living, and dining spaces feature premium appliances, a hidden walk-in pantry, and seamless indoor-outdoor flow. Additional highlights include a private office, upstairs game room or flex space, four bedrooms, four full baths, and a rare 3-car garage (2+1 configuration). Ideally positioned near Love Field, Inwood Village, Lovers Lane, and Highland Park Village, offering convenient access to premier shopping and dining. 4 Beds ⋅ 4 Baths ⋅ 21142069 MLS Located in the coveted Bird Streets, this luxury new construction by Motley Homes blends timeless architecture with refined modern design. Thoughtfully crafted with high-end finishes and exceptional attention to detail, the home offers both sophistication and functionality. The first-floor primary suite overlooks the resort-style pool and features a spa-inspired bath and dramatic two-story custom closet. Wide-plank hardwood floors, designer lighting, porcelain slab accents, and a Picasso marble fireplace elevate the home’s warm, modern aesthetic. Designed for effortless entertaining, the open-concept kitchen, living, and dining spaces feature premium appliances, a hidden walk-in pantry, and seamless indoor-outdoor flow. Additional highlights include a private office, upstairs game room or flex space, four bedrooms, four full baths, and a rare 3-car garage (2+1 configuration). Ideally positioned near Love Field, Inwood Village, Lovers Lane, and Highland Park Village, offering convenient access to premier shopping and dining. 4902 Wenonah Dr, Dallas
$1,495,000 PRICED TO SELL AND MOVE IN READY! Quality new construction with an Energy Star Rating and an excellent Builder Warranty. Located in Midway Hollow's Private School Corridor. Light and Bright with oversized windows and tall ceilings, this is your retreat in the city! This 5-bed, 4-bath residence offers approximately 4,199 SF of thoughtfully designed living space. The open-concept main level is bright and inviting, anchored by a chef’s kitchen with oversized island, premium finishes, and a walk-in pantry. A private first-floor primary suite provides a tranquil retreat with a spa-style bath and generous closet space, in addition, there is a guest bedroom down and a dedicated office on the main floor is perfect for remote work or study. The rear of the home is full of windows and an oversized custom glass slider that look out to the expansive backyard and patio creating a wonderful indoor, outdoor environment. Upstairs, you'll find spacious secondary bedrooms, abundant closet storage, and a large game and media room that’s ideal for family gatherings, movie nights, or a playroom. Practical touches include a 3-car garage, ample storage throughout, and Energy Star certification for improved efficiency and comfort. Property is pre wired for security and AV. Fully sprinklered yard. Located on a peaceful, well-maintained street, the home sits in a friendly neighborhood known for mature trees, quiet sidewalks, and a strong sense of community. Residents enjoy convenient access to neighborhood parks, local dining and shopping, and easy connections to major thoroughfares — all while benefiting from nearby schools and family-oriented amenities. This property blends contemporary luxury with community charm, offering turnkey living in one of Dallas’s most desirable pockets! 5 Beds ⋅ 4 Baths ⋅ 21119522 MLS PRICED TO SELL AND MOVE IN READY! Quality new construction with an Energy Star Rating and an excellent Builder Warranty. Located in Midway Hollow's Private School Corridor. Light and Bright with oversized windows and tall ceilings, this is your retreat in the city! This 5-bed, 4-bath residence offers approximately 4,199 SF of thoughtfully designed living space. The open-concept main level is bright and inviting, anchored by a chef’s kitchen with oversized island, premium finishes, and a walk-in pantry. A private first-floor primary suite provides a tranquil retreat with a spa-style bath and generous closet space, in addition, there is a guest bedroom down and a dedicated office on the main floor is perfect for remote work or study. The rear of the home is full of windows and an oversized custom glass slider that look out to the expansive backyard and patio creating a wonderful indoor, outdoor environment. Upstairs, you'll find spacious secondary bedrooms, abundant closet storage, and a large game and media room that’s ideal for family gatherings, movie nights, or a playroom. Practical touches include a 3-car garage, ample storage throughout, and Energy Star certification for improved efficiency and comfort. Property is pre wired for security and AV. Fully sprinklered yard. Located on a peaceful, well-maintained street, the home sits in a friendly neighborhood known for mature trees, quiet sidewalks, and a strong sense of community. Residents enjoy convenient access to neighborhood parks, local dining and shopping, and easy connections to major thoroughfares — all while benefiting from nearby schools and family-oriented amenities. This property blends contemporary luxury with community charm, offering turnkey living in one of Dallas’s most desirable pockets! 3849 Hawick Ln, Dallas
$3,500,000 Discover refined living in this exceptional new construction by Platinum Series Homes by Mark Molthan, nestled within the exclusive gated enclave of The Bluffs at Cochran Chapel. Thoughtfully designed with timeless elegance and luxurious finishes. The expansive layout features a large open dining area seamlessly connected to the bespoke chef’s kitchen and inviting family room—perfect for entertaining. The kitchen is outfitted with premium Sub-Zero and Wolf appliances, striking marble countertops, and custom cabinetry that blends beauty with functionality. A posh wet bar anchors the sun-drenched sunroom, complete with a double-sided fireplace and panoramic views of the spacious backyard. The oversized two-car garage provides ample storage and convenience. The first-floor Primary Suite offers a tranquil retreat with a spa-inspired bath and generous walk-in closet. An additional Guest Room and a spacious Study are also located on the main level for flexible living options. Elevator Ready! Upstairs, enjoy a large Game Room, private Guest Suite, and fully equipped Exercise Room—each thoughtfully designed for comfort and versatility. This is a rare opportunity to own a beautifully curated home in one of Dallas’ most coveted gated communities. 4 Beds ⋅ 4 Baths ⋅ 21128295 MLS Discover refined living in this exceptional new construction by Platinum Series Homes by Mark Molthan, nestled within the exclusive gated enclave of The Bluffs at Cochran Chapel. Thoughtfully designed with timeless elegance and luxurious finishes. The expansive layout features a large open dining area seamlessly connected to the bespoke chef’s kitchen and inviting family room—perfect for entertaining. The kitchen is outfitted with premium Sub-Zero and Wolf appliances, striking marble countertops, and custom cabinetry that blends beauty with functionality. A posh wet bar anchors the sun-drenched sunroom, complete with a double-sided fireplace and panoramic views of the spacious backyard. The oversized two-car garage provides ample storage and convenience. The first-floor Primary Suite offers a tranquil retreat with a spa-inspired bath and generous walk-in closet. An additional Guest Room and a spacious Study are also located on the main level for flexible living options. Elevator Ready! Upstairs, enjoy a large Game Room, private Guest Suite, and fully equipped Exercise Room—each thoughtfully designed for comfort and versatility. This is a rare opportunity to own a beautifully curated home in one of Dallas’ most coveted gated communities. 9143 Bluff Hollow Ct, Dallas
$699,900 Price adjustment for a quick sale! Stunning North Dallas Single-Family Home with Resort-Style Backyard. This beautifully updated single-family home designed with an open living space features a spacious living area, and two dining areas, perfect for both everyday living and entertaining. Step outside to a true backyard oasis. Perfect for entertaining small or big grouts with the resort-style pool finished with crystal stone and includes a saltwater system and gas heater (gas line ready to be reconnected). Enjoy the jacuzzi, expansive covered patio with lime coat flooring, and two awnings for added shade. The outdoor space is complete with a full exterior kitchen featuring grill, cooktop, griddle, fridges, sink, and a bar area beautifully covered with cedar detailing and enclosed by an 8' cedar privacy fence. Additional highlights unique to this home include a dedicated exterior pool bathroom, a separate exterior office with AC, and a fully upgraded garage with epoxy flooring and a new garage door. This home is also equipped with an exterior camera system, alarm system, and durable hardie textured siding, showcasing the many updates and improvements throughout. 4 Beds ⋅ 2 Baths ⋅ 21128073 MLS Price adjustment for a quick sale! Stunning North Dallas Single-Family Home with Resort-Style Backyard. This beautifully updated single-family home designed with an open living space features a spacious living area, and two dining areas, perfect for both everyday living and entertaining. Step outside to a true backyard oasis. Perfect for entertaining small or big grouts with the resort-style pool finished with crystal stone and includes a saltwater system and gas heater (gas line ready to be reconnected). Enjoy the jacuzzi, expansive covered patio with lime coat flooring, and two awnings for added shade. The outdoor space is complete with a full exterior kitchen featuring grill, cooktop, griddle, fridges, sink, and a bar area beautifully covered with cedar detailing and enclosed by an 8' cedar privacy fence. Additional highlights unique to this home include a dedicated exterior pool bathroom, a separate exterior office with AC, and a fully upgraded garage with epoxy flooring and a new garage door. This home is also equipped with an exterior camera system, alarm system, and durable hardie textured siding, showcasing the many updates and improvements throughout. 12557 High Meadow Dr, Dallas
$325,000 Tenants in place until 7.28. GREAT BUY AND HOLD INVESTMENT OPPORTUNITY! Built in 1955, this beautifully remodeled 3-bedroom, 2-bath home offers the perfect blend of original charm & modern updates in a convenient Dallas location. Step inside to discover breathtaking restored original hardwood floors that flow throughout the main living areas & bedrooms, paired with fresh interior paint for a bright, clean feel. The fresh kitchen features white shaker cabinets, quartz countertops, subway tile backsplash, stainless steel appliances, updated lighting & sleek hardware. Both bathrooms have been fully renovated with new tile, vanities, fixtures & stylish finishes. Spacious bedrooms offer great natural light, fresh paint, updated ceiling fans & those gorgeous hardwood floors. Major improvements provide peace of mind, including a 2019 roof plus recently replaced HVAC, water heater & electrical panel. The exterior also features fresh paint, a large fenced backyard with mature shade trees & plenty of space for pets, play, or relaxation. With an attached garage, modern updates throughout, a functional layout, & easy access to schools, shopping, major highways & Downtown Dallas, this move-in ready home offers exceptional value in a wonderful established neighborhood. 3 Beds ⋅ 2 Baths ⋅ 21123467 MLS Tenants in place until 7.28. GREAT BUY AND HOLD INVESTMENT OPPORTUNITY! Built in 1955, this beautifully remodeled 3-bedroom, 2-bath home offers the perfect blend of original charm & modern updates in a convenient Dallas location. Step inside to discover breathtaking restored original hardwood floors that flow throughout the main living areas & bedrooms, paired with fresh interior paint for a bright, clean feel. The fresh kitchen features white shaker cabinets, quartz countertops, subway tile backsplash, stainless steel appliances, updated lighting & sleek hardware. Both bathrooms have been fully renovated with new tile, vanities, fixtures & stylish finishes. Spacious bedrooms offer great natural light, fresh paint, updated ceiling fans & those gorgeous hardwood floors. Major improvements provide peace of mind, including a 2019 roof plus recently replaced HVAC, water heater & electrical panel. The exterior also features fresh paint, a large fenced backyard with mature shade trees & plenty of space for pets, play, or relaxation. With an attached garage, modern updates throughout, a functional layout, & easy access to schools, shopping, major highways & Downtown Dallas, this move-in ready home offers exceptional value in a wonderful established neighborhood. 10042 Brockbank Dr, Dallas