Refine Search
Sort by
9320 Derry Ln, Little Elm
$434,900
4 Beds ⋅ 3 Baths ⋅ 21365407 MLS
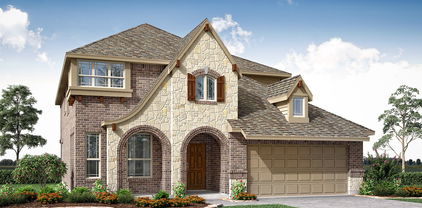
MLS# 21365407 - Built by HistoryMaker Homes - Dec 2026 completion! ~ Welcome to 9320 Derry Lane, a beautiful north-facing Sequoia offering 2,313 square feet of thoughtfully designed living space. Featuring 4 bedrooms and 3 full bathrooms, this home strikes the perfect balance between comfort, functionality, and style. Designed with everyday living in mind, this cozy and inviting home offers ample space for families of all sizes. One of its standout features is the convenient pass-through from the primary suite closet to the laundry room, making daily chores easier and more efficient. Upstairs, the spacious game room provides the perfect setting for family movie nights, game days, or a relaxing retreat at the end of a busy day.

9320 Derry Ln, Little Elm

1229 Angel Ln, Little Elm
$489,900
4 Beds ⋅ 3 Baths ⋅ 21365376 MLS
MLS# 21365376 - Built by HistoryMaker Homes - Dec 2026 completion! ~ Welcome to the beautiful East-facing Hemlock floor plan, designed to maximize natural light with its large portrait windows throughout the home. The stunning 20-foot open-to-below ceiling creates an airy, spacious atmosphere that immediately impresses upon entry. Perfect for entertaining, this home features an oversized game room and a dedicated media room, making it the ideal space for hosting family gatherings, movie nights, or cheering on your favorite team with friends. Offering 4 bedrooms and 3 full bathrooms, this thoughtfully designed home provides the perfect balance of comfort, functionality, and modern living. Whether you're looking for room to grow or space to entertain, the Hemlock delivers it all.

1229 Angel Ln, Little Elm

3309 Creekhollow Ct, Denton
$609,990
5 Beds ⋅ 4 Baths ⋅ 21365253 MLS
BRAND NEW & NEVER LIVED IN! READY NOW. This Magnolia II by Bloomfield Homes offers 5 bedrooms, 4 bathrooms, game room, media room, and formal dining. Situated in the desirable Glenwood Meadows community, this stunning two-story home showcases an open-concept layout with upscale finishes throughout, featuring a Deluxe Kitchen with stainless steel appliances, pot and pan drawers, quartz countertops, abundant cabinetry, and generous prep space that flows seamlessly into the spacious family room highlighted by a dramatic floor-to-ceiling tile fireplace, creating the perfect environment for both everyday living and entertaining. Wood-look flooring extends through the main areas of the first floor, adding warmth and durability to the home's elegant design. The thoughtfully designed first-floor layout includes a formal dining room perfect for hosting family gatherings and holiday celebrations, along with a spacious primary suite featuring a luxurious ensuite bath with a separate shower, soaking tub, and a large walk-in closet. A secondary bedroom and full bath are also conveniently located downstairs, providing the perfect setup for guests or multigenerational living. Upstairs, you'll find three additional bedrooms, two full bathrooms, a spacious game room, and a dedicated media room, offering endless possibilities for entertainment, relaxation, and family fun. Outdoor living is enhanced by an extended covered patio, while quartz countertops throughout the home provide a cohesive, upscale finish. Combining generous living spaces, stylish upgrades, and thoughtful design, this Magnolia II is the perfect blend of comfort and functionality. Visit Bloomfield Homes today at Glenwood Meadows to tour this gorgeous Magnolia II.

3309 Creekhollow Ct, Denton

3301 Creekhollow Ct, Denton
$529,990
4 Beds ⋅ 3 Baths ⋅ 21365204 MLS
BRAND NEW! NEVER LIVED IN. Recently Completed Construction. This Cypress II by Bloomfield Homes offers 4 bedrooms, 3 bathrooms, game room, and study. Situated in the desirable Glenwood Meadows community, this beautifully designed home showcases an open-concept layout with thoughtful upgrades throughout, featuring a private study with French doors and charming window seats located just off the entry, creating the perfect work-from-home space or reading retreat. The Deluxe Kitchen is equipped with stainless steel appliances, pot and pan drawers, quartz countertops, and abundant cabinetry that flows seamlessly into the spacious family room highlighted by a stunning floor-to-ceiling tile fireplace with gas logs, creating the perfect setting for both everyday living and entertaining. Wood-look laminate flooring extends throughout the main areas of the first floor, complemented by 2-inch faux wood blinds throughout and quality finishes at every turn. The spacious primary suite serves as a private retreat with charming window seats, a sitting area, a luxurious ensuite bath featuring a separate shower and soaking tub, and a large walk-in closet. Two additional bedrooms and a full bath are conveniently located down a private hallway on the first floor, while upstairs offers a spacious game room, an additional bedroom, and a full bath, providing the ideal setup for guests, teenagers, or multigenerational living. Loaded with upgrades throughout, this home is perfectly situated on an interior cul-de-sac homesite, offering both privacy and convenience. Visit Bloomfield Homes today at Glenwood Meadows to tour this gorgeous Cypress II.

3301 Creekhollow Ct, Denton

9114 Parson Dr, Lantana
$890,000
5 Beds ⋅ 5 Baths ⋅ 21357325 MLS
The kind of estate that makes staying home feel like a getaway! Magazine-worthy design, custom details, exceptional entertaining spaces & a private backyard retreat all set on an extraordinary almost .3 of an acre corner lot in the Fairland addition of Lantana. 5 beds, dedicated office with French doors, 4 full & 1 half baths, spacious main living, 2 dining areas, upstairs game room & media room. Craftsmanship shines with plantation shutters, beautiful hardwood & tile floors & an inviting wall of windows overlooking the magazine-worthy backyard. The formal dining is ideal for entertaining, while the designer kitchen impresses with extensive painted cabinetry, stainless appliances, stunning hardware, double ovens, gas cooktop, Butler’s pantry & walk-in pantry for effortless serving. Main-level primary retreat offers a 15x7 walk-in closet, glass-front cabinetry, 2 sinks, garden tub & large shower. A 2nd main-level suite, ideal for guests, multigenerational living or a 2nd primary retreat. Upstairs, 3 additional beds have bath access, including one private ensuite & two connected by a J&J bath. The game room features a wet bar, mini fridge & cabinetry, while the media room delivers the ultimate movie-night experience with tiered seating, projector & screen, & movie-inspired up lighting. Experience the backyard...A sparkling saltwater spa & pool features a grotto water feature plus built-in table & bench- perfect for morning coffee, dinner or appetizers without leaving the water. Expansive outdoor living surrounds the built-in grill & prep area beneath the covered cedar patio, an entertainer’s dream. HVAC systems updated 2022 & 2025, tankless water heater 2023, pool pump 2023, additional pool systems 2026 & paint 2025. 17x8 laundry with sink & mud room & 3-car garage complete this exceptional property. Bring resort-style living to your every day! Lantana features pools, tennis, pickleball, fitness centers, walking trails & parks.Staying home can feel like a vacation!

9114 Parson Dr, Lantana

11217 Shady Meadows Way, Aubrey
$339,500
3 Beds ⋅ 2 Baths ⋅ 21364269 MLS
Exceptional opportunity to buy this meticulously kept home on an oversized lot with a large custom built back patio. In addition to the original 9’x15’ patio, another 20’x 12’ patio with cedar cover, 2 ceiling fans, accent lighting, tv mount, and colored stamped concrete has been added. Enjoy relaxing while looking out the big backyard. Inside you will find an open concept filled with natural light. Neutral colors enhance the ability to be creative with your own decorating inspirations. The heart of the home- the kitchen- is open to the family and dining areas. It features amble quartz counter top space, a gas range and stovetop, nice size pantry, good sized cabinets. The family room overlooks the backyard and features a custom ledge stone accent wall surrounding the gas fireplace. The primary bedroom is separated at the back of the home and has an ensuite bathroom with double sinks, separate shower and a soaking bathtub. The secondary bedrooms at the front of the home share a full bath with double sinks. All bedrooms have ceiling fans. Garage is finished with an epoxy floor. Within the community there are outstanding amenities including 3 resort style pools, clubhouse, playgrounds, pickleball courts, walking trails, and an array of community planned events to meet your neighbors. Elementary school is within the community, as well as a coming soon high school. Convenient shopping and dining options are plentiful. Relax, enjoy, and come home after a busy day to your beautiful home waiting for you to sit back and take in the sunset.

11217 Shady Meadows Way, Aubrey

6532 Shoreline Dr, Little Elm
$1,150,000
4 Beds ⋅ 4 Baths ⋅ 21354247 MLS
Set on just over an acre among mature trees, this distinctive 3,612 square foot single story Mediterranean offers 4 bedrooms, 3.5 baths, a rare 4 car garage, and an exceptional combination of privacy, architectural character, and quality construction near Lake Lewisville. A circular drive leads to an impressive exterior defined by a Spanish tile roof, wood garage doors, and double iron entry doors. Inside, the bright, updated interior features tall ceilings, hand scraped hardwood floors, plantation shutters, solid-core doors, and thoughtful details throughout. The spacious kitchen is designed for both everyday living and entertaining with extensive cabinetry, granite countertops, an oversized island, gas cooktop, and double ovens, opening seamlessly to the main living area with vaulted ceilings and a fireplace. The private primary suite provides a true retreat with generous proportions, a fireplace, and beautifully updated bath featuring dual vanities, soaking tub, and an oversized glass enclosed shower. Outdoors, a large covered travertine patio overlooks the expansive backyard, where mature trees and a new 6-foot fence create a private setting with ample space to entertain, relax, or design a future pool and outdoor retreat. Additional improvements include a tankless water heater installed in 2025. Located in Sunrise Bay at Lake Lewisville with convenient access to Frisco, PGA Frisco, The Star, shopping, dining, and major thoroughfares. An exceptional opportunity for acreage, privacy, and single-story living without sacrificing access to everything North DFW has to offer.

6532 Shoreline Dr, Little Elm

4404 Lake View Rd, Oak Point
$885,000
4 Beds ⋅ 5 Baths ⋅ 21360979 MLS
Do not miss this RARE opportunity where refined LUXURY, exceptional PRIVACY and an incredible LAKESIDE LIFESTYLE come together. This stunning one-story Highland home is beautifully positioned on an irreplaceable premium homesite bordering protected Corps of Engineers land, with no side neighbor & a mature tree-lined backdrop toward Lake Lewisville. Thoughtfully designed & extensively upgraded, you are welcomed with rich wood flooring, sophisticated finishes & spaces created for both everyday living & memorable entertaining. The extended primary suite is a serene haven with a spa-inspired bath & custom closet, while an expanded secondary bedroom with private bath creates a true second suite. An elegant study, game room & entertainment room provide flexibility for work, relaxation and gathering. At the heart of the home, the beautifully appointed kitchen features upgraded cabinetry, quartz countertops and stainless steel appliances, complemented by a butler’s pantry and custom hutch. The striking cocktail lounge feels like a private destination, pairing a custom built-in bar and dramatic lighting with an intimate setting made for cocktails, conversation and entertaining. The main living area with soaring vaulted ceilings and a striking fireplace bring architectural drama, creating a space that feels both grand and inviting. A dramatic wall of sliding glass doors creates a seamless connection to the outdoor retreat featuring extended covered living, a custom pergola, full outdoor kitchen & fire-pit lounge—all framed by the peaceful natural setting. A rare FOUR-car tandem garage completes the home. Wildridge offers an exceptional resort-inspired lifestyle with 2 amenity centers and resort-style pools, 7 miles of hike & bike trails, 3 fishing ponds, canoe, kayak & mountain bike rentals, 9-hole disc golf, 2 playgrounds and Echo Summit Park. With nearby Lake Lewisville access, this is more than a beautiful home—it’s a lifestyle designed to be enjoyed by the whole family.

4404 Lake View Rd, Oak Point

16412 Freshwater Dr, Celina
$649,900
5 Beds ⋅ 4 Baths ⋅ 21362998 MLS
MLS# 21362998 - Built by Sandlin Homes - Nov 2026 completion! ~ Built in the master planned Green Meadows community, this grand Monte Carlo plan features 5 bedrooms & 4 bathrooms, with 2 beds and 2 full baths downstairs, a 2-car garage, his & hers closets in the primary bathroom, Jack & Jill bathroom upstairs, game room with a floating bar, media room with refreshment center, and a covered patio. The gourmet kitchen is equipped with a 36 inch gas cooktop, wood vented hood, under counter lights, 3cm quartz countertops, wrapped island with waterfall countertops, stained cabinets with a pop of white at the upper cabinets, satin brass cabinet hardware, a champagne gold kitchen faucet, and a white undermount sink. Throughout the home enjoy upgraded carpet, tile and laminate flooring, matte black fixtures, hexagonal floor tiles in the utility room, upgraded wall tiles in wet areas and a beautifully tiled fireplace. Nestled in the desirable city of Celina, Green Meadows is a beautiful new master planned community with access to highly rated Celina ISD schools. Enjoy community amenities including a community pool, pond, gym, playground, bee hive and pavilion. Located minutes from Frisco, McKinney and major highways, you can enjoy the many restaurants and shops nearby.

16412 Freshwater Dr, Celina

16400 Flatlands Way, Celina
$649,900
5 Beds ⋅ 4 Baths ⋅ 21362913 MLS
MLS# 21362913 - Built by Sandlin Homes - Nov 2026 completion! ~ Built on a larger corner lot, this Silverstone plan features 5 bedrooms and 4 bathrooms. 2 beds and 2 full baths are located on main floor. A 3 - car garage, a formal dining room, game room with refreshment center, and a Jack & Jill bathroom upstairs. The gourmet kitchen is equipped with a 36 gas cooktop, wood bonnet hood, under counter lights, 3cm quartz countertops, light stained cabinets with a darker stain on the wrapped kitchen island and oven tower, a trash can pull out drawer, satin brass cabinet hardware, champagne bronze kitchen faucet, and an undermount sink. Throughout the home enjoy upgraded carpet, laminate and tile flooring, matte black hardware, gold designer light fixtures, dark blue wall tiles at the kitchen backsplash and primary bathroom, and a beautifully tiled fireplace. Nestled in the desirable city of Celina, Green Meadows is a beautiful new master planned community with access to highly rated Celina ISD schools. Enjoy community amenities including a community pool, pond, gym, playground, bee hive and pavilion. Located minutes from Frisco, McKinney and major highways, you can enjoy the many restaurants and shops nearby.

16400 Flatlands Way, Celina

9904 Deer Meadow Dr, Denton
$385,990
4 Beds ⋅ 2 Baths ⋅ 21356869 MLS
Built by M-I Homes. Welcome to 9904 Deer Meadow Drive, Denton, Texas — a beautifully crafted new construction single-story home. This 4-bedroom, 2-bathroom home offers thoughtfully designed living space, perfect for comfortable everyday living. Step inside to discover an open-concept living space that creates a seamless flow between the main gathering areas of the home. The quality of design is evident throughout, with attention to detail in every room. Key features of this home include: 4 spacious bedrooms designed for comfort and functionality 2 well-appointed bathrooms Open-concept living space ideal for entertaining and daily living Covered patio for outdoor relaxation and enjoyment New construction by M-I Homes, a trusted and reputable builder The owner's bedroom serves as a private retreat, complete with an en-suite bathroom featuring quality finishes. The remaining 3 bedrooms provide ample space for family, guests, or a home office. The covered patio extends your living space outdoors, offering a welcoming area to unwind or gather with friends and family. This single-story layout ensures easy accessibility throughout the entire home, with no stairs to navigate. Situated in a well-established neighborhood with proximity to parks, this home offers a wonderful setting for an active lifestyle. The surrounding area provides convenient access to green spaces perfect for recreation and outdoor activities. Schedule your showing today!

9904 Deer Meadow Dr, Denton

8420 Waxwing Way, Denton
$370,990
3 Beds ⋅ 2 Baths ⋅ 21353504 MLS
Built by M-I Homes. Welcome to 8420 Waxwing Way, Denton, Texas — a beautifully crafted new construction single-story home. This home offers a thoughtfully designed floorplan with 3 bedrooms and 2 bathrooms, delivering comfort and quality throughout. Step inside to discover an open-concept living space that creates a seamless flow between the main living areas, perfect for everyday living and entertaining. The quality of design is evident in every detail, from the well-appointed finishes to the functional layout that maximizes usable space across 1 level of living. Key Features: New construction single-story home by M-I Homes 3 bedrooms and 2 bathrooms Open-concept living space Owner's bedroom with en-suite bathroom Covered patio for outdoor relaxation The owner's bedroom features a private en-suite bathroom, offering a comfortable retreat at the end of the day. Additional bedrooms are well-sized and share a thoughtfully designed second bathroom. Outside, the covered patio extends your living space and provides a sheltered area to enjoy the outdoors. The surrounding neighborhood offers a welcoming atmosphere with convenient proximity to parks, making it easy to enjoy green spaces and outdoor recreation. This home combines quality construction with a practical floorplan designed for comfortable single-story living in a desirable Denton neighborhood. Landmark is Denton’s first master-planned community, offering a thoughtfully designed setting just west of I-35W near Robson Ranch Road. Surrounded by preserved green space, the neighborhood blends a natural backdrop with easy access to Denton’s conveniences, dining, and cultural scene. Planned amenities are woven into an expansive green ecosystem and include parks, walking and biking trails, gathering spaces, & playgrounds. Landmark is served by Denton ISD; with schools planned within the neighborhood. Schedule your showing today!

8420 Waxwing Way, Denton

1543 Glenhill Ln, Lewisville
$370,000
3 Beds ⋅ 2 Baths ⋅ 21362698 MLS
Beautiful single-story with brick elevation nestled beneath mature trees in established Lewisville Valley! Inside you will find 3 bedrooms, 2 full baths, formal dining area, second living area that makes a terrific game room, and 2-car garage! Upgrades and amenities include gorgeous hardwood flooring, bay window areas, new carpeting and paint in August 2026, spacious family room with cozy brick fireplace, and MORE! Kitchen is situated between a formal dining and breakfast area, ideal for entertaining, boasting ceramic countertops, an abundance of cabinetry and counter space, double ovens and an electric cooktop. Primary bedroom offers an ensuite bath with dual sinks and large walk-in closet. Two secondary bedrooms share a full hall bath. Large private backyard with shade trees and open patio area!

1543 Glenhill Ln, Lewisville

12736 Possum Kingdom Dr, Frisco
$1,050,000
5 Beds ⋅ 6 Baths ⋅ 21362468 MLS
Welcome to 12736 Possum Kingdom Drive, offering 5 bedrooms, 5 full bathrooms, 1 half bathroom, and a spacious 3-car garage. Priced competitively and supported by strong neighborhood sales, this exceptional Frisco home features more than $200,000 in upgrades completed in 2023, along with a new roof. Ideally located just minutes from the new Universal Kids Resort and PGA Frisco, the home also provides easy access to an abundance of shopping, dining, entertainment, and everyday conveniences. Commuters will appreciate being approximately one mile from the Dallas North Tollway. From the moment you enter, the attention to detail, elevated finishes, and thoughtfully designed living spaces are evident throughout. The beautifully upgraded kitchen serves as the heart of the home, seamlessly combining style and functionality with premium finishes ideal for everyday living and entertaining. The luxurious primary suite offers a private retreat featuring a spa-inspired shower and freestanding soaking tub, creating a relaxing, resort-like experience. A dedicated movie room provides the perfect setting for movie nights, sporting events, or entertaining family and friends. Step outside to an impressive outdoor living space featuring a powered outdoor screen—perfect for movie nights, watching the big game, or relaxing under the stars. With more than $200,000 in recent upgrades, generous living spaces, a new roof, and amenities designed for sophisticated living and effortless entertaining, this home offers an outstanding combination of luxury, comfort, convenience, and modern Frisco living.

12736 Possum Kingdom Dr, Frisco

17125 Manzanilla Dr, Justin
$415,145
5 Beds ⋅ 3 Baths ⋅ 21360459 MLS
New phase now selling! D.R. Horton America’s Builder is now selling in the beautiful community of Wildflower Ranch!! A master planned community offering spacious open floor plans, new interior and exterior design elements with cutting edge products and features for every stage in life! Las Cruces floor plan elevation F with an estimated Fall completion. Large Chef’s Kitchen with 42inch cabinets with crown molding, ceramic tile flooring, and modern finishes throughout. Open concept layout perfect for entertaining and everyday living. Private main Bedroom with spacious Bath including dual sink vanity, oversized Shower, and walk-in Closet. Designer touches throughout plus America's Smart Home Technology. Covered back Patio, landscaped yard, sprinkler system and more! Wildflower Ranch offers incredible amenities including a resort-style lazy river, walking trails, playground, and community pavilion-perfect for enjoying an active and relaxing lifestyle!

17125 Manzanilla Dr, Justin

4979 Stornoway Dr, Flower Mound
$899,000
4 Beds ⋅ 5 Baths ⋅ 21356825 MLS
$5000 BUYER CREDIT TOWARD CLOSING! DAVID WEEKLEY DESIGN. HIGHLAND COURT LOCATION. FLOWER MOUND LIVING AT ITS BEST. Beautifully designed and exceptionally located in the heart of Flower Mound, this 2017 David Weekley home in sought-after Highland Court delivers the space, style and everyday livability buyers are looking for. From the moment you arrive, the inviting front elevation and charming covered porch set the tone. Inside, a spectacular spiral staircase creates an immediate focal point, while thoughtful upgrades—including custom window shades throughout and the home—add both style and convenience. The floor plan features 4 bedrooms and 4.5 baths, with every bedroom enjoying its own private bath. A dedicated study is elevated by a gorgeous beamed ceiling, while the kitchen is designed for gathering with a massive center island, abundant workspace and a window over the sink bringing in beautiful natural light. The primary suite offers a true retreat with a spa-inspired bath featuring an extended super shower and separate garden tub. Upstairs, a spacious game room - second living area with a wet bar creates the perfect place for movie nights, entertaining or relaxing- and a birds eye view of the living room and ceiling grandeur. And the living continues outside. An extended custom patio and pergola provide a wonderful setting for dining, entertaining or simply unwinding at the end of the day. Perhaps one of its biggest luxuries? The location. Live in the center of Flower Mound with convenient access to Lakeside DFW, The River Walk at Central Park, Highland Village shopping and dining, and DFW International Airport—putting restaurants, entertainment, everyday conveniences and travel remarkably close to home.

4979 Stornoway Dr, Flower Mound

1024 Lake Trail Dr, Little Elm
$295,000
3 Beds ⋅ 2 Baths ⋅ 21346743 MLS
This charming single-story home offers 3 bedrooms, 2 bathrooms, and 1,556 square feet of comfortable living space with an open, light-filled floor plan designed for everyday living and entertaining. The spacious living area features a cozy fireplace and flows seamlessly into the kitchen and dining area, creating the perfect gathering space. With plenty of open space throughout the home and multiple areas ideal for entertaining, there is room for everyone to relax and enjoy. Freshly painted throughout with updated fixtures and luxury vinyl flooring throughout, this home feels bright, polished, and beautifully refreshed. Outside, enjoy a gorgeous, well-kept backyard with room to relax or entertain. The attached two-car garage adds convenience and extra storage. Ideally located in the established Lakeside community, this home is zoned to Little Elm ISD and is just minutes from shopping, dining, parks, and the recreational opportunities of Lewisville Lake. With easy access to major roads and everyday conveniences, this home offers the perfect blend of comfort, location, and value.

1024 Lake Trail Dr, Little Elm

5500 Hazelnut Ln, Denton
$595,990
5 Beds ⋅ 4 Baths ⋅ 21361830 MLS
BRAND NEW! NEVER LIVED IN. Move-in ready! This Magnolia by Bloomfield Homes offers 5 bedrooms, 4 bathrooms, game room, and formal dining. Situated in the desirable Country Lakes community, this stunning two-story home showcases an open-concept layout filled with luxury finishes and thoughtful design throughout, beginning with an elegant formal dining room perfect for holiday gatherings and entertaining. The first floor features a private guest bedroom and full bath, creating the ideal setup for overnight guests or multigenerational living, while the spacious family room is highlighted by a dramatic tile fireplace with a cedar mantel and flows seamlessly into the Deluxe Kitchen complete with built-in appliances, pot and pan drawers, a large island with pendant lighting, a single bowl sink, quartz countertops, upgraded backsplash, and contemporary fixtures. Gorgeous engineered wood flooring extends throughout the main areas of the first floor, creating a warm and inviting atmosphere. The luxurious primary suite is tucked away on the first floor and features a spacious bedroom, spa-inspired ensuite bath with dual vanities, a separate shower and soaking tub, and a large walk-in closet. Upstairs, you'll find three additional bedrooms, two full bathrooms, and a spacious game room, providing plenty of room for family, guests, and entertaining. Completing this beautiful home is a striking brick exterior with gutters, an impressive 8' front door, and quality craftsmanship throughout, making this home the perfect blend of elegance, comfort, and functionality. Visit Bloomfield Homes today at Country Lakes to tour this gorgeous Magnolia.

5500 Hazelnut Ln, Denton

8928 New Ballinger Dr, Denton
$571,990
4 Beds ⋅ 4 Baths ⋅ 21361770 MLS
BRAND NEW! NEVER LIVED IN! This Bayberry II by Bloomfield Homes offers 4 bedrooms, 3.5 bathrooms, game room, media room, and study. Situated in the desirable Country Lakes community, this stunning two-story home showcases an open-concept layout with luxury finishes throughout, featuring a private study with glass French doors and a spacious family room anchored by a dramatic floor-to-ceiling stone fireplace with a cedar mantel, creating a warm and inviting focal point for both everyday living and entertaining. The Deluxe Kitchen is truly the heart of the home, complete with built-in appliances, pot and pan drawers, a trash pull-out, a massive walk-in pantry, gorgeous painted shaker-style cabinets, quartz countertops throughout, an upgraded backsplash, pendant lights above the oversized island, and under-cabinet lighting that enhances both function and style. Stunning hardwood flooring extends throughout the main areas of the first floor, creating a seamless flow between the living spaces. The large primary suite is conveniently located downstairs and serves as a private retreat with a spacious ensuite bath, while a powder bath on the first floor is perfect for guests. Upstairs, you'll find a spacious game room, dedicated media room, three additional bedrooms, and two full bathrooms, providing plenty of room for entertaining, relaxing, or accommodating guests. Outdoor living is elevated with an extended covered patio featuring a gas stub for grilling and entertaining, all situated on a desirable interior lot. Additional highlights include a beautiful brick and stone exterior, gutters, an impressive 8' front door, and quality craftsmanship throughout. Visit Bloomfield Homes today at Country Lakes to tour this gorgeous Bayberry II.

8928 New Ballinger Dr, Denton

9494 Waide Rd, Sanger
$3,700,000
21360892 MLS
Experience the perfect blend of country charm and modern function with this impressive working horse ranch set on over 30 acres in the heart of North Texas. This turnkey property offers a rare opportunity to own a fully operational equestrian facility with a long-standing reputation and outstanding infrastructure. The main residence spans over 4,200 sf and features 6 spacious bedrooms and 4 bathrooms, pool, outdoor living and kitchen providing a comfortable retreat. In addition to the main home, there is a lodge with 4 bedrooms and 2 bathrooms (1,280 sf), a charming cottage (16x16), and multiple apartments—all ideal for staff, extended family, or guest accommodations. The 2 story apartment is 25x16 on the first floor and 16x16 on the second floor. An additional arena apartment overlooks the arena, is 840 sf and has an elevator. The 1 bedroom RV with 2 slide outs measures 30x8. With a total of 16 bedrooms and 15 bathrooms across the property, space and flexibility are abundant. Designed to suit a variety of equestrian disciplines, the ranch includes 45 horse stalls across several well-maintained barns, a 150 by 250-foot arena perfect for training and events, and 13 individual paddocks. The facility also features a quarantine barn, 4 tack rooms, 10 separate pastures with individual water sources, and 3 run-in sheds. For larger events, an inviting outdoor cantina and dance pavilion provide ideal spaces for hosting celebrations, clinics, and community functions. Added conveniences include a full industrial kitchen to serve large gatherings, 12 recreational vehicle hookup sites with 2 dump stations, extensive hay storage, multiple workshops, and livestock feeders. The property boasts a recent $1 million investment in new roofing across multiple buildings, enhancing its quality and longevity. Whether you're expanding an established equestrian operation or seeking a multifunctional family ranch, this expansive estate is ready to fulfill your vision.

9494 Waide Rd, Sanger

1706 Delaford Cir, Carrollton
$385,000
4 Beds ⋅ 2 Baths ⋅ 21357373 MLS
Tucked away in a peaceful cul-de-sac, this beautifully remodeled home blends modern style with everyday comfort. Step inside to discover luxury vinyl plank flooring throughout, offering both durability and elegance. The heart of the home is the stunning, fully renovated kitchen—complete with brand-new cabinets, sleek quartz countertops, and plenty of space to cook and entertain. One of the standout features of this home is the charming sunroom, a perfect retreat for morning coffee or a quiet evening unwind. Natural light pours in, creating a warm and inviting atmosphere year-round. The home sits on an oversized lot, providing ample outdoor space for gardening, entertaining, or simply enjoying the open air. Whether you’re looking for room to grow or a quiet escape, this property offers the best of both. Move-in ready and thoughtfully upgraded, this home is a rare find in a sought-after location. Don’t miss the opportunity to make it yours!

1706 Delaford Cir, Carrollton

7912 Inverness, The Colony
$1,050,000
4 Beds ⋅ 5 Baths ⋅ 21357834 MLS
Stunning Texas Tuscan Masterpiece by Shaddock Homes in The Tribute — Luxury at Every Turn! This beautifully maintained and architecturally distinctive Texas Tuscan Shaddock home sits in a serene location within The Tribute. A true epitome of luxury living that captivates from the very first glance! The intricate elevation and impressive Porte cochere set a grand and unforgettable tone before you even step through the door. Inside, a well-appointed office with custom millwork and a fireplace welcomes you with immediate warmth and sophistication. The gourmet kitchen is an absolute showstopper equipped with premium appliances, pot filler, and a built-in refrigerator that seamlessly integrates into stunning custom cabinetry. Form and function at the absolute highest level. The expansive living area is anchored by a fireplace with intricate stonework, soaring beams, and decorative lighting a breathtaking and cozy gathering space unlike anything else. The primary suite is a sanctuary in every sense, featuring a sitting area with its own fireplace, a luxurious soaking tub, separate shower, and dual vanities adorned with elegant Tuscan-inspired fixtures and finishes. True resort-style living right at home. The second floor is equally impressive, offering three bedrooms, three bathrooms, a media room, and a game room with a built-in bar exceptional entertainment and flex space for the whole family. Three fireplaces, premium appliances, custom millwork, a Porte cochere, and Tuscan-inspired luxury throughout this extraordinary Shaddock home is in a class entirely of its own!

7912 Inverness, The Colony

15725 Preble Rd, Fort Worth
$475,000
4 Beds ⋅ 3 Baths ⋅ 21346012 MLS
Welcome home to this spacious 4 bedroom, 2.5 bath home featuring an incredible backyard with approximately $100,000 in improvements. Designed for relaxing and entertaining, the outdoor space includes an impressive 22 x 24 covered vaulted patio, expanded outdoor living area, and a brand new 8 person luxury hot tub valued at approximately $25,000 that stays with the home. Inside, you’ll love the flexible floor plan with an open living area that flows into the kitchen and casual dining space. A separate flex room gives you options for a home office, formal dining room, or additional living space. The primary suite is conveniently located downstairs and features dual sinks, a garden tub, separate shower, and spacious walk in closet. Upstairs offers three additional bedrooms, a full bath, and a large game room with plenty of space for movie nights, kids, guests, or a second living area. Conveniently located near Northwest High School with easy access to shopping, dining, Champions Circle Golf Club, Tanger Outlets, and major highways. With plenty of space inside and a backyard built to enjoy year round, this home is ready for its next owner. Schedule your private showing today

15725 Preble Rd, Fort Worth

1003 Penbrook Trl, Justin
$450,000
4 Beds ⋅ 3 Baths ⋅ 21360035 MLS
BRAND NEW & NEVER LIVED IN! Finished Construction! This Jasmine by Bloomfield Homes offers 4 bedrooms, 3 bathrooms, and a 2.5-car garage. Situated in the desirable Timberbrook community, this beautifully designed one-story home showcases an open-concept layout with upscale finishes throughout, featuring a Deluxe Kitchen with double ovens, quartz countertops, a large center island, and abundant cabinetry that flows seamlessly into the spacious family room, creating the perfect space for both everyday living and entertaining. Gorgeous laminate flooring extends throughout the main living areas of the home, enhancing the open and inviting design, while an impressive 8' front door creates a grand first impression. The thoughtfully designed floorplan offers a luxurious primary suite tucked away for privacy, complete with an enlarged shower, double vanities, and a large walk-in closet. Well-sized secondary bedrooms and additional full baths provide flexibility for family and guests, while the open-concept design enhances the home's spacious feel. A large mud room with a built-in mud bench and direct access to the garage adds functionality and convenience for daily living. Thoughtfully designed and beautifully crafted, this exceptional home seamlessly combines comfort, style, and practicality. Visit Bloomfield Homes today at Timberbrook to tour this gorgeous Jasmine. *Some images included in this listing have been virtually staged to help showcase the potential use of spaces in the home. Such images are conceptual and are only intended as a general guide. Furnishings, decorative items, appliances and TVs are not included in the home purchase.*

1003 Penbrook Trl, Justin

16620 Freshwater Dr, Celina
$534,900
4 Beds ⋅ 4 Baths ⋅ 21359412 MLS
MLS# 21359412 - Built by Sandlin Homes - Nov 2026 completion! ~ Built in the master-planned Green Meadows community, this 2,543 square foot home features 4 beds, 3.5 baths, a 2-car garage, bay windows in the primary bedroom, a secluded upstairs game room and an extended covered patio. The kitchen is equipped with 3cm quartz countertops, stained cabinets with a pop of gray painted cabinets at the wrapped kitchen island, extended upper cabinets with glass doors, trash can pullout drawer, satin brass cabinet hardware, champagne bronze kitchen faucet and a stainless steel undermount sink. Throughout the home enjoy upgraded carpet, tile and laminate flooring, designer brushed gold lighting fixtures, matte black bathroom fixtures, and upgraded wall tiles in wet areas. Nestled in the desirable city of Celina, Green Meadows is a beautiful new master planned community with access to highly rated Celina ISD schools. Enjoy community amenities including a community pool, pond, gym, playground, bee hive and pavilion. Located minutes from Frisco, McKinney and major highways, you can enjoy the many restaurants and shops nearby.

16620 Freshwater Dr, Celina

112 Diane Dr, Sanger
$334,900
4 Beds ⋅ 2 Baths ⋅ 21358650 MLS
So Much Room! Welcome Home to Sanger! Space to live, work, and play! Over a quarter-acre corner lot in the heart of Sanger-spacious 4-bed, 2-bath home offers 2 living areas, office, & an incredible amount of space inside & out. Whether you're entertaining, working from home, or simply enjoying room to spread out, this home has it all! Just inside the front door, you'll find a dedicated home office featuring a paneled accent wall, built-in desk, & an entire wall of shelving—perfect setup for working from home. Two generously sized living areas make entertaining a breeze-one features a wood-burning fireplace, while the other offers a wood-burning stove, providing plenty of options for gathering and relaxing. Split-bed floor plan offers added privacy, while the spacious bedrooms provide room to spread out. Oversized primary suite features a Hollywood-style bath with a Roman shower. Two of the secondary bedrooms include built-in desks & shelving, offering added functionality & flexibility. Hall bath is sure to impress with an entire wall of floor-to-ceiling cabinets, providing an abundance of storage. Functional galley kitchen features gorgeous granite countertops & plenty of workspace for meal prep & serving. Triple-pane windows offer enhanced insulation, energy efficiency, & year-round comfort. Step outside to enjoy quiet mornings on the front porch or take advantage of the huge backyard, complete with mature trees, a patio, & a storage shed. In addition to the attached 2-car side-entry garage, you'll find a separate oversized 2-car detached garage with plenty of room for a workshop, additional storage, a home-based business, or anything! With incredible space inside & out, this home truly offers room for everything! Even better, the refrigerator, washer, AND dryer all stay, making your move that much easier. A seller-provided home warranty adds extra layer of peace of mind. Come see all this home has to offer! Call today to schedule your private showing!

112 Diane Dr, Sanger

16700 Freshwater Dr, Celina
$599,900
4 Beds ⋅ 4 Baths ⋅ 21359406 MLS
MLS# 21359406 - Built by Sandlin Homes - Ready Now! ~ Our popular Silverstone plan built in the master planned Green Meadows community! Spanning 3,499 sq. ft., this 2-story home features 4 bedrooms, 3.5 baths, a study, 12 ft sliding door to the patio, sitting area in the primary bedroom, his & hers closets, a large game room and flex space, and a 2-car garage. The kitchen has been upgraded with 3cm quartz countertops, stained cabinets with a pop of painted cabinets at the wrapped kitchen island and oven tower, trash pullout drawer, matte black cabinet hardware and kitchen faucet, and a stainless steel undermount sink. Throughout the home enjoy upgraded carpet, laminate and tile flooring, matte black fixtures, iron balusters at the stairs and overlooking the first floor, hexagonal tiles in the utility room, and a beautifully tiled fireplace. Nestled in the desirable city of Celina, Green Meadows is a beautiful new master planned community with access to highly rated Celina ISD schools. Enjoy community amenities including a community pool, pond, gym, playground, bee hive and pavilion. Located minutes from Frisco, McKinney and major highways, you can enjoy the many restaurants and shops nearby.

16700 Freshwater Dr, Celina

16712 Freshwater Dr, Celina
$499,900
4 Beds ⋅ 3 Baths ⋅ 21359394 MLS
MLS# 21359394 - Built by Sandlin Homes - Ready Now! ~ Beautiful Brookstone I built in the master-planned community Green Meadows. This home spans 2,168 sq. ft. and features 4 bedrooms, 3 bathrooms, an extended covered patio, and a 2-car garage. The kitchen has been expertly designed with 3cm quartz countertops, stained cabinets, a wrapped island, trash can pull out drawer, satin brass cabinet hardware, a matte black kitchen faucet, and a stainless steel undermount sink. Additional highlights include upgraded carpet, laminate and tile flooring, champagne bronze fixtures, hexagonal tiles in the utility room, and upgraded wall tiles at wet areas. Nestled in the desirable city of Celina, Green Meadows is a beautiful new master planned community with access to highly rated Celina ISD schools. Enjoy community amenities including a community pool, pond, gym, playground, bee hive and pavilion. Located minutes from Frisco, McKinney and major highways, you can enjoy the many restaurants and shops nearby.

16712 Freshwater Dr, Celina

Listings provided by North Texas Real Estate Information Systems (NTREIS). Listing data has been deemed reliable but is not guaranteed to be accurate by the MLS.

Last updated:

How much is your home worth?

Get instant property value now!