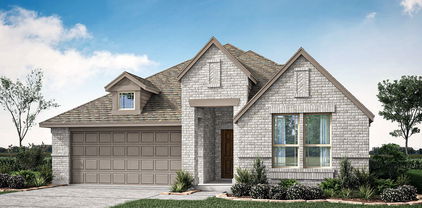
$975,000 Completely renovated inside and out, 890 Topaz Ln sits on a rare 1.6-acre lot in the established Emerald Sound community — delivering a finish level that reads custom new construction, not resale. Stylish wide-plank hardwood floors run throughout, anchoring a showstopping chef's kitchen with walnut raised-panel cabinetry, Taj Mahal Quartzite countertops, a gas cooktop island, built-in appliances, and designer gold pendant lighting. The main living area features a white-painted brick fireplace, oversized black statement ceiling fan, and walls of windows framing the expansive backyard. A bright breakfast room with sliding glass doors flows to the covered patio, while a separate formal dining room with crown molding and a black-and-gold chandelier handles every special occasion. The first-floor primary suite offers a tray ceiling, hardwood floors, and backyard views. The fully reimagined ensuite stuns with dual vanities, quartz counters, a freestanding soaking tub, and a walk-in shower wrapped in dramatic black herringbone tile, with brushed-gold fixtures. Even the powder bath earns a second look with designer wallpaper and gold sconce lighting. Upstairs, a custom staircase with black metal and wood balusters leads to additional bedrooms, all ensuite, and a spacious second living area. Outside, 1.6 acres of mature trees and open lawn surround a covered patio built for Texas evenings. The oversized 3-car garage handles boats, trailers, and more. Work on your projects in the shop with electricity! Enjoy nature and the outdoors with only minutes from Lake Lewisville. Zoned Denton ISD. 4 Beds ⋅ 5 Baths ⋅ 21281597 MLS Completely renovated inside and out, 890 Topaz Ln sits on a rare 1.6-acre lot in the established Emerald Sound community — delivering a finish level that reads custom new construction, not resale. Stylish wide-plank hardwood floors run throughout, anchoring a showstopping chef's kitchen with walnut raised-panel cabinetry, Taj Mahal Quartzite countertops, a gas cooktop island, built-in appliances, and designer gold pendant lighting. The main living area features a white-painted brick fireplace, oversized black statement ceiling fan, and walls of windows framing the expansive backyard. A bright breakfast room with sliding glass doors flows to the covered patio, while a separate formal dining room with crown molding and a black-and-gold chandelier handles every special occasion. The first-floor primary suite offers a tray ceiling, hardwood floors, and backyard views. The fully reimagined ensuite stuns with dual vanities, quartz counters, a freestanding soaking tub, and a walk-in shower wrapped in dramatic black herringbone tile, with brushed-gold fixtures. Even the powder bath earns a second look with designer wallpaper and gold sconce lighting. Upstairs, a custom staircase with black metal and wood balusters leads to additional bedrooms, all ensuite, and a spacious second living area. Outside, 1.6 acres of mature trees and open lawn surround a covered patio built for Texas evenings. The oversized 3-car garage handles boats, trailers, and more. Work on your projects in the shop with electricity! Enjoy nature and the outdoors with only minutes from Lake Lewisville. Zoned Denton ISD. 890 Topaz Ln, Oak Point
$306,000 Welcome to 2720 Stephen Drive. A beautifully maintained home in the established neighborhood of Westgate Hills North, adjacent to Razor Ranch shopping area, North Lakes City Park and Denton's newest School. Easy access to I-35 for commutes, medical district, area eateries and downtown. Home features tile and new wide plank wood flooring, boasts new 2026 upgraded kitchen including appliances featuring a 3 shelf quiet dishwasher, gas convection oven and microwave all with remote operation. Existing fridge is 1 year old and conveys with sale. *New* undermount sink, quartz counters, soft close doors and drawers and elegant champagne bronze hardware and matching Delta pull-down faucet. 3D roof shingles installed in 2021, water heater in 2020, AC thermostat & motor replaced in 2023, gas heat provides savings in winter. Window and door glass replaced 2026, new electrical, lights and fans installed 2024 and 2026 throughout home. Home has new exterior and interior paint throughout including closets and garage. Larger garage has work bench, with lights and ample tool storage. 2026 newly installed Liftmaster with remote entry plus insulated double garage door. Home features a true master size bedroom and bath suite featuring large walk-in closet, multiple storage drawers and cabinets, long vanity counter, oversize mirror, jetted tub and large tile shower. Living area features cozy gas fireplace and large double glass entry to covered back porch with extended patio and gas line for outdoor barbecue. A small sprinkler system has been installed for adjacent garden area to patio. Fenced back yard with privacy wall and safe for pet containment. Home is truly move-in ready! Are you? 3 Beds ⋅ 2 Baths ⋅ 21297714 MLS Welcome to 2720 Stephen Drive. A beautifully maintained home in the established neighborhood of Westgate Hills North, adjacent to Razor Ranch shopping area, North Lakes City Park and Denton's newest School. Easy access to I-35 for commutes, medical district, area eateries and downtown. Home features tile and new wide plank wood flooring, boasts new 2026 upgraded kitchen including appliances featuring a 3 shelf quiet dishwasher, gas convection oven and microwave all with remote operation. Existing fridge is 1 year old and conveys with sale. *New* undermount sink, quartz counters, soft close doors and drawers and elegant champagne bronze hardware and matching Delta pull-down faucet. 3D roof shingles installed in 2021, water heater in 2020, AC thermostat & motor replaced in 2023, gas heat provides savings in winter. Window and door glass replaced 2026, new electrical, lights and fans installed 2024 and 2026 throughout home. Home has new exterior and interior paint throughout including closets and garage. Larger garage has work bench, with lights and ample tool storage. 2026 newly installed Liftmaster with remote entry plus insulated double garage door. Home features a true master size bedroom and bath suite featuring large walk-in closet, multiple storage drawers and cabinets, long vanity counter, oversize mirror, jetted tub and large tile shower. Living area features cozy gas fireplace and large double glass entry to covered back porch with extended patio and gas line for outdoor barbecue. A small sprinkler system has been installed for adjacent garden area to patio. Fenced back yard with privacy wall and safe for pet containment. Home is truly move-in ready! Are you? 2720 Stephen Dr, Denton
$1,124,000 Agent Friendly. Multi-Generational Living with two complete primary suites on the first floor, offering maximum privacy, accessibility, and comfort for extended families. Complete In-Law Suite with dedicated wing optimized for long-term guests or parents. Luxury entertainment oasis for indoor-to-outdoor flow leading to a spectacular HEATED POOL with custom WATERFALL and built-in JACUZZI for year round hosting. Located in The Bluffs at Pinnell Point, a LAKE VIEW community with NO HOA. Every detail was meticulously designed. The OPEN FLOOR PLAN spotlights the kitchen which is the heart of the home with its expansive Island. Upstairs there are Two additional bedrooms, with lake views and ensuite bathrooms with large walk-in closets, a library-game room, media room currently being used as a double bedroom, and lake view balcony. There is HARDWOOD BAMBOO FLOORING throughout as well as MARBLE in the bathrooms. Outside boasts a large covered lanai and several beautifully designed garden areas creating an abundance of entertainment space. The garages can accommodate 4 cars plus there is an additional car space for storage. The large parking area can also comfortably accommodate an additional 3 cars. 4 Beds ⋅ 5 Baths ⋅ 21297539 MLS Agent Friendly. Multi-Generational Living with two complete primary suites on the first floor, offering maximum privacy, accessibility, and comfort for extended families. Complete In-Law Suite with dedicated wing optimized for long-term guests or parents. Luxury entertainment oasis for indoor-to-outdoor flow leading to a spectacular HEATED POOL with custom WATERFALL and built-in JACUZZI for year round hosting. Located in The Bluffs at Pinnell Point, a LAKE VIEW community with NO HOA. Every detail was meticulously designed. The OPEN FLOOR PLAN spotlights the kitchen which is the heart of the home with its expansive Island. Upstairs there are Two additional bedrooms, with lake views and ensuite bathrooms with large walk-in closets, a library-game room, media room currently being used as a double bedroom, and lake view balcony. There is HARDWOOD BAMBOO FLOORING throughout as well as MARBLE in the bathrooms. Outside boasts a large covered lanai and several beautifully designed garden areas creating an abundance of entertainment space. The garages can accommodate 4 cars plus there is an additional car space for storage. The large parking area can also comfortably accommodate an additional 3 cars. 2501 Oak Bluff Dr, Corinth
$524,500 Seller Concessions up to $10,000! Exceptional 1.5-story home with ALL bedrooms down for next level living! With timeless curb appeal featuring a traditional brick and natural stone exterior, a beautifully landscaped yard, and a spacious front-facing 3-car garage complete with three built-in storage racks, this home is designed for the next stage of living. This thoughtful design offers all four bedrooms and three full bathrooms on the main level. At the heart of the home, the large kitchen boasts abundant counter space, extensive cabinetry, a dedicated coffee bar area, a gas cooktop, and double convection ovens with a bread-proofing feature, an ideal setup for those who love to entertain. Upstairs, a 19' x 19' game room with closet creates endless possibilities. With its own attached 4th full bathroom, this space can easily serve as a second primary suite, guest retreat, media room, or private mother-in-law quarters. Outdoor living is where this property truly shines. Relax year-round under the Extended Covered Patio, unwind in the HOT TUB, and enjoy a backyard designed for both recreation and sustainability. Mature fig, plum, persimmon, nectarine, peach, and pomegranate trees provide seasonal harvests, while flourishing grape vines create a charming patio setting. Gardening enthusiasts will adore the separate fenced garden area featuring two raised vegetable beds! Ideally located near scenic lakeview walking trails and the amenity center, which features a recently updated gym and two pools. Major updates provide peace of mind, including a new roof installed in 2024 and fresh fence staining completed in 2026. Offering exceptional indoor and outdoor living, abundant storage, and a flexible layout ideal for growing households or multigenerational living, this home is ready to accommodate your evolving lifestyle. Convenient location with multiple route options to Frisco for shopping and dining, which can be reached without using busy Highway 380. 4 Beds ⋅ 4 Baths ⋅ 21288896 MLS Seller Concessions up to $10,000! Exceptional 1.5-story home with ALL bedrooms down for next level living! With timeless curb appeal featuring a traditional brick and natural stone exterior, a beautifully landscaped yard, and a spacious front-facing 3-car garage complete with three built-in storage racks, this home is designed for the next stage of living. This thoughtful design offers all four bedrooms and three full bathrooms on the main level. At the heart of the home, the large kitchen boasts abundant counter space, extensive cabinetry, a dedicated coffee bar area, a gas cooktop, and double convection ovens with a bread-proofing feature, an ideal setup for those who love to entertain. Upstairs, a 19' x 19' game room with closet creates endless possibilities. With its own attached 4th full bathroom, this space can easily serve as a second primary suite, guest retreat, media room, or private mother-in-law quarters. Outdoor living is where this property truly shines. Relax year-round under the Extended Covered Patio, unwind in the HOT TUB, and enjoy a backyard designed for both recreation and sustainability. Mature fig, plum, persimmon, nectarine, peach, and pomegranate trees provide seasonal harvests, while flourishing grape vines create a charming patio setting. Gardening enthusiasts will adore the separate fenced garden area featuring two raised vegetable beds! Ideally located near scenic lakeview walking trails and the amenity center, which features a recently updated gym and two pools. Major updates provide peace of mind, including a new roof installed in 2024 and fresh fence staining completed in 2026. Offering exceptional indoor and outdoor living, abundant storage, and a flexible layout ideal for growing households or multigenerational living, this home is ready to accommodate your evolving lifestyle. Convenient location with multiple route options to Frisco for shopping and dining, which can be reached without using busy Highway 380. 1333 Benavites Dr, Little Elm
$450,000 Welcome to this beautifully designed single-story Highland Home in the highly sought-after Artesia community! Offering an exceptional blend of comfort, style, and functionality, this four bedroom, three bath residence is perfectly suited for everyday living and entertaining. A private office provides the ideal work-from-home space, while the dining room is perfect for hosting gatherings. The heart of the home is the spacious kitchen, featuring a large center island, granite countertops, stainless steel appliances, double ovens, a gas cooktop, subway tile backsplash, abundant cabinetry and a sunny breakfast nook. The open-concept family room is filled with natural light and anchored by a stunning stone fireplace. The private primary suite serves as a relaxing retreat with an ensuite bath offering dual vanities, a garden tub, separate shower and a generous walk-in closet. Three secondary bedrooms provide flexibility for family and guests, complemented by two full guest baths. Step outside and discover a backyard designed for year-round enjoyment. The covered, screened-in patio creates the perfect space for outdoor dining, entertaining, or relaxing. Golf enthusiasts will love the private putting green, providing a fun and convenient place to practice your short game at home. Roof replaced December of 2025. Residents of Artesia enjoy exceptional amenities including a resort-style pool complex with lounging areas, shaded cabanas, a children's splash zone, fitness center, clubhouse, parks, playgrounds, scenic greenbelts, walking and biking trails, open green spaces and tranquil ponds throughout the community. Located within the highly acclaimed Prosper ISD, this home offers convenient access to shopping, dining, entertainment, the PGA Frisco campus, Omni PGA Resort, Universal Kids Resort and major commuter routes including the Dallas North Tollway and Highway 380. This exceptional home has an unbeatable location in one of North Texas' most desirable communities. 4 Beds ⋅ 3 Baths ⋅ 21297154 MLS Welcome to this beautifully designed single-story Highland Home in the highly sought-after Artesia community! Offering an exceptional blend of comfort, style, and functionality, this four bedroom, three bath residence is perfectly suited for everyday living and entertaining. A private office provides the ideal work-from-home space, while the dining room is perfect for hosting gatherings. The heart of the home is the spacious kitchen, featuring a large center island, granite countertops, stainless steel appliances, double ovens, a gas cooktop, subway tile backsplash, abundant cabinetry and a sunny breakfast nook. The open-concept family room is filled with natural light and anchored by a stunning stone fireplace. The private primary suite serves as a relaxing retreat with an ensuite bath offering dual vanities, a garden tub, separate shower and a generous walk-in closet. Three secondary bedrooms provide flexibility for family and guests, complemented by two full guest baths. Step outside and discover a backyard designed for year-round enjoyment. The covered, screened-in patio creates the perfect space for outdoor dining, entertaining, or relaxing. Golf enthusiasts will love the private putting green, providing a fun and convenient place to practice your short game at home. Roof replaced December of 2025. Residents of Artesia enjoy exceptional amenities including a resort-style pool complex with lounging areas, shaded cabanas, a children's splash zone, fitness center, clubhouse, parks, playgrounds, scenic greenbelts, walking and biking trails, open green spaces and tranquil ponds throughout the community. Located within the highly acclaimed Prosper ISD, this home offers convenient access to shopping, dining, entertainment, the PGA Frisco campus, Omni PGA Resort, Universal Kids Resort and major commuter routes including the Dallas North Tollway and Highway 380. This exceptional home has an unbeatable location in one of North Texas' most desirable communities. 15813 High Line Dr, Prosper
$680,000 This stunning home offers 4 spacious bedrooms, 3.5 bathrooms, a private study, media room, and game room. Rare dual primary suites—one on the main level and one upstairs. The open-concept floor plan features a large formal living and dining area, and a gourmet kitchen equipped with double ovens, gas cooktop, built-in microwave, and refrigerator. The spacious laundry room comes with a washer and dryer. Upstairs includes the second primary suite, two additional bedrooms with a full bath, and dedicated media and game rooms. Enjoy a large backyard with covered patio and direct lake access—perfect for relaxing or entertaining. The 3-car garage offers ample space for parking and storage. Located in the desirable Northlake Estates, a master-planned community with walking trails, playgrounds, greenbelts, pools, splash parks, a clubhouse, and more. Conveniently located just 1 mile from US-380 and 7 miles from the Dallas North Tollway. 4 Beds ⋅ 4 Baths ⋅ 21296726 MLS This stunning home offers 4 spacious bedrooms, 3.5 bathrooms, a private study, media room, and game room. Rare dual primary suites—one on the main level and one upstairs. The open-concept floor plan features a large formal living and dining area, and a gourmet kitchen equipped with double ovens, gas cooktop, built-in microwave, and refrigerator. The spacious laundry room comes with a washer and dryer. Upstairs includes the second primary suite, two additional bedrooms with a full bath, and dedicated media and game rooms. Enjoy a large backyard with covered patio and direct lake access—perfect for relaxing or entertaining. The 3-car garage offers ample space for parking and storage. Located in the desirable Northlake Estates, a master-planned community with walking trails, playgrounds, greenbelts, pools, splash parks, a clubhouse, and more. Conveniently located just 1 mile from US-380 and 7 miles from the Dallas North Tollway. 1912 Ordonez Dr, Little Elm
$276,000 MLS# 21297145 - Built by Starlight Homes - Ready Now! ~ BRAND NEW HOME! Enter through the front porch into a foyer with two bedrooms and a full bath located near the front of the home. The laundry room and coat closet are also accessible from this hallway. At the center of the home, the kitchen opens to the dining area and great room, creating a spacious main living space. Toward the back, the primary bedroom features a walk-in closet and a primary bath. A patio is accessible through the great room, and the two-car garage connects to the home through a hallway near the foyer. Buyer to verify all information, final finishes, and completion timeline. 3 Beds ⋅ 2 Baths ⋅ 21297145 MLS MLS# 21297145 - Built by Starlight Homes - Ready Now! ~ BRAND NEW HOME! Enter through the front porch into a foyer with two bedrooms and a full bath located near the front of the home. The laundry room and coat closet are also accessible from this hallway. At the center of the home, the kitchen opens to the dining area and great room, creating a spacious main living space. Toward the back, the primary bedroom features a walk-in closet and a primary bath. A patio is accessible through the great room, and the two-car garage connects to the home through a hallway near the foyer. Buyer to verify all information, final finishes, and completion timeline. 14204 Donahue St, Pilot Point
$649,000 Experience the perfect blend of refined country living with modern luxury in this beautifully renovated custom home situated on over an acre. Completely rebuilt in 2024, this exceptional property was taken down to the studs and thoughtfully reimagined with all new plumbing, electrical, flooring, walls, cabinetry, countertops, lighting, fixtures, and finishes. Offering 3 bedrooms, 3 full baths, and a 3 car garage, the flexible floor plan features an open design with split bedrooms. The primary suite, two guest bedrooms, and guest bath are conveniently located on the main level. A newly added second story provides a spacious second living area, third full bath, wet bar, and abundant storage. The main living room showcases soaring cathedral ceilings accented by a massive wood beam and a stunning floor to ceiling stone fireplace with raised hearth and built in wood storage. The formal dining area is accented with an impressive chandelier. The chef inspired kitchen is designed for both everyday living and entertaining with extensive cabinetry, granite counters, breakfast bar, 5 burner gas cooktop, built in oven and microwave, 2 pot fillers, apron front farmhouse sink, and beautiful accent lighting both above and below the cabinets. Oversized laundry room includes an elevated dog wash station; the mudroom offers additional pantry storage. Over an acre offers endless possibilities for a pool, gardens, play areas, or outdoor recreation. The covered outdoor patio creates an outdoor living space for relaxing or entertaining family and friends. Separate storage building keeps lawn equipment organized and out of the garage. Beautiful neighborhood has large homesites, nearby schools, and walkable streets perfect for evening strolls, bike rides, and golf cart cruising. Easy access to I35W and 114, Northlake, Argyle, Denton, and Tanger Outlet Mall. This like new custom home combines quality, thoughtful design, and modern amenities in a peaceful country setting. 3 Beds ⋅ 3 Baths ⋅ 21295318 MLS Experience the perfect blend of refined country living with modern luxury in this beautifully renovated custom home situated on over an acre. Completely rebuilt in 2024, this exceptional property was taken down to the studs and thoughtfully reimagined with all new plumbing, electrical, flooring, walls, cabinetry, countertops, lighting, fixtures, and finishes. Offering 3 bedrooms, 3 full baths, and a 3 car garage, the flexible floor plan features an open design with split bedrooms. The primary suite, two guest bedrooms, and guest bath are conveniently located on the main level. A newly added second story provides a spacious second living area, third full bath, wet bar, and abundant storage. The main living room showcases soaring cathedral ceilings accented by a massive wood beam and a stunning floor to ceiling stone fireplace with raised hearth and built in wood storage. The formal dining area is accented with an impressive chandelier. The chef inspired kitchen is designed for both everyday living and entertaining with extensive cabinetry, granite counters, breakfast bar, 5 burner gas cooktop, built in oven and microwave, 2 pot fillers, apron front farmhouse sink, and beautiful accent lighting both above and below the cabinets. Oversized laundry room includes an elevated dog wash station; the mudroom offers additional pantry storage. Over an acre offers endless possibilities for a pool, gardens, play areas, or outdoor recreation. The covered outdoor patio creates an outdoor living space for relaxing or entertaining family and friends. Separate storage building keeps lawn equipment organized and out of the garage. Beautiful neighborhood has large homesites, nearby schools, and walkable streets perfect for evening strolls, bike rides, and golf cart cruising. Easy access to I35W and 114, Northlake, Argyle, Denton, and Tanger Outlet Mall. This like new custom home combines quality, thoughtful design, and modern amenities in a peaceful country setting. 13840 Megan Dr, Justin
$384,830 What's Special: Flat Lot - Gourmet Kitchen - No Rear Neighbors - 3 Full Baths. New Construction – September Completion! Built by Taylor Morrison, America's Most Trusted Home Builder. Welcome to the Lavaca at 14737 Bandana Road in Madero! Step into this inviting two-story home where a welcoming foyer leads into an open-concept living space designed for both everyday comfort and effortless entertaining. The kitchen, dining area, and great room flow seamlessly together, creating a central hub for gathering. Enjoy outdoor living on the covered back patio with views of the backyard. The private primary suite is tucked just off the great room and features a dual sink vanity, walk-in shower, and spacious closet. A secondary bedroom and full bathroom are located at the front of the home for added convenience. Upstairs offers three additional secondary bedrooms, a shared full bathroom, and a generous game room perfect for relaxing or entertaining. There’s so much to love about Madero in Fort Worth. Set on spacious lots with winding streetscapes, the community feels open and inviting. Planned amenities include open-air centers, sports courts, a resort-style pool, lush trails, and future retail. With no MUD or PID taxes, you’ll have even more freedom to enjoy all Fort Worth has to offer. Additional Highlights Include: gourmet kitchen with a 5-burner gas cooktop. Photos are for representative purposes only. MLS# 5 Beds ⋅ 3 Baths ⋅ 21296508 MLS What's Special: Flat Lot - Gourmet Kitchen - No Rear Neighbors - 3 Full Baths. New Construction – September Completion! Built by Taylor Morrison, America's Most Trusted Home Builder. Welcome to the Lavaca at 14737 Bandana Road in Madero! Step into this inviting two-story home where a welcoming foyer leads into an open-concept living space designed for both everyday comfort and effortless entertaining. The kitchen, dining area, and great room flow seamlessly together, creating a central hub for gathering. Enjoy outdoor living on the covered back patio with views of the backyard. The private primary suite is tucked just off the great room and features a dual sink vanity, walk-in shower, and spacious closet. A secondary bedroom and full bathroom are located at the front of the home for added convenience. Upstairs offers three additional secondary bedrooms, a shared full bathroom, and a generous game room perfect for relaxing or entertaining. There’s so much to love about Madero in Fort Worth. Set on spacious lots with winding streetscapes, the community feels open and inviting. Planned amenities include open-air centers, sports courts, a resort-style pool, lush trails, and future retail. With no MUD or PID taxes, you’ll have even more freedom to enjoy all Fort Worth has to offer. Additional Highlights Include: gourmet kitchen with a 5-burner gas cooktop. Photos are for representative purposes only. MLS# 14737 Bandana Rd, Fort Worth
$673,000 Imagine coffee on your back patio overlooking a gorgeous, treed greenbelt. Primary bedroom, family room and dining & kitchen all look out over this natural oasis as well. Very few homes exist with a view like this one has. This 3 bedroom, 1 story beauty has it all, study, entertainment room, large family room with floor to ceiling fireplace, freestanding tub with dropped shower in primary bath and a double oven kitchen with custom cabinetry. All the bedrooms are large and have their own private bath. All of this from the Eleven-time People's Choice Award winning builder, Highland Homes. 3 Beds ⋅ 4 Baths ⋅ 21295929 MLS Imagine coffee on your back patio overlooking a gorgeous, treed greenbelt. Primary bedroom, family room and dining & kitchen all look out over this natural oasis as well. Very few homes exist with a view like this one has. This 3 bedroom, 1 story beauty has it all, study, entertainment room, large family room with floor to ceiling fireplace, freestanding tub with dropped shower in primary bath and a double oven kitchen with custom cabinetry. All the bedrooms are large and have their own private bath. All of this from the Eleven-time People's Choice Award winning builder, Highland Homes. 1025 Pelotazo Ave, Fort Worth
$524,975 Fabulous new floorplan from Highland Homes with 16' ceilings in family, dining and kitchen. Massive cabinetry wraps from Kitchen through dining room. So much space countertop space and storage for all your gourmet kitchen gadgets. Built-in double ovens and microwave and farmsink in kitchen. Built-in hutch, built in mud bench and a bath for every bedroom. Primary bath features a freestanding tub, separate vanities and a dropped shower. Upgraded wood flooring in kitchen, dining, living, study and all traffic areas. Upgraded tile and carpet throughout. This home is really special. 4 Beds ⋅ 4 Baths ⋅ 21295873 MLS Fabulous new floorplan from Highland Homes with 16' ceilings in family, dining and kitchen. Massive cabinetry wraps from Kitchen through dining room. So much space countertop space and storage for all your gourmet kitchen gadgets. Built-in double ovens and microwave and farmsink in kitchen. Built-in hutch, built in mud bench and a bath for every bedroom. Primary bath features a freestanding tub, separate vanities and a dropped shower. Upgraded wood flooring in kitchen, dining, living, study and all traffic areas. Upgraded tile and carpet throughout. This home is really special. 948 Schuberts Rd, Fort Worth
$639,000 Stunning brick and stone home on over 1 acre in prestigious neighborhood with 4 bedrooms, 3.5 baths, recessed lighting, neutral paint, built-ins, 10 ft ceilings, 2 in blinds & crown molding, brick gas fireplace in living room can be converted back to wood if desired! Kitchen with granite counters, gas range, breakfast bar, SS appliances, tile backsplash and ample cabinets and pantry! Master bath boasts oversized spa-like shower and walk-in closet! All bedrooms down. Upstairs Game Room! Huge backyard with room for both and pool and a pole barn and more!! Covered flagstone patio and electric screens for a bug-free summer! 10x20 shed with lawn and garden equipment incentive!! 8x8 greenhouse stays and there is an 18x18 fenced garden! Outdoor cooking area and patio furniture. 220 Amp Service for future hot tub, etc. New windows (2016-2017) Statewide Remodeling. Roof in 2024 with Simmons Roofing, New Lowes fridge and stove 2025, 2017 new heat and air with ARS, 2024 new hot water heaters with ARS, wood fireplace converted to gas, newer microwave 2017 and dishwasher 2018, included refrigerator in garage from Lowes 2017. 4 Beds ⋅ 4 Baths ⋅ 21296316 MLS Stunning brick and stone home on over 1 acre in prestigious neighborhood with 4 bedrooms, 3.5 baths, recessed lighting, neutral paint, built-ins, 10 ft ceilings, 2 in blinds & crown molding, brick gas fireplace in living room can be converted back to wood if desired! Kitchen with granite counters, gas range, breakfast bar, SS appliances, tile backsplash and ample cabinets and pantry! Master bath boasts oversized spa-like shower and walk-in closet! All bedrooms down. Upstairs Game Room! Huge backyard with room for both and pool and a pole barn and more!! Covered flagstone patio and electric screens for a bug-free summer! 10x20 shed with lawn and garden equipment incentive!! 8x8 greenhouse stays and there is an 18x18 fenced garden! Outdoor cooking area and patio furniture. 220 Amp Service for future hot tub, etc. New windows (2016-2017) Statewide Remodeling. Roof in 2024 with Simmons Roofing, New Lowes fridge and stove 2025, 2017 new heat and air with ARS, 2024 new hot water heaters with ARS, wood fireplace converted to gas, newer microwave 2017 and dishwasher 2018, included refrigerator in garage from Lowes 2017. 8000 Rodeo Dr, Denton
$1,650,000 DRASTIC REDUCTION!! Experience unparalleled luxury and exceptional craftsmanship in this one-of-a-kind custom estate, situated on 1.28 acres in the county w NO CITY TAXES located in highly acclaimed Argyle ISD. Nestled inside the only fully gated private community in Argyle, this meticulously maintained residence offers an extraordinary blend of elegance, innovation, and resort-style living. Boasting 4,021 square feet under air, incl a 587-sq-ft acc garage featuring a professional golf simulator, this remarkable property also offers a 3-car attached garage plus 3 addtl garages-ideal for man cave, game rm, hobbyists, or storage. Every detail thoughtfully designed-highlights include custom ceiling treatments, 6-ft linear fireplace, smart LED lighting, and 20-ft sliding pocket patio door w custom electric screen seamlessly connecting the indoor-outdoor living spaces. Built for efficiency-comfort-features full-foam encapsulation, insect fogging sys, and low-maintenance zero-scape landscaping. The chef's kitchen is a true masterpiece, w prof-grade ss appliances, 48in. 6-burner gas range w double ovens, conv microwave, commercial-sized refrig-freezer, BI ice maker, and beverage refrig. The luxurious primary retreat offers a spa-inspired experience w heated bathroom floors, soaking tub, sep shower plumbed for steam, and custom his-and-her closets. Step outside where 2 living areas, kitchen w BI grill, beverage refrig, and a WBFP create the ultimate setting for entertaining. Enjoy tranquil pond views and breathtaking sunsets. Additional premium features include commercial-grade surveillance system, smart home automation compatible w Apple HomeKit, Alexa, and state-of-the-art security integration. This extraordinary estate combines privacy, sophistication, cutting-edge technology, and luxury living in one of North Texas' most desirable locations. Too many custom features to list! This is a rare opportunity to own one of Argyle's finest custom estates! 4 Beds ⋅ 4 Baths ⋅ 21296061 MLS DRASTIC REDUCTION!! Experience unparalleled luxury and exceptional craftsmanship in this one-of-a-kind custom estate, situated on 1.28 acres in the county w NO CITY TAXES located in highly acclaimed Argyle ISD. Nestled inside the only fully gated private community in Argyle, this meticulously maintained residence offers an extraordinary blend of elegance, innovation, and resort-style living. Boasting 4,021 square feet under air, incl a 587-sq-ft acc garage featuring a professional golf simulator, this remarkable property also offers a 3-car attached garage plus 3 addtl garages-ideal for man cave, game rm, hobbyists, or storage. Every detail thoughtfully designed-highlights include custom ceiling treatments, 6-ft linear fireplace, smart LED lighting, and 20-ft sliding pocket patio door w custom electric screen seamlessly connecting the indoor-outdoor living spaces. Built for efficiency-comfort-features full-foam encapsulation, insect fogging sys, and low-maintenance zero-scape landscaping. The chef's kitchen is a true masterpiece, w prof-grade ss appliances, 48in. 6-burner gas range w double ovens, conv microwave, commercial-sized refrig-freezer, BI ice maker, and beverage refrig. The luxurious primary retreat offers a spa-inspired experience w heated bathroom floors, soaking tub, sep shower plumbed for steam, and custom his-and-her closets. Step outside where 2 living areas, kitchen w BI grill, beverage refrig, and a WBFP create the ultimate setting for entertaining. Enjoy tranquil pond views and breathtaking sunsets. Additional premium features include commercial-grade surveillance system, smart home automation compatible w Apple HomeKit, Alexa, and state-of-the-art security integration. This extraordinary estate combines privacy, sophistication, cutting-edge technology, and luxury living in one of North Texas' most desirable locations. Too many custom features to list! This is a rare opportunity to own one of Argyle's finest custom estates! 1889 Creekview Ct, Argyle
$1,720,000 Rare opportunity in prestigious guard-gated Newman Village! Overlooking the community’s vibrant central plaza, fountain, and event lawn, this exceptional European-inspired residence offers 5 bedrooms, 5 baths, a private casita, fitness room, media room, resort-style pool, and luxurious indoor-outdoor living. Ideally located across from the community park and clubhouse, the home features fresh interior paint, abundant natural light, and smart-home technology including Alexa and Google Home compatible switches throughout, plus Google Nest thermostats. The gourmet kitchen is a chef’s dream with custom solid-wood cabinetry, quartzite countertops, an oversized island, premium stainless-steel appliances, double built-in ovens, built-in Wolf coffee system, drawer microwave, custom vent hood, and an impressive 8-burner Wolf gas cooktop. A wet bar with wine cooler connects the kitchen and dining spaces. The luxurious primary suite offers a spa-inspired bath with custom cabinetry, quartz countertops, freestanding soaking tub, oversized glass enclosed shower, designer fixtures, and spacious custom walk-in closets. An oversized private study provides the ideal work-from-home space. A standout feature is the private attached casita with its own entrance, offering exceptional flexibility as a guest suite, multigenerational living space, private office, or creative studio. Upstairs, three generously sized secondary bedrooms each feature ensuite baths. A spacious game room with wet bar and wine cooler provides additional entertaining space, while the dedicated media room is perfect for movie nights and game-day viewing. The fully equipped fitness room offers the convenience of a private gym. The backyard is a true private retreat featuring a sparkling pool, expansive covered patio, built-in outdoor kitchen and grill, fireplace, and outdoor television. Whether hosting guests or enjoying a quiet evening, this outdoor space is designed for year-round enjoyment. 5 Beds ⋅ 6 Baths ⋅ 21261089 MLS Rare opportunity in prestigious guard-gated Newman Village! Overlooking the community’s vibrant central plaza, fountain, and event lawn, this exceptional European-inspired residence offers 5 bedrooms, 5 baths, a private casita, fitness room, media room, resort-style pool, and luxurious indoor-outdoor living. Ideally located across from the community park and clubhouse, the home features fresh interior paint, abundant natural light, and smart-home technology including Alexa and Google Home compatible switches throughout, plus Google Nest thermostats. The gourmet kitchen is a chef’s dream with custom solid-wood cabinetry, quartzite countertops, an oversized island, premium stainless-steel appliances, double built-in ovens, built-in Wolf coffee system, drawer microwave, custom vent hood, and an impressive 8-burner Wolf gas cooktop. A wet bar with wine cooler connects the kitchen and dining spaces. The luxurious primary suite offers a spa-inspired bath with custom cabinetry, quartz countertops, freestanding soaking tub, oversized glass enclosed shower, designer fixtures, and spacious custom walk-in closets. An oversized private study provides the ideal work-from-home space. A standout feature is the private attached casita with its own entrance, offering exceptional flexibility as a guest suite, multigenerational living space, private office, or creative studio. Upstairs, three generously sized secondary bedrooms each feature ensuite baths. A spacious game room with wet bar and wine cooler provides additional entertaining space, while the dedicated media room is perfect for movie nights and game-day viewing. The fully equipped fitness room offers the convenience of a private gym. The backyard is a true private retreat featuring a sparkling pool, expansive covered patio, built-in outdoor kitchen and grill, fireplace, and outdoor television. Whether hosting guests or enjoying a quiet evening, this outdoor space is designed for year-round enjoyment. 4118 Fallbrook Dr, Frisco
$620,000 Wonderful opportunity in Flower Mound’s established Willow Ridge neighborhood. This well-maintained home delivers the kind of space, layout, and backyard lifestyle buyers are looking for with flexible living areas, meaningful updates, and a heated pool ready to enjoy year-round. The main level offers an open flow while still allowing each space to feel comfortable and defined. A spacious living room overlooks the backyard and pool, while the eat-in kitchen, formal dining area, dedicated office, and oversized primary suite are all conveniently located downstairs. Privately situated on the first floor, the primary suite features peaceful backyard views along with a large ensuite bath complete with a soaking tub, separate shower, and generous walk-in closet. Upstairs, you’ll find three additional bedrooms connected by a Jack-and-Jill bath, plus a game room and bonus media flex space that easily adapts to a playroom, gym, media room, or potential fifth bedroom. Step outside to a backyard designed for everyday living and entertaining alike, featuring a heated pool, additional green space, and a storage shed for added functionality. Notable updates include first-floor LVP flooring, upstairs carpet, roof replacement, updated pool equipment, water heater, HVAC improvements, completed foundation work with transferable lifetime warranty, and updated plumbing beneath the home. 4 Beds ⋅ 3 Baths ⋅ 21290875 MLS Wonderful opportunity in Flower Mound’s established Willow Ridge neighborhood. This well-maintained home delivers the kind of space, layout, and backyard lifestyle buyers are looking for with flexible living areas, meaningful updates, and a heated pool ready to enjoy year-round. The main level offers an open flow while still allowing each space to feel comfortable and defined. A spacious living room overlooks the backyard and pool, while the eat-in kitchen, formal dining area, dedicated office, and oversized primary suite are all conveniently located downstairs. Privately situated on the first floor, the primary suite features peaceful backyard views along with a large ensuite bath complete with a soaking tub, separate shower, and generous walk-in closet. Upstairs, you’ll find three additional bedrooms connected by a Jack-and-Jill bath, plus a game room and bonus media flex space that easily adapts to a playroom, gym, media room, or potential fifth bedroom. Step outside to a backyard designed for everyday living and entertaining alike, featuring a heated pool, additional green space, and a storage shed for added functionality. Notable updates include first-floor LVP flooring, upstairs carpet, roof replacement, updated pool equipment, water heater, HVAC improvements, completed foundation work with transferable lifetime warranty, and updated plumbing beneath the home. 401 Marlow Dr, Flower Mound
$475,000 Welcome to this beautifully maintained home in the highly sought-after South Oak community, ideally located near Lake Lewisville and offering the perfect blend of comfort, style, and convenience. Nestled in one of the area's fastest-growing locations, you'll enjoy easy access to shopping, dining, recreation, and major commuter routes while still embracing the tranquility of a charming neighborhood setting. Inside, a thoughtfully designed open-concept floor plan showcases quality finishes throughout. Meticulously cared for, the home features custom closets and built-in cabinetry that add both elegance and functional storage. The spacious living areas flow seamlessly into the gourmet kitchen, creating an inviting space for everyday living and effortless entertaining. Designed with gathering in mind, the backyard is truly an entertainer's dream. Enjoy a covered patio, pergola, outdoor kitchen, and low-maintenance turf—perfect for weekend barbecues, game-day celebrations, or relaxing evenings outdoors. The flexible layout offers generously sized bedrooms, abundant storage, and a versatile bonus space that can easily serve as a game room, media room, or home office to suit your lifestyle. This is a rare opportunity to own a move-in-ready home in one of the area's most desirable communities. 3 Beds ⋅ 3 Baths ⋅ 21285847 MLS Welcome to this beautifully maintained home in the highly sought-after South Oak community, ideally located near Lake Lewisville and offering the perfect blend of comfort, style, and convenience. Nestled in one of the area's fastest-growing locations, you'll enjoy easy access to shopping, dining, recreation, and major commuter routes while still embracing the tranquility of a charming neighborhood setting. Inside, a thoughtfully designed open-concept floor plan showcases quality finishes throughout. Meticulously cared for, the home features custom closets and built-in cabinetry that add both elegance and functional storage. The spacious living areas flow seamlessly into the gourmet kitchen, creating an inviting space for everyday living and effortless entertaining. Designed with gathering in mind, the backyard is truly an entertainer's dream. Enjoy a covered patio, pergola, outdoor kitchen, and low-maintenance turf—perfect for weekend barbecues, game-day celebrations, or relaxing evenings outdoors. The flexible layout offers generously sized bedrooms, abundant storage, and a versatile bonus space that can easily serve as a game room, media room, or home office to suit your lifestyle. This is a rare opportunity to own a move-in-ready home in one of the area's most desirable communities. 201 Savannah Ln, Oak Point
$520,000 Experience the lifestyle you've been dreaming of at Wildflower Ranch! Welcome to 1008 Superbloom Ave, a stunning Bloomfield Carolina IV floor plan nestled in the highly sought-after Wildflower Ranch community. Built in 2022, this impressive 4-bedroom, 3-bathroom home offers over 3,290 square feet of thoughtfully designed living space, combining elegant finishes with everyday functionality. From the moment you step through the grand rotunda entry with its architectural arches and art niches, you'll appreciate the attention to detail. The open-concept layout features rich wood flooring, a dedicated home office, and a dramatic floor-to-ceiling stone fireplace that anchors the spacious family room. The chef-inspired kitchen is designed to impress with granite and quartz countertops, a large center island, built-in stainless steel appliances, a gas cooktop, double ovens, and an oversized walk-in pantry—perfect for entertaining or everyday living. The private primary suite provides a relaxing retreat, while upstairs you'll find an additional bedroom, a spacious game room, and a dedicated media room, giving everyone space to work, play, and unwind. Step outside to the extended covered patio, complete with a gas stub for grilling, and enjoy the beautifully landscaped backyard. Additional highlights include a 2.5-car garage, full gutters, an 8-foot front door, and designer finishes throughout. Beyond your front door, you'll experience the unmatched lifestyle of Wildflower Ranch. Spend weekends floating the resort-style lazy river, exploring more than four miles of scenic walking and biking trails, enjoying the custom playground, or gathering with neighbors at the community amenities. Conveniently located just minutes from Fort Worth, major employers, shopping, dining, and within the highly acclaimed Northwest ISD, this community offers the perfect balance of peaceful country living and modern convenience. 4 Beds ⋅ 3 Baths ⋅ 21281027 MLS Experience the lifestyle you've been dreaming of at Wildflower Ranch! Welcome to 1008 Superbloom Ave, a stunning Bloomfield Carolina IV floor plan nestled in the highly sought-after Wildflower Ranch community. Built in 2022, this impressive 4-bedroom, 3-bathroom home offers over 3,290 square feet of thoughtfully designed living space, combining elegant finishes with everyday functionality. From the moment you step through the grand rotunda entry with its architectural arches and art niches, you'll appreciate the attention to detail. The open-concept layout features rich wood flooring, a dedicated home office, and a dramatic floor-to-ceiling stone fireplace that anchors the spacious family room. The chef-inspired kitchen is designed to impress with granite and quartz countertops, a large center island, built-in stainless steel appliances, a gas cooktop, double ovens, and an oversized walk-in pantry—perfect for entertaining or everyday living. The private primary suite provides a relaxing retreat, while upstairs you'll find an additional bedroom, a spacious game room, and a dedicated media room, giving everyone space to work, play, and unwind. Step outside to the extended covered patio, complete with a gas stub for grilling, and enjoy the beautifully landscaped backyard. Additional highlights include a 2.5-car garage, full gutters, an 8-foot front door, and designer finishes throughout. Beyond your front door, you'll experience the unmatched lifestyle of Wildflower Ranch. Spend weekends floating the resort-style lazy river, exploring more than four miles of scenic walking and biking trails, enjoying the custom playground, or gathering with neighbors at the community amenities. Conveniently located just minutes from Fort Worth, major employers, shopping, dining, and within the highly acclaimed Northwest ISD, this community offers the perfect balance of peaceful country living and modern convenience. 1008 Superbloom Ave, Justin
$699,999 Step into this masterpiece, where every detail has been meticulously curated for high-end, modern living. Boasting a complete, crisp interior repaint that seamlessly pairs with the breathtaking, high-polished white porcelain marble-like flooring, spanning the entire first floor. At the heart of the open layout is a remodeled kitchen, complete with a newly extended kitchen island, a white porcelain sink with modern white cabinets, and a built-in custom bar featuring glass doors and extra countertop space. The primary suite, located on the first floor, serves as a private getaway featuring a fully remodeled, spa-level bathroom. This breathtaking room showcases a zero-threshold beach entry shower wrapped in floor-to-ceiling porcelain tile, alongside a custom, private built-in sauna with elegant vertical slats and a dedicated stone heater. Just beyond the bath, an oversized primary walk-in closet is fully outfitted with custom shelving, a dedicated shoe wall, and double level hanging areas for additional closet space. Upstairs, you will find updated luxury vinyl flooring throughout, two additional bedrooms, a full bath, and a dedicated movie room. Entertainment reaches new heights in the dedicated movie room, which comes complete with a massive 120-inch projector screen with projector, and premium, real wood built-in media cabinetry. From the fresh interior paint and updated porcelain flooring, to the cutting-edge kitchen and your own private home spa with a built in sauna, this residence redefines turnkey luxury! 4 Beds ⋅ 3 Baths ⋅ 21293001 MLS Step into this masterpiece, where every detail has been meticulously curated for high-end, modern living. Boasting a complete, crisp interior repaint that seamlessly pairs with the breathtaking, high-polished white porcelain marble-like flooring, spanning the entire first floor. At the heart of the open layout is a remodeled kitchen, complete with a newly extended kitchen island, a white porcelain sink with modern white cabinets, and a built-in custom bar featuring glass doors and extra countertop space. The primary suite, located on the first floor, serves as a private getaway featuring a fully remodeled, spa-level bathroom. This breathtaking room showcases a zero-threshold beach entry shower wrapped in floor-to-ceiling porcelain tile, alongside a custom, private built-in sauna with elegant vertical slats and a dedicated stone heater. Just beyond the bath, an oversized primary walk-in closet is fully outfitted with custom shelving, a dedicated shoe wall, and double level hanging areas for additional closet space. Upstairs, you will find updated luxury vinyl flooring throughout, two additional bedrooms, a full bath, and a dedicated movie room. Entertainment reaches new heights in the dedicated movie room, which comes complete with a massive 120-inch projector screen with projector, and premium, real wood built-in media cabinetry. From the fresh interior paint and updated porcelain flooring, to the cutting-edge kitchen and your own private home spa with a built in sauna, this residence redefines turnkey luxury! 4311 Verde Ln, Frisco
$699,000 SUMMER READY! Pool with beach entry, waterfall, spa and water slide. Backyard has large grassy area and is fully enclosed with rolling gate across alley. Freshly landscaped exterior. Front entry opens to soaring 2nd floor ceilings, a large living area and an Office with french doors. Kitchen has granite countertops, island, lots of storage space, and eat-in kitchen. Living room has a wall of windows overlooking the pool. Primary is downstairs facing front. Primary ensuite bath is fully remodeled with oversized walk-in shower and free standing tub. Spacious game room, 3 bedrooms, and 2 full bathrooms upstairs, one bedroom has attached ensuite bath. Walking distance to Ridgepointe Park and Shoreline Trail and conveniently located near 121 and Grandscape! 4 Beds ⋅ 4 Baths ⋅ 21290409 MLS SUMMER READY! Pool with beach entry, waterfall, spa and water slide. Backyard has large grassy area and is fully enclosed with rolling gate across alley. Freshly landscaped exterior. Front entry opens to soaring 2nd floor ceilings, a large living area and an Office with french doors. Kitchen has granite countertops, island, lots of storage space, and eat-in kitchen. Living room has a wall of windows overlooking the pool. Primary is downstairs facing front. Primary ensuite bath is fully remodeled with oversized walk-in shower and free standing tub. Spacious game room, 3 bedrooms, and 2 full bathrooms upstairs, one bedroom has attached ensuite bath. Walking distance to Ridgepointe Park and Shoreline Trail and conveniently located near 121 and Grandscape! 4304 Cape Cod Dr, The Colony
$310,000 Built in 2020 and impeccably maintained, this move-in-ready home offers the modern finishes and thousands of dollars in tax savings you will love! Step inside to an open-concept floor plan filled with abundant natural light, high ceilings, and durable tile flooring throughout the main living areas. The spacious kitchen is designed for both everyday living and entertaining, featuring a large center island, abundant cabinetry, generous counter space, and a seamless flow into the dining and living areas. The thoughtfully designed split-bedroom layout offers privacy for the primary suite, complete with a spacious walk-in closet and relaxing ensuite bath. Generously sized secondary bedrooms provide flexibility for family, guests, a home office, or hobbies. A kitchen water filtration system is an added bonus. One of this home’s standout features is the oversized backyard—a rare find in many newer communities. Whether you envision entertaining friends, creating a garden, adding a play area, or simply enjoying quiet evenings outdoors, this backyard offers the space to make it your own. Located in desirable Aubrey Estates, residents enjoy a community pool, low HOA dues, and convenient access to shopping, dining, and major commuter routes while benefiting from highly regarded Aubrey ISD. Save thousands in taxes every year without the added expense of MUD or PID taxes—a significant long-term advantage saavy buyers appreciate. Even better, the transferable builder warranty provides added peace of mind. 3 Beds ⋅ 2 Baths ⋅ 21283938 MLS Built in 2020 and impeccably maintained, this move-in-ready home offers the modern finishes and thousands of dollars in tax savings you will love! Step inside to an open-concept floor plan filled with abundant natural light, high ceilings, and durable tile flooring throughout the main living areas. The spacious kitchen is designed for both everyday living and entertaining, featuring a large center island, abundant cabinetry, generous counter space, and a seamless flow into the dining and living areas. The thoughtfully designed split-bedroom layout offers privacy for the primary suite, complete with a spacious walk-in closet and relaxing ensuite bath. Generously sized secondary bedrooms provide flexibility for family, guests, a home office, or hobbies. A kitchen water filtration system is an added bonus. One of this home’s standout features is the oversized backyard—a rare find in many newer communities. Whether you envision entertaining friends, creating a garden, adding a play area, or simply enjoying quiet evenings outdoors, this backyard offers the space to make it your own. Located in desirable Aubrey Estates, residents enjoy a community pool, low HOA dues, and convenient access to shopping, dining, and major commuter routes while benefiting from highly regarded Aubrey ISD. Save thousands in taxes every year without the added expense of MUD or PID taxes—a significant long-term advantage saavy buyers appreciate. Even better, the transferable builder warranty provides added peace of mind. 1016 Eastland Ln, Aubrey
$1,789,990 Nestled within the prestigious Park Place Estates community, this property is a rare expression of French-inspired luxury where timeless architecture, exceptional craftsmanship, & modern sophistication converge. Constructed by Shaddock Homes & situated on a coveted corner homesite, this extraordinary residence offers an unparalleled lifestyle defined by privacy, elegance, & resort-style living. Behind its stately façade, distinguished by cast stone accents, arched dormers, cedar corbels, copper lanterns, & artisan masonry, lies a home thoughtfully designed for those who appreciate beauty in every detail. The private backyard serves as a personal retreat, anchored by a heated saltwater pool & spa crafted by Foley Custom Pools. Water features, lush landscaping, & expansive outdoor living spaces create an atmosphere reminiscent of a boutique luxury resort. Inside, soaring ceilings, extensive millwork, solid knotty alder doors, & exquisite architectural detailing establish a sense of grandeur rarely found in today’s market. Every space has been curated to balance formal elegance with everyday comfort, creating an environment equally suited for intimate family gatherings & sophisticated entertaining. Located within the award-winning Frisco ISD, serving Vaughn Elementary, Pioneer Heritage Middle School, & Wakeland High School, the property combines exceptional educational opportunities with one of Frisco’s most desirable addresses. For automobile enthusiasts, the residence offers an extraordinary garage configuration including a 42-foot tandem garage designed to accommodate vehicle lifts, a separate 3-car garage with electric vehicle charging capability, & ample storage for prized collections. Throughout the home, luxurious amenities such as whole-home surround sound, central vacuum, monitored security, indoor fire suppression systems, and custom architectural finishes reflect a commitment to uncompromising quality & enduring value. 5 Beds ⋅ 6 Baths ⋅ 21292366 MLS Nestled within the prestigious Park Place Estates community, this property is a rare expression of French-inspired luxury where timeless architecture, exceptional craftsmanship, & modern sophistication converge. Constructed by Shaddock Homes & situated on a coveted corner homesite, this extraordinary residence offers an unparalleled lifestyle defined by privacy, elegance, & resort-style living. Behind its stately façade, distinguished by cast stone accents, arched dormers, cedar corbels, copper lanterns, & artisan masonry, lies a home thoughtfully designed for those who appreciate beauty in every detail. The private backyard serves as a personal retreat, anchored by a heated saltwater pool & spa crafted by Foley Custom Pools. Water features, lush landscaping, & expansive outdoor living spaces create an atmosphere reminiscent of a boutique luxury resort. Inside, soaring ceilings, extensive millwork, solid knotty alder doors, & exquisite architectural detailing establish a sense of grandeur rarely found in today’s market. Every space has been curated to balance formal elegance with everyday comfort, creating an environment equally suited for intimate family gatherings & sophisticated entertaining. Located within the award-winning Frisco ISD, serving Vaughn Elementary, Pioneer Heritage Middle School, & Wakeland High School, the property combines exceptional educational opportunities with one of Frisco’s most desirable addresses. For automobile enthusiasts, the residence offers an extraordinary garage configuration including a 42-foot tandem garage designed to accommodate vehicle lifts, a separate 3-car garage with electric vehicle charging capability, & ample storage for prized collections. Throughout the home, luxurious amenities such as whole-home surround sound, central vacuum, monitored security, indoor fire suppression systems, and custom architectural finishes reflect a commitment to uncompromising quality & enduring value. 3878 Benchmark Ln, Frisco
$599,999 MLS# 21294011 - Built by Risewell Homes - Aug 2026 completion! ~ This thoughtfully designed single-story home in New Fairview offers a spacious and functional layout with four bedrooms, two and a half bathrooms, and a dedicated study. The open-concept kitchen features a large island, walk-in pantry, and ample cabinetry, flowing seamlessly into the dining nook and expansive family room highlighted by a modern electric fireplace. Just off the main living area, a covered patio provides the perfect space for outdoor relaxation or entertaining. The luxurious primary suite is tucked away on its own side of the home and features dual vanities, a soaking tub, a tile shower, and a generous walk-in closet. Three additional bedrooms share a nearby full bath, offering comfortable accommodations for family or guests. A study located near the front of the home provides an ideal space for working from home or a quiet retreat. Additional highlights include a centrally located utility room, a welcoming foyer, a convenient powder bath for guests, and a spacious two-car garage. 4 Beds ⋅ 3 Baths ⋅ 21294011 MLS MLS# 21294011 - Built by Risewell Homes - Aug 2026 completion! ~ This thoughtfully designed single-story home in New Fairview offers a spacious and functional layout with four bedrooms, two and a half bathrooms, and a dedicated study. The open-concept kitchen features a large island, walk-in pantry, and ample cabinetry, flowing seamlessly into the dining nook and expansive family room highlighted by a modern electric fireplace. Just off the main living area, a covered patio provides the perfect space for outdoor relaxation or entertaining. The luxurious primary suite is tucked away on its own side of the home and features dual vanities, a soaking tub, a tile shower, and a generous walk-in closet. Three additional bedrooms share a nearby full bath, offering comfortable accommodations for family or guests. A study located near the front of the home provides an ideal space for working from home or a quiet retreat. Additional highlights include a centrally located utility room, a welcoming foyer, a convenient powder bath for guests, and a spacious two-car garage. 9221 Wood Duck Dr, Justin
$335,000 SELLER CONTRIBUTION of $5,000 TOWARDS INTEREST RATE BUY DOWN OR CLOSING COSTS! You’ll fall in love this one story, one owner, home that’s been well cared for with beautiful finish out, elegant hardwood floors, and is situated on a corner lot. The open living, dining, and kitchen areas create the heart of the home with space for entertaining, or quietly relaxing at home. A corner fireplace with gas logs provides a warm and cozy ambiance. You'll love making memories and meals in the gorgeous kitchen with added custom cabinetry. 4 spacious bedrooms allow everyone to have a space to call their own, with flexible rooms for a home office, hobby room, or guest quarters. The primary suite is privately situated with a luxurious bath and large walk-in closet. Outside you'll appreciate the extended patio area and roomy shed for additional storage or workshop. Paloma Creek offers a variety of social activities for all ages along with a beautiful clubhouse, fitness center, four community swimming pools, playgrounds, and over 2 miles of walking trails. 4 Beds ⋅ 2 Baths ⋅ 21249337 MLS SELLER CONTRIBUTION of $5,000 TOWARDS INTEREST RATE BUY DOWN OR CLOSING COSTS! You’ll fall in love this one story, one owner, home that’s been well cared for with beautiful finish out, elegant hardwood floors, and is situated on a corner lot. The open living, dining, and kitchen areas create the heart of the home with space for entertaining, or quietly relaxing at home. A corner fireplace with gas logs provides a warm and cozy ambiance. You'll love making memories and meals in the gorgeous kitchen with added custom cabinetry. 4 spacious bedrooms allow everyone to have a space to call their own, with flexible rooms for a home office, hobby room, or guest quarters. The primary suite is privately situated with a luxurious bath and large walk-in closet. Outside you'll appreciate the extended patio area and roomy shed for additional storage or workshop. Paloma Creek offers a variety of social activities for all ages along with a beautiful clubhouse, fitness center, four community swimming pools, playgrounds, and over 2 miles of walking trails. 1001 Pigeon Hawk Dr, Little Elm
$412,990 Built by MI Homes. This charming, new single-story home at 9301 Rolling Meadow Way in Denton, Texas, is built for effortless movement, featuring a bright and open layout where every room is conveniently located on one level. Key features include 3 comfortable bedrooms—each with its own walk-in closet—and 2.5 bathrooms, and a 2-car rear-load garage. The interior is designed for a natural flow, with an open-concept layout that joins the kitchen and family room perfectly for both daily life and entertaining. Because the owner's suite, which features a stylish en-suite bathroom, is situated in its own private corner of the home, it provides a quiet sanctuary separate from the secondary bedrooms. These additional rooms offer plenty of flexibility, whether you need space for guests, a hobby room, or a dedicated home office. This move-in-ready home offers the perfect combination of simple single-story convenience and a modern, spacious design. Schedule your visit today! 3 Beds ⋅ 3 Baths ⋅ 21283819 MLS Built by MI Homes. This charming, new single-story home at 9301 Rolling Meadow Way in Denton, Texas, is built for effortless movement, featuring a bright and open layout where every room is conveniently located on one level. Key features include 3 comfortable bedrooms—each with its own walk-in closet—and 2.5 bathrooms, and a 2-car rear-load garage. The interior is designed for a natural flow, with an open-concept layout that joins the kitchen and family room perfectly for both daily life and entertaining. Because the owner's suite, which features a stylish en-suite bathroom, is situated in its own private corner of the home, it provides a quiet sanctuary separate from the secondary bedrooms. These additional rooms offer plenty of flexibility, whether you need space for guests, a hobby room, or a dedicated home office. This move-in-ready home offers the perfect combination of simple single-story convenience and a modern, spacious design. Schedule your visit today! 9301 Rolling Meadow Way, Denton
$432,990 Built by M-I Homes. This new construction home at 5104 Middlestone Lane in Argyle offers thoughtfully designed living space. This stunning single-story home features an open-concept living area that seamlessly connects the main gathering spaces. Home Features: 4 bedrooms 2 full bathrooms, including a deluxe owner's bathroom upgrade A covered patio A private study New construction quality throughout Step through the covered front porch into a welcoming foyer with soaring 10' ceilings. Toward the front of the home, you’ll find two secondary bedrooms and a full bath. Just beyond, the formal study provides an ideal spot for your private home office! The heart of the home is the open-concept kitchen, dining room, and family room. This space is enhanced by sloped ceilings and tons of natural light, thanks to the multitude of windows in the dining and family rooms. The kitchen features a central island and plenty of cabinetry! Tucked at the back of the home, your private owner’s suite features a sloped ceiling, a large walk-in closet, and a luxurious en-suite bath. The deluxe owner’s bath upgrade provides you with both a walk-in shower and a tub, in addition to a water closet for added privacy and comfort. Neighborhood & Location Benefits: The Argyle area is known for its family-friendly neighborhood atmosphere and excellent access to local parks, providing opportunities for outdoor recreation and community activities. The thoughtful design of this home reflects the quality craftsmanship that M-I Homes brings to each new construction project. This home combines the benefits of new construction with a functional floorplan that maximizes the available square footage. The single-story layout eliminates stairs and provides easy access to all living areas. The new construction status means you'll be the first to enjoy all the features and finishes throughout the home. Schedule your visit today! 4 Beds ⋅ 2 Baths ⋅ 21287374 MLS Built by M-I Homes. This new construction home at 5104 Middlestone Lane in Argyle offers thoughtfully designed living space. This stunning single-story home features an open-concept living area that seamlessly connects the main gathering spaces. Home Features: 4 bedrooms 2 full bathrooms, including a deluxe owner's bathroom upgrade A covered patio A private study New construction quality throughout Step through the covered front porch into a welcoming foyer with soaring 10' ceilings. Toward the front of the home, you’ll find two secondary bedrooms and a full bath. Just beyond, the formal study provides an ideal spot for your private home office! The heart of the home is the open-concept kitchen, dining room, and family room. This space is enhanced by sloped ceilings and tons of natural light, thanks to the multitude of windows in the dining and family rooms. The kitchen features a central island and plenty of cabinetry! Tucked at the back of the home, your private owner’s suite features a sloped ceiling, a large walk-in closet, and a luxurious en-suite bath. The deluxe owner’s bath upgrade provides you with both a walk-in shower and a tub, in addition to a water closet for added privacy and comfort. Neighborhood & Location Benefits: The Argyle area is known for its family-friendly neighborhood atmosphere and excellent access to local parks, providing opportunities for outdoor recreation and community activities. The thoughtful design of this home reflects the quality craftsmanship that M-I Homes brings to each new construction project. This home combines the benefits of new construction with a functional floorplan that maximizes the available square footage. The single-story layout eliminates stairs and provides easy access to all living areas. The new construction status means you'll be the first to enjoy all the features and finishes throughout the home. Schedule your visit today! 5104 Middlestone Ln, Denton
$217,000 Move-in ready and beautifully updated, this charming 2-bedroom, 1-bath home offers approximately 1,008 square feet of comfortable living space in the heart of The Colony. This property combines convenience, value, and an unbeatable location. Recent improvements include a new roof installed in June 2025, new carpet and flooring installed in March 2025, new dishwasher installed in June 2025, new water heater replaced in March 2026, and new heat kit installed in January 2026, providing peace of mind for years to come. Enjoy the privacy and functionality of your own fenced backyard, perfect for pets, entertaining, gardening, or simply relaxing outdoors. Alley-access parking with a gated entrance offers added convenience and easy backyard access. Ideally situated just minutes from Grandscape, Nebraska Furniture Mart, Lewisville Lake, Topgolf, shopping, dining, and entertainment, this home also provides quick access to Highway 121, I-35, FM 423, and the Dallas North Tollway. Major employment centers including Toyota Headquarters, The Star, and Legacy West are all nearby, making commuting a breeze. Whether you're a first-time homebuyer, wanting to house hack, downsizing, or looking for a low-maintenance investment opportunity, this well-maintained home offers an exceptional combination of location, updates, and lifestyle. 2 Beds ⋅ 1 Baths ⋅ 21293462 MLS Move-in ready and beautifully updated, this charming 2-bedroom, 1-bath home offers approximately 1,008 square feet of comfortable living space in the heart of The Colony. This property combines convenience, value, and an unbeatable location. Recent improvements include a new roof installed in June 2025, new carpet and flooring installed in March 2025, new dishwasher installed in June 2025, new water heater replaced in March 2026, and new heat kit installed in January 2026, providing peace of mind for years to come. Enjoy the privacy and functionality of your own fenced backyard, perfect for pets, entertaining, gardening, or simply relaxing outdoors. Alley-access parking with a gated entrance offers added convenience and easy backyard access. Ideally situated just minutes from Grandscape, Nebraska Furniture Mart, Lewisville Lake, Topgolf, shopping, dining, and entertainment, this home also provides quick access to Highway 121, I-35, FM 423, and the Dallas North Tollway. Major employment centers including Toyota Headquarters, The Star, and Legacy West are all nearby, making commuting a breeze. Whether you're a first-time homebuyer, wanting to house hack, downsizing, or looking for a low-maintenance investment opportunity, this well-maintained home offers an exceptional combination of location, updates, and lifestyle. 4627 Chapman St, The Colony
$415,990 Built by M-I Homes. Welcome to 3308 Kingdom Drive in Denton, Texas. This 2-story home offers thoughtfully designed living space with 4 bedrooms and 3 bathrooms—perfect for comfortable everyday living. Step inside to discover an open-concept living space that creates a seamless flow between gathering areas, ideal for both entertaining and relaxing. The quality of design is evident throughout, with clean lines, well-proportioned rooms, and carefully selected finishes that elevate the overall feel of the home. Key features include 4 bedrooms, 3 bathrooms, a spacious game room, a versatile bonus room, and a 2-car garage. The owner's bedroom features a private en-suite bathroom and large walk-in closet, providing a comfortable retreat at the end of the day. Additional bedrooms offer generous space for family members or guests. Outside, the covered patio extends the living area and provides a shaded space to enjoy the outdoors. The neighborhood offers a welcoming setting with proximity to parks, making it easy to stay active and enjoy green spaces nearby. This move-in-ready home combines smart design with practical living in a well-established Denton neighborhood. Schedule your visit today! 4 Beds ⋅ 3 Baths ⋅ 21275144 MLS Built by M-I Homes. Welcome to 3308 Kingdom Drive in Denton, Texas. This 2-story home offers thoughtfully designed living space with 4 bedrooms and 3 bathrooms—perfect for comfortable everyday living. Step inside to discover an open-concept living space that creates a seamless flow between gathering areas, ideal for both entertaining and relaxing. The quality of design is evident throughout, with clean lines, well-proportioned rooms, and carefully selected finishes that elevate the overall feel of the home. Key features include 4 bedrooms, 3 bathrooms, a spacious game room, a versatile bonus room, and a 2-car garage. The owner's bedroom features a private en-suite bathroom and large walk-in closet, providing a comfortable retreat at the end of the day. Additional bedrooms offer generous space for family members or guests. Outside, the covered patio extends the living area and provides a shaded space to enjoy the outdoors. The neighborhood offers a welcoming setting with proximity to parks, making it easy to stay active and enjoy green spaces nearby. This move-in-ready home combines smart design with practical living in a well-established Denton neighborhood. Schedule your visit today! 3308 Kingdom Dr, Denton
$645,000 SHOWSTOPPER! Built by K. Hovnanian in 2019 and loaded with upgrades, this huge and exceptional Northlake home offers nearly 3,600 square feet of thoughtfully designed living space paired with an outdoor entertaining experience that includes luxury outdoor grill, hibachi, fridge and freezer, and storage. HOA dues provide EXCEPTIONAL value and include front yard maintenance, weekly mowing, Frontier internet service, and DIRECTV. Located within the award winning master planned community of Canyon Falls, residents enjoy resort style amenities including multiple pools, miles of hiking, biking, and walking trails, hundreds of acres of preserved green space, parks, playgrounds, clubhouse, gym, and community events throughout the year. 4 bedrooms, 3 full bathrooms, a private office, dedicated media room, expansive flex space, and two dining areas, the layout provides both functionality and flexibility. This property also has an integrated pest line! Impressive open concept living area where soaring ceilings, abundant natural light, and seamless flow create an inviting atmosphere for everyday living and entertaining alike. The kitchen overlooks the main living room and dining areas, allowing everyone to stay connected whether hosting guests or enjoying a quiet evening at home. A private, custom office offers the ideal work from home setup, while the upstairs media room and oversized flex space provide endless possibilities for game nights, fitness equipment, a second living area, or playroom. The incredible custom outdoor living and kitchen addition, completed just a few years ago, transforms the backyard into a year round extension of the home. OUTDOOR LUXURY GRILL, HIBACHI, FRIDGE, AND STORAGE! This outdoor retreat offers the perfect setting for weekend gatherings, watching the big game, hosting family celebrations, or simply enjoying peaceful Texas evenings. A beautiful home in one of North Texas’ most desirable communities. 4 Beds ⋅ 3 Baths ⋅ 21288953 MLS SHOWSTOPPER! Built by K. Hovnanian in 2019 and loaded with upgrades, this huge and exceptional Northlake home offers nearly 3,600 square feet of thoughtfully designed living space paired with an outdoor entertaining experience that includes luxury outdoor grill, hibachi, fridge and freezer, and storage. HOA dues provide EXCEPTIONAL value and include front yard maintenance, weekly mowing, Frontier internet service, and DIRECTV. Located within the award winning master planned community of Canyon Falls, residents enjoy resort style amenities including multiple pools, miles of hiking, biking, and walking trails, hundreds of acres of preserved green space, parks, playgrounds, clubhouse, gym, and community events throughout the year. 4 bedrooms, 3 full bathrooms, a private office, dedicated media room, expansive flex space, and two dining areas, the layout provides both functionality and flexibility. This property also has an integrated pest line! Impressive open concept living area where soaring ceilings, abundant natural light, and seamless flow create an inviting atmosphere for everyday living and entertaining alike. The kitchen overlooks the main living room and dining areas, allowing everyone to stay connected whether hosting guests or enjoying a quiet evening at home. A private, custom office offers the ideal work from home setup, while the upstairs media room and oversized flex space provide endless possibilities for game nights, fitness equipment, a second living area, or playroom. The incredible custom outdoor living and kitchen addition, completed just a few years ago, transforms the backyard into a year round extension of the home. OUTDOOR LUXURY GRILL, HIBACHI, FRIDGE, AND STORAGE! This outdoor retreat offers the perfect setting for weekend gatherings, watching the big game, hosting family celebrations, or simply enjoying peaceful Texas evenings. A beautiful home in one of North Texas’ most desirable communities. 1021 Daylily Dr, Northlake
$600,000 **Buyers may have access to temporary rate buy-down options with approved financing. Welcome home to a move-in ready home full of comfort, style, in an exceptional golf community, less than 3 miles from The Star, official World Headquarters and practice facility of the Dallas Cowboys. This beautifully maintained home is filled with thoughtful details and inviting spaces and an 8 year old roof. At the heart of the home, you'll find a spacious open-concept kitchen featuring a large granite island perfect for casual dining, entertaining, or gathering with family and friends. The kitchen is beautifully appointed with antique white cabinetry, granite countertops, stainless steel appliances, double ovens, a gas cooktop, and a built-in microwave with everything a home chef could want. SOME OF THE MOST IMPORTANT FEATURES OF THIS HOME are the emphasis on MULTIGENERATIONAL LIVING such as the first level guests rooms & extra guest suite upstairs which can be ideal for a teenager or an adult child. Need a dedicated workspace? The stunning home office offers both function and charm, highlighted by a gorgeous coffered ceiling, custom cabinetry, and abundant natural light from a beautiful window, creating an inspiring place to work or study. The private primary suite provides a relaxing retreat, featuring a luxurious spa-like bathroom with an oversized walk-in shower and elegant frameless glass doors. Beyond the home, you'll enjoy all the amenities that make Heritage Lakes such a sought-after community. Residents have access to a well-equipped fitness center, two resort-style pools, including one with a relaxing lazy river, basketball courts, scenic lakes, walking trails, and even a charming three-hole golf course. With approximately 600 homes, Heritage Lakes offers the perfect blend of neighborhood connection and resort-style living. This is more than a home, it's a lifestyle that you will be excited to come home to. 4 Beds ⋅ 4 Baths ⋅ 21291234 MLS **Buyers may have access to temporary rate buy-down options with approved financing. Welcome home to a move-in ready home full of comfort, style, in an exceptional golf community, less than 3 miles from The Star, official World Headquarters and practice facility of the Dallas Cowboys. This beautifully maintained home is filled with thoughtful details and inviting spaces and an 8 year old roof. At the heart of the home, you'll find a spacious open-concept kitchen featuring a large granite island perfect for casual dining, entertaining, or gathering with family and friends. The kitchen is beautifully appointed with antique white cabinetry, granite countertops, stainless steel appliances, double ovens, a gas cooktop, and a built-in microwave with everything a home chef could want. SOME OF THE MOST IMPORTANT FEATURES OF THIS HOME are the emphasis on MULTIGENERATIONAL LIVING such as the first level guests rooms & extra guest suite upstairs which can be ideal for a teenager or an adult child. Need a dedicated workspace? The stunning home office offers both function and charm, highlighted by a gorgeous coffered ceiling, custom cabinetry, and abundant natural light from a beautiful window, creating an inspiring place to work or study. The private primary suite provides a relaxing retreat, featuring a luxurious spa-like bathroom with an oversized walk-in shower and elegant frameless glass doors. Beyond the home, you'll enjoy all the amenities that make Heritage Lakes such a sought-after community. Residents have access to a well-equipped fitness center, two resort-style pools, including one with a relaxing lazy river, basketball courts, scenic lakes, walking trails, and even a charming three-hole golf course. With approximately 600 homes, Heritage Lakes offers the perfect blend of neighborhood connection and resort-style living. This is more than a home, it's a lifestyle that you will be excited to come home to. 3434 Nation Dr, Frisco
$458,755 Brand New! Never Lived In! This Jasmine by Bloomfield Homes offers 4 bedrooms, 3 bathrooms, and study. Situated in the desirable Wildflower Ranch community, this beautifully upgraded home features an open-concept layout with stylish finishes throughout, including a Deluxe Kitchen with granite countertops, pot and pan drawers, white shaker-style cabinets, upgraded backsplash, and two pendant lights over the massive island that flows seamlessly into the main living area, perfect for both everyday living and entertaining; laminate flooring extends through all main areas of the home, complemented by upgraded carpet in all bedrooms, 8' interior doors, an impressive 8' front door, and 2-inch faux wood blinds throughout, with a spacious primary retreat and well-sized secondary bedrooms, plus inviting outdoor living including a brick front porch and extended covered patio with added concrete and gas drop, all enhanced by strong curb appeal featuring upgraded brick exterior and gutters. Visit Bloomfield Homes today at Wildflower Ranch to tour this gorgeous Jasmine. 4 Beds ⋅ 3 Baths ⋅ 21293531 MLS Brand New! Never Lived In! This Jasmine by Bloomfield Homes offers 4 bedrooms, 3 bathrooms, and study. Situated in the desirable Wildflower Ranch community, this beautifully upgraded home features an open-concept layout with stylish finishes throughout, including a Deluxe Kitchen with granite countertops, pot and pan drawers, white shaker-style cabinets, upgraded backsplash, and two pendant lights over the massive island that flows seamlessly into the main living area, perfect for both everyday living and entertaining; laminate flooring extends through all main areas of the home, complemented by upgraded carpet in all bedrooms, 8' interior doors, an impressive 8' front door, and 2-inch faux wood blinds throughout, with a spacious primary retreat and well-sized secondary bedrooms, plus inviting outdoor living including a brick front porch and extended covered patio with added concrete and gas drop, all enhanced by strong curb appeal featuring upgraded brick exterior and gutters. Visit Bloomfield Homes today at Wildflower Ranch to tour this gorgeous Jasmine. 821 Blue Fescue Rd, Fort Worth