$1,695,000 Sleek stucco, warm oak, and sculpted arches signal what’s inside at 8730 Rexford: a California Spanish Modern that mixes romance with restraint on a quiet Bluffview lane. Conceived by MJR Development and executed by Barcus Homes, the residence opens to a dramatic foyer with checkerboard stone flooring and arched passages that lead to a luminous great room. Twelve-foot ceilings, white-oak beams, and a cast-stone fireplace set an elevated, effortless mood while sliders connect to the covered loggia. The magazine-ready kitchen pairs custom white-oak cabinetry with Bellagio quartzite, a fluted island trimmed in brass, a Bertazzoni 6-burner range, and a true pantry or prep kitchen. Entertaining is seamless with a moody wet bar and an elegant dining area; outside, the marble-clad patio and fenced lawn extend the party. The first-floor primary suite lives like a boutique hotel—cathedral ceiling, custom closet with island, and a spa bath wrapped in Italian marble with herringbone limestone, freestanding tub, and glass shower. Four additional ensuite bedrooms join a private office, game room, and media room; throughout, wide-plank floors, bespoke hardware, and designer lighting underscore the craftsmanship. Two-car garage, modern drive, and easy access to Inwood Village, Lovers Lane dining, the Dallas North Tollway, Love Field, parks, and top private schools. Fresh, refined, and move-in ready—this is the Bluffview standout. Thoughtful extras include a striking arched front door, iron-and-oak stair, designer powder bath, generous secondary suites with walk-in closets, and a climate-controlled two-car garage with storage. Enjoy morning coffee on the covered patio beneath the tongue-and-groove ceiling and oversized fan. Walk or bike to Inwood Village cafés, Trader Joe’s, fitness studios, and neighborhood parks; it’s an easy 10 minutes to Love Field and the Tollway. 5 Beds ⋅ 6 Baths ⋅ 21413671 MLS Sleek stucco, warm oak, and sculpted arches signal what’s inside at 8730 Rexford: a California Spanish Modern that mixes romance with restraint on a quiet Bluffview lane. Conceived by MJR Development and executed by Barcus Homes, the residence opens to a dramatic foyer with checkerboard stone flooring and arched passages that lead to a luminous great room. Twelve-foot ceilings, white-oak beams, and a cast-stone fireplace set an elevated, effortless mood while sliders connect to the covered loggia. The magazine-ready kitchen pairs custom white-oak cabinetry with Bellagio quartzite, a fluted island trimmed in brass, a Bertazzoni 6-burner range, and a true pantry or prep kitchen. Entertaining is seamless with a moody wet bar and an elegant dining area; outside, the marble-clad patio and fenced lawn extend the party. The first-floor primary suite lives like a boutique hotel—cathedral ceiling, custom closet with island, and a spa bath wrapped in Italian marble with herringbone limestone, freestanding tub, and glass shower. Four additional ensuite bedrooms join a private office, game room, and media room; throughout, wide-plank floors, bespoke hardware, and designer lighting underscore the craftsmanship. Two-car garage, modern drive, and easy access to Inwood Village, Lovers Lane dining, the Dallas North Tollway, Love Field, parks, and top private schools. Fresh, refined, and move-in ready—this is the Bluffview standout. Thoughtful extras include a striking arched front door, iron-and-oak stair, designer powder bath, generous secondary suites with walk-in closets, and a climate-controlled two-car garage with storage. Enjoy morning coffee on the covered patio beneath the tongue-and-groove ceiling and oversized fan. Walk or bike to Inwood Village cafés, Trader Joe’s, fitness studios, and neighborhood parks; it’s an easy 10 minutes to Love Field and the Tollway. 8730 Rexford Dr, Dallas
$1,450,000 Coveted north-facing residence in Dallas’ desirable Midway Hollow neighborhood, offering luxury living, exceptional flexibility and sophisticated designer finishes. A rare highlight is the combination of a Primary Suite and private Guest Suite on the first floor, creating an ideal layout for multigenerational living or overnight guests. The Primary Suite features a spa-inspired bath and generous walk-in closet, while the separate Guest Suite provides private accommodations without stairs. Walls of windows fill the home with natural light, enhancing the open, inviting living and entertaining spaces. The chef’s kitchen is beautifully appointed for everyday living and entertaining and is complemented by a distinctive wine cellar. Flexible spaces provide options for an executive office or dedicated work-from-home space while preserving the versatility of the five-bedroom floor plan. Upstairs are two expansive entertainment retreats, including a dedicated cinema room with projector, screen and surround sound, plus a second spacious room currently styled as a library and entertainment salon. Two outdoor patios provide inviting spaces for dining, morning coffee or evening entertaining, enhanced by newly planted backyard trees. Recent improvements include window blinds throughout and fresh paint in the first-floor office. Exceptional Dallas location approximately 7 minutes from Love Field and 25 minutes from DFW Airport, with convenient access to Las Colinas, Uptown, Downtown Dallas and major employment centers. Nearby I-635, SH-114, George Bush Turnpike, Dallas North Tollway and I-35E provide excellent connectivity throughout DFW. An outstanding option for multigenerational living, corporate relocation, executive living or a sophisticated second residence. This home is also offered For Rent for $11,000 per month under MLS # 21410162. 5 Beds ⋅ 5 Baths ⋅ 21409038 MLS Coveted north-facing residence in Dallas’ desirable Midway Hollow neighborhood, offering luxury living, exceptional flexibility and sophisticated designer finishes. A rare highlight is the combination of a Primary Suite and private Guest Suite on the first floor, creating an ideal layout for multigenerational living or overnight guests. The Primary Suite features a spa-inspired bath and generous walk-in closet, while the separate Guest Suite provides private accommodations without stairs. Walls of windows fill the home with natural light, enhancing the open, inviting living and entertaining spaces. The chef’s kitchen is beautifully appointed for everyday living and entertaining and is complemented by a distinctive wine cellar. Flexible spaces provide options for an executive office or dedicated work-from-home space while preserving the versatility of the five-bedroom floor plan. Upstairs are two expansive entertainment retreats, including a dedicated cinema room with projector, screen and surround sound, plus a second spacious room currently styled as a library and entertainment salon. Two outdoor patios provide inviting spaces for dining, morning coffee or evening entertaining, enhanced by newly planted backyard trees. Recent improvements include window blinds throughout and fresh paint in the first-floor office. Exceptional Dallas location approximately 7 minutes from Love Field and 25 minutes from DFW Airport, with convenient access to Las Colinas, Uptown, Downtown Dallas and major employment centers. Nearby I-635, SH-114, George Bush Turnpike, Dallas North Tollway and I-35E provide excellent connectivity throughout DFW. An outstanding option for multigenerational living, corporate relocation, executive living or a sophisticated second residence. This home is also offered For Rent for $11,000 per month under MLS # 21410162. 3722 Cortez Dr, Dallas
$1,949,000 3950 Rochelle Dr., Dallas. New construction by award winning third generation builder, Chris Sandlin Homes, this warm modern residence pairs striking curb appeal with luminous, design forward interiors. A brick facade with black metal accents, dramatic up lighting and oversized steel black windows frames a wide drive and two car garage beneath a magnificent shade tree. Inside, a glassy front office overlooks the street, and a chic powder bath showcases geometric wallcovering, brass lighting and a marble topped vanity. The chef’s kitchen is a showpiece with ceiling height custom walnut cabinetry, a glass front display hutch, professional built in refrigerator and gas range, and a massive waterfall island in marble look stone with seating for five under sculptural pendants. A walk in pantry and an adjoining scullery and butler’s area add a sink, open shelving and a beverage fridge. The dining area is wrapped in floor to ceiling windows, while the great room centers on a dramatic book matched slab marble fireplace flanked by walnut cabinetry and floating shelves. Slide outdoors to a covered living porch fully outfitted for entertaining with a brick fireplace, built in grill, sink and under counter refrigerator, all overlooking a private, fenced yard. The first floor primary suite features a tray ceiling and restful views, its spa bath offers dual furniture style vanities with brass fixtures, pendant lighting, a freestanding soaking tub set in a blue tiled niche, an oversized shower and terrazzo style floors, plus a custom closet with extensive built ins and a center island. Upstairs, a generous game room includes a sleek wet bar with sink, mirrored tile backsplash and beverage refrigerator, perfect for movie nights. Five total bedrooms and 5.5 baths provide ensuite comfort for family and guests. Thoughtful finishes include wide plank light oak floors, designer lighting, black fans and brass hardware, completing this refined, move in ready home. 5 Beds ⋅ 6 Baths ⋅ 21413662 MLS 3950 Rochelle Dr., Dallas. New construction by award winning third generation builder, Chris Sandlin Homes, this warm modern residence pairs striking curb appeal with luminous, design forward interiors. A brick facade with black metal accents, dramatic up lighting and oversized steel black windows frames a wide drive and two car garage beneath a magnificent shade tree. Inside, a glassy front office overlooks the street, and a chic powder bath showcases geometric wallcovering, brass lighting and a marble topped vanity. The chef’s kitchen is a showpiece with ceiling height custom walnut cabinetry, a glass front display hutch, professional built in refrigerator and gas range, and a massive waterfall island in marble look stone with seating for five under sculptural pendants. A walk in pantry and an adjoining scullery and butler’s area add a sink, open shelving and a beverage fridge. The dining area is wrapped in floor to ceiling windows, while the great room centers on a dramatic book matched slab marble fireplace flanked by walnut cabinetry and floating shelves. Slide outdoors to a covered living porch fully outfitted for entertaining with a brick fireplace, built in grill, sink and under counter refrigerator, all overlooking a private, fenced yard. The first floor primary suite features a tray ceiling and restful views, its spa bath offers dual furniture style vanities with brass fixtures, pendant lighting, a freestanding soaking tub set in a blue tiled niche, an oversized shower and terrazzo style floors, plus a custom closet with extensive built ins and a center island. Upstairs, a generous game room includes a sleek wet bar with sink, mirrored tile backsplash and beverage refrigerator, perfect for movie nights. Five total bedrooms and 5.5 baths provide ensuite comfort for family and guests. Thoughtful finishes include wide plank light oak floors, designer lighting, black fans and brass hardware, completing this refined, move in ready home. 3950 Rochelle Dr, Dallas
$2,850,000 Some homes are lived in. The Thomas is meant to be indulged. Set along a hushed, tree-lined street in Northaven Park, in the heart of Dallas' Private School Corridor, it opens with a private front courtyard laid in checkerboard stone, a first hint of the quiet excess waiting inside. Beyond the door, a suspended spiral staircase climbs through the home like something out of an old English estate. The living spaces gather around a cast stone fireplace, with walls of windows framing the grounds. The chef's kitchen is the stage, while the prep kitchen and walk-in pantry keep the work hidden behind the scenes. Evenings drift out to the covered patio and run late. The oversized primary suite is a private sanctuary, with a spa-inspired bath made for long, unhurried soaks. Upstairs, a second living area with custom built-ins waits for movie nights and lazy afternoons. Two laundry rooms, one with a pet wash station, handle the less glamorous side of life. Currently under construction, minutes from premier private schools, fine dining, and upscale shopping. Come see it. You may never want to leave. 5 Beds ⋅ 7 Baths ⋅ 21338032 MLS Some homes are lived in. The Thomas is meant to be indulged. Set along a hushed, tree-lined street in Northaven Park, in the heart of Dallas' Private School Corridor, it opens with a private front courtyard laid in checkerboard stone, a first hint of the quiet excess waiting inside. Beyond the door, a suspended spiral staircase climbs through the home like something out of an old English estate. The living spaces gather around a cast stone fireplace, with walls of windows framing the grounds. The chef's kitchen is the stage, while the prep kitchen and walk-in pantry keep the work hidden behind the scenes. Evenings drift out to the covered patio and run late. The oversized primary suite is a private sanctuary, with a spa-inspired bath made for long, unhurried soaks. Upstairs, a second living area with custom built-ins waits for movie nights and lazy afternoons. Two laundry rooms, one with a pet wash station, handle the less glamorous side of life. Currently under construction, minutes from premier private schools, fine dining, and upscale shopping. Come see it. You may never want to leave. 3787 Vinecrest Dr, Dallas
$1,495,000 Refined finishes and thoughtfully designed spaces define this elegant 4,200-square-foot home, featuring four bedrooms, each with an en suite bath, plus a powder bath. The open floor plan is anchored by a cast stone gas fireplace and a striking kitchen with a Wolf gas range and Taj Mahal waterfall island. The primary suite offers dual showers and a Hollywood tub, while a second primary suite provides added flexibility. A game room with wet bar creates an inviting setting for entertaining, complemented by a covered patio and outdoor kitchen for effortless indoor-outdoor living. **Seller is spouse of listing agent. ** 4 Beds ⋅ 5 Baths ⋅ 21411192 MLS Refined finishes and thoughtfully designed spaces define this elegant 4,200-square-foot home, featuring four bedrooms, each with an en suite bath, plus a powder bath. The open floor plan is anchored by a cast stone gas fireplace and a striking kitchen with a Wolf gas range and Taj Mahal waterfall island. The primary suite offers dual showers and a Hollywood tub, while a second primary suite provides added flexibility. A game room with wet bar creates an inviting setting for entertaining, complemented by a covered patio and outdoor kitchen for effortless indoor-outdoor living. **Seller is spouse of listing agent. ** 6723 Prosper St, Dallas
$242,500 SELLER CONCESSION OF $12K to fund a Buy-Down mortgage saving hundreds per month. If you're looking for peaceful, secure and quality living, this updated condo located in the much sought after Oak Lawn neighborhood is ready for you. This unit features beautiful hardwood floors, granite countertops in the kitchen with loads of cabinet storage, travertine tile and a large jetted tub in the bathroom, and two double closets in the primary bedroom. The GE refrigerator and stacked washer and dryer convey with the unit. Enjoy drinking coffee on your back deck in the mornings and the peaceful tree covered courtyard complete with a large fountain in the evenings. The courtyard is a perfect place to meet and mingle with your neighbors. Close access to Hwy 75, North Dallas Tollway, just minutes from the Katy Trail, Wholefoods and premier Oak Lawn restaurants, cafe's and shopping boutiques. You will have an assigned parking spot in a detached secure covered carport just steps from your backdoor. Whether you're working in the Dallas downtown, uptown areas or working from home, you will love the quality of life this home offers. 2 Beds ⋅ 1 Baths ⋅ 21408538 MLS SELLER CONCESSION OF $12K to fund a Buy-Down mortgage saving hundreds per month. If you're looking for peaceful, secure and quality living, this updated condo located in the much sought after Oak Lawn neighborhood is ready for you. This unit features beautiful hardwood floors, granite countertops in the kitchen with loads of cabinet storage, travertine tile and a large jetted tub in the bathroom, and two double closets in the primary bedroom. The GE refrigerator and stacked washer and dryer convey with the unit. Enjoy drinking coffee on your back deck in the mornings and the peaceful tree covered courtyard complete with a large fountain in the evenings. The courtyard is a perfect place to meet and mingle with your neighbors. Close access to Hwy 75, North Dallas Tollway, just minutes from the Katy Trail, Wholefoods and premier Oak Lawn restaurants, cafe's and shopping boutiques. You will have an assigned parking spot in a detached secure covered carport just steps from your backdoor. Whether you're working in the Dallas downtown, uptown areas or working from home, you will love the quality of life this home offers. 4120 Bowser Ave Unit D, Dallas
$3,995,000 Tucked at the end of Mangold Circle, a quiet cul-de-sac dotted with recently built custom homes, this distinctive Mid-Century Modern residence occupies one acre backing to the Bachman Branch of Bachman Creek. A circular drive beneath mature live oaks introduces an exceptionally private setting surrounded by lush, established landscaping. Offering approximately 4,600 square feet, the home features terrazzo floors, vaulted ceilings and generous proportions. At the heart of the residence, an expansive great room is anchored by a wood-paneled ceiling and impressive exposed-brick fireplace, with walls of windows overlooking the grounds. Nearby, the renovated kitchen offers extensive cabinetry, quartz countertops, stainless-steel appliances and a contrasting island, opening to an adjoining breakfast room. Designed for flexibility, the floor plan includes two downstairs bedrooms, including the primary suite, along with two sizable bedrooms and an additional living area upstairs. Outdoors, mature trees and dense landscaping frame expansive lawns, a pool and pool cabana, while the creek provides a secluded backdrop rarely found in the city. Completing the residence, a striking standing-seam metal roof adds architectural distinction. With its exceptional setting and compelling possibilities, the property can be enjoyed as-is, further renovated or transformed, or reimagined as the site of a new custom residence. 4 Beds ⋅ 5 Baths ⋅ 21411983 MLS Tucked at the end of Mangold Circle, a quiet cul-de-sac dotted with recently built custom homes, this distinctive Mid-Century Modern residence occupies one acre backing to the Bachman Branch of Bachman Creek. A circular drive beneath mature live oaks introduces an exceptionally private setting surrounded by lush, established landscaping. Offering approximately 4,600 square feet, the home features terrazzo floors, vaulted ceilings and generous proportions. At the heart of the residence, an expansive great room is anchored by a wood-paneled ceiling and impressive exposed-brick fireplace, with walls of windows overlooking the grounds. Nearby, the renovated kitchen offers extensive cabinetry, quartz countertops, stainless-steel appliances and a contrasting island, opening to an adjoining breakfast room. Designed for flexibility, the floor plan includes two downstairs bedrooms, including the primary suite, along with two sizable bedrooms and an additional living area upstairs. Outdoors, mature trees and dense landscaping frame expansive lawns, a pool and pool cabana, while the creek provides a secluded backdrop rarely found in the city. Completing the residence, a striking standing-seam metal roof adds architectural distinction. With its exceptional setting and compelling possibilities, the property can be enjoyed as-is, further renovated or transformed, or reimagined as the site of a new custom residence. 4930 Mangold Cir, Dallas
$189,000 Fantastic Dallas Condo near Lemmon Ave, DNT, and Cedar Springs! Great investor opportunity! Step inside to a welcoming living room featuring adjustable lighting and stylish LVP flooring that flows seamlessly into the dining area, highlighted by a modern light fixture. The kitchen offers personality and charm with geometric-pattern tile flooring, a stone backsplash, and direct access to a private fenced patio—perfect for relaxing or entertaining. A convenient half bath is located on the first floor. Upstairs, you’ll find two comfortable bedrooms and a full bath. The updated bathroom showcases a sleek, modern walk-in shower with contemporary finishes. This condo delivers location, style, and low-maintenance living right in the heart of Dallas. 2 Beds ⋅ 2 Baths ⋅ 21411261 MLS Fantastic Dallas Condo near Lemmon Ave, DNT, and Cedar Springs! Great investor opportunity! Step inside to a welcoming living room featuring adjustable lighting and stylish LVP flooring that flows seamlessly into the dining area, highlighted by a modern light fixture. The kitchen offers personality and charm with geometric-pattern tile flooring, a stone backsplash, and direct access to a private fenced patio—perfect for relaxing or entertaining. A convenient half bath is located on the first floor. Upstairs, you’ll find two comfortable bedrooms and a full bath. The updated bathroom showcases a sleek, modern walk-in shower with contemporary finishes. This condo delivers location, style, and low-maintenance living right in the heart of Dallas. 4904 Lahoma St Unit 4904, Dallas
$1,298,000 This elegant and sophisticated North Oak Lawn home is situated just blocks from Turtle Creek and Highland Park. Enjoy a low maintenance lifestyle with no homeowners association in a convenient, walkable Dallas location. Interior spaces include 4 bedrooms, 3 full baths, powder bath, 2 living areas, and both casual and more formal dining areas. Luxurious finish-out highlights and features include a marble entry, hardwood flooring, plantation shutters, custom lighting and draperies, upscale wallpaper, custom staircase balusters, cast stone fireplaces in the main living room and primary bedroom, and built-in study and living room cabinetry. Entertaining on the first level is easy with fantastic flow and an open layout. Kitchen upgrades include a Sub-Zero refrigerator, granite countertops, stainless steel gas range and vent hood, limestone backsplash and a wine refrigerator. The primary bedroom suite offers an exquisitely renovated marble bath worthy of a 5-star hotel that features a separate shower, soaking tub, dual sinks, and a spacious walk-in closet. The 4th bedroom with an en-suite bath upstairs has a secondary staircase and can easily be used as a more secluded office space, media room, or home gym. Outside you’ll find a charming private courtyard with a motorized awning for shade, board-on-board cedar fence, and pet-friendly turf. 4128 Herschel Avenue is ideally located in a sought-after pocket just minutes from the Katy Trail, major commuting routes, and the popular shopping and dining at Highland Park Village and the Shops of Highland Park. 4 Beds ⋅ 4 Baths ⋅ 21408057 MLS This elegant and sophisticated North Oak Lawn home is situated just blocks from Turtle Creek and Highland Park. Enjoy a low maintenance lifestyle with no homeowners association in a convenient, walkable Dallas location. Interior spaces include 4 bedrooms, 3 full baths, powder bath, 2 living areas, and both casual and more formal dining areas. Luxurious finish-out highlights and features include a marble entry, hardwood flooring, plantation shutters, custom lighting and draperies, upscale wallpaper, custom staircase balusters, cast stone fireplaces in the main living room and primary bedroom, and built-in study and living room cabinetry. Entertaining on the first level is easy with fantastic flow and an open layout. Kitchen upgrades include a Sub-Zero refrigerator, granite countertops, stainless steel gas range and vent hood, limestone backsplash and a wine refrigerator. The primary bedroom suite offers an exquisitely renovated marble bath worthy of a 5-star hotel that features a separate shower, soaking tub, dual sinks, and a spacious walk-in closet. The 4th bedroom with an en-suite bath upstairs has a secondary staircase and can easily be used as a more secluded office space, media room, or home gym. Outside you’ll find a charming private courtyard with a motorized awning for shade, board-on-board cedar fence, and pet-friendly turf. 4128 Herschel Avenue is ideally located in a sought-after pocket just minutes from the Katy Trail, major commuting routes, and the popular shopping and dining at Highland Park Village and the Shops of Highland Park. 4128 Herschel Ave, Dallas
$374,900 Charming English-style cottage in the established Maple Springs neighborhood, ready for its next owner! Conveniently located near Love Field, the Medical District, DART Rail, great restaurants, and lively nightlife, this character-filled home features gorgeous hardwood floors throughout. The traditional living area offers a fireplace, built-in bookshelves, and a custom mantel. The well-appointed kitchen features ample cabinetry, granite countertops, a gas range, built-in microwave, and refrigerator. Light-filled bedrooms showcase corner windows and built-in bookshelves. Enjoy outdoor living on the huge, covered deck overlooking a private, landscaped backyard—perfect for grilling, relaxing, and entertaining. A standout feature is the separate backyard bungalow, offering exceptional flexibility for a studio, guest space, or creative retreat. Complete with central heating and cooling, hot water, a living area, full bath, and generous storage area, this versatile space offers possibilities beyond the main house. Tons of walkable attic space and a stackable washer and dryer are also included in the main house. 2 Beds ⋅ 1 Baths ⋅ 21409846 MLS Charming English-style cottage in the established Maple Springs neighborhood, ready for its next owner! Conveniently located near Love Field, the Medical District, DART Rail, great restaurants, and lively nightlife, this character-filled home features gorgeous hardwood floors throughout. The traditional living area offers a fireplace, built-in bookshelves, and a custom mantel. The well-appointed kitchen features ample cabinetry, granite countertops, a gas range, built-in microwave, and refrigerator. Light-filled bedrooms showcase corner windows and built-in bookshelves. Enjoy outdoor living on the huge, covered deck overlooking a private, landscaped backyard—perfect for grilling, relaxing, and entertaining. A standout feature is the separate backyard bungalow, offering exceptional flexibility for a studio, guest space, or creative retreat. Complete with central heating and cooling, hot water, a living area, full bath, and generous storage area, this versatile space offers possibilities beyond the main house. Tons of walkable attic space and a stackable washer and dryer are also included in the main house. 5411 Stoneleigh Ave, Dallas
$1,399,000 Lovely traditional home in the private school area near Hockaday, Jesuit, St Rita and Good Shepherd. Lots of updates over the years with replaced windows, roof 2021, new sewer line, tankless water heater, two bathrooms updated, huge outdoor living area with built in grill, fridge and a fire pit. Spacious master bedroom and bath with lifted ceiling and patio doors to the outdoor deck. Detached 2 car garage with a pool house and full bath attached. Wonderful neighborhood and walkable to Starbucks and neighborhood restaurants on Inwood. Move right in or take it to the next level with some grander updates. The incredible treed lot has majestic live oaks, landscaping, a pool, tall privacy fence and an electronic gate. Don't miss this home charming that shows .beautifully. 4 Beds ⋅ 3 Baths ⋅ 21408184 MLS Lovely traditional home in the private school area near Hockaday, Jesuit, St Rita and Good Shepherd. Lots of updates over the years with replaced windows, roof 2021, new sewer line, tankless water heater, two bathrooms updated, huge outdoor living area with built in grill, fridge and a fire pit. Spacious master bedroom and bath with lifted ceiling and patio doors to the outdoor deck. Detached 2 car garage with a pool house and full bath attached. Wonderful neighborhood and walkable to Starbucks and neighborhood restaurants on Inwood. Move right in or take it to the next level with some grander updates. The incredible treed lot has majestic live oaks, landscaping, a pool, tall privacy fence and an electronic gate. Don't miss this home charming that shows .beautifully. 4521 Nashwood Ln, Dallas
$1,699,999 Poolside weekends and dinner on the covered patio set the rhythm for life in this modern Midway Hollow home. A private courtyard welcomes you into light-filled, open living spaces with hardwood floors, a quartz waterfall kitchen island, custom wood cabinetry and a dedicated bar. Every bedroom has a private en-suite bath, while the downstairs primary suite pairs an expansive walk-in closet with direct access to the laundry room. Custom closets and abundant storage keep daily life organized; a spacious upstairs living area gives everyone room to spread out. Whole-home speakers extend to the covered patio, where built-in lighting carries gatherings into the evening. The pool leaves room for usable yard space, too. Mature trees and a close-knit street where neighbors become friends complete the setting, with Central Market, Lovers Lane shopping and dining, and Dallas Love Field nearby. 4 Beds ⋅ 6 Baths ⋅ 21405534 MLS Poolside weekends and dinner on the covered patio set the rhythm for life in this modern Midway Hollow home. A private courtyard welcomes you into light-filled, open living spaces with hardwood floors, a quartz waterfall kitchen island, custom wood cabinetry and a dedicated bar. Every bedroom has a private en-suite bath, while the downstairs primary suite pairs an expansive walk-in closet with direct access to the laundry room. Custom closets and abundant storage keep daily life organized; a spacious upstairs living area gives everyone room to spread out. Whole-home speakers extend to the covered patio, where built-in lighting carries gatherings into the evening. The pool leaves room for usable yard space, too. Mature trees and a close-knit street where neighbors become friends complete the setting, with Central Market, Lovers Lane shopping and dining, and Dallas Love Field nearby. 3867 Van Ness Ln, Dallas
$2,495,000 Timeless French architecture is reimagined for modern living in this sophisticated Mockingbird Park residence, where exceptional craftsmanship, natural light and thoughtful design define every space. Steel windows and doors lend architectural presence, while skylights throughout introduce abundant natural light. Curated architectural lighting and integrated smart-home technology further elevate the interiors, creating an atmosphere that is both refined and effortless. At the heart of the home, the beautifully renovated chef’s kitchen features custom cabinetry, stone surfaces and premium Thermador and Sub-Zero appliances, flowing seamlessly into gracious living and entertaining spaces. Privately positioned on the first floor, the expansive primary wing is a serene retreat with dual custom walk-in closets, separate vanities and private commodes. Upstairs, two generously scaled ensuite bedrooms offer privacy and comfort for family or guests. The interiors transition effortlessly to a secluded outdoor setting designed for year-round entertaining. A pool and spa are complemented by a renovated pool house with bar and bath, motorized pergola, outdoor fireplace and fully equipped outdoor kitchen, creating a series of intimate spaces for dining, entertaining and relaxation. Thoughtfully updated while preserving its architectural character, 3838 N Versailles offers a rare balance of timeless design, modern technology and exceptional indoor-outdoor living in one of Dallas’ most coveted residential enclaves. 3 Beds ⋅ 5 Baths ⋅ 21407436 MLS Timeless French architecture is reimagined for modern living in this sophisticated Mockingbird Park residence, where exceptional craftsmanship, natural light and thoughtful design define every space. Steel windows and doors lend architectural presence, while skylights throughout introduce abundant natural light. Curated architectural lighting and integrated smart-home technology further elevate the interiors, creating an atmosphere that is both refined and effortless. At the heart of the home, the beautifully renovated chef’s kitchen features custom cabinetry, stone surfaces and premium Thermador and Sub-Zero appliances, flowing seamlessly into gracious living and entertaining spaces. Privately positioned on the first floor, the expansive primary wing is a serene retreat with dual custom walk-in closets, separate vanities and private commodes. Upstairs, two generously scaled ensuite bedrooms offer privacy and comfort for family or guests. The interiors transition effortlessly to a secluded outdoor setting designed for year-round entertaining. A pool and spa are complemented by a renovated pool house with bar and bath, motorized pergola, outdoor fireplace and fully equipped outdoor kitchen, creating a series of intimate spaces for dining, entertaining and relaxation. Thoughtfully updated while preserving its architectural character, 3838 N Versailles offers a rare balance of timeless design, modern technology and exceptional indoor-outdoor living in one of Dallas’ most coveted residential enclaves. 3838 N Versailles Ave, Dallas
$715,000 Exceptional new construction by AMJH build offering the space, style and functionality often missing from central Dallas living. This thoughtfully designed 3-bedroom, 2.5-bath residence with flex office or storage space combines sophisticated contemporary finishes with an incredibly livable two-story floor plan, nice sized private backyard with 8 foot fence and attached two-car garage. The light-filled main level is designed around everyday living and entertaining, with an open kitchen, dining and living space surrounded by oversized windows overlooking the backyard. A substantial waterfall-edge island anchors the kitchen, complemented by sleek cabinetry, modern appliances and designer lighting. Walls of glass create a seamless connection to the private fenced yard—an increasingly rare find in newer attached homes. Upstairs, the spacious primary suite feels like a retreat, featuring a beautifully finished bath with dual vanities, oversized glass-enclosed shower and wet area with a stand alone tub and an impressive custom walk-in closet. Two additional bedrooms provide flexibility for guests, a home office or future needs. The upstairs flex room with built in cabinetry can be used as a small office, craft room or additional storage. Spacious utility room with cabinetry and sink. Uncommon quality features include heavy duty casement windows, front metal pivot door, sharp drawer microwave and Kitchenaid appliances, solid core doors, no carpet throughout and built in custom closets throughout. Ideally positioned for those who value a central Dallas lifestyle or the busy traveler. This lock and leave home offers exceptional access to the Love Field, Medical District, Inwood Village, Oak Lawn, Uptown For frequent travelers, the convenience to Love Field is difficult to match. 3 Beds ⋅ 3 Baths ⋅ 21406264 MLS Exceptional new construction by AMJH build offering the space, style and functionality often missing from central Dallas living. This thoughtfully designed 3-bedroom, 2.5-bath residence with flex office or storage space combines sophisticated contemporary finishes with an incredibly livable two-story floor plan, nice sized private backyard with 8 foot fence and attached two-car garage. The light-filled main level is designed around everyday living and entertaining, with an open kitchen, dining and living space surrounded by oversized windows overlooking the backyard. A substantial waterfall-edge island anchors the kitchen, complemented by sleek cabinetry, modern appliances and designer lighting. Walls of glass create a seamless connection to the private fenced yard—an increasingly rare find in newer attached homes. Upstairs, the spacious primary suite feels like a retreat, featuring a beautifully finished bath with dual vanities, oversized glass-enclosed shower and wet area with a stand alone tub and an impressive custom walk-in closet. Two additional bedrooms provide flexibility for guests, a home office or future needs. The upstairs flex room with built in cabinetry can be used as a small office, craft room or additional storage. Spacious utility room with cabinetry and sink. Uncommon quality features include heavy duty casement windows, front metal pivot door, sharp drawer microwave and Kitchenaid appliances, solid core doors, no carpet throughout and built in custom closets throughout. Ideally positioned for those who value a central Dallas lifestyle or the busy traveler. This lock and leave home offers exceptional access to the Love Field, Medical District, Inwood Village, Oak Lawn, Uptown For frequent travelers, the convenience to Love Field is difficult to match. 6720 Mabel Ave, Dallas
$1,249,000 Welcome to this charming cottage nestled in the heart of coveted Briarwood! Filled with character and warmth, this inviting home offers a thoughtfully designed floor plan with spacious living areas and an abundance of natural light. Upon entry, vaulted ceilings welcome you into the home, where two generously sized bedrooms share convenient access to a full bathroom. The formal living room, anchored by a classic brick fireplace, flows effortlessly into the dining area and kitchen. Toward the rear of the home, a spacious secondary living area and separate laundry room provide added comfort and functionality. Upstairs, the light-filled primary suite offers a private retreat complete with an en-suite bath and versatile bonus space ideal for a home office or sitting area. Step outside to a covered porch overlooking the beautifully landscaped backyard, where a charming pergola creates the perfect setting for relaxing or entertaining. A detached two-car garage offers ample parking and additional storage. With its timeless charm, inviting spaces, and idyllic outdoor setting, this Briarwood gem is not to be missed! 3 Beds ⋅ 2 Baths ⋅ 21400948 MLS Welcome to this charming cottage nestled in the heart of coveted Briarwood! Filled with character and warmth, this inviting home offers a thoughtfully designed floor plan with spacious living areas and an abundance of natural light. Upon entry, vaulted ceilings welcome you into the home, where two generously sized bedrooms share convenient access to a full bathroom. The formal living room, anchored by a classic brick fireplace, flows effortlessly into the dining area and kitchen. Toward the rear of the home, a spacious secondary living area and separate laundry room provide added comfort and functionality. Upstairs, the light-filled primary suite offers a private retreat complete with an en-suite bath and versatile bonus space ideal for a home office or sitting area. Step outside to a covered porch overlooking the beautifully landscaped backyard, where a charming pergola creates the perfect setting for relaxing or entertaining. A detached two-car garage offers ample parking and additional storage. With its timeless charm, inviting spaces, and idyllic outdoor setting, this Briarwood gem is not to be missed! 4639 Elsby Ave, Dallas
$1,098,000 This charming, beautifully updated home rests on an expansive 65' lot in Dallas’ desirable Shannon Estates neighborhood. The open floor plan offers 3 generously sized bedrooms, 2 bathrooms, and a flexible living-dining area with multiple layout options. Interior highlights include solid oak hardwood flooring throughout, a brick-surround fireplace, marble kitchen countertops, KitchenAid stainless steel appliances, plantation shutters, crown molding, dual-pane windows, and abundant storage in the renovated kitchen. The primary suite has been expanded to include dual marble-topped vanities, a roomy walk-in shower, separate soaking tub, water closet, and an oversized custom closet with built-ins in addition to a rare second walk-in closet. Outside you'll find a large covered back patio perfect for entertaining, plenty of yard space for a future pool, and an attached 2-car garage. The sought after and extremely convenient location is just minutes from shopping and dining at Inwood Village & Highland Park Village, Tollway & Preston Center commutes, and easy access to Love Field! 3 Beds ⋅ 2 Baths ⋅ 21404597 MLS This charming, beautifully updated home rests on an expansive 65' lot in Dallas’ desirable Shannon Estates neighborhood. The open floor plan offers 3 generously sized bedrooms, 2 bathrooms, and a flexible living-dining area with multiple layout options. Interior highlights include solid oak hardwood flooring throughout, a brick-surround fireplace, marble kitchen countertops, KitchenAid stainless steel appliances, plantation shutters, crown molding, dual-pane windows, and abundant storage in the renovated kitchen. The primary suite has been expanded to include dual marble-topped vanities, a roomy walk-in shower, separate soaking tub, water closet, and an oversized custom closet with built-ins in addition to a rare second walk-in closet. Outside you'll find a large covered back patio perfect for entertaining, plenty of yard space for a future pool, and an attached 2-car garage. The sought after and extremely convenient location is just minutes from shopping and dining at Inwood Village & Highland Park Village, Tollway & Preston Center commutes, and easy access to Love Field! 6550 Oriole Dr, Dallas
$7,699,000 Sophisticated luxury mixed with exceptional design located in Bluffview. 6,977SF of refined luxury living on nearly half an acre. Custom built in 2022, this 6-bedroom, 6.2-bath home features a gorgeous double vaulted entry, 11-foot ceilings, white oak floors, and a striking architectural design throughout. Chef’s kitchen pairs a stunning waterfall island with thoughtful custom cabinetry, Sub-Zero and Wolf appliances, dual dishwashers and oversized walk-in pantry with secondary refrigeration. A temperature-controlled walk-in wine room provides an exceptional setting for wine storage and collection. A separate custom wet bar, finished with brass detailing, ice maker, beverage drawers and full-height wine refrigeration, sets the stage for effortless entertaining. Outside, a resort-style oasis awaits with a stunning heated pool and spa with in-floor cleaning system, Lynx-equipped summer kitchen, linear fireplace, gas fire pit, and expansive covered living and dining areas finished with Lueder stone and recessed heaters. Serene primary suite retreat with cathedral ceilings, floor-to-ceiling fireplace, and direct patio access. The spa-like bath features seamless Neolith, white oak cabinetry, and an impressive two-story custom closet with direct access to a private laundry room. Generous secondary spaces offer exceptional flexibility, including private office, main-level flex space, en-suite guest rooms, upstairs playroom, and a second oversized laundry room. A gated motor court leads to three garage spaces, including a detached garage with private guest quarters above featuring a bedroom, full bath, and walk-in closet, ideal for extended-stay guests or an au pair. Behind the scenes, the home is equally sophisticated, with a temperature-controlled AV room, hidden keypad-entry security room, whole-house generator, and integrated smart-home technology. 4312 Pomona presents a rare combination of exceptional design, functional luxury, privacy, scale, and livability. 6 Beds ⋅ 8 Baths ⋅ 21374063 MLS Sophisticated luxury mixed with exceptional design located in Bluffview. 6,977SF of refined luxury living on nearly half an acre. Custom built in 2022, this 6-bedroom, 6.2-bath home features a gorgeous double vaulted entry, 11-foot ceilings, white oak floors, and a striking architectural design throughout. Chef’s kitchen pairs a stunning waterfall island with thoughtful custom cabinetry, Sub-Zero and Wolf appliances, dual dishwashers and oversized walk-in pantry with secondary refrigeration. A temperature-controlled walk-in wine room provides an exceptional setting for wine storage and collection. A separate custom wet bar, finished with brass detailing, ice maker, beverage drawers and full-height wine refrigeration, sets the stage for effortless entertaining. Outside, a resort-style oasis awaits with a stunning heated pool and spa with in-floor cleaning system, Lynx-equipped summer kitchen, linear fireplace, gas fire pit, and expansive covered living and dining areas finished with Lueder stone and recessed heaters. Serene primary suite retreat with cathedral ceilings, floor-to-ceiling fireplace, and direct patio access. The spa-like bath features seamless Neolith, white oak cabinetry, and an impressive two-story custom closet with direct access to a private laundry room. Generous secondary spaces offer exceptional flexibility, including private office, main-level flex space, en-suite guest rooms, upstairs playroom, and a second oversized laundry room. A gated motor court leads to three garage spaces, including a detached garage with private guest quarters above featuring a bedroom, full bath, and walk-in closet, ideal for extended-stay guests or an au pair. Behind the scenes, the home is equally sophisticated, with a temperature-controlled AV room, hidden keypad-entry security room, whole-house generator, and integrated smart-home technology. 4312 Pomona presents a rare combination of exceptional design, functional luxury, privacy, scale, and livability. 4312 Pomona Rd, Dallas
$139,000 This updated one-bedroom, one-bath condo at Tanglewood Townhomes offers 707 square feet with new windows, updated kitchen countertops, a remodeled bathroom, and new laminate flooring. A highlight of the community is the pool and grilling area beside the creek, with mature oak trees providing a shaded setting to relax or spend time with friends. The $361 monthly HOA fee includes electricity, water, trash, and grounds maintenance, helping simplify your monthly bills. An assigned covered parking space is included. Furniture is also included with some exclusions, which can help reduce the cost of getting settled. 1 Beds ⋅ 1 Baths ⋅ 21407215 MLS This updated one-bedroom, one-bath condo at Tanglewood Townhomes offers 707 square feet with new windows, updated kitchen countertops, a remodeled bathroom, and new laminate flooring. A highlight of the community is the pool and grilling area beside the creek, with mature oak trees providing a shaded setting to relax or spend time with friends. The $361 monthly HOA fee includes electricity, water, trash, and grounds maintenance, helping simplify your monthly bills. An assigned covered parking space is included. Furniture is also included with some exclusions, which can help reduce the cost of getting settled. 5005 Cedar Springs Rd Unit A, Dallas
$475,000 PRIME NORTH DALLAS LOCATION! Enjoy exceptional convenience with quick access to I-635, LBJ Freeway and the Dallas North Tollway, making commuting to Downtown Dallas, DFW International Airport, Love Field, and destinations throughout the Metroplex a breeze. Surrounded by a wide variety of grocery stores, shopping, dining, and everyday amenities, everything you need is close at hand. Located in a quiet and well-established neighborhood, this inviting home offers 3 bedrooms, 2 full baths, two spacious living areas, and a charming sunroom that provides additional space for relaxing, entertaining, or enjoying your morning coffee. The flexible floor plan offers plenty of room for comfortable everyday living and entertaining. Families will appreciate the convenient proximity to several well-regarded private schools, while the peaceful neighborhood provides a comfortable setting to call home. After many years of cherished ownership, the seller is ready to pass this well-loved home on to its next owner and is highly motivated to sell. A wonderful opportunity to own a spacious home in a highly convenient North Dallas location with easy access to major highways, airports, schools, shopping, dining, and everything DFW has to offer! 3 Beds ⋅ 2 Baths ⋅ 21405366 MLS PRIME NORTH DALLAS LOCATION! Enjoy exceptional convenience with quick access to I-635, LBJ Freeway and the Dallas North Tollway, making commuting to Downtown Dallas, DFW International Airport, Love Field, and destinations throughout the Metroplex a breeze. Surrounded by a wide variety of grocery stores, shopping, dining, and everyday amenities, everything you need is close at hand. Located in a quiet and well-established neighborhood, this inviting home offers 3 bedrooms, 2 full baths, two spacious living areas, and a charming sunroom that provides additional space for relaxing, entertaining, or enjoying your morning coffee. The flexible floor plan offers plenty of room for comfortable everyday living and entertaining. Families will appreciate the convenient proximity to several well-regarded private schools, while the peaceful neighborhood provides a comfortable setting to call home. After many years of cherished ownership, the seller is ready to pass this well-loved home on to its next owner and is highly motivated to sell. A wonderful opportunity to own a spacious home in a highly convenient North Dallas location with easy access to major highways, airports, schools, shopping, dining, and everything DFW has to offer! 12341 Cedar Bend Dr, Dallas
$790,000 Nestled down a private driveway, this contemporary gallery-style home, formerly owned by a celebrity CEO, was custom-built with ultimate privacy in mind. Situated among multi-million-dollar estates in prestigious Preston Hollow, it boasts one of the most desirable addresses in Dallas. Conveniently located within a single block, you'll find Central Market, La Madeleine, local boutique dining, UPS, and CVS. Just two blocks west, you have quick access to Target, Sam's Club, Walgreens, and an array of shops and restaurants. Commuting is effortless with quick, equal access to both I-35E and the Dallas North Tollway. The home sits just 4 miles from the luxury shops at NorthPark Center and 4.5 miles from Highland Park Village. Beyond its prime location, the residence is an entertainer's dream. Its gallery-inspired interior is designed for hosting grand gatherings while maintaining absolute privacy for the owner, complete with separate quarters and a secluded primary suite. This iconic property has only hit the market three times in its history. Don't miss your chance to make this extraordinary home your legacy. 3 Beds ⋅ 3 Baths ⋅ 21406481 MLS Nestled down a private driveway, this contemporary gallery-style home, formerly owned by a celebrity CEO, was custom-built with ultimate privacy in mind. Situated among multi-million-dollar estates in prestigious Preston Hollow, it boasts one of the most desirable addresses in Dallas. Conveniently located within a single block, you'll find Central Market, La Madeleine, local boutique dining, UPS, and CVS. Just two blocks west, you have quick access to Target, Sam's Club, Walgreens, and an array of shops and restaurants. Commuting is effortless with quick, equal access to both I-35E and the Dallas North Tollway. The home sits just 4 miles from the luxury shops at NorthPark Center and 4.5 miles from Highland Park Village. Beyond its prime location, the residence is an entertainer's dream. Its gallery-inspired interior is designed for hosting grand gatherings while maintaining absolute privacy for the owner, complete with separate quarters and a secluded primary suite. This iconic property has only hit the market three times in its history. Don't miss your chance to make this extraordinary home your legacy. 9123 Valley Chapel Ln, Dallas
$849,000 Three levels of stylish urban living at 3708 Wycliff Ave, with its 3 bedrooms make this corner unit one to not miss. The 3-floor layout creates natural separation between shared spaces and private retreats, providing flexibility for hosting, working remotely, accommodating guests, or simply enjoying quieter moments. Each bedroom hosts its own en-suite bath, with a convenient half bath; the layout is well suited to a variety of lifestyles. The Kitchen offers a wine fridge, breakfast bar, a generous island, gas cooktop, and plenty of cabinet space. You'll appreciate the elegant touches, including crown molding and plantation shutters. Parking and storage are simplified by a two-car garage. This is the only unit with a guest parking spot behind the garage. Lakeside Park is close by, placing scenic green space within easy reach for walks. Whether the day calls for recreation, errands, commuting, or an evening out, this prime location provides a convenient starting point with dining, shopping, and attractions all in easy reach! 3 Beds ⋅ 4 Baths ⋅ 21406491 MLS Three levels of stylish urban living at 3708 Wycliff Ave, with its 3 bedrooms make this corner unit one to not miss. The 3-floor layout creates natural separation between shared spaces and private retreats, providing flexibility for hosting, working remotely, accommodating guests, or simply enjoying quieter moments. Each bedroom hosts its own en-suite bath, with a convenient half bath; the layout is well suited to a variety of lifestyles. The Kitchen offers a wine fridge, breakfast bar, a generous island, gas cooktop, and plenty of cabinet space. You'll appreciate the elegant touches, including crown molding and plantation shutters. Parking and storage are simplified by a two-car garage. This is the only unit with a guest parking spot behind the garage. Lakeside Park is close by, placing scenic green space within easy reach for walks. Whether the day calls for recreation, errands, commuting, or an evening out, this prime location provides a convenient starting point with dining, shopping, and attractions all in easy reach! 3708 Wycliff Ave, Dallas
$1,800,000 Architectural elegance meets modern luxury in this stunning custom-built home featuring an Austin stone and board-and-batten exterior with striking curb appeal. Designed for both grand entertaining and everyday living, the home offers 4 bedrooms, 5.5 baths, two spacious living areas, dual laundry rooms, a prep kitchen, and a beautifully appointed butler's pantry. The dramatic great room showcases soaring vaulted ceilings, expansive windows, and a statement fireplace that anchors the open living space. The chef's kitchen flows effortlessly into the dining and living areas while the separate prep kitchen provides additional workspace for hosting. The secluded primary retreat offers a luxurious escape complete with its own fireplace, spa-inspired bath, oversized walk-in closet and private laundry. Guests will enjoy private accommodations, each with beautifully finished baths. Three fireplaces—including the living room, primary suite, and covered outdoor patio—create inviting gathering spaces throughout the home. Exceptional craftsmanship, designer finishes, and seamless indoor-outdoor living define this one-of-a-kind residence. Fall 2026 Completion. 5 Beds ⋅ 6 Baths ⋅ 21321626 MLS Architectural elegance meets modern luxury in this stunning custom-built home featuring an Austin stone and board-and-batten exterior with striking curb appeal. Designed for both grand entertaining and everyday living, the home offers 4 bedrooms, 5.5 baths, two spacious living areas, dual laundry rooms, a prep kitchen, and a beautifully appointed butler's pantry. The dramatic great room showcases soaring vaulted ceilings, expansive windows, and a statement fireplace that anchors the open living space. The chef's kitchen flows effortlessly into the dining and living areas while the separate prep kitchen provides additional workspace for hosting. The secluded primary retreat offers a luxurious escape complete with its own fireplace, spa-inspired bath, oversized walk-in closet and private laundry. Guests will enjoy private accommodations, each with beautifully finished baths. Three fireplaces—including the living room, primary suite, and covered outdoor patio—create inviting gathering spaces throughout the home. Exceptional craftsmanship, designer finishes, and seamless indoor-outdoor living define this one-of-a-kind residence. Fall 2026 Completion. 3229 Jubilee Trl, Dallas
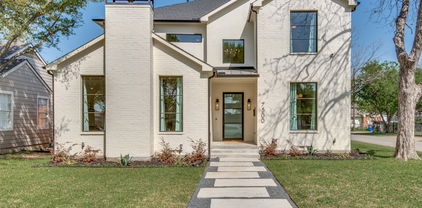
$1,600,000 Welcome to 7500 Kaywood Drive, a beautifully designed 5-bedroom, 5.5-bathroom home offering an open, light-filled layout and exceptional everyday comfort. The spacious interior features two living areas, a dedicated study, and a media room, providing plenty of space for both entertaining and relaxing. The stunning primary suite is a true retreat, complete with a beautiful spa-like primary bath designed for relaxation. Energy-efficient features include foam insulation, Quaker windows, and tankless water heaters, adding comfort and efficiency throughout the home. Step outside to enjoy the private pool and inviting outdoor space. Ideally located near shopping, dining, parks, and major Dallas roadways, this home offers a wonderful combination of luxury, functionality, and convenience. 5 Beds ⋅ 7 Baths ⋅ 21404961 MLS Welcome to 7500 Kaywood Drive, a beautifully designed 5-bedroom, 5.5-bathroom home offering an open, light-filled layout and exceptional everyday comfort. The spacious interior features two living areas, a dedicated study, and a media room, providing plenty of space for both entertaining and relaxing. The stunning primary suite is a true retreat, complete with a beautiful spa-like primary bath designed for relaxation. Energy-efficient features include foam insulation, Quaker windows, and tankless water heaters, adding comfort and efficiency throughout the home. Step outside to enjoy the private pool and inviting outdoor space. Ideally located near shopping, dining, parks, and major Dallas roadways, this home offers a wonderful combination of luxury, functionality, and convenience. 7500 Kaywood Dr, Dallas
$1,225,000 Situated on a close to half an acre corner lot, surrounded by mature trees, this 4 bedroom, 3 full bath brick ranch built in 1954 on a pier and beam foundation has been expanded and upgraded over the years. The primary suite features a spacious bedroom with direct access to the backyard and pool, walk in closet, separate shower and jetted tub. The upgraded kitchen is a chef’s dream, featuring Sub-Zero wine storage and refrigerators, Viking gas cooktop, Viking convection oven, Viking warming drawer, commercial grade range hood, pot filler, ice machine, granite counters, solid maple cabinetry and more. Adjacent to the kitchen is a sunny breakfast room overlooking the backyard. The privacy fenced backyard features a recently replastered pool, pergola, and abundant green space. Sure to appeal to any automotive enthusiast, the 6 car detached garage is a rare find. Original, solid oak hardwood floors throughout. Great opportunity to be in this neighborhood on a huge, desirable lot. 4 Beds ⋅ 3 Baths ⋅ 21404583 MLS Situated on a close to half an acre corner lot, surrounded by mature trees, this 4 bedroom, 3 full bath brick ranch built in 1954 on a pier and beam foundation has been expanded and upgraded over the years. The primary suite features a spacious bedroom with direct access to the backyard and pool, walk in closet, separate shower and jetted tub. The upgraded kitchen is a chef’s dream, featuring Sub-Zero wine storage and refrigerators, Viking gas cooktop, Viking convection oven, Viking warming drawer, commercial grade range hood, pot filler, ice machine, granite counters, solid maple cabinetry and more. Adjacent to the kitchen is a sunny breakfast room overlooking the backyard. The privacy fenced backyard features a recently replastered pool, pergola, and abundant green space. Sure to appeal to any automotive enthusiast, the 6 car detached garage is a rare find. Original, solid oak hardwood floors throughout. Great opportunity to be in this neighborhood on a huge, desirable lot. 10409 Remington Ln, Dallas
$237,500 A rare opportunity in the heart of Dallas! This beautifully updated first-floor, single-story condo offers an exceptional combination of location, privacy and convenience, including one of only a handful of residences in the community with its own private backyard. Lovingly maintained by the same owner for more than two decades, this two-bedroom home has been thoughtfully updated throughout. The kitchen features granite countertops, designer backsplash, refreshed cabinetry and stainless-steel appliances, including the refrigerator. Durable, water-resistant crushed-stone flooring offers the warmth and appearance of wood with easy-care functionality—ideal for everyday living and pets. Both bathrooms have been updated with new fixtures and toilets, including a beautifully tiled walk-in shower. Additional improvements include updated electrical outlets, switches and lighting fixtures, replacement windows and sliding glass door, and plantation shutters throughout. Both bedrooms feature generous walk-in closets with Elfa shelving. The approximately 16' x 20' private outdoor space is a true standout, complete with turf, patio, storage shed and board-on-board fencing—perfect for relaxing, entertaining or enjoying time outdoors. An in-unit stackable washer and dryer conveys with the home. Controlled-access entry doors and gated parking add convenience, with one reserved covered parking space included and additional parking currently available for an additional monthly fee. The monthly condo fee currently includes water, sewer and trash plus the home has remarkably efficient electrical costs. Ideally located approximately one mile from Highland Park Village, Katy Trail and Uptown, with favorite Dallas restaurants, shopping and entertainment nearby. Offering the ease of condo living with the rare benefit of private outdoor space, this special home brings together comfort, thoughtful updates and an exceptional Dallas lifestyle. 2 Beds ⋅ 2 Baths ⋅ 21350117 MLS A rare opportunity in the heart of Dallas! This beautifully updated first-floor, single-story condo offers an exceptional combination of location, privacy and convenience, including one of only a handful of residences in the community with its own private backyard. Lovingly maintained by the same owner for more than two decades, this two-bedroom home has been thoughtfully updated throughout. The kitchen features granite countertops, designer backsplash, refreshed cabinetry and stainless-steel appliances, including the refrigerator. Durable, water-resistant crushed-stone flooring offers the warmth and appearance of wood with easy-care functionality—ideal for everyday living and pets. Both bathrooms have been updated with new fixtures and toilets, including a beautifully tiled walk-in shower. Additional improvements include updated electrical outlets, switches and lighting fixtures, replacement windows and sliding glass door, and plantation shutters throughout. Both bedrooms feature generous walk-in closets with Elfa shelving. The approximately 16' x 20' private outdoor space is a true standout, complete with turf, patio, storage shed and board-on-board fencing—perfect for relaxing, entertaining or enjoying time outdoors. An in-unit stackable washer and dryer conveys with the home. Controlled-access entry doors and gated parking add convenience, with one reserved covered parking space included and additional parking currently available for an additional monthly fee. The monthly condo fee currently includes water, sewer and trash plus the home has remarkably efficient electrical costs. Ideally located approximately one mile from Highland Park Village, Katy Trail and Uptown, with favorite Dallas restaurants, shopping and entertainment nearby. Offering the ease of condo living with the rare benefit of private outdoor space, this special home brings together comfort, thoughtful updates and an exceptional Dallas lifestyle. 4206 Newton Ave Unit 112, Dallas
$1,150,000 Beautifully appointed and extensively improved, this sophisticated Dallas home offers a turnkey opportunity in an exceptional location. Since purchasing the property, the owners have invested more than $100,000 in thoughtful updates throughout the home and grounds. The open-concept main living area is filled with natural light and features high ceilings, quartz countertops, KitchenAid appliances, built-in cabinetry and a stylish wet bar with wine fridge and storage. The main-level primary suite offers a private retreat with high ceilings and a wall of windows with motorized shades. The ensuite bath has dual vanities, dual shower heads, a large soaking tub and generous closet space, along with updated cabinetry, lighting, plumbing fixtures and lighted mirrors. Upstairs, two additional bedrooms with new hardwood floors and en-suite baths are complemented by a spacious family-media room completely remodeled with new paint, lighting and carpet, plus an additional living space ideal for an office or flex area. Recent improvements include two new HVAC systems with smart thermostats and a dedicated HVAC zone for the primary suite, a new tankless water heater, updated kitchen backsplash and hardware, extensive lighting upgrades, 3M UV window film, new window coverings, an updated laundry room and half bath, new fireplace gas logs, upgraded plumbing valves and an integrated smart security system. Outside, the private courtyard has been enhanced with new planters and landscaping, while the side yard features new landscaping, updated irrigation, landscape lighting, a new fence and a structurally improved pedestrian gate and arch. An electric patio awning with integrated lighting creates an inviting outdoor entertaining space. Ideally located with convenient access to the Dallas North Tollway, Love Field, Design District, Highland Park Village, Uptown, Turtle Creek and the Katy Trail, this exceptional home combines sophisticated living with outstanding convenience. 3 Beds ⋅ 4 Baths ⋅ 21403968 MLS Beautifully appointed and extensively improved, this sophisticated Dallas home offers a turnkey opportunity in an exceptional location. Since purchasing the property, the owners have invested more than $100,000 in thoughtful updates throughout the home and grounds. The open-concept main living area is filled with natural light and features high ceilings, quartz countertops, KitchenAid appliances, built-in cabinetry and a stylish wet bar with wine fridge and storage. The main-level primary suite offers a private retreat with high ceilings and a wall of windows with motorized shades. The ensuite bath has dual vanities, dual shower heads, a large soaking tub and generous closet space, along with updated cabinetry, lighting, plumbing fixtures and lighted mirrors. Upstairs, two additional bedrooms with new hardwood floors and en-suite baths are complemented by a spacious family-media room completely remodeled with new paint, lighting and carpet, plus an additional living space ideal for an office or flex area. Recent improvements include two new HVAC systems with smart thermostats and a dedicated HVAC zone for the primary suite, a new tankless water heater, updated kitchen backsplash and hardware, extensive lighting upgrades, 3M UV window film, new window coverings, an updated laundry room and half bath, new fireplace gas logs, upgraded plumbing valves and an integrated smart security system. Outside, the private courtyard has been enhanced with new planters and landscaping, while the side yard features new landscaping, updated irrigation, landscape lighting, a new fence and a structurally improved pedestrian gate and arch. An electric patio awning with integrated lighting creates an inviting outdoor entertaining space. Ideally located with convenient access to the Dallas North Tollway, Love Field, Design District, Highland Park Village, Uptown, Turtle Creek and the Katy Trail, this exceptional home combines sophisticated living with outstanding convenience. 3710 Fairfax Ave, Dallas
$418,000 Prime North Dallas location! Welcome to 3534 Poquita Dr, a single-story brick home just minutes from Bachman Lake Park, Dallas Love Field, Northwest Hwy (Loop 12) and I-35E, with shopping, dining and everyday conveniences right around the corner. Inside, an easy-flowing layout connects the living room to the dining area and kitchen. The dining area features a bright bay window and opens straight to the back yard, while the kitchen offers plenty of cabinet storage. A separate laundry room adds everyday convenience. With 2 bedrooms and 2 full baths, this home lives larger than expected. The oversized primary suite features a bonus flex area with room for a sitting area, home office, workout space or whatever hobby you love. Two full baths keep mornings easy. Out back is where this property truly shines: a spacious, fully fenced yard with a gate and covered parking or a large covered patio for grilling and gatherings. A storage shed for tools and toys. There is room to entertain, garden, play and park with space to spare. Bring your vision and make it your own in one of North Dallas' most convenient pockets. Contact your favorite Realtor today to schedule a tour! 2 Beds ⋅ 2 Baths ⋅ 21365855 MLS Prime North Dallas location! Welcome to 3534 Poquita Dr, a single-story brick home just minutes from Bachman Lake Park, Dallas Love Field, Northwest Hwy (Loop 12) and I-35E, with shopping, dining and everyday conveniences right around the corner. Inside, an easy-flowing layout connects the living room to the dining area and kitchen. The dining area features a bright bay window and opens straight to the back yard, while the kitchen offers plenty of cabinet storage. A separate laundry room adds everyday convenience. With 2 bedrooms and 2 full baths, this home lives larger than expected. The oversized primary suite features a bonus flex area with room for a sitting area, home office, workout space or whatever hobby you love. Two full baths keep mornings easy. Out back is where this property truly shines: a spacious, fully fenced yard with a gate and covered parking or a large covered patio for grilling and gatherings. A storage shed for tools and toys. There is room to entertain, garden, play and park with space to spare. Bring your vision and make it your own in one of North Dallas' most convenient pockets. Contact your favorite Realtor today to schedule a tour! 3534 Poquita Dr, Dallas
$879,900 Check out this clean, spacious five-bedroom home for under $1M in a highly desirable location with no HOA. Foundation to roof, flooring to fixtures, everything is brand new! With two living rooms and two dining areas, you will love the flexibility. Three full bathrooms means no waiting, and two master bedrooms give plenty of space for everyone to spread out. Don't miss out, this incredible home is in the perfect location to commute anywhere in the metroplex! A huge covered patio and storage shed in the back yard give you added storage and shade. All appliances will remain - fridge, stove, microwave, washer and dryer included - furniture is negotiable. Interior pictures coming soon, currently installing new closet doors and upgraded trim, please excuse the mess. 5 Beds ⋅ 3 Baths ⋅ 21394157 MLS Check out this clean, spacious five-bedroom home for under $1M in a highly desirable location with no HOA. Foundation to roof, flooring to fixtures, everything is brand new! With two living rooms and two dining areas, you will love the flexibility. Three full bathrooms means no waiting, and two master bedrooms give plenty of space for everyone to spread out. Don't miss out, this incredible home is in the perfect location to commute anywhere in the metroplex! A huge covered patio and storage shed in the back yard give you added storage and shade. All appliances will remain - fridge, stove, microwave, washer and dryer included - furniture is negotiable. Interior pictures coming soon, currently installing new closet doors and upgraded trim, please excuse the mess. 3353 Leahy Dr, Dallas
$1,700,000 **Exceptional Devonshire Living on Redwood Court** Tucked away on one of Devonshire’s most private and desirable cul-de-sacs, 5803 Redwood Court offers a rare combination of tranquility, timeless architecture and effortless living. Situated among just five residences, this beautifully maintained home features a coveted downstairs primary suite and an inviting floor plan designed for both everyday living and entertaining. Beautiful moldings, custom millwork, exposed beams, plantation shutters and hardwood floors add warmth and character throughout. Generous formal living and dining spaces, wide hallways, oversized windows and skylights fill the home with natural light and provide wonderful spaces for displaying art. The well-appointed kitchen offers stainless steel appliances, abundant cabinetry and counter space, and a comfortable breakfast area. Two fireplaces add warmth and ambiance, while French doors open to a private patio and serene outdoor setting. The downstairs primary suite features a beautifully renovated bath completed in 2020. Upstairs, two spacious bedrooms each offer a private full bath, providing comfortable accommodations for family or guests. An attached two-car garage and exceptional storage throughout add to the home’s functionality. With peaceful views from nearly every room and a rare lock-and-leave ease, this is a wonderful opportunity to enjoy the best of Devonshire in a truly special setting. 3 Beds ⋅ 4 Baths ⋅ 21396374 MLS **Exceptional Devonshire Living on Redwood Court** Tucked away on one of Devonshire’s most private and desirable cul-de-sacs, 5803 Redwood Court offers a rare combination of tranquility, timeless architecture and effortless living. Situated among just five residences, this beautifully maintained home features a coveted downstairs primary suite and an inviting floor plan designed for both everyday living and entertaining. Beautiful moldings, custom millwork, exposed beams, plantation shutters and hardwood floors add warmth and character throughout. Generous formal living and dining spaces, wide hallways, oversized windows and skylights fill the home with natural light and provide wonderful spaces for displaying art. The well-appointed kitchen offers stainless steel appliances, abundant cabinetry and counter space, and a comfortable breakfast area. Two fireplaces add warmth and ambiance, while French doors open to a private patio and serene outdoor setting. The downstairs primary suite features a beautifully renovated bath completed in 2020. Upstairs, two spacious bedrooms each offer a private full bath, providing comfortable accommodations for family or guests. An attached two-car garage and exceptional storage throughout add to the home’s functionality. With peaceful views from nearly every room and a rare lock-and-leave ease, this is a wonderful opportunity to enjoy the best of Devonshire in a truly special setting. 5803 Redwood Ct, Dallas
$999,000 Exceptional luxury residence by Hudson Construction, ideally situated across from the iconic Highland Park Fountain in a prime Oak Lawn location. This sophisticated smart home offers 2 bedrooms, 2.1 baths, and 1,919 square feet of thoughtfully designed living space with interiors by Pemberton Interiors. The first floor features a welcoming mudroom, generous storage closet, and private fenced turfed yard offering effortless, low-maintenance outdoor living. The second level showcases an open-concept floor plan with a beautifully appointed kitchen featuring top-of-the-line appliances and a wine cooler, seamlessly flowing into the spacious living and dining areas. The third floor is dedicated to two generously sized ensuite bedrooms, each offering privacy and beautifully designed accommodations. Additional upgrades, custom Amazon package drop boxes, and integrated smart-home technology allowing the residence to be conveniently controlled from your phone. An oversized 20' x 24' garage provides exceptional parking and storage. Enjoy a true lock-and-leave lifestyle with zero yard maintenance and an outstanding location within walking distance of the Shops of Highland Park, Equinox, dining, shopping, and more. 2 Beds ⋅ 3 Baths ⋅ 21402441 MLS Exceptional luxury residence by Hudson Construction, ideally situated across from the iconic Highland Park Fountain in a prime Oak Lawn location. This sophisticated smart home offers 2 bedrooms, 2.1 baths, and 1,919 square feet of thoughtfully designed living space with interiors by Pemberton Interiors. The first floor features a welcoming mudroom, generous storage closet, and private fenced turfed yard offering effortless, low-maintenance outdoor living. The second level showcases an open-concept floor plan with a beautifully appointed kitchen featuring top-of-the-line appliances and a wine cooler, seamlessly flowing into the spacious living and dining areas. The third floor is dedicated to two generously sized ensuite bedrooms, each offering privacy and beautifully designed accommodations. Additional upgrades, custom Amazon package drop boxes, and integrated smart-home technology allowing the residence to be conveniently controlled from your phone. An oversized 20' x 24' garage provides exceptional parking and storage. Enjoy a true lock-and-leave lifestyle with zero yard maintenance and an outstanding location within walking distance of the Shops of Highland Park, Equinox, dining, shopping, and more. 4222 Hawthorne Ave Unit 102, Dallas