$450,000 Renovated and Ready in Lochwood! Currently tenant occupied through Nov. 26. Would make a great investment as the asking price is well below a recent appraisal. Cash flow for a few months prior to moving in! A pleasant drive up lined with Magnolia Trees and Crape Myrtles, complemented by fresh exterior paint. Inside, you will discover a bright and airy space featuring decorative lighting, new windows, luxury vinyl plank flooring, and freshly painted interiors in a neutral color scheme. The chef's kitchen boasts quartz countertops, a subway tile backsplash, shaker cabinets, new stainless steel appliances, and a walk-in pantry. Both bathrooms have been elegantly updated. French doors from the kitchen lead to a tree-shaded backyard, perfect for outdoor dining, relaxation, or entertaining. Additional recent upgrades over the past few years include the HVAC system, roof, sewer, and gas line. The property also includes a two-car attached garage, a dedicated interior utility room, and more. This home is ideally located near Lochwood Park and a variety of shopping and dining options! Property is occupied; please don’t disturb occupant without appointment. 3 Beds ⋅ 2 Baths ⋅ 21231682 MLS Renovated and Ready in Lochwood! Currently tenant occupied through Nov. 26. Would make a great investment as the asking price is well below a recent appraisal. Cash flow for a few months prior to moving in! A pleasant drive up lined with Magnolia Trees and Crape Myrtles, complemented by fresh exterior paint. Inside, you will discover a bright and airy space featuring decorative lighting, new windows, luxury vinyl plank flooring, and freshly painted interiors in a neutral color scheme. The chef's kitchen boasts quartz countertops, a subway tile backsplash, shaker cabinets, new stainless steel appliances, and a walk-in pantry. Both bathrooms have been elegantly updated. French doors from the kitchen lead to a tree-shaded backyard, perfect for outdoor dining, relaxation, or entertaining. Additional recent upgrades over the past few years include the HVAC system, roof, sewer, and gas line. The property also includes a two-car attached garage, a dedicated interior utility room, and more. This home is ideally located near Lochwood Park and a variety of shopping and dining options! Property is occupied; please don’t disturb occupant without appointment. 10833 Palace Way, Dallas
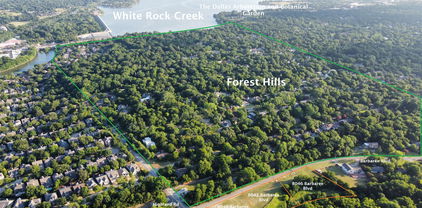
$525,000 This charming cottage in the heart of Little Forest Hills offers the perfect blend of original character and modern sophistication. Nestled on a serene, tree-lined lot just a few blocks from White Rock Lake, this home invites you in with its welcoming charming curb appeal and thoughtful updates throughout. Step inside to discover a bright, open interior filled with natural light, gleaming hardwood floors, and clean-lined elegance. The spacious master bedroom provides a peaceful retreat, while the beautifully updated bathroom exudes contemporary style. The fully remodeled kitchen and living spaces seamlessly combine charm with luxurious modern touches, creating an inviting atmosphere for everyday living and entertaining. Outside, the oversized, fenced backyard is a true oasis, complete with a wooden deck perfect for relaxing or hosting gatherings. The lot offers endless possibilities to expand or add your personal touch. Plus, the garage features a fantastic flex space, ready to be transformed into a home office, studio, or workout area. Situated in an area buzzing with new construction and just moments from the natural beauty of White Rock Lake, this home is a rare find. Don’t miss the opportunity to make this gem your own! 2 Beds ⋅ 1 Baths ⋅ 21228069 MLS This charming cottage in the heart of Little Forest Hills offers the perfect blend of original character and modern sophistication. Nestled on a serene, tree-lined lot just a few blocks from White Rock Lake, this home invites you in with its welcoming charming curb appeal and thoughtful updates throughout. Step inside to discover a bright, open interior filled with natural light, gleaming hardwood floors, and clean-lined elegance. The spacious master bedroom provides a peaceful retreat, while the beautifully updated bathroom exudes contemporary style. The fully remodeled kitchen and living spaces seamlessly combine charm with luxurious modern touches, creating an inviting atmosphere for everyday living and entertaining. Outside, the oversized, fenced backyard is a true oasis, complete with a wooden deck perfect for relaxing or hosting gatherings. The lot offers endless possibilities to expand or add your personal touch. Plus, the garage features a fantastic flex space, ready to be transformed into a home office, studio, or workout area. Situated in an area buzzing with new construction and just moments from the natural beauty of White Rock Lake, this home is a rare find. Don’t miss the opportunity to make this gem your own! 8927 Diceman Dr, Dallas
$330,000 Welcome to 9486 Timberleaf Drive where style, comfort, and low-maintenance living come together in one of Dallas’s most desirable areas. This beautifully maintained 3-bedroom, 2.5-bath townhome is truly move-in ready and shows pride of ownership throughout. The open-concept layout creates a bright, inviting atmosphere, with seamless flow between the living, dining, and kitchen spaces—perfect for both everyday living and effortless entertaining. Upstairs, all three bedrooms offer privacy and functionality, including a spacious primary suite designed for comfort and relaxation. Enjoy the convenience of a 2-car garage and the ease of low-maintenance living, giving you more time to enjoy the community pool and surrounding neighborhood. Ideally located near major highways, shopping, and dining, this home offers both convenience and lifestyle—making it an exceptional opportunity you don’t want to miss. 3 Beds ⋅ 3 Baths ⋅ 21220926 MLS Welcome to 9486 Timberleaf Drive where style, comfort, and low-maintenance living come together in one of Dallas’s most desirable areas. This beautifully maintained 3-bedroom, 2.5-bath townhome is truly move-in ready and shows pride of ownership throughout. The open-concept layout creates a bright, inviting atmosphere, with seamless flow between the living, dining, and kitchen spaces—perfect for both everyday living and effortless entertaining. Upstairs, all three bedrooms offer privacy and functionality, including a spacious primary suite designed for comfort and relaxation. Enjoy the convenience of a 2-car garage and the ease of low-maintenance living, giving you more time to enjoy the community pool and surrounding neighborhood. Ideally located near major highways, shopping, and dining, this home offers both convenience and lifestyle—making it an exceptional opportunity you don’t want to miss. 9486 Timberleaf Dr, Dallas
$430,000 Beautiful 4 bedroom, 2.5 bath, 2 living space home featuring a private motor court with custom electric gate! Located in the highly desirable Casa View area of Dallas just South of 635 you’ll enjoy a quiet established neighborhood with access to everything Dallas has to offer. Less than 2 miles from the popular Dallas Athletic Club and just around the corner from 2 gorgeous parks. Huge centralized living room with a grandiose vaulted ceiling and focal fireplace with tile hearth & mantel. The attached sunroom makes the living room feel even grander and provides additional living space. Highly functional kitchen with lots of counter and cabinet space. The kitchen features painted cabinets, built in appliances and an attached eating area. Flex space off the front entry can be suited to your needs and used as a formal dining, office, playroom and more. Easy to maintain tile floors throughout most of the living space and real hardwoods in the rest. The primary suite boasts a vaulted tray ceiling, walk-in closet and private en suite bath with dual sinks, garden tub and separate shower. The original garage was converted to spacious game room with attached half bath and could be utilized as a living space, bedroom or work space. The garage features a double door with additional workshop space for all your crafts and projects. You won’t believe the fantastic custom outdoor space with your very own built in pond! Surrounded by a gorgeous custom board on board fence and finished with natural stone & boulders, this quiet retreat will be your favorite “room” in the house. The property is fully fenced with a custom masonry & metal fence enclosing the front yard and beautiful privacy fence in the backyard. 4 Beds ⋅ 3 Baths ⋅ 21219767 MLS Beautiful 4 bedroom, 2.5 bath, 2 living space home featuring a private motor court with custom electric gate! Located in the highly desirable Casa View area of Dallas just South of 635 you’ll enjoy a quiet established neighborhood with access to everything Dallas has to offer. Less than 2 miles from the popular Dallas Athletic Club and just around the corner from 2 gorgeous parks. Huge centralized living room with a grandiose vaulted ceiling and focal fireplace with tile hearth & mantel. The attached sunroom makes the living room feel even grander and provides additional living space. Highly functional kitchen with lots of counter and cabinet space. The kitchen features painted cabinets, built in appliances and an attached eating area. Flex space off the front entry can be suited to your needs and used as a formal dining, office, playroom and more. Easy to maintain tile floors throughout most of the living space and real hardwoods in the rest. The primary suite boasts a vaulted tray ceiling, walk-in closet and private en suite bath with dual sinks, garden tub and separate shower. The original garage was converted to spacious game room with attached half bath and could be utilized as a living space, bedroom or work space. The garage features a double door with additional workshop space for all your crafts and projects. You won’t believe the fantastic custom outdoor space with your very own built in pond! Surrounded by a gorgeous custom board on board fence and finished with natural stone & boulders, this quiet retreat will be your favorite “room” in the house. The property is fully fenced with a custom masonry & metal fence enclosing the front yard and beautiful privacy fence in the backyard. 3024 Encino Dr, Dallas
$340,000 Welcome home! Nestled in the desirable White Rock Hills neighborhood in East Dallas, this charming residence offers comfort, style, and thoughtful updates throughout. Step inside to a cozy living room that seamlessly flows into the formal dining area, perfect for both everyday living and entertaining. The freshly remodeled kitchen is sure to impress, featuring new flooring, ample cabinetry, and stylish quartz countertops that provide both function and flair. Just beyond, you’ll find an additional family room offering abundant storage space and flexibility for a variety of needs. The bedrooms feature the original hardwood floors, recently refinished to beautifully blend classic character with modern appeal. The primary suite is a peaceful retreat, complete with a beautifully renovated ensuite bathroom showcasing a spa-like walk-in shower adorned with stunning green tile and a well-lit mirror for added convenience. An additional bedroom and full bathroom provide comfortable accommodations for loved ones or guests. Step outside to enjoy a serene backyard filled with lush greenery, mature trees, and many seasonal blooms, offering shade, privacy, and the perfect setting to relax or entertain. This Dallas gem is ready to welcome you home! 2 Beds ⋅ 2 Baths ⋅ 21200566 MLS Welcome home! Nestled in the desirable White Rock Hills neighborhood in East Dallas, this charming residence offers comfort, style, and thoughtful updates throughout. Step inside to a cozy living room that seamlessly flows into the formal dining area, perfect for both everyday living and entertaining. The freshly remodeled kitchen is sure to impress, featuring new flooring, ample cabinetry, and stylish quartz countertops that provide both function and flair. Just beyond, you’ll find an additional family room offering abundant storage space and flexibility for a variety of needs. The bedrooms feature the original hardwood floors, recently refinished to beautifully blend classic character with modern appeal. The primary suite is a peaceful retreat, complete with a beautifully renovated ensuite bathroom showcasing a spa-like walk-in shower adorned with stunning green tile and a well-lit mirror for added convenience. An additional bedroom and full bathroom provide comfortable accommodations for loved ones or guests. Step outside to enjoy a serene backyard filled with lush greenery, mature trees, and many seasonal blooms, offering shade, privacy, and the perfect setting to relax or entertain. This Dallas gem is ready to welcome you home! 2461 Highland Rd, Dallas
$515,000 Fully reimagined and thoughtfully renovated, this 3-bedroom, 3-bath home blends timeless design with modern livability in a way that feels both elevated and effortless in San Juan Heights. From the moment you walk in, the home opens into light-filled living spaces anchored by warm hardwood floors, clean lines, and a seamless connection between living, dining, and kitchen. Expansive windows bring in natural light, creating an inviting and comfortable atmosphere throughout. The kitchen is both functional and beautifully executed, featuring quartz countertops, custom cabinetry, a large island with seating, and a statement vent hood that anchors the space. Designed for both everyday living and entertaining, it offers generous prep space and an easy flow into the main living areas. Each bedroom is well-sized, with three full bathrooms offering flexibility for guests or a dedicated home office setup. Beyond the aesthetics, the home has been extensively updated for peace of mind, including all new electrical wiring, updated electrical panel, full PVC plumbing replacing original cast iron, and updated HVAC handler, ductwork and vents. New tankless water heater adds modern efficiency. Set on a well-sized lot with a clean, modern exterior and strong curb appeal, this home offers the rare combination of style, function, and major system upgrades. It’s the kind of home that feels good the moment you walk in. 3 Beds ⋅ 3 Baths ⋅ 21214351 MLS Fully reimagined and thoughtfully renovated, this 3-bedroom, 3-bath home blends timeless design with modern livability in a way that feels both elevated and effortless in San Juan Heights. From the moment you walk in, the home opens into light-filled living spaces anchored by warm hardwood floors, clean lines, and a seamless connection between living, dining, and kitchen. Expansive windows bring in natural light, creating an inviting and comfortable atmosphere throughout. The kitchen is both functional and beautifully executed, featuring quartz countertops, custom cabinetry, a large island with seating, and a statement vent hood that anchors the space. Designed for both everyday living and entertaining, it offers generous prep space and an easy flow into the main living areas. Each bedroom is well-sized, with three full bathrooms offering flexibility for guests or a dedicated home office setup. Beyond the aesthetics, the home has been extensively updated for peace of mind, including all new electrical wiring, updated electrical panel, full PVC plumbing replacing original cast iron, and updated HVAC handler, ductwork and vents. New tankless water heater adds modern efficiency. Set on a well-sized lot with a clean, modern exterior and strong curb appeal, this home offers the rare combination of style, function, and major system upgrades. It’s the kind of home that feels good the moment you walk in. 10060 San Lorenzo Dr, Dallas
$215,000 Beautifully maintained townhome with upgraded finishes throughout. Features include custom cabinetry, designer bathrooms, and a spacious kitchen with granite countertops. The 1.5-story floor plan offers split bedrooms for added privacy and a versatile loft that can be used as a game room, office, or additional living space. Enjoy a low-maintenance backyard that leads to a private parking area with extra outdoor storage. Located in a quiet community with amenities including pools, tennis courts, a clubhouse, basketball court, pickleball courts, and a dog park. Conveniently situated near major highways, shopping, dining, and schools. 2 Beds ⋅ 2 Baths ⋅ 21215609 MLS Beautifully maintained townhome with upgraded finishes throughout. Features include custom cabinetry, designer bathrooms, and a spacious kitchen with granite countertops. The 1.5-story floor plan offers split bedrooms for added privacy and a versatile loft that can be used as a game room, office, or additional living space. Enjoy a low-maintenance backyard that leads to a private parking area with extra outdoor storage. Located in a quiet community with amenities including pools, tennis courts, a clubhouse, basketball court, pickleball courts, and a dog park. Conveniently situated near major highways, shopping, dining, and schools. 9440 Amberton Pkwy, Dallas
$585,000 Seller offering up to $30,000 in buyer concessions with an acceptable offer. Approximately 2,000 SF includes a permitted 547 SF addition with separate exterior entrance. Concessions may be applied toward garage reconversion, closing costs, interest rate buy-down, or other lender-approved expenses. Beautifully remodeled 4 BR, 3 BA with recent modern improvements, featuring refinished hardwood floors, interior and exterior paint, lighting fixtures, ceiling fans, mirrors, hardware & all bathrooms renovated. An open kitchen is designed for living and entertaining, showcasing granite countertops, a stacked stone backsplash, cabinet hardware, a large island, built-ins, and a cozy breakfast nook. The kitchen has smart appliances such as a dishwasher and range, along with a new sink and garbage disposal, making it both functional and modern. The 547 flexible space provides endless possibilities and can easily function as a second primary suite, guest quarters, private office, multigenerational living area, or a comfortable roommate setup or can be reconverted into a two-car garage. The bonus area features carpet and updated windows that enhance natural light and overall energy efficiency. Additional updates throughout the home include refreshed finishes, updated windows, improved lighting, and thoughtful design touches that make the home move-in ready. Situated on a quiet residential street, the home is conveniently located near some of East Dallas’ most popular outdoor amenities including White Rock Lake, scenic bike and running trails, and nearby parks. Residents also enjoy easy access to Northwest Highway, major commuting routes, shopping, dining, and the nearby DART rail station. With its modern updates, flexible layout, and prime East Dallas location, this property presents an excellent opportunity for comfortable living in a well-established and highly desirable neighborhood. 4 Beds ⋅ 3 Baths ⋅ 21199761 MLS Seller offering up to $30,000 in buyer concessions with an acceptable offer. Approximately 2,000 SF includes a permitted 547 SF addition with separate exterior entrance. Concessions may be applied toward garage reconversion, closing costs, interest rate buy-down, or other lender-approved expenses. Beautifully remodeled 4 BR, 3 BA with recent modern improvements, featuring refinished hardwood floors, interior and exterior paint, lighting fixtures, ceiling fans, mirrors, hardware & all bathrooms renovated. An open kitchen is designed for living and entertaining, showcasing granite countertops, a stacked stone backsplash, cabinet hardware, a large island, built-ins, and a cozy breakfast nook. The kitchen has smart appliances such as a dishwasher and range, along with a new sink and garbage disposal, making it both functional and modern. The 547 flexible space provides endless possibilities and can easily function as a second primary suite, guest quarters, private office, multigenerational living area, or a comfortable roommate setup or can be reconverted into a two-car garage. The bonus area features carpet and updated windows that enhance natural light and overall energy efficiency. Additional updates throughout the home include refreshed finishes, updated windows, improved lighting, and thoughtful design touches that make the home move-in ready. Situated on a quiet residential street, the home is conveniently located near some of East Dallas’ most popular outdoor amenities including White Rock Lake, scenic bike and running trails, and nearby parks. Residents also enjoy easy access to Northwest Highway, major commuting routes, shopping, dining, and the nearby DART rail station. With its modern updates, flexible layout, and prime East Dallas location, this property presents an excellent opportunity for comfortable living in a well-established and highly desirable neighborhood. 7329 Edgerton Dr, Dallas
$447,000 Taken to the studs, opened up, and re-imagined, this home looks and lives like a new home. Complete with three full bedrooms including ensuite master with luxurious bath and walk-in closet, relocated utility closet in hallway, and renewed mechanicals. From the moment you walk into this home you will notice the well thought out and renewed floorplan, complete with pristine new hardwood floors throughout, the addition of office - flex space, and open kitchen living room. With the addition of complete electrical updates, tankless hot water, double pane windows and a newer roof, as well as new kitchen with new Kitchen-Aid appliance package including gas range, microwave and vent, dishwasher, and refrigerator, this home offers years of carefree living. 3 Beds ⋅ 2 Baths ⋅ 21213121 MLS Taken to the studs, opened up, and re-imagined, this home looks and lives like a new home. Complete with three full bedrooms including ensuite master with luxurious bath and walk-in closet, relocated utility closet in hallway, and renewed mechanicals. From the moment you walk into this home you will notice the well thought out and renewed floorplan, complete with pristine new hardwood floors throughout, the addition of office - flex space, and open kitchen living room. With the addition of complete electrical updates, tankless hot water, double pane windows and a newer roof, as well as new kitchen with new Kitchen-Aid appliance package including gas range, microwave and vent, dishwasher, and refrigerator, this home offers years of carefree living. 8494 Swift Ave, Dallas
$380,000 PRICE IMPROVEMENT! Pride of ownership shines from every corner! Upgrades include NEW electric wiring throughtout, NEW plumbing, NEW furnace and ductwork, NEW Rheem tankless hw heater, and much more! Located in highly desirable Claremont neighborhood, near White Rock Lake, Downtown, Dallas Arboretum, parks, dining, and shopping. Step inside and feel the warmth and charm! Spacious Formal Dining Room, accented by a stunning crystal chandelier, sets stage for memorable gatherings. Completely REMODELED Kitchen is a dream featuring Quartz countertops, Mother of Pearl knobs, white subway tile backsplash, filtered water at large sink, stainless Electrolux Dual Fuel oven range and microwave, beverage bar with NEW coolers, and abundant cabinetry. Inviting and completely REMODELED Living Room blends modern style with cozy comfort, offering perfect space for everyday living or entertaining around the beautiful brick fireplace. Plentiful storage with custom cabinets and built-ins throughout. Completely REMODELED bathrooms with NEW Jetta tub, NEW shower, NEW electrical wiring and outlets, NEW Kohler toilets, and NEW flooring. Versatile Sunroom with its own heating and cooling mini-split system provides endless possibilities like home office, gym, playroom, or relaxation retreat. Designed with efficiency and functionality in mind, home includes energy-efficient Lennox Elite HVAC system with Air Purifier. Attached Garage is equipped with large built-in cabinets, workstation, and utility sink for added convenience. Outdoors, escape to your fully fenced Backyard retreat. Long, gated driveway enhances privacy and accommodates RV or Boat parking. Additional upgrades include NEW attic vents, NEW insulation, and exterior generator outlet adding exceptional value and peace of mind. With an extensive list of improvements and special features, this home truly stands out from the rest! Don’t miss your opportunity to make it yours. Ask about Special Financing with our Preferred Lender. 3 Beds ⋅ 2 Baths ⋅ 21195412 MLS PRICE IMPROVEMENT! Pride of ownership shines from every corner! Upgrades include NEW electric wiring throughtout, NEW plumbing, NEW furnace and ductwork, NEW Rheem tankless hw heater, and much more! Located in highly desirable Claremont neighborhood, near White Rock Lake, Downtown, Dallas Arboretum, parks, dining, and shopping. Step inside and feel the warmth and charm! Spacious Formal Dining Room, accented by a stunning crystal chandelier, sets stage for memorable gatherings. Completely REMODELED Kitchen is a dream featuring Quartz countertops, Mother of Pearl knobs, white subway tile backsplash, filtered water at large sink, stainless Electrolux Dual Fuel oven range and microwave, beverage bar with NEW coolers, and abundant cabinetry. Inviting and completely REMODELED Living Room blends modern style with cozy comfort, offering perfect space for everyday living or entertaining around the beautiful brick fireplace. Plentiful storage with custom cabinets and built-ins throughout. Completely REMODELED bathrooms with NEW Jetta tub, NEW shower, NEW electrical wiring and outlets, NEW Kohler toilets, and NEW flooring. Versatile Sunroom with its own heating and cooling mini-split system provides endless possibilities like home office, gym, playroom, or relaxation retreat. Designed with efficiency and functionality in mind, home includes energy-efficient Lennox Elite HVAC system with Air Purifier. Attached Garage is equipped with large built-in cabinets, workstation, and utility sink for added convenience. Outdoors, escape to your fully fenced Backyard retreat. Long, gated driveway enhances privacy and accommodates RV or Boat parking. Additional upgrades include NEW attic vents, NEW insulation, and exterior generator outlet adding exceptional value and peace of mind. With an extensive list of improvements and special features, this home truly stands out from the rest! Don’t miss your opportunity to make it yours. Ask about Special Financing with our Preferred Lender. 5811 Clendenin Ave, Dallas
$3,300,000 Situated on one of Forest Hills' most coveted streets, this exceptional custom residence showcases timeless architecture, sophisticated craftsmanship, and refined modern luxury. Ideally located just a short stroll from White Rock Lake, Dallas Arboretum, minutes from Downtown Dallas—this home offers the perfect blend of peaceful neighborhood living and urban convenience. Thoughtfully designed for both elegant entertaining and everyday comfort, the residence features 5 spacious bedrooms, 5.5 luxurious bathrooms, a office, a versatile media or game room, a designer wet bar and 3 utility areas, expansive windows and soaring ceilings fill the home with abundant natural light. The heart of the home is a spectacular chef's kitchen appointed with premium Thermador appliances, custom white oak cabinetry, exquisite Taj Mahal quartzite countertops, an oversized island, designer lighting and a generous walk-in pantry. Flowing seamlessly into the living and dining areas, the space is perfectly designed for both intimate gatherings and large-scale entertaining. Distinctive architectural details elevate the home's design, including a dramatic floating white oak staircase with sleek glass railings, smooth-finish walls, wide-plank natural white oak flooring, and a stunning handcrafted natural granite stone exterior that creates striking curb appeal. The luxurious primary suite serves as a private retreat, featuring a spa-inspired bath with premium designer finishes and an expansive boutique-style custom walk-in closet. Enjoy seamless indoor-outdoor living with a spacious covered patio complete with a built-in grill, creating the perfect setting for entertaining or relaxing year-round. This home includes a high-efficiency HVAC system, tankless water heater, full foam encapsulation insulation, smart home technology, and exceptional craftsmanship throughout. Built by Summit Homes of Texas, where exceptional craftsmanship, innovative design and timeless elegance come together. 5 Beds ⋅ 6 Baths ⋅ 21212005 MLS Situated on one of Forest Hills' most coveted streets, this exceptional custom residence showcases timeless architecture, sophisticated craftsmanship, and refined modern luxury. Ideally located just a short stroll from White Rock Lake, Dallas Arboretum, minutes from Downtown Dallas—this home offers the perfect blend of peaceful neighborhood living and urban convenience. Thoughtfully designed for both elegant entertaining and everyday comfort, the residence features 5 spacious bedrooms, 5.5 luxurious bathrooms, a office, a versatile media or game room, a designer wet bar and 3 utility areas, expansive windows and soaring ceilings fill the home with abundant natural light. The heart of the home is a spectacular chef's kitchen appointed with premium Thermador appliances, custom white oak cabinetry, exquisite Taj Mahal quartzite countertops, an oversized island, designer lighting and a generous walk-in pantry. Flowing seamlessly into the living and dining areas, the space is perfectly designed for both intimate gatherings and large-scale entertaining. Distinctive architectural details elevate the home's design, including a dramatic floating white oak staircase with sleek glass railings, smooth-finish walls, wide-plank natural white oak flooring, and a stunning handcrafted natural granite stone exterior that creates striking curb appeal. The luxurious primary suite serves as a private retreat, featuring a spa-inspired bath with premium designer finishes and an expansive boutique-style custom walk-in closet. Enjoy seamless indoor-outdoor living with a spacious covered patio complete with a built-in grill, creating the perfect setting for entertaining or relaxing year-round. This home includes a high-efficiency HVAC system, tankless water heater, full foam encapsulation insulation, smart home technology, and exceptional craftsmanship throughout. Built by Summit Homes of Texas, where exceptional craftsmanship, innovative design and timeless elegance come together. 8222 San Leandro Dr, Dallas
$425,000 $12,750 SELLER CONCESSIONS! The home features an open and comfortable layout with vaulted ceilings, a fireplace in the main living area, and large windows that bring in natural light throughout the home. The living and dining areas connect easily to the kitchen, creating a functional space for everyday living and entertaining. The primary bedroom provides a generous retreat with ample closet space and a private bath, while the additional bedrooms offer flexibility for guests, a home office, or hobby space. Architectural details and built-ins add character to the interior. Step outside to a private patio area ideal for relaxing or enjoying time outdoors. The property also includes a two-car attached garage and low-maintenance living within a well-maintained community. Oak Tree Village residents enjoy access to community amenities including a pool, clubhouse, greenbelt areas, and tennis courts. The location offers convenient access to Highway 75, I-635, shopping, dining, and many Lake Highlands attractions, making commuting and daily errands easy. A great opportunity to own a spacious townhome in a desirable Northeast Dallas neighborhood. 3 Beds ⋅ 2 Baths ⋅ 21200832 MLS $12,750 SELLER CONCESSIONS! The home features an open and comfortable layout with vaulted ceilings, a fireplace in the main living area, and large windows that bring in natural light throughout the home. The living and dining areas connect easily to the kitchen, creating a functional space for everyday living and entertaining. The primary bedroom provides a generous retreat with ample closet space and a private bath, while the additional bedrooms offer flexibility for guests, a home office, or hobby space. Architectural details and built-ins add character to the interior. Step outside to a private patio area ideal for relaxing or enjoying time outdoors. The property also includes a two-car attached garage and low-maintenance living within a well-maintained community. Oak Tree Village residents enjoy access to community amenities including a pool, clubhouse, greenbelt areas, and tennis courts. The location offers convenient access to Highway 75, I-635, shopping, dining, and many Lake Highlands attractions, making commuting and daily errands easy. A great opportunity to own a spacious townhome in a desirable Northeast Dallas neighborhood. 9609 Orchard Hl, Dallas
$569,000 Meticulously maintained and richly upgraded, this exceptional two-story K. Hovnanian home is ideally positioned on a premium corner lot with an expansive setback and picturesque views of the community pool and grounds. Thoughtfully designed with 3 bedrooms and 2.5 baths, the home welcomes you through an impressive 8-foot solid mahogany front door and into a light-filled, open architectural layout accented by refined hardwood floors and rounded sheetrock corners throughout. The gourmet kitchen features a elegant quartz countertops, a large center island, undermount sink, walk-in pantry, stainless steel appliance package, 5-burner gas cooktop, and double ovens—perfect for both everyday living and entertaining. Additional highlights include programmable electric blinds throughout, whole-home sound wiring, a built-in desk with custom cabinetry, and abundant natural light. The spacious primary suite offers a serene retreat with a generous ensuite bath and access to a substantial patio overlooking the beautifully maintained community pool. Energy-efficient features include Low-E windows, radiant barrier decking, tankless water heater, zoned irrigation, security system, and Energy Star 3.0 certification. Residents enjoy direct access to the White Rock Trail for biking and walking, a professionally managed private dog park, and a vibrant, low-maintenance community lifestyle. Ideally located near White Rock Lake, the Dallas Arboretum, NorthPark Center, and major medical centers, with easy access to shopping, dining, and commuter routes—this home blends elevated design, modern efficiency, and an unbeatable East Dallas location. 3 Beds ⋅ 3 Baths ⋅ 21196874 MLS Meticulously maintained and richly upgraded, this exceptional two-story K. Hovnanian home is ideally positioned on a premium corner lot with an expansive setback and picturesque views of the community pool and grounds. Thoughtfully designed with 3 bedrooms and 2.5 baths, the home welcomes you through an impressive 8-foot solid mahogany front door and into a light-filled, open architectural layout accented by refined hardwood floors and rounded sheetrock corners throughout. The gourmet kitchen features a elegant quartz countertops, a large center island, undermount sink, walk-in pantry, stainless steel appliance package, 5-burner gas cooktop, and double ovens—perfect for both everyday living and entertaining. Additional highlights include programmable electric blinds throughout, whole-home sound wiring, a built-in desk with custom cabinetry, and abundant natural light. The spacious primary suite offers a serene retreat with a generous ensuite bath and access to a substantial patio overlooking the beautifully maintained community pool. Energy-efficient features include Low-E windows, radiant barrier decking, tankless water heater, zoned irrigation, security system, and Energy Star 3.0 certification. Residents enjoy direct access to the White Rock Trail for biking and walking, a professionally managed private dog park, and a vibrant, low-maintenance community lifestyle. Ideally located near White Rock Lake, the Dallas Arboretum, NorthPark Center, and major medical centers, with easy access to shopping, dining, and commuter routes—this home blends elevated design, modern efficiency, and an unbeatable East Dallas location. 8254 Laflin Ln, Dallas
$267,000 Beautifully renovated home located in the established Shiloh Park subdivision of East Dallas, offering modern updates while maintaining the charm of this classic mid-century neighborhood. Situated on a spacious lot of nearly 9,800 square feet. The home has recently undergone a complete remodel, making it truly move-in ready. Inside you will find a brand-new kitchen designed for both style and functionality, featuring new cabinetry, updated countertops, modern fixtures, and stainless appliances. The kitchen opens to the main living areas, creating a welcoming space ideal for everyday living and entertaining. Both bathrooms have been fully renovated with new vanities, updated tile, and contemporary finishes, providing a fresh and modern feel throughout the home. The interior features a comfortable layout with spacious bedrooms, abundant natural light, and updated finishes that complement the home’s original character while bringing it into today’s design standards. Outside, the large backyard offers plenty of space for outdoor living, gardening, pets, or future additions. The generous lot provides flexibility for entertaining, relaxing, or creating your own private outdoor retreat. Located in the desirable Casa View area of East Dallas, the property offers convenient access to many popular destinations including White Rock Lake, the Dallas Arboretum and Botanical Garden, Casa Linda shopping and dining, and major roadways that provide an easy commute to downtown Dallas. The neighborhood is known for its mature trees, established homes, and strong sense of community while still being close to the amenities of the city.The property is served by Dallas ISD with nearby schools including E.J. Kiest Elementary, Gaston Middle School, and Bryan Adams High School. 4 Beds ⋅ 2 Baths ⋅ 21205315 MLS Beautifully renovated home located in the established Shiloh Park subdivision of East Dallas, offering modern updates while maintaining the charm of this classic mid-century neighborhood. Situated on a spacious lot of nearly 9,800 square feet. The home has recently undergone a complete remodel, making it truly move-in ready. Inside you will find a brand-new kitchen designed for both style and functionality, featuring new cabinetry, updated countertops, modern fixtures, and stainless appliances. The kitchen opens to the main living areas, creating a welcoming space ideal for everyday living and entertaining. Both bathrooms have been fully renovated with new vanities, updated tile, and contemporary finishes, providing a fresh and modern feel throughout the home. The interior features a comfortable layout with spacious bedrooms, abundant natural light, and updated finishes that complement the home’s original character while bringing it into today’s design standards. Outside, the large backyard offers plenty of space for outdoor living, gardening, pets, or future additions. The generous lot provides flexibility for entertaining, relaxing, or creating your own private outdoor retreat. Located in the desirable Casa View area of East Dallas, the property offers convenient access to many popular destinations including White Rock Lake, the Dallas Arboretum and Botanical Garden, Casa Linda shopping and dining, and major roadways that provide an easy commute to downtown Dallas. The neighborhood is known for its mature trees, established homes, and strong sense of community while still being close to the amenities of the city.The property is served by Dallas ISD with nearby schools including E.J. Kiest Elementary, Gaston Middle School, and Bryan Adams High School. 2907 Andrea Ln, Dallas
$183,500 This charming Chimney Hill townhome offers an incredible opportunity for a first-time buyer or investor. Featuring 3 spacious bedrooms and 2 full bathrooms, plus an upstairs loft that can serve as an additional bedroom or bonus living space, this home combines comfort and style across 1,715 square feet. The primary suite boasts dual sinks, a walk-in closet, and a generous sitting area perfect for a retreat or nursery. The open living area showcases built-in cabinets, a wood-burning fireplace, soaring ceilings, and a stunning spiral staircase, creating a bright and airy atmosphere throughout. The kitchen is thoughtfully updated with granite countertops, custom tile backsplash, and recessed lighting. French doors open to a charming backyard, ideal for entertaining or relaxing. Enjoy access to community amenities including a pool and tennis courts. Conveniently located in the heart of North Dallas, within the Richardson ISD, this property is close to Richland College and offers easy access to Greenville Avenue and 635. With a two-car carport, updated interior features, and a welcoming courtyard, this townhome shows like a model and is ready for its next owner. Buyer and buyer’s agent to verify all information including measurements, schools, zoning, and property condition. Inviting all reasonable offers. Will not respond to low-ball offers, offers that include owner finance, or assignments. 3 Beds ⋅ 2 Baths ⋅ 21199926 MLS This charming Chimney Hill townhome offers an incredible opportunity for a first-time buyer or investor. Featuring 3 spacious bedrooms and 2 full bathrooms, plus an upstairs loft that can serve as an additional bedroom or bonus living space, this home combines comfort and style across 1,715 square feet. The primary suite boasts dual sinks, a walk-in closet, and a generous sitting area perfect for a retreat or nursery. The open living area showcases built-in cabinets, a wood-burning fireplace, soaring ceilings, and a stunning spiral staircase, creating a bright and airy atmosphere throughout. The kitchen is thoughtfully updated with granite countertops, custom tile backsplash, and recessed lighting. French doors open to a charming backyard, ideal for entertaining or relaxing. Enjoy access to community amenities including a pool and tennis courts. Conveniently located in the heart of North Dallas, within the Richardson ISD, this property is close to Richland College and offers easy access to Greenville Avenue and 635. With a two-car carport, updated interior features, and a welcoming courtyard, this townhome shows like a model and is ready for its next owner. Buyer and buyer’s agent to verify all information including measurements, schools, zoning, and property condition. Inviting all reasonable offers. Will not respond to low-ball offers, offers that include owner finance, or assignments. 9822 Amberton Pkwy, Dallas
$320,995 Lovely Duplex with original, natural wood features. Skylights bring in natural light to this expansive duplex. 3 large carpeted (new-2023) bedrooms including the Primary which boasts an ensuite bath with separate tub and shower, two walk in closets and double sink vanities and a sit down dressing vanity. Dining room with trayed ceiling and crown moulding, kitchen with bay window, butcher block island with storage, wine rack and spice rack, double ovens and a flat top stove (new-2025). Family room is showy with large wood-trimmed skylight with lighting, gas fireplace, beautiful wet bar with storage and shelving. Side Courtyard is wired for TV & Hot tub! Utility room with full size hookups, as well as chest freezer space. Home has two gas water heaters- Never run out of hot water! 2nd bath has two sinks and a separate shower area. 2-car garage with new electric opener and storage area with shelving. New roof and gutters (new-2024) new sprinkler system (new-2025). Ready for that Quick move-in! 3 Beds ⋅ 2 Baths ⋅ 21200212 MLS Lovely Duplex with original, natural wood features. Skylights bring in natural light to this expansive duplex. 3 large carpeted (new-2023) bedrooms including the Primary which boasts an ensuite bath with separate tub and shower, two walk in closets and double sink vanities and a sit down dressing vanity. Dining room with trayed ceiling and crown moulding, kitchen with bay window, butcher block island with storage, wine rack and spice rack, double ovens and a flat top stove (new-2025). Family room is showy with large wood-trimmed skylight with lighting, gas fireplace, beautiful wet bar with storage and shelving. Side Courtyard is wired for TV & Hot tub! Utility room with full size hookups, as well as chest freezer space. Home has two gas water heaters- Never run out of hot water! 2nd bath has two sinks and a separate shower area. 2-car garage with new electric opener and storage area with shelving. New roof and gutters (new-2024) new sprinkler system (new-2025). Ready for that Quick move-in! 12717 Hornbeam Dr, Dallas
$425,000 Welcome home to this warm and inviting two-story residence nestled in the heart of Lake Highlands, where comfort, space, and everyday functionality come together beautifully. From the moment you step inside, soaring ceilings and abundant natural light create an open, welcoming atmosphere that immediately feels like home. The flexible front living area offers endless possibilities, whether used as a home office, sitting room, or additional gathering space. The main living room serves as the heart of the home, featuring a cozy fireplace and built-in shelving while seamlessly connecting to the kitchen and breakfast area, making it easy to stay connected while cooking, entertaining, or spending time with family and friends. The kitchen provides generous counter space, abundant cabinetry, and a breakfast bar overlooking the living area, creating an ideal setup for both daily routines and casual entertaining. Upstairs, the private primary suite offers a peaceful retreat with vaulted ceilings, hardwood floors, and an ensuite bath complete with dual vanities, soaking tub, and separate shower. Two additional bedrooms and an upstairs flex space provide room to grow, work, or play, adapting easily to changing needs. Outside, the private patio offers a low-maintenance outdoor space perfect for morning coffee or relaxing evenings. Ideally located in sought-after Lake Highlands with convenient access to shopping, dining, parks, and major commuting routes, this home offers the perfect balance of neighborhood charm and everyday convenience. 3 Beds ⋅ 3 Baths ⋅ 21196096 MLS Welcome home to this warm and inviting two-story residence nestled in the heart of Lake Highlands, where comfort, space, and everyday functionality come together beautifully. From the moment you step inside, soaring ceilings and abundant natural light create an open, welcoming atmosphere that immediately feels like home. The flexible front living area offers endless possibilities, whether used as a home office, sitting room, or additional gathering space. The main living room serves as the heart of the home, featuring a cozy fireplace and built-in shelving while seamlessly connecting to the kitchen and breakfast area, making it easy to stay connected while cooking, entertaining, or spending time with family and friends. The kitchen provides generous counter space, abundant cabinetry, and a breakfast bar overlooking the living area, creating an ideal setup for both daily routines and casual entertaining. Upstairs, the private primary suite offers a peaceful retreat with vaulted ceilings, hardwood floors, and an ensuite bath complete with dual vanities, soaking tub, and separate shower. Two additional bedrooms and an upstairs flex space provide room to grow, work, or play, adapting easily to changing needs. Outside, the private patio offers a low-maintenance outdoor space perfect for morning coffee or relaxing evenings. Ideally located in sought-after Lake Highlands with convenient access to shopping, dining, parks, and major commuting routes, this home offers the perfect balance of neighborhood charm and everyday convenience. 8417 Towneship Ln, Dallas
$1,950,000 There’s something special about White Rock. Adjacent to beloved White Rock Valley, the newly designed White Rock Bluffs is a refined enclave blending timeless charm with beautifully crafted luxury homes. Zoned to highly sought-after White Rock Elementary, it’s where families plant roots, kids ride bikes until dusk, and neighbors become lifelong friends. Close to White Rock Lake, yet peacefully tucked away, it offers that rare mix of connection and calm. Welcome to 9514 Still Creek Lane — a stunning expression of warmth and refinement by Robert Elliott Custom Homes. With over 5,600 square feet of thoughtfully designed living space, this home feels both grand and gracious. Five spacious bedrooms, each with its own ensuite bath and walk-in closet, create private retreats, while the flowing floor plan makes gathering effortless. The kitchen is the heart: a Wolf six-burner cooktop, oversized Taj Mahal quartzite island, and walk-in pantry ready for everything from weeknight dinners to holiday hosting. White oak floors and dramatic Pella windows flood the home with natural light, creating an airy, elegant ambiance. A dedicated office, cheerful game room, and covered patio set the stage for both productivity and play. The primary suite is a true sanctuary, featuring a marble-wrapped spa bath, soaking tub, separate shower, and an influencer-worthy closet. Additional opportunities within the neighborhood include homes currently under construction, custom build options with Robert Elliott Custom Homes, and available lots where you can bring your own builder. Reach out to explore all the ways to call White Rock home. 5 Beds ⋅ 6 Baths ⋅ 21187074 MLS There’s something special about White Rock. Adjacent to beloved White Rock Valley, the newly designed White Rock Bluffs is a refined enclave blending timeless charm with beautifully crafted luxury homes. Zoned to highly sought-after White Rock Elementary, it’s where families plant roots, kids ride bikes until dusk, and neighbors become lifelong friends. Close to White Rock Lake, yet peacefully tucked away, it offers that rare mix of connection and calm. Welcome to 9514 Still Creek Lane — a stunning expression of warmth and refinement by Robert Elliott Custom Homes. With over 5,600 square feet of thoughtfully designed living space, this home feels both grand and gracious. Five spacious bedrooms, each with its own ensuite bath and walk-in closet, create private retreats, while the flowing floor plan makes gathering effortless. The kitchen is the heart: a Wolf six-burner cooktop, oversized Taj Mahal quartzite island, and walk-in pantry ready for everything from weeknight dinners to holiday hosting. White oak floors and dramatic Pella windows flood the home with natural light, creating an airy, elegant ambiance. A dedicated office, cheerful game room, and covered patio set the stage for both productivity and play. The primary suite is a true sanctuary, featuring a marble-wrapped spa bath, soaking tub, separate shower, and an influencer-worthy closet. Additional opportunities within the neighborhood include homes currently under construction, custom build options with Robert Elliott Custom Homes, and available lots where you can bring your own builder. Reach out to explore all the ways to call White Rock home. 9514 Still Creek Ln, Dallas
$4,499,999 THE BEST VIEW IN DALLAS IS FOR SALE. Perched directly on White Rock Lake Park with an unobstructed, protected panorama of the lake and the downtown skyline, this just-completed contemporary showcase delivers scenery you simply cannot build again: sunrise over the water, sailboats by afternoon, and skyline sunsets from the upper terrace every evening. Three stories and 7,213 SF of light-filled, ultra-modern design put the view to work, with massive window walls keeping the lake in sight from the main living areas. The Owner's Retreat lives like a private resort - a dramatic window wall framing the water, spa tub, steam shower, heated floors, and designer finishes. Five ensuite bedrooms plus two powder baths, a second-floor junior primary ideal for guests or multigenerational living, and flex space ready to convert into two additional ensuite bedrooms - up to seven in all. The chef's kitchen pairs top-of-the-line appliances and an extra-large island with a separate full prep kitchen, so the main kitchen stays showroom-perfect while you entertain. A glass wine room showcases your collection like art, and more than 2,700 SF of theater and game rooms with adjoining patio space make this an entertainer's dream. Excellent private schools within ten minutes; the Arboretum, lake trails, and downtown are minutes away. New construction - complete and move-in ready today. Lakefront-view homes of this caliber reach the market once in a generation. Schedule your private showing before this one is gone. 5 Beds ⋅ 9 Baths ⋅ 21190058 MLS THE BEST VIEW IN DALLAS IS FOR SALE. Perched directly on White Rock Lake Park with an unobstructed, protected panorama of the lake and the downtown skyline, this just-completed contemporary showcase delivers scenery you simply cannot build again: sunrise over the water, sailboats by afternoon, and skyline sunsets from the upper terrace every evening. Three stories and 7,213 SF of light-filled, ultra-modern design put the view to work, with massive window walls keeping the lake in sight from the main living areas. The Owner's Retreat lives like a private resort - a dramatic window wall framing the water, spa tub, steam shower, heated floors, and designer finishes. Five ensuite bedrooms plus two powder baths, a second-floor junior primary ideal for guests or multigenerational living, and flex space ready to convert into two additional ensuite bedrooms - up to seven in all. The chef's kitchen pairs top-of-the-line appliances and an extra-large island with a separate full prep kitchen, so the main kitchen stays showroom-perfect while you entertain. A glass wine room showcases your collection like art, and more than 2,700 SF of theater and game rooms with adjoining patio space make this an entertainer's dream. Excellent private schools within ten minutes; the Arboretum, lake trails, and downtown are minutes away. New construction - complete and move-in ready today. Lakefront-view homes of this caliber reach the market once in a generation. Schedule your private showing before this one is gone. 9457 Waterview Rd, Dallas
$359,000 Welcome to this bright and inviting home in the vibrant Forest Oaks neighborhood of East Dallas, where natural light, warm hardwood floors, and an open layout create a space that feels both comfortable and full of possibility. The main living, dining, and kitchen areas flow together easily, making everyday living and entertaining feel effortless. Three bedrooms and a full bath are tucked along the south side of the home, offering a sense of privacy from the main living spaces. Just beyond the living room, a spacious flex room adds incredible versatility with plumbing access already in place. This flexible area can easily serve as a second living space, home office, playroom, or guest retreat, with the potential to create a large split primary suite. A rendering showing the space reimagined with an added half bath is available at the transaction desk. Step outside to a large backyard that offers a true blank canvas for outdoor living, gardening, or future landscaping projects. A pergola creates a natural spot for relaxing or entertaining, and the yard is supported by a sprinkler system. A rear carport provides covered parking. Updates include gas range (2026), dishwasher (2022), microwave (2023), and fans and light fixtures. Bathroom refreshed with painted cabinets, new flooring, and baseboards. Enjoy an unbeatable East Dallas lifestyle just a short walk from Saint Francis Park and only minutes from White Rock Lake, the Dallas Arboretum, Casa Linda Shopping Center, popular dining spots like Smoky Rose, and miles of nearby trail systems. Zoned to Alex Sanger Preparatory. 3 Beds ⋅ 1 Baths ⋅ 21182290 MLS Welcome to this bright and inviting home in the vibrant Forest Oaks neighborhood of East Dallas, where natural light, warm hardwood floors, and an open layout create a space that feels both comfortable and full of possibility. The main living, dining, and kitchen areas flow together easily, making everyday living and entertaining feel effortless. Three bedrooms and a full bath are tucked along the south side of the home, offering a sense of privacy from the main living spaces. Just beyond the living room, a spacious flex room adds incredible versatility with plumbing access already in place. This flexible area can easily serve as a second living space, home office, playroom, or guest retreat, with the potential to create a large split primary suite. A rendering showing the space reimagined with an added half bath is available at the transaction desk. Step outside to a large backyard that offers a true blank canvas for outdoor living, gardening, or future landscaping projects. A pergola creates a natural spot for relaxing or entertaining, and the yard is supported by a sprinkler system. A rear carport provides covered parking. Updates include gas range (2026), dishwasher (2022), microwave (2023), and fans and light fixtures. Bathroom refreshed with painted cabinets, new flooring, and baseboards. Enjoy an unbeatable East Dallas lifestyle just a short walk from Saint Francis Park and only minutes from White Rock Lake, the Dallas Arboretum, Casa Linda Shopping Center, popular dining spots like Smoky Rose, and miles of nearby trail systems. Zoned to Alex Sanger Preparatory. 2217 Longwood Ln, Dallas
$179,900 Positioned just steps from the scenic SOPAC Trail and a few miles from the natural beauty of White Rock Lake, this residence offers the ultimate balance of active outdoor living and urban convenience. You are mere miles from elite shopping at NorthPark Center, the prestigious SMU campus, and the absolute best dining and entertainment Dallas has to offer. Experience the pinnacle of sophisticated, low-maintenance North Dallas living. Come visit today and see why so many are proud to call The Holly Park Community home! Holly Park is a peaceful private, gated community in North Dallas. This beautifully updated 2-bed, 2.5-bath condo has modern comfort and a prime Dallas location. Beautiful wood floors and large fireplace make the living area warm and inviting. If you love to cook, you will love this kitchen with upgraded modern granite, updated backsplash and appliances. The whole place has bright neutral tones to go with any decor. For convenience the half bath and laundry are located on the first floor. Upstairs are 2 bedrooms and 2 full bathrooms; the master has a private balcony and both bedrooms feature lots of closet space. Private gated patio with lots of space for relaxing, there is a convenient outside storage closet as well. Community has a great pool close to the unit for summer swims. This is close to everything Dallas. Just a few miles from North Park Mall and SMU. Fantastic HOA, Community has been upgraded with driveways all recently repaved. 2 Beds ⋅ 3 Baths ⋅ 21165216 MLS Positioned just steps from the scenic SOPAC Trail and a few miles from the natural beauty of White Rock Lake, this residence offers the ultimate balance of active outdoor living and urban convenience. You are mere miles from elite shopping at NorthPark Center, the prestigious SMU campus, and the absolute best dining and entertainment Dallas has to offer. Experience the pinnacle of sophisticated, low-maintenance North Dallas living. Come visit today and see why so many are proud to call The Holly Park Community home! Holly Park is a peaceful private, gated community in North Dallas. This beautifully updated 2-bed, 2.5-bath condo has modern comfort and a prime Dallas location. Beautiful wood floors and large fireplace make the living area warm and inviting. If you love to cook, you will love this kitchen with upgraded modern granite, updated backsplash and appliances. The whole place has bright neutral tones to go with any decor. For convenience the half bath and laundry are located on the first floor. Upstairs are 2 bedrooms and 2 full bathrooms; the master has a private balcony and both bedrooms feature lots of closet space. Private gated patio with lots of space for relaxing, there is a convenient outside storage closet as well. Community has a great pool close to the unit for summer swims. This is close to everything Dallas. Just a few miles from North Park Mall and SMU. Fantastic HOA, Community has been upgraded with driveways all recently repaved. 7510 Holly Hill Dr Unit 127, Dallas
$174,900 Experience the Lake Highlands lifestyle in Dallas at one of the most affordable price points in the area. This UPDATED condo offers the space, flexibility, and ideal location today’s buyers are searching for. As a private end unit next to a greenbelt with mature trees, it provides peaceful views inside a gated community within Richardson ISD. The covered front porch welcomes you into an open concept living area featuring all new wood look flooring downstairs, a cozy fireplace, half bath, and abundant natural light overlooking the enclosed patio. There is room for both a dining table and bar seating, creating an easy flow for everyday living or entertaining. The kitchen feels fresh and modern with granite countertops, painted cabinets, and stainless steel appliances. Upstairs, the oversized primary suite offers space for a sitting area, a large walk in closet, and an ensuite bath with dual sinks and an upgraded shower spray. A conveniently attached utility room adds everyday functionality. The attached flex room is ideal for a home office, workout space, sunroom, or guest area, making this condo especially attractive for remote professionals, first time buyers, or those looking for an easy lock and leave lifestyle. The enclosed patio creates a low maintenance outdoor retreat for grilling, relaxing, and adding potted plants. Two covered assigned parking spaces provide rare convenience, and the community pool with grilling area adds resort style appeal. Located in Lake Highlands North, you are minutes from White Rock Lake, the Dallas Arboretum, Lake Highlands North Park recreation center, tennis and pickleball courts, miles of trails, and quick access to 635, 75, DART, downtown Dallas, and NorthPark Center. If you have been searching for a move in ready condo in Lake Highlands with greenbelt views, covered parking, Richardson ISD, and strong community amenities, this is your chance to live in Lake Highlands at a price that is increasingly hard to find. 1 Beds ⋅ 2 Baths ⋅ 21171782 MLS Experience the Lake Highlands lifestyle in Dallas at one of the most affordable price points in the area. This UPDATED condo offers the space, flexibility, and ideal location today’s buyers are searching for. As a private end unit next to a greenbelt with mature trees, it provides peaceful views inside a gated community within Richardson ISD. The covered front porch welcomes you into an open concept living area featuring all new wood look flooring downstairs, a cozy fireplace, half bath, and abundant natural light overlooking the enclosed patio. There is room for both a dining table and bar seating, creating an easy flow for everyday living or entertaining. The kitchen feels fresh and modern with granite countertops, painted cabinets, and stainless steel appliances. Upstairs, the oversized primary suite offers space for a sitting area, a large walk in closet, and an ensuite bath with dual sinks and an upgraded shower spray. A conveniently attached utility room adds everyday functionality. The attached flex room is ideal for a home office, workout space, sunroom, or guest area, making this condo especially attractive for remote professionals, first time buyers, or those looking for an easy lock and leave lifestyle. The enclosed patio creates a low maintenance outdoor retreat for grilling, relaxing, and adding potted plants. Two covered assigned parking spaces provide rare convenience, and the community pool with grilling area adds resort style appeal. Located in Lake Highlands North, you are minutes from White Rock Lake, the Dallas Arboretum, Lake Highlands North Park recreation center, tennis and pickleball courts, miles of trails, and quick access to 635, 75, DART, downtown Dallas, and NorthPark Center. If you have been searching for a move in ready condo in Lake Highlands with greenbelt views, covered parking, Richardson ISD, and strong community amenities, this is your chance to live in Lake Highlands at a price that is increasingly hard to find. 9910 Royal Ln Unit 208, Dallas
$699,000 Richardson ISD! This impeccably maintained home blends modern updates with timeless appeal and offers a flexible layout to fit your lifestyle. With 4 bedrooms—including one that easily serves as an office or den—there’s space for everyone and everything. The updated kitchen is both spacious and inviting, featuring quartz countertops, stainless steel appliances, an induction cooktop, built-in microwave, large pantry (a rare find for the area), and a cheerful breakfast nook. The living room impresses with vaulted ceilings, a gas fireplace, built-in cabinets, and French doors that open to the covered patio, perfect for relaxing or entertaining. The expansive primary bedroom offers plenty of room to unwind and includes two generous closets. Additional highlights include newer windows, new flooring throughout the main living areas, recessed lighting, abundant natural light, and a new water heater. Ideally located with quick access to shopping, restaurants, this home truly combines comfort, convenience, and charm. New exterior HVAC condenser recently installed. 4 Beds ⋅ 3 Baths ⋅ 21166860 MLS Richardson ISD! This impeccably maintained home blends modern updates with timeless appeal and offers a flexible layout to fit your lifestyle. With 4 bedrooms—including one that easily serves as an office or den—there’s space for everyone and everything. The updated kitchen is both spacious and inviting, featuring quartz countertops, stainless steel appliances, an induction cooktop, built-in microwave, large pantry (a rare find for the area), and a cheerful breakfast nook. The living room impresses with vaulted ceilings, a gas fireplace, built-in cabinets, and French doors that open to the covered patio, perfect for relaxing or entertaining. The expansive primary bedroom offers plenty of room to unwind and includes two generous closets. Additional highlights include newer windows, new flooring throughout the main living areas, recessed lighting, abundant natural light, and a new water heater. Ideally located with quick access to shopping, restaurants, this home truly combines comfort, convenience, and charm. New exterior HVAC condenser recently installed. 9536 Millridge Dr, Dallas
$1,625,000 Take advantage of a rare market opportunity to own a home appraised at $1.8M, featuring over $300,000 in premium upgrades, wellness-focused amenities, and advanced safety infrastructure. Located in Lake Highlands, with top-rated Richardson ISD schools, this 4,000+ square-foot eco-luxury residence merges green living with world-class craftsmanship. The interior showcases Monkey Pod wood accents from Costa Rica, a travertine marble entry, white oak flooring, and scratch-proof Dekton porcelain countertops by Cosentino. The chef's kitchen boasts a 36-inch professional 6-burner range, custom white oak cabinetry with age-in-place shelving, and Brizo polished nickel fixtures. Wellness is central to the design, featuring programmable circadian-rhythm lighting, automated closet and pantry lights, a whole-home Aqua Pure water filtration system, and a dual-zone Lennox heat pump HVAC system with advanced air filtration. Security is paramount, anchored by a reinforced storm room with 10-inch concrete walls and impact-resistant cement board, plus a whole-home 24kW Generac generator and video surveillance with two-way communication. Luxury details abound, from the lower-level entertainment bar with a glass wine vault and 38-bottle cooler to the primary bath's Swarovski crystal hardware and freestanding soaking tub. Constructed with energy-efficient Andersen windows and surrounded by indigenous landscaping, this home represents the ultimate convergence of luxury, sustainability, and safety. Come take advantage of the market and discover a residence that truly has no equal in one of Dallas's most beautiful neighborhoods. This is an incredible opportunity to own a property where every detail has been meticulously upgraded to provide a life of comfort and security. Whether you are hosting in the entertainment lounge or relaxing in the spa-inspired bath, the quality of construction is evident in every corner. Don't miss your chance to secure this stunning eco-luxury masterpiece. 4 Beds ⋅ 4 Baths ⋅ 21148525 MLS Take advantage of a rare market opportunity to own a home appraised at $1.8M, featuring over $300,000 in premium upgrades, wellness-focused amenities, and advanced safety infrastructure. Located in Lake Highlands, with top-rated Richardson ISD schools, this 4,000+ square-foot eco-luxury residence merges green living with world-class craftsmanship. The interior showcases Monkey Pod wood accents from Costa Rica, a travertine marble entry, white oak flooring, and scratch-proof Dekton porcelain countertops by Cosentino. The chef's kitchen boasts a 36-inch professional 6-burner range, custom white oak cabinetry with age-in-place shelving, and Brizo polished nickel fixtures. Wellness is central to the design, featuring programmable circadian-rhythm lighting, automated closet and pantry lights, a whole-home Aqua Pure water filtration system, and a dual-zone Lennox heat pump HVAC system with advanced air filtration. Security is paramount, anchored by a reinforced storm room with 10-inch concrete walls and impact-resistant cement board, plus a whole-home 24kW Generac generator and video surveillance with two-way communication. Luxury details abound, from the lower-level entertainment bar with a glass wine vault and 38-bottle cooler to the primary bath's Swarovski crystal hardware and freestanding soaking tub. Constructed with energy-efficient Andersen windows and surrounded by indigenous landscaping, this home represents the ultimate convergence of luxury, sustainability, and safety. Come take advantage of the market and discover a residence that truly has no equal in one of Dallas's most beautiful neighborhoods. This is an incredible opportunity to own a property where every detail has been meticulously upgraded to provide a life of comfort and security. Whether you are hosting in the entertainment lounge or relaxing in the spa-inspired bath, the quality of construction is evident in every corner. Don't miss your chance to secure this stunning eco-luxury masterpiece. 9007 Leaside Dr, Dallas
$249,900 Unbeatable 3-Bedroom Value in Gated La Fontaine plus Seller Credit Available A rare find just got even better. This stylish 1,196 square foot condo in the secure gated La Fontaine community is officially priced to sell. The seller is also offering up to $2,000 toward buyer expenses with an acceptable offer. Use these funds to assist with closing costs or a mortgage rate buy-down. Boasting a versatile 3-bedroom and 2-bathroom layout, this home is perfect for professionals, students, or small families seeking security and value in a premier Dallas location. Interior Highlights: • The Suite Life: Large primary bedroom with highly sought-after dual walk-in closets. • Modern Comforts: Rich wood flooring, in-unit laundry, and brand-new kitchen updates. • Space and Utility: Rare 3-bedroom configuration offers maximum flexibility for a home office or roommates. Location and Community: • Walkers Paradise: Just steps from SMU, Tom Thumb, and premier nightlife. • Perks: Assigned covered parking and access to a beautiful community pool. Don't miss the best-priced 3-bedroom in the area. Schedule your private tour today. Experience the layout now by clicking the virtual tour link on this listing. 3 Beds ⋅ 2 Baths ⋅ 21151907 MLS Unbeatable 3-Bedroom Value in Gated La Fontaine plus Seller Credit Available A rare find just got even better. This stylish 1,196 square foot condo in the secure gated La Fontaine community is officially priced to sell. The seller is also offering up to $2,000 toward buyer expenses with an acceptable offer. Use these funds to assist with closing costs or a mortgage rate buy-down. Boasting a versatile 3-bedroom and 2-bathroom layout, this home is perfect for professionals, students, or small families seeking security and value in a premier Dallas location. Interior Highlights: • The Suite Life: Large primary bedroom with highly sought-after dual walk-in closets. • Modern Comforts: Rich wood flooring, in-unit laundry, and brand-new kitchen updates. • Space and Utility: Rare 3-bedroom configuration offers maximum flexibility for a home office or roommates. Location and Community: • Walkers Paradise: Just steps from SMU, Tom Thumb, and premier nightlife. • Perks: Assigned covered parking and access to a beautiful community pool. Don't miss the best-priced 3-bedroom in the area. Schedule your private tour today. Experience the layout now by clicking the virtual tour link on this listing. 6011 E University Blvd E Unit 247, Dallas
$229,900 This adorable and well-loved home sits on a quiet street surrounded by mature landscaping and shade trees—an ideal setting for first-time buyers or those seeking a cozy, welcoming space. Over the past two years, the current owners have thoughtfully updated and cared for the home, creating a warm environment with modern touches throughout. Step inside to find solid hardwood floors in the living and dining areas, complemented by plush new carpet added to the game room in 2025. The kitchen and bathroom received fresh tile flooring for an updated look, along with additional kitchen improvements including partial cabinet upgrades, a new sink and fixtures, and 2025 installations of the dishwasher, garbage disposal, and countertops. The bathroom has been tastefully refreshed as well, featuring an updated bathtub, fixtures, and tiled shower walls. The sink and toilet have also been replaced. Fresh interior paint brightens the home, and note that the children’s decals in the bathroom are removable. A valuable feature for homes of this era: the laundry room is located inside the home—making chores convenient and accessible for the whole family. The original garage has been converted into a spacious and private guest bedroom, while two additional bedrooms are located on the opposite side of the home for a desirable split layout. A large game room at the back of the home provides flexible bonus space—perfect for homeschooling, hobbies, gaming, or a home office. This room includes a window AC unit to help maintain comfort during warm summer months. Outdoors, enjoy a generously sized, fully fenced backyard complete with a versatile outbuilding similar in size to a one-car garage. It’s an excellent spot for storage, a workshop, or the ultimate man cave. The roof is approximately 4 years old. With comfort, updates, and charm throughout, this delightful home is truly a must-see. Schedule your tour today before it slips away! 3 Beds ⋅ 1 Baths ⋅ 21126126 MLS This adorable and well-loved home sits on a quiet street surrounded by mature landscaping and shade trees—an ideal setting for first-time buyers or those seeking a cozy, welcoming space. Over the past two years, the current owners have thoughtfully updated and cared for the home, creating a warm environment with modern touches throughout. Step inside to find solid hardwood floors in the living and dining areas, complemented by plush new carpet added to the game room in 2025. The kitchen and bathroom received fresh tile flooring for an updated look, along with additional kitchen improvements including partial cabinet upgrades, a new sink and fixtures, and 2025 installations of the dishwasher, garbage disposal, and countertops. The bathroom has been tastefully refreshed as well, featuring an updated bathtub, fixtures, and tiled shower walls. The sink and toilet have also been replaced. Fresh interior paint brightens the home, and note that the children’s decals in the bathroom are removable. A valuable feature for homes of this era: the laundry room is located inside the home—making chores convenient and accessible for the whole family. The original garage has been converted into a spacious and private guest bedroom, while two additional bedrooms are located on the opposite side of the home for a desirable split layout. A large game room at the back of the home provides flexible bonus space—perfect for homeschooling, hobbies, gaming, or a home office. This room includes a window AC unit to help maintain comfort during warm summer months. Outdoors, enjoy a generously sized, fully fenced backyard complete with a versatile outbuilding similar in size to a one-car garage. It’s an excellent spot for storage, a workshop, or the ultimate man cave. The roof is approximately 4 years old. With comfort, updates, and charm throughout, this delightful home is truly a must-see. Schedule your tour today before it slips away! 10503 Wood Dale Dr, Dallas
$634,999 Come see this gorgeous home in the newly completed community of Merion at Midtown Park. Built in 2022 and thoughtfully designed for modern comfort, this home has an exceptionally functional layout with lots of amazing upgrades throughout! The top-floor primary suite features a spacious walk-in closet and electric shades for convenience and privacy. Two additional bedrooms are located right on the first floor—ideal for guests, family, or a private office suite. The main floor is all about everyday living and entertaining, with an open-concept kitchen, living and dining area. The kitchen is upgraded with an accent-painted island, coffee bar, stylish pulls, and pendant lighting that ties everything together. Additional upgrades include remote electric shades in the living room and primary bedroom, built in office nook right off the kitchen and upgraded light fixtures in all bathrooms adding comfort and style. This home blends modern luxury with functional living across every floor. Merion at Midtown Park is more than a community—it's a lifestyle. Enjoy access to resort-style amenities including an Infinity edge pool, dog park, grilling area with seating for entertainment, private cabanas, gas-powered fire pit, key-pad pedestrian entries, pocket green spaces throughout and plenty of parking for all your guests. You'll also love being part of a vibrant and welcoming community with wonderful neighbors who make it feel like home. Conveniently located just minutes from Downtown Dallas, Trader Joe's, NorthPark Center, Preston Center, SMU, major hospitals like Medical City and Presbyterian, top-rated schools, direct connection to Dallas’ expansive walking and biking trail system and easy access to major highways. This one is a must see. Schedule your showing today! 3 Beds ⋅ 3 Baths ⋅ 21120863 MLS Come see this gorgeous home in the newly completed community of Merion at Midtown Park. Built in 2022 and thoughtfully designed for modern comfort, this home has an exceptionally functional layout with lots of amazing upgrades throughout! The top-floor primary suite features a spacious walk-in closet and electric shades for convenience and privacy. Two additional bedrooms are located right on the first floor—ideal for guests, family, or a private office suite. The main floor is all about everyday living and entertaining, with an open-concept kitchen, living and dining area. The kitchen is upgraded with an accent-painted island, coffee bar, stylish pulls, and pendant lighting that ties everything together. Additional upgrades include remote electric shades in the living room and primary bedroom, built in office nook right off the kitchen and upgraded light fixtures in all bathrooms adding comfort and style. This home blends modern luxury with functional living across every floor. Merion at Midtown Park is more than a community—it's a lifestyle. Enjoy access to resort-style amenities including an Infinity edge pool, dog park, grilling area with seating for entertainment, private cabanas, gas-powered fire pit, key-pad pedestrian entries, pocket green spaces throughout and plenty of parking for all your guests. You'll also love being part of a vibrant and welcoming community with wonderful neighbors who make it feel like home. Conveniently located just minutes from Downtown Dallas, Trader Joe's, NorthPark Center, Preston Center, SMU, major hospitals like Medical City and Presbyterian, top-rated schools, direct connection to Dallas’ expansive walking and biking trail system and easy access to major highways. This one is a must see. Schedule your showing today! 8106 Fallston Ct, Dallas
$1,325,000 Luxury New Build in the L-Streets Experience refined Lake Highlands new construction in this 2025 custom-built luxury home in the coveted L-Streets neighborhood of Dallas. Designed for both timeless curb appealand modern sophistication, this energy-efficient home features fresh landscaping, a private gated rear-entry, and thoughtful architectural details. A vaulted front porch with crafted wood detail and stately columns offers a warm welcome, while a biometric entry lock adds both convenience and security. Inside, natural light fills the open-concept floor plan, enhanced by soaring vaulted ceilings in the living, dining, and study spaces. A cast-stone fireplace with custom plaster surround anchors the main living area with understated elegance. The chef’s kitchen is a showpiece, boasting Taj Mahal quartzite countertops, a gas range, built-in refrigeration, and a generous center island ideal for hosting. A dry bar with under-counter beverage fridge and a spacious walk-in pantry makes entertaining effortless. Luxury details abound—white oak hardwood flooring, wide 5-foot hallways, floating staircase, bespoke feature molding, and designer finishes. The spa-inspired primary suite offers a serene bathroom retreat and oversized walk-in closet. Downstairs also includes a private study or guest suite, while upstairs features three bedrooms, two beautifully appointed bathrooms—including a Jack-and-Jill—and versatile living spaces. Outdoors, enjoy lush new sod, an electric sliding gate, and a covered patio with tongueand-groove ceiling—your private sanctuary. With Pella windows, spray foam insulation, and Kohler fixtures, every detail is crafted for beauty and performance. All just minutes from Richardson ISD schools, White Rock Lake, and the vibrant heart of Lake Highlands luxury living. 5 Beds ⋅ 5 Baths ⋅ 21033068 MLS Luxury New Build in the L-Streets Experience refined Lake Highlands new construction in this 2025 custom-built luxury home in the coveted L-Streets neighborhood of Dallas. Designed for both timeless curb appealand modern sophistication, this energy-efficient home features fresh landscaping, a private gated rear-entry, and thoughtful architectural details. A vaulted front porch with crafted wood detail and stately columns offers a warm welcome, while a biometric entry lock adds both convenience and security. Inside, natural light fills the open-concept floor plan, enhanced by soaring vaulted ceilings in the living, dining, and study spaces. A cast-stone fireplace with custom plaster surround anchors the main living area with understated elegance. The chef’s kitchen is a showpiece, boasting Taj Mahal quartzite countertops, a gas range, built-in refrigeration, and a generous center island ideal for hosting. A dry bar with under-counter beverage fridge and a spacious walk-in pantry makes entertaining effortless. Luxury details abound—white oak hardwood flooring, wide 5-foot hallways, floating staircase, bespoke feature molding, and designer finishes. The spa-inspired primary suite offers a serene bathroom retreat and oversized walk-in closet. Downstairs also includes a private study or guest suite, while upstairs features three bedrooms, two beautifully appointed bathrooms—including a Jack-and-Jill—and versatile living spaces. Outdoors, enjoy lush new sod, an electric sliding gate, and a covered patio with tongueand-groove ceiling—your private sanctuary. With Pella windows, spray foam insulation, and Kohler fixtures, every detail is crafted for beauty and performance. All just minutes from Richardson ISD schools, White Rock Lake, and the vibrant heart of Lake Highlands luxury living. 10641 Larchfield Ln, Dallas
$349,000 Updated home on a private circle and a nearly half acre creek lot located in the popular Lakeland Hills area. Enjoy a charming front porch leading to an open floor plan, tailored for modern living. Recently renovated bathrooms, kitchen, flooring, and appliances accentuate the interior, which is flooded with natural light, creating an elegant yet comfortable ambiance. Quick access to a variety of amenities, including NorthPark Mall, the Dallas Arboretum, White Rock Lake including bike and hiking trails. shopping centers, restaurants, parks, and schools. The sudden increase in property taxes in 2024 is because there is not currently a Homestead Exemption on the property. 3 Beds ⋅ 2 Baths ⋅ 20819131 MLS Updated home on a private circle and a nearly half acre creek lot located in the popular Lakeland Hills area. Enjoy a charming front porch leading to an open floor plan, tailored for modern living. Recently renovated bathrooms, kitchen, flooring, and appliances accentuate the interior, which is flooded with natural light, creating an elegant yet comfortable ambiance. Quick access to a variety of amenities, including NorthPark Mall, the Dallas Arboretum, White Rock Lake including bike and hiking trails. shopping centers, restaurants, parks, and schools. The sudden increase in property taxes in 2024 is because there is not currently a Homestead Exemption on the property. 11049 Paddock Cir, Dallas
$1,399,900 3 contagious lots available for sale: 8040 8042 8046 Barbaree Blvd. Located just south of the acclaimed Forest Hill subdivision!! This prime land is in a 100 year flood plain. Zoned Residential. To be sold as a package together. 14653329 MLS 3 contagious lots available for sale: 8040 8042 8046 Barbaree Blvd. Located just south of the acclaimed Forest Hill subdivision!! This prime land is in a 100 year flood plain. Zoned Residential. To be sold as a package together. 8040 Barbaree Blvd, Dallas