Refine Search
Sort by
4521 Nashwood Ln, Dallas
$1,399,000
4 Beds ⋅ 3 Baths ⋅ 21408184 MLS
Lovely traditional home in the private school area near Hockaday, Jesuit, St Rita and Good Shepherd. Lots of updates over the years with replaced windows, roof 2021, new sewer line, tankless water heater, two bathrooms updated, huge outdoor living area with built in grill, fridge and a fire pit. Spacious master bedroom and bath with lifted ceiling and patio doors to the outdoor deck. Detached 2 car garage with a pool house and full bath attached. Wonderful neighborhood and walkable to Starbucks and neighborhood restaurants on Inwood. Move right in or take it to the next level with some grander updates. The incredible treed lot has majestic live oaks, landscaping, a pool, tall privacy fence and an electronic gate. Don't miss this home charming that shows .beautifully.

4521 Nashwood Ln, Dallas

8723 Glencrest Ln, Dallas
$825,000
3 Beds ⋅ 2 Baths ⋅ 21409329 MLS
Discover the lifestyle and location that make Dallas' 75209 ZIP code one of the city's most desirable places to live. Located in the sought-after Shorecrest–Bluffview neighborhood, 8723 Glencrest Lane offers an updated single-story home with modern interiors, generous living spaces, and exceptional outdoor living. Situated along a beautiful tree-lined street, this 3-bedroom, 2-bath home features refinished hardwood floors, abundant natural light, and two spacious living areas ideal for entertaining, working from home, or everyday living. The updated kitchen showcases shaker-style cabinetry, quartz countertops with a coordinating backsplash, stainless steel appliances, ample storage, and a breakfast nook overlooking the backyard. The spacious primary suite features vaulted ceilings, exposed wood beams, direct backyard access, an en-suite bathroom with dual vanities, and a walk-in closet. Two additional bedrooms provide flexibility for guests or a home office, while the updated secondary bathroom features dual sinks and an oversized walk-in shower. Outdoor living is a highlight, with a 9,400+ square-foot lot featuring mature trees, a spacious deck, custom pergola, and generous lawn space with potential for a future pool, outdoor kitchen, or additional entertaining areas. The location offers the character of an established Dallas neighborhood with convenient access to Devonshire, Preston Hollow, Inwood Village, Lovers Lane, Central Market, Trader Joe's, popular restaurants, coffee shops, and boutique shopping. Enjoy nearby Bachman Creek Greenbelt trails and parks, along with easy access to Dallas Love Field Airport, the Dallas North Tollway, Uptown, Downtown Dallas, the Medical District, and Las Colinas. Additional improvements include a roof and HVAC system updated in 2020 and PEX plumbing. Experience the convenience of central Dallas living with the space, character, and modern updates buyers seek in 75209.

8723 Glencrest Ln, Dallas

3867 Van Ness Ln, Dallas
$1,699,999
4 Beds ⋅ 6 Baths ⋅ 21405534 MLS
Poolside weekends and dinner on the covered patio set the rhythm for life in this modern Midway Hollow home. A private courtyard welcomes you into light-filled, open living spaces with hardwood floors, a quartz waterfall kitchen island, custom wood cabinetry and a dedicated bar. Every bedroom has a private en-suite bath, while the downstairs primary suite pairs an expansive walk-in closet with direct access to the laundry room. Custom closets and abundant storage keep daily life organized; a spacious upstairs living area gives everyone room to spread out. Whole-home speakers extend to the covered patio, where built-in lighting carries gatherings into the evening. The pool leaves room for usable yard space, too. Mature trees and a close-knit street where neighbors become friends complete the setting, with Central Market, Lovers Lane shopping and dining, and Dallas Love Field nearby.

3867 Van Ness Ln, Dallas

3838 N Versailles Ave, Dallas
$2,495,000
3 Beds ⋅ 5 Baths ⋅ 21407436 MLS
Timeless French architecture is reimagined for modern living in this sophisticated Mockingbird Park residence, where exceptional craftsmanship, natural light and thoughtful design define every space. Steel windows and doors lend architectural presence, while skylights throughout introduce abundant natural light. Curated architectural lighting and integrated smart-home technology further elevate the interiors, creating an atmosphere that is both refined and effortless. At the heart of the home, the beautifully renovated chef’s kitchen features custom cabinetry, stone surfaces and premium Thermador and Sub-Zero appliances, flowing seamlessly into gracious living and entertaining spaces. Privately positioned on the first floor, the expansive primary wing is a serene retreat with dual custom walk-in closets, separate vanities and private commodes. Upstairs, two generously scaled ensuite bedrooms offer privacy and comfort for family or guests. The interiors transition effortlessly to a secluded outdoor setting designed for year-round entertaining. A pool and spa are complemented by a renovated pool house with bar and bath, motorized pergola, outdoor fireplace and fully equipped outdoor kitchen, creating a series of intimate spaces for dining, entertaining and relaxation. Thoughtfully updated while preserving its architectural character, 3838 N Versailles offers a rare balance of timeless design, modern technology and exceptional indoor-outdoor living in one of Dallas’ most coveted residential enclaves.

3838 N Versailles Ave, Dallas

3129 Flowerdale Ln, Dallas
$855,000
4 Beds ⋅ 4 Baths ⋅ 21405563 MLS
Completely reimagined and expanded in a prime Central Dallas location! Thoughtfully redesigned and expanded by approximately 1,000 square feet, this Ranch-style home offers a spacious, functional floor plan with plenty of room to live, work, and entertain. Light hardwood floors welcome you into an inviting open-concept living space filled with natural light from abundant windows. The expansive living room flows seamlessly into a generously sized eat-in kitchen featuring a large island, new cabinetry, refrigerator, beverage fridge, and a butler’s pantry offering exceptional additional storage. A private home office with doors provides a dedicated workspace when privacy is needed.The spacious primary suite is a true retreat, complete with a luxurious en-suite bath featuring an oversized, spa-inspired shower and an impressive walk-in closet. A full-size laundry area conveniently located just off the primary suite adds to the home’s thoughtful design.The flexible floor plan continues with a guest bedroom and bonus media room or second living area, ideal for movie nights, relaxing, or additional entertaining space. Two additional guest bedrooms are situated on the opposite side of the home, providing excellent privacy and complemented by two full bathrooms. An attached two-car garage adds everyday convenience, while the large backyard and wood deck provide an inviting setting for outdoor entertaining and relaxation. Ideally located in Central Dallas near the private school corridor, this extensively updated home combines generous living spaces, a versatile floor plan, and a highly desirable location. Ten-minute drive to Central Market.

3129 Flowerdale Ln, Dallas

5043 Les Chateaux Dr Unit 214, Dallas
$165,000
1 Beds ⋅ 1 Baths ⋅ 21404629 MLS
**PRICED TO SELL! PRIME DALLAS LOCATION + ALL-INCLUSIVE HOA!** Welcome to Les Chateaux Condominiums, where convenience, value, and urban living come together! Ideally located near Cedar Springs, Uptown, Oak Lawn, and Love Field, this beautifully maintained second-floor, 1-bedroom, 1-bath condo offers an exceptional opportunity to own in the heart of Dallas. Mature trees and landscaped grounds create a peaceful, park-like setting, while the sparkling community pool adds to the community's inviting atmosphere. Inside, the open-concept kitchen and living area overlook the pool, creating a welcoming space to relax or entertain. The **fully remodeled kitchen (2024)** features updated finishes, and all appliances convey (with a full-price offer), including the refrigerator, washer, and dryer, making this home move-in ready! Enjoy the added value of an **all-inclusive HOA covering electricity, water, trash, grounds and yard maintenance, structural maintenance, and management fees**. One assigned parking space (#29) and ample visitor parking add to the convenience of everyday living. The prime location puts you near the Medical District, Dallas Love Field Airport, Uptown, Downtown, Oak Lawn, Bachman Lake trails and recreation, Trinity Groves dining and entertainment, Whole Foods, Kroger, shopping, and popular restaurants. Enjoy convenient access to two major DART lines and major highways, making commuting and exploring Dallas a breeze. Whether you're a first-time buyer, looking to downsize, seeking a convenient lock-and-leave lifestyle, or searching for an investment opportunity, this condo delivers location, convenience, and value. **An incredible opportunity to own a stylish condo in the heart of Dallas at an attractive price! Bring your offers and make it yours!

5043 Les Chateaux Dr Unit 214, Dallas

4414 Cedar Springs Rd Unit 318, Dallas
$229,900
2 Beds ⋅ 1 Baths ⋅ 21406685 MLS
IT’S A STEAL!!! Location is superb! This top-floor corner condo at Tribeca in Oak Lawn has no neighbors beside or in front of you. Inside this 2 bedroom, 1 bath, you'll find high ceilings, a wall of windows, cordless shades, and a Juliet balcony off the living room. The kitchen has new 2026 granite countertops, a big island with tons of storage, and stainless appliances. The bath has dual sinks and a huge walk-in closet. A full-size washer and dryer is conveniently tucked away just across from the bedrooms. HOA dues cover a saltwater pool, a fitness center, secured mail center, gated entry, water, sewer, valet trash service and structure insurance. You also get covered parking. Kroger is 0.3 mi away, Craddock Park 0.4 mi, and Whole Foods 0.5 mi. The Tollway is 0.3 mi, I-35E 1.6 mi, West Village 1.7 mi, UT Southwestern 1.9 mi, Klyde Warren Park 2.6 mi, and Love Field 2.9 mi. Come see it for yourself!

4414 Cedar Springs Rd Unit 318, Dallas

9352 Stratford Way, Dallas
$1,155,000
3 Beds ⋅ 3 Baths ⋅ 21407831 MLS
Located in an exclusive gated enclave, this beautifully updated home combines timeless design with modern functionality. From the moment you enter, you’re greeted by soaring ceilings, gleaming hardwood floors, and an open, light-filled layout that feels both elegant and welcoming. The remodeled gourmet kitchen is a standout feature, designed for the serious cook, with stainless-steel appliances, a gas stove, and a new Bosch refrigerator. It flows seamlessly into a spacious breakfast area and a warm, inviting living room anchored by a custom fireplace—creating an ideal space for everyday living and entertaining. Expansive windows line the back of the home, framing views of the private patio and heavily treed creek views, offering a peaceful and picturesque backdrop. The primary suite, located on the main floor, is a true retreat, featuring a generously sized ensuite bath, oversized walk in closet and thoughtful design touches throughout. Upstairs, you'll find two additional bedrooms, a Jack-and-Jill bath, and a large, floored walk-in attic space—perfect for storage or future expansion. Outdoor living is equally impressive, with a tranquil patio that invites you to relax or host guests while enjoying the natural setting. The oversized two-car garage includes individual doors and adds to the home’s functionality. Recent upgrades reflect both style and practicality: new 14 Seer Trane AC and furnaces (2018), a fully remodeled kitchen with quartz countertops, new sinks and faucets, and Zellige tile backsplash (2022), remodeled utility room (2022), updated half bath (2023), a new Bosch refrigerator (2024), and a custom iron front door with a lifetime warranty and screened section (2023). Landscaping has also been updated and replaced across the front, side, and back of the property from 2023 to 2025. With thoughtful renovations, serene surroundings, and an unbeatable location, this home is truly a rare offering.

9352 Stratford Way, Dallas

4639 Elsby Ave, Dallas
$1,249,000
3 Beds ⋅ 2 Baths ⋅ 21400948 MLS
Welcome to this charming cottage nestled in the heart of coveted Briarwood! Filled with character and warmth, this inviting home offers a thoughtfully designed floor plan with spacious living areas and an abundance of natural light. Upon entry, vaulted ceilings welcome you into the home, where two generously sized bedrooms share convenient access to a full bathroom. The formal living room, anchored by a classic brick fireplace, flows effortlessly into the dining area and kitchen. Toward the rear of the home, a spacious secondary living area and separate laundry room provide added comfort and functionality. Upstairs, the light-filled primary suite offers a private retreat complete with an en-suite bath and versatile bonus space ideal for a home office or sitting area. Step outside to a covered porch overlooking the beautifully landscaped backyard, where a charming pergola creates the perfect setting for relaxing or entertaining. A detached two-car garage offers ample parking and additional storage. With its timeless charm, inviting spaces, and idyllic outdoor setting, this Briarwood gem is not to be missed!

4639 Elsby Ave, Dallas

6550 Oriole Dr, Dallas
$1,098,000
3 Beds ⋅ 2 Baths ⋅ 21404597 MLS
This charming, beautifully updated home rests on an expansive 65' lot in Dallas’ desirable Shannon Estates neighborhood. The open floor plan offers 3 generously sized bedrooms, 2 bathrooms, and a flexible living-dining area with multiple layout options. Interior highlights include solid oak hardwood flooring throughout, a brick-surround fireplace, marble kitchen countertops, KitchenAid stainless steel appliances, plantation shutters, crown molding, dual-pane windows, and abundant storage in the renovated kitchen. The primary suite has been expanded to include dual marble-topped vanities, a roomy walk-in shower, separate soaking tub, water closet, and an oversized custom closet with built-ins in addition to a rare second walk-in closet. Outside you'll find a large covered back patio perfect for entertaining, plenty of yard space for a future pool, and an attached 2-car garage. The sought after and extremely convenient location is just minutes from shopping and dining at Inwood Village & Highland Park Village, Tollway & Preston Center commutes, and easy access to Love Field!

6550 Oriole Dr, Dallas

4312 Pomona Rd, Dallas
$7,699,000
6 Beds ⋅ 8 Baths ⋅ 21374063 MLS
Sophisticated luxury mixed with exceptional design located in Bluffview. 6,977SF of refined luxury living on nearly half an acre. Custom built in 2022, this 6-bedroom, 6.2-bath home features a gorgeous double vaulted entry, 11-foot ceilings, white oak floors, and a striking architectural design throughout. Chef’s kitchen pairs a stunning waterfall island with thoughtful custom cabinetry, Sub-Zero and Wolf appliances, dual dishwashers and oversized walk-in pantry with secondary refrigeration. A temperature-controlled walk-in wine room provides an exceptional setting for wine storage and collection. A separate custom wet bar, finished with brass detailing, ice maker, beverage drawers and full-height wine refrigeration, sets the stage for effortless entertaining. Outside, a resort-style oasis awaits with a stunning heated pool and spa with in-floor cleaning system, Lynx-equipped summer kitchen, linear fireplace, gas fire pit, and expansive covered living and dining areas finished with Lueder stone and recessed heaters. Serene primary suite retreat with cathedral ceilings, floor-to-ceiling fireplace, and direct patio access. The spa-like bath features seamless Neolith, white oak cabinetry, and an impressive two-story custom closet with direct access to a private laundry room. Generous secondary spaces offer exceptional flexibility, including private office, main-level flex space, en-suite guest rooms, upstairs playroom, and a second oversized laundry room. A gated motor court leads to three garage spaces, including a detached garage with private guest quarters above featuring a bedroom, full bath, and walk-in closet, ideal for extended-stay guests or an au pair. Behind the scenes, the home is equally sophisticated, with a temperature-controlled AV room, hidden keypad-entry security room, whole-house generator, and integrated smart-home technology. 4312 Pomona presents a rare combination of exceptional design, functional luxury, privacy, scale, and livability.

4312 Pomona Rd, Dallas

10435 Cromwell Dr, Dallas
$650,000
3 Beds ⋅ 2 Baths ⋅ 21407307 MLS
Welcome to this beautifully maintained home situated on a generous .318-acre lot in the sought-after Sparkman Club neighborhood. Offering 3 bedrooms, 2 baths, and 1,898 square feet, this inviting home blends comfort, character, and thoughtful updates, all surrounded by mature trees and an established neighborhood setting. Inside, neutral paint and original hardwood floors create a warm, timeless feel throughout the living spaces. Upon entry, a separate dining and living area flows effortlessly into the updated kitchen and spacious family room, complete with a fireplace that creates a cozy gathering space. The updated kitchen is designed for both everyday living and entertaining, featuring a large island, quartz countertops, and abundant cabinetry for exceptional storage and functionality. Additional updates include replacement of the original plumbing pipes and sewer line, updated bathrooms, new Trane HVAC, electrical updates and updated windows, providing modern convenience and peace of mind. Outside, the mature trees and expansive lot offer plenty of space to enjoy the outdoors and add to the home's inviting appeal. This vibrant Sparkman Club community offers incredible amenities with a membership like a pool, tennis courts, and an active social scene—all just steps from your door. Conveniently located near top rated schools, shopping, dining, Northaven Trail and everyday amenities, this Sparkman Club home offers a wonderful combination of space, comfort, and location. Don't miss the opportunity to make this charming Dallas home your own.

10435 Cromwell Dr, Dallas

4333 Echo Glen Dr, Dallas
$1,275,000
5 Beds ⋅ 4 Baths ⋅ 21405860 MLS
Spacious, inviting, and designed for both everyday living and entertaining, this one-story home offers 5 bedrooms, 3.5 baths and 3,131 square feet with a floor plan that makes the most of every space. The family room is at the heart of the home with a vaulted ceiling, painted beams, gas fireplace and built-in bar area, while luxury vinyl plank flooring throughout gives the home a fresh, cohesive feel. The kitchen offers plenty of room to gather with a large island, granite countertops, stainless steel farmhouse sink, double ovens and an abundance of cabinet and counter space. A wet bar with sink and floating glass shelving adds another great spot for entertaining. The primary suite is generously sized with direct access to the backyard and pool. The bath features separate his-and-hers vanity and dressing areas, each with built-in storage and a walk-in closet, with the shower, soaking tub and private toilet area situated between the two spaces. Four additional bedrooms offer plenty of flexibility for family, guests, an office or whatever life calls for. The backyard is one of the home's best features, with two separate outdoor living areas - one for relaxing and another for dining and entertaining with a built-in grill, mini refrigerator and ceiling fan. The large pool with diving stone is surrounded by plenty of room to lounge, while the turfed yard and board-on-board privacy fence make the space both functional and easy to enjoy. An oversized laundry room with sink and abundant built-in storage, three-car garage and electric driveway gate round out a home that offers an unusual amount of space, flexibility and outdoor living all on one level.

4333 Echo Glen Dr, Dallas

12341 Cedar Bend Dr, Dallas
$475,000
3 Beds ⋅ 2 Baths ⋅ 21405366 MLS
PRIME NORTH DALLAS LOCATION! Enjoy exceptional convenience with quick access to I-635, LBJ Freeway and the Dallas North Tollway, making commuting to Downtown Dallas, DFW International Airport, Love Field, and destinations throughout the Metroplex a breeze. Surrounded by a wide variety of grocery stores, shopping, dining, and everyday amenities, everything you need is close at hand. Located in a quiet and well-established neighborhood, this inviting home offers 3 bedrooms, 2 full baths, two spacious living areas, and a charming sunroom that provides additional space for relaxing, entertaining, or enjoying your morning coffee. The flexible floor plan offers plenty of room for comfortable everyday living and entertaining. Families will appreciate the convenient proximity to several well-regarded private schools, while the peaceful neighborhood provides a comfortable setting to call home. After many years of cherished ownership, the seller is ready to pass this well-loved home on to its next owner and is highly motivated to sell. A wonderful opportunity to own a spacious home in a highly convenient North Dallas location with easy access to major highways, airports, schools, shopping, dining, and everything DFW has to offer!

12341 Cedar Bend Dr, Dallas

3708 Wycliff Ave, Dallas
$849,000
3 Beds ⋅ 4 Baths ⋅ 21406491 MLS
Three levels of stylish urban living at 3708 Wycliff Ave, with its 3 bedrooms make this corner unit one to not miss. The 3-floor layout creates natural separation between shared spaces and private retreats, providing flexibility for hosting, working remotely, accommodating guests, or simply enjoying quieter moments. Each bedroom hosts its own en-suite bath, with a convenient half bath; the layout is well suited to a variety of lifestyles. The Kitchen offers a wine fridge, breakfast bar, a generous island, gas cooktop, and plenty of cabinet space. You'll appreciate the elegant touches, including crown molding and plantation shutters. Parking and storage are simplified by a two-car garage. This is the only unit with a guest parking spot behind the garage. Lakeside Park is close by, placing scenic green space within easy reach for walks. Whether the day calls for recreation, errands, commuting, or an evening out, this prime location provides a convenient starting point with dining, shopping, and attractions all in easy reach!

3708 Wycliff Ave, Dallas

5122 Elsby Ave, Dallas
$2,600,000
4 Beds ⋅ 6 Baths ⋅ 21405921 MLS
Welcome to 5122 Elsby Ave, a striking new construction residence by Westbridge Homes that perfectly balances architectural character with modern livability. Spanning 4,838 square feet, this home is wrapped in warm red brick and anchored by a dramatic triple-gabled roofline, making a memorable first impression from the street. The heart of the home is the chef-inspired kitchen, featuring premium Wolf and SubZero appliances and flowing effortlessly into the living areas. Large sliding glass doors transition the space to the backyard, making it an entertainer's dream. The first-floor primary suite serves as a private sanctuary, with dramatic vaulted ceilings setting the tone. A spa-inspired bath featuring his-and-hers vanities and water closets leads to dual walk-in closets with LED in-shelf lighting. Upstairs, three additional bedrooms are joined by an oversized game room with wet bar and a dedicated gym, giving the whole family room to spread out. Wide-plank white oak floors and satin nickel hardware carry a warm, cohesive feel throughout. Thoughtfully designed and impeccably finished, this home offers a stunning yet livable lifestyle in the heart of Briarwood, just minutes from Dallas' premier shopping and dining.

5122 Elsby Ave, Dallas

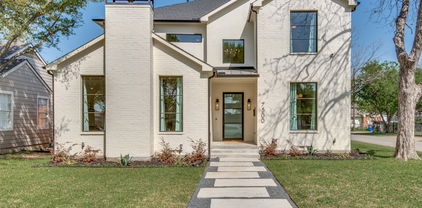
7500 Kaywood Dr, Dallas
$1,600,000
5 Beds ⋅ 7 Baths ⋅ 21404961 MLS
Welcome to 7500 Kaywood Drive, a beautifully designed 5-bedroom, 5.5-bathroom home offering an open, light-filled layout and exceptional everyday comfort. The spacious interior features two living areas, a dedicated study, and a media room, providing plenty of space for both entertaining and relaxing. The stunning primary suite is a true retreat, complete with a beautiful spa-like primary bath designed for relaxation. Energy-efficient features include foam insulation, Quaker windows, and tankless water heaters, adding comfort and efficiency throughout the home. Step outside to enjoy the private pool and inviting outdoor space. Ideally located near shopping, dining, parks, and major Dallas roadways, this home offers a wonderful combination of luxury, functionality, and convenience.

7500 Kaywood Dr, Dallas

2823 Cherrywood Ave, Dallas
$425,000
3 Beds ⋅ 2 Baths ⋅ 21402132 MLS
Beautifully Renovated Home With Exceptional Upgrades. Major Improvements Include A Brand New HVAC System, New Thirty Year Composition Roof, New Energy Efficient Windows, Red Oak Wood Floors, Cedar Fencing In Rear And Front Yards, Sprinkler System With Sodded Yard, New Extra Large Concrete Driveway, Upgraded Insulation. Thoughtfully Designed Open Concept Living Area Creates An Effortless Flow Between The Living, Dining, And Kitchen Areas. Living Room Features A Recessed Wall-Mounted Electric Fireplace That Creates A Warm And Welcoming Focal Point. The Kitchen Is Finished With Attractive Quartz Countertops And Stainless Steel Appliances. Bathrooms Have All New Custom Ceramic Tile With New Tubs, Commodes, Vanities And Fixtures. A Rare Opportunity To Own A Substantially Updated Home In One Of Dallas's Most Sought After Neighborhoods.

2823 Cherrywood Ave, Dallas

10409 Remington Ln, Dallas
$1,225,000
4 Beds ⋅ 3 Baths ⋅ 21404583 MLS
Situated on a close to half an acre corner lot, surrounded by mature trees, this 4 bedroom, 3 full bath brick ranch built in 1954 on a pier and beam foundation has been expanded and upgraded over the years. The primary suite features a spacious bedroom with direct access to the backyard and pool, walk in closet, separate shower and jetted tub. The upgraded kitchen is a chef’s dream, featuring Sub-Zero wine storage and refrigerators, Viking gas cooktop, Viking convection oven, Viking warming drawer, commercial grade range hood, pot filler, ice machine, granite counters, solid maple cabinetry and more. Adjacent to the kitchen is a sunny breakfast room overlooking the backyard. The privacy fenced backyard features a recently replastered pool, pergola, and abundant green space. Sure to appeal to any automotive enthusiast, the 6 car detached garage is a rare find. Original, solid oak hardwood floors throughout. Great opportunity to be in this neighborhood on a huge, desirable lot.

10409 Remington Ln, Dallas

4206 Newton Ave Unit 112, Dallas
$237,500
2 Beds ⋅ 2 Baths ⋅ 21350117 MLS
A rare opportunity in the heart of Dallas! This beautifully updated first-floor, single-story condo offers an exceptional combination of location, privacy and convenience, including one of only a handful of residences in the community with its own private backyard. Lovingly maintained by the same owner for more than two decades, this two-bedroom home has been thoughtfully updated throughout. The kitchen features granite countertops, designer backsplash, refreshed cabinetry and stainless-steel appliances, including the refrigerator. Durable, water-resistant crushed-stone flooring offers the warmth and appearance of wood with easy-care functionality—ideal for everyday living and pets. Both bathrooms have been updated with new fixtures and toilets, including a beautifully tiled walk-in shower. Additional improvements include updated electrical outlets, switches and lighting fixtures, replacement windows and sliding glass door, and plantation shutters throughout. Both bedrooms feature generous walk-in closets with Elfa shelving. The approximately 16' x 20' private outdoor space is a true standout, complete with turf, patio, storage shed and board-on-board fencing—perfect for relaxing, entertaining or enjoying time outdoors. An in-unit stackable washer and dryer conveys with the home. Controlled-access entry doors and gated parking add convenience, with one reserved covered parking space included and additional parking currently available for an additional monthly fee. The monthly condo fee currently includes water, sewer and trash plus the home has remarkably efficient electrical costs. Ideally located approximately one mile from Highland Park Village, Katy Trail and Uptown, with favorite Dallas restaurants, shopping and entertainment nearby. Offering the ease of condo living with the rare benefit of private outdoor space, this special home brings together comfort, thoughtful updates and an exceptional Dallas lifestyle.

4206 Newton Ave Unit 112, Dallas

4009 Prescott Ave, Dallas
$1,399,000
3 Beds ⋅ 3 Baths ⋅ 21404054 MLS
4009 Prescott is NOT A DUPLEX, but has been expertly converted into a fully renovated single-family home, offering exceptional room dimensions while preserving the warmth and character of the original residence. Three oversized bedrooms and baths, three generous living areas-two downstairs, one upstairs, and the flexibility for a fourth bedroom, create rare sense of scale. Marble kitchen countertops, Dry stacked Texas limestone fireplace, Pella windows, 2-car garage with bonus storage room, and a large decked backyard, framed by mature trees and lush illuminated landscaping elevate both everyday living and year round entertaining-with plenty of room to add a pool. Best of all, minutes to downtown, Uptown, and major highways as well as walking distance to Whole Foods, Al Biernat's, and The Shops of Highland Park-an enviable location offering prime Dallas lifestyle combining space, flexibility, and a top-tier location.

4009 Prescott Ave, Dallas

3102 Kings Rd Unit 3201, Dallas
$299,500
2 Beds ⋅ 2 Baths ⋅ 21404153 MLS
Welcome to urban living in the heart of Dallas at Piazza Siena! This 2-bedroom, 2-bathroom corner unit sits on the second floor, offering an open layout enhanced by recent updates, including new vinyl flooring and fresh paint in modern grey tones. The functional kitchen features granite countertops, a breakfast bar, stainless steel appliances, and ample cabinet space—plus, the refrigerator, washer, and dryer all stay with the property! The primary suite serves as a comfortable retreat with an en-suite bathroom and a walk-in closet, complemented by an extra storage closet for added organization. Step out through the Juliette balcony to enjoy views overlooking the central plaza. Living at Piazza Siena comes with fantastic amenities and everyday convenience. The gated community features a swimming pool, fitness center, garage parking, an on-site property manager, and a large plaza deck with a barbecue and grilling pit—ideal for hosting friends or relaxing outdoors. Situated in a prime, highly accessible location near Oak Lawn, Turtle Creek, and the Medical District, you are just minutes from popular dining, shopping, nightlife, and major thoroughfares for quick commutes across Dallas. Whether you are looking for an easy-maintenance home or a turn-key city base, Unit 3201 offers a fantastic opportunity in a vibrant neighborhood!

3102 Kings Rd Unit 3201, Dallas

4624 S Versailles Ave, Highland Park
$3,499,000
4 Beds ⋅ 4 Baths ⋅ 21399110 MLS
Designed with both style and livability in mind, this West Highland Park residence offers beautiful finishes, flexible spaces, and exceptional functionality. The kitchen is outfitted with Sub-Zero and Wolf appliances, generous pantry space, a wine cooler, ice maker, and an oversized island ideal for gathering. The main level includes the primary suite with direct laundry access, plus a second bedroom that works beautifully as a guest room or study. Upstairs are two additional bedrooms and a spacious flex room with wet bar, closet, and plumbing already in place for future possibilities. Enjoy a screened outdoor living area with fireplace and automatic screens, tankless water heater, extensive attic storage, and a two-car garage with additional storage.

4624 S Versailles Ave, Highland Park

3710 Fairfax Ave, Dallas
$1,150,000
3 Beds ⋅ 4 Baths ⋅ 21403968 MLS
Beautifully appointed and extensively improved, this sophisticated Dallas home offers a turnkey opportunity in an exceptional location. Since purchasing the property, the owners have invested more than $100,000 in thoughtful updates throughout the home and grounds. The open-concept main living area is filled with natural light and features high ceilings, quartz countertops, KitchenAid appliances, built-in cabinetry and a stylish wet bar with wine fridge and storage. The main-level primary suite offers a private retreat with high ceilings and a wall of windows with motorized shades. The ensuite bath has dual vanities, dual shower heads, a large soaking tub and generous closet space, along with updated cabinetry, lighting, plumbing fixtures and lighted mirrors. Upstairs, two additional bedrooms with new hardwood floors and en-suite baths are complemented by a spacious family-media room completely remodeled with new paint, lighting and carpet, plus an additional living space ideal for an office or flex area. Recent improvements include two new HVAC systems with smart thermostats and a dedicated HVAC zone for the primary suite, a new tankless water heater, updated kitchen backsplash and hardware, extensive lighting upgrades, 3M UV window film, new window coverings, an updated laundry room and half bath, new fireplace gas logs, upgraded plumbing valves and an integrated smart security system. Outside, the private courtyard has been enhanced with new planters and landscaping, while the side yard features new landscaping, updated irrigation, landscape lighting, a new fence and a structurally improved pedestrian gate and arch. An electric patio awning with integrated lighting creates an inviting outdoor entertaining space. Ideally located with convenient access to the Dallas North Tollway, Love Field, Design District, Highland Park Village, Uptown, Turtle Creek and the Katy Trail, this exceptional home combines sophisticated living with outstanding convenience.

3710 Fairfax Ave, Dallas

3534 Poquita Dr, Dallas
$418,000
2 Beds ⋅ 2 Baths ⋅ 21365855 MLS
Prime North Dallas location! Welcome to 3534 Poquita Dr, a single-story brick home just minutes from Bachman Lake Park, Dallas Love Field, Northwest Hwy (Loop 12) and I-35E, with shopping, dining and everyday conveniences right around the corner. Inside, an easy-flowing layout connects the living room to the dining area and kitchen. The dining area features a bright bay window and opens straight to the back yard, while the kitchen offers plenty of cabinet storage. A separate laundry room adds everyday convenience. With 2 bedrooms and 2 full baths, this home lives larger than expected. The oversized primary suite features a bonus flex area with room for a sitting area, home office, workout space or whatever hobby you love. Two full baths keep mornings easy. Out back is where this property truly shines: a spacious, fully fenced yard with a gate and covered parking or a large covered patio for grilling and gatherings. A storage shed for tools and toys. There is room to entertain, garden, play and park with space to spare. Bring your vision and make it your own in one of North Dallas' most convenient pockets. Contact your favorite Realtor today to schedule a tour!

3534 Poquita Dr, Dallas

3612 Regent Dr, Dallas
$749,000
3 Beds ⋅ 2 Baths ⋅ 21402609 MLS
Beautifully updated and filled with natural light, this Sparkman Club Estates home pairs timeless character with a fresh, elevated finish-out and an exceptional floor plan. The light and bright living room is anchored by a handsome fireplace with mantel and gas logs, with views overlooking the private backyard and oversized pool. The beautifully updated kitchen features Brazilian quartzite countertops, a farmhouse sink, gas cooktop and upgraded appliances, complemented by designer lighting, updated hardware and custom window treatments throughout. Multiple living spaces provide wonderful flexibility, including a stunning sunroom wrapped in walls of windows that brings the outdoors in and creates an incredible setting for everyday living and entertaining. The primary suite features a beautifully designed custom California Closets system, while thoughtful updates and details are found throughout the home. Outside, a wood front door, Bevolo lanterns, shutters and charming window box create beautiful curb appeal, while the gated drive, expansive pool and secluded backyard offer a wonderful sense of privacy. Polished, inviting and truly move-in ready, this is a home that feels special from the moment you walk through the door. Residents are also eligible to join the beloved Sparkman Club, offering swimming pools, tennis and pickleball courts, a clubhouse, playground, walking trails and year-round activities—one of the many reasons Sparkman Club Estates remains such a special North Dallas neighborhood.

3612 Regent Dr, Dallas

4340 Cedar Springs Rd Unit 109, Dallas
$196,000
2 Beds ⋅ 2 Baths ⋅ 21404007 MLS
Gated Community. Urban Oasis in Oak Lawn. Stylish Condo. Welcome to this chic and nicely updated 2 bedroom, 2 bathroom condo nestled in the heart of Dallas’s vibrant Oak Lawn neighborhood. Corner unit offers privacy with only one shared wall and is just minutes from Love Field, Uptown, Downtown, and Highland Park Village. Interior Features for this 854 sq ft condo are a thoughtfully designed living space. Clean, crisp paint, with recessed lighting throughout. Spacious living and eating nook area. Fully equipped kitchen with electric stove and pantry and ample storage. Both bedrooms are spacious, closet spaces, and feature patio doors for fresh air and natural light. Primary suite includes an ensuite bath with a generous shower. New AC unit installed in 2023. Community Amenities include, Courtyard setting, gated pool. Common areas are pet friendly. Gated parking. This condo is in proximity to Dallas’s dining, shopping, nightlife and trails. Great location in proximity to Freeway access.

4340 Cedar Springs Rd Unit 109, Dallas

2627 Douglas Ave Unit 121, Dallas
$135,000
2 Beds ⋅ 1 Baths ⋅ 21403393 MLS
This move-in ready condo features fresh interior paint and a spacious, functional layout. The home offers a large living area that flows into the kitchen and dining space. The bedrooms are generously sized and offer a layout with a shared bathroom. The large backyard, complete with a deck and high privacy fence, provides space for outdoor entertaining, relaxing, or enjoying additional privacy. Residents also have access to a community pool, with depths reaching up to 9 feet. Schedule your showing today! This is a Fannie Mae HomePath property. All offers must be submitted via HomePath.com. First Time Buyers, complete the HomePath Ready Buyer homeownership course on Homepath.com. Attach certificate to offer up to 3% closing cost assistance. Check HomePath.com for more details. Restrictions apply.

2627 Douglas Ave Unit 121, Dallas

Listings provided by North Texas Real Estate Information Systems (NTREIS). Listing data has been deemed reliable but is not guaranteed to be accurate by the MLS.

Last updated: