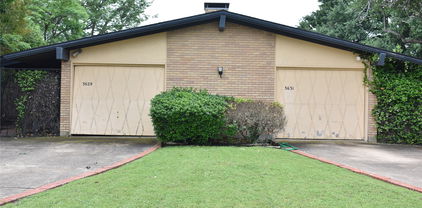
University Heights Homes with Sidewalks Community features

University Heights Homes with Sidewalks Community features

Welcome to University Heights, a vibrant and inviting neighborhood nestled in the heart of Texas. This charming community is perfect for families, young professionals, and retirees alike, offering a unique blend of comfort, convenience, and connection. One of the standout features of University Heights is its beautifully designed homes with sidewalks, creating a pedestrian-friendly environment that encourages leisurely strolls and fosters a strong sense of community.

As you wander through the tree-lined streets of University Heights, you’ll appreciate the well-maintained sidewalks that not only enhance the aesthetic appeal of the neighborhood but also promote an active lifestyle. Whether it's a morning jog, an evening walk with your dog, or a friendly chat with neighbors, the sidewalks serve as a welcoming pathway for all.

The community is not just about beautiful homes; it’s also about a lifestyle enriched by amenities and local attractions. University Heights boasts proximity to parks, schools, and shopping centers, making it an ideal place for those who value convenience. Families will appreciate the excellent educational institutions nearby, while nature enthusiasts can enjoy the lush green spaces perfect for picnics and outdoor activities.

With its friendly atmosphere, well-planned infrastructure, and community-oriented spirit, University Heights is more than just a place to live; it’s a place to thrive. Discover your dream home in this enchanting neighborhood, where every street tells a story and every neighbor feels like family. Come and experience the charm of University Heights – where community and comfort come together beautifully!

Newest University Heights Homes with Sidewalks Community features

$6,350,000
5 Beds 6 Baths 21384745 MLS
Experience effortless luxury situated on a corner lot in the Fairway. Extensively remodeled in 2023, 3840 Marquette Street is a beautifully appointed three-story residence that blends timeless architecture with sophisticated modern living. The redesigned kitchen opens to the family room and features custom Bentwood cabinetry, a Thermador appliance package, two dishwashers and two sinks. At the heart of the home, a wall of sliding glass doors vanishes, opening the expansive living room to the covered patio and resort-style pool. Retractable screens, ceiling fans, infrared heaters and a double-sided fireplace make the covered patio a comfortable extension of the home throughout much of the year. The seamless transition between the interior and outdoor spaces creates an inviting setting for quiet evenings and larger gatherings. Additional features include separate Sub-Zero refrigerator and freezer drawers, three ice makers, filtered water, instant hot water, a wet bar and a custom 400-bottle, temperature-controlled wine cellar. A 60-kilowatt whole-home generator, elevator and three-car garage add convenience and function. A private room with a full en-suite bathroom offers flexibility as a study or additional bedroom. Upstairs, the primary suite includes an adjoining bonus room suited for a private office, exercise room or sitting room. The expansive third-floor retreat features a full bathroom and provides flexible space for an additional bedroom, home office, gym or recreation room.

3840 Marquette St, University Park

$4,400,000
6 Beds 7 Baths 21352236 MLS
Stunning new construction in Highland Park Independent School District zoned to University Park elementary school. Prime location on a beautiful tree lined street walkable to schools and parks. This sophisticated, low maintenance design with a corner unit sliding patio door that brings in loads of natural light and combined with the motorized screens brings the outdoors in. The sleek stone exterior is enhanced by a 2-story window unit showing off the free-standing hand forged steel staircase. If you're looking for the ultimate flex space for guests you found it, this home has a 2-story guest suite with an office space on the first floor and a loft with built in cabinets and a full bath on the second floor that would act as the 6th bedroom if needed. The first floor has wide open spaces to include a nicely appointed wet bar with fridge drawers, ice maker and refrigeration that is flanked by the dining room, family room and connects seamlessly to the kitchen for entertaining ease. Waterfall island top and floating powder bath stone are like jewelry for the home. The primary suite has floor to ceiling corner windows that make the house shine. All of the secondary bedrooms have full baths and generous closets. Several rooms on the 2nd or 3rd floor can be used as game or workout spaces. Smart film on primary windows allows for ultimate privacy. Full encapsulated foam insulation and high efficiency water heaters and furnaces help this house be low maintenance. A must see in person!

3744 Stanford Ave, University Park

$8,150,000
5 Beds 7 Baths 21305267 MLS
Stunning 5 bedroom new construction in the heart of the Park Cities! Buy now and customize for a late 2026 move in. This transitional Santa Barbara-inspired residence by R+D Residential Homes and Brandy Scott Interiors delivers timeless elegance with modern luxury. Thoughtfully designed to impress, the home features warm white stucco, terracotta barrel tile roofing, and copper gutters. Buy now and customize the home to suit your style and needs. The first floor is built for entertaining and everyday living. The home has it all while featuring a dedicated study or lounge with a full bar and climate-controlled wine storage, plus an expansive great room with abundant natural light and 11' ceilings. Seamless indoor-outdoor flow is achieved through floor-to-ceiling sliding doors that open to a covered patio equipped with heaters and phantom screens—creating a true extension of the living room to the outdoors for year-round gatherings. The chef’s kitchen showcases beige slab cabinets with radius edges, Taj Mahal quartzite countertops, a sculptural plaster vent hood, commercial-grade appliances, and a stunning pantry. White oak hardwood floors, custom paint-grade paneling, and premium finishes like Arabescato and Calacatta marble fireplaces elevate the home's appeal. Additional first-floor highlights include a downstairs pool bath and a large backyard perfect for a pool or play area. Upstairs, the primary suite is an exceptional retreat with vaulted ceilings, an oversized master closet with custom cabinetry, and a spa-like bathroom featuring marble countertops, a carved marble shower bench, luxurious brass fixtures, and high-end limestone flooring. Exceptional craftsmanship, on-trend details (warm neutrals, mixed metals, plaster finishes, and thoughtful millwork), and premium materials throughout make this new home a Park Cities gem! A must-see for those seeking move-in ready luxury selections with timeless appeal. Pics are from builder's pervious homes.

3625 Colgate Ave, University Park

Start Your Search

Listings provided by North Texas Real Estate Information Systems (NTREIS). Listing data has been deemed reliable but is not guaranteed to be accurate by the MLS.

Last updated: