
SPRING HILL MEADOWS Real Estate

SPRING HILL MEADOWS Real Estate

Welcome to Spring Hill Meadows, a picturesque subdivision nestled in the heart of Denton County, Texas. This charming community offers a perfect blend of suburban tranquility and modern conveniences, making it an ideal place to call home.

Spring Hill Meadows is characterized by its beautifully landscaped streets, friendly neighbors, and a strong sense of community. The subdivision features a variety of well-designed homes, each showcasing unique architectural styles that cater to diverse tastes. Whether you’re a first-time buyer or looking to settle down in a spacious family residence, Spring Hill Meadows has something for everyone.

One of the standout features of this neighborhood is its proximity to top-rated schools, parks, and recreational facilities, ensuring that families have access to everything they need for a fulfilling lifestyle. Residents can enjoy leisurely strolls through nearby green spaces, engage in outdoor activities, or participate in community events that foster a close-knit environment.

Additionally, Spring Hill Meadows is conveniently located near major highways, providing easy access to the vibrant cities of Denton and the greater Dallas-Fort Worth area. This means you can enjoy the peaceful suburban life while being just a short drive away from a wealth of shopping, dining, and entertainment options.

With its welcoming atmosphere and ideal location, Spring Hill Meadows is more than just a subdivision; it’s a place where memories are made and dreams come to life. Discover your next home in this enchanting community and experience the best of Texas living!

Newest Listings in SPRING HILL MEADOWS

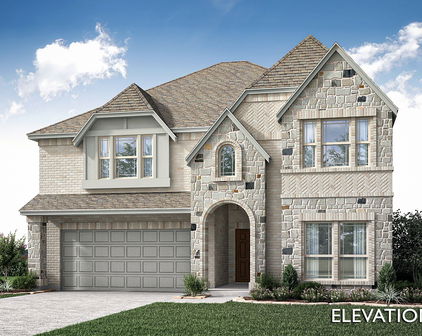
13069 Limestone St, Providence Village
$519,000
5 Beds ⋅ 4 Baths ⋅ 21439768 MLS
NEW! NEVER LIVED IN. Estimated completion January 2027. The Violet IV by Bloomfield Homes offers 5 bedrooms, 4 full baths, and a 2-car garage in Woodstone, with 2 bedrooms downstairs and separate game and media rooms above. Level 5 quartz and matte black cabinet hardware give the Deluxe Kitchen a crisp finish, while cabinet trim wraps the island’s back for a furniture-style look. 3 pendants define the island, and undercabinet lighting brightens the surrounding workspace. A gas cooktop, electric oven, single-bowl sink, and pantry keep the kitchen ready for daily use. The connected dining area opens to a covered patio with a gas drop. Tall ceilings make the family room a standout, with a tile-to-ceiling direct-vent gas fireplace and cedar mantel adding a focal point. Modern box railing follows the stairs, upper landing, and game room overlook, preserving the open view between floors. Laminate flooring extends through the main living spaces and primary bedroom. The rear primary suite includes Level 5 quartz at the dual sinks, a garden tub, separate shower with tile to the ceiling, and a walk-in closet. A second bedroom near the entry has a full bath close by, upgraded with a standing shower and tiled mud pan. 3 bedrooms and 2 full baths join the game room and enclosed media room on the second floor. Double doors give movie night its own space. Upgraded carpet and bath tile, quartz in every bath, and utility upper cabinets carry the finishes further. Upgraded brick with buff mortar, a brick front porch, an 8-foot door, and 2 uplights introduce the exterior. Blinds and gutters are included. Visit Bloomfield Homes’ Woodstone model to see the Violet IV today! *Photos are a representation of finished product. Materials will vary.*

13069 Limestone St, Providence Village

13029 Limestone St, Providence Village
$539,000
5 Beds ⋅ 4 Baths ⋅ 21439749 MLS
NEW! NEVER LIVED IN. Estimated completion January 2027. An oversized corner homesite gives Bloomfield Homes’ Rose II room to make an impression in Woodstone, with 5 bedrooms, 4 full baths, and a 2-car garage. Upgraded brick with buff mortar, a brick front porch, and an 8-foot entry door set the tone, while 2 uplights highlight the exterior after dark. The family room opens to soaring ceilings and a floor-to-ceiling direct-vent gas fireplace with a cedar mantel. Modern box railing traces the upper overlook and stair landing, keeping the dramatic height in view. The Deluxe Kitchen puts its upgrades where they count: Level 5 quartz, double electric ovens, a gas cooktop, and a single-bowl sink. Raised-panel Shaker trim wraps the island’s back, with 3 pendants overhead and undercabinet lighting along the work surfaces. Matte black cabinet pulls add contrast throughout the home. The breakfast area connects the kitchen to the covered patio, which includes a gas drop. A private study off the family room offers another defined space on the main level. The rear primary suite includes dual sinks with Level 5 quartz, a garden tub, seated shower with tile to the ceiling, and a walk-in closet. A second downstairs bedroom sits beside a full bath upgraded with a tiled standing shower. 3 bedrooms, 2 full baths, a game room, and an enclosed media room with double doors complete the second floor. Quartz continues in the secondary baths, with accent tile adding detail to the surrounds. Upgraded flooring and carpet, utility upper cabinets, blinds, and gutters finish the package. Visit Bloomfield Homes’ Woodstone model to explore the Rose II today! *Photos are a representation of finished product. Materials will vary.*

13029 Limestone St, Providence Village

Start Your Search

Listings provided by North Texas Real Estate Information Systems (NTREIS). Listing data has been deemed reliable but is not guaranteed to be accurate by the MLS.

Last updated:

How much is your home worth?

Get instant property value now!