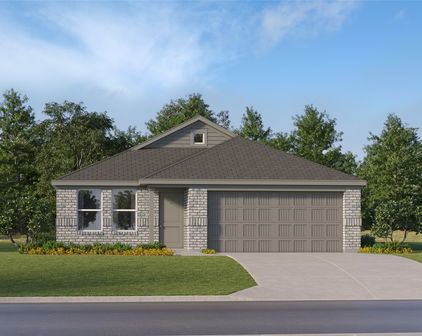
Other Homes with Aubrey Isd School district

Other Homes with Aubrey Isd School district

Welcome to the charming community of the MO Subdivision, nestled in the heart of Denton County, Texas. This delightful neighborhood offers a unique blend of suburban tranquility and convenient access to urban amenities, making it an ideal place for families and individuals alike.

One of the standout features of the MO Subdivision is its affiliation with the highly regarded Aubrey Independent School District (ISD). Families with children will appreciate the exceptional educational opportunities available within this district, known for its commitment to academic excellence and a supportive learning environment. The schools in Aubrey ISD are dedicated to fostering not just academic achievement but also personal growth, ensuring that students are well-prepared for their futures.

The homes in the MO Subdivision reflect a variety of architectural styles, catering to diverse tastes and preferences. Whether you’re seeking a cozy single-family home or a spacious residence perfect for entertaining, you’ll find options that suit your lifestyle. Many homes feature modern amenities, open floor plans, and beautifully landscaped yards, creating an inviting atmosphere that feels like home.

Beyond the homes, residents of the MO Subdivision enjoy a close-knit community vibe, with parks, walking trails, and recreational facilities just a stone’s throw away. The neighborhood's convenient location means that you’re never far from shopping, dining, and entertainment options, making it easy to enjoy the best of both worlds.

Discover the charm of the MO Subdivision in Denton County, where quality living meets educational excellence in the Aubrey ISD. Your dream home awaits!

Newest Other Homes with Aubrey Isd School district

$300,000
3 Beds 2 Baths 21345049 MLS
Ideally positioned on a private lot with no rear neighbors within the highly sought-after and amenity-rich Silverado community of Aubrey, this better-than-new, loaded-with-extras home is a rare find. Gorgeous curb appeal with an inviting front porch welcomes you. Step inside to an expansive open-concept layout with high ceilings and an abundance of windows that bathe the space in natural light. The chef in your family will love preparing meals in the gorgeous kitchen, complete with a gas range, abundant prep space, and an expansive center island that opens to the dining area and family room anchored by a cozy fireplace—making it a favorite gathering place for all. Tucked away at the back of the home, the primary suite, complete with a spa-like bath featuring a soaking tub, separate shower, and a large walk-in closet, serves as a peaceful sanctuary to unwind at the end of the day. The two additional bedrooms, serviced by a full bath, are generously sized and thoughtfully separated from the primary suite, providing added privacy and convenience for everyone. The spectacular south-facing backyard serves as a private oasis, complete with a large patio with pergola, firepit, and plenty of space for kids and pets to run around while providing soft, natural light throughout the day without the harsh western sun. Outside your home, you'll enjoy an outstanding community filled with amenities, including three resort style pools, pickleball courts, scenic walking trails, a clubhouse, playgrounds, and a full calendar of events such as movie nights and food trucks. The home is set up for educational excellence, served by desirable Aubrey ISD, with the convenience of an on-site elementary school and the opening soon High School within the community. Everyday errands are a breeze with H-E-B, Costco, Target, and a variety of shopping and dining options just minutes away, while quick access to the Dallas North Tollway makes commuting throughout the Metroplex effortless.

11120 Ranchera Dr, Aubrey

$280,000
3 Beds 2 Baths 21345446 MLS
There are houses built to impress, and there are homes built to be lived in. The difference is not measured in square feet and granite countertops, but in laughter that lingers in the walls, quiet mornings over coffee, children racing down the hallway, and evenings when everyone ends up in the same room. Welcome to 616 Coleman St. a home that has been cherished rather than merely occupied. Every improvement, every carefully chosen detail, every flower planted and room arranged speaks of a family that understood an old truth: a home is not a showroom but a sanctuary. It is a place where birthdays are remembered, holidays become traditions, neighbors become friends, and ordinary Tuesdays quietly and quickly becomes moments we miss most. This is not another sterile collection of fashionable finishes designed to look untouched. It is a home with warmth, character, and soul - a place lovingly cared for and thoughtfully maintained, ready for it's next chapter without forgetting the story that came before. Situated in one of Aubrey Propers welcoming communities free of municipal taxes, this home offers the comfort of modern living while preserving the increasingly rare: the feeling that life was meant to be lived here. Whether you're gathering the family around the table, welcoming friends through the front door, or simply enjoying the peace that comes with coming home, you'll find that this property offers more than walls and a roof. It offers belonging. Some houses are purchased. A few are inherited - not by blood, but by the privilege of continuing the love that has already been poured into them. This is one of those homes.

616 Coleman St, Aubrey

$699,000
4 Beds 5 Baths 21342441 MLS
Discover this breathtaking 1.5-story home, gracefully situated on an expansive over half-acre corner lot in The Woodlands. Sweeping hardwood floors welcome you into more than 4,000 square feet of thoughtfully designed living space, where timeless elegance meets everyday functionality. Just off the foyer, an elegant dining room flows seamlessly into the spacious gourmet kitchen, creating the perfect setting for entertaining. Designed with both style and practicality in mind, the kitchen is equipped with stainless steel appliances, granite counter-tops, 5-burner gas cook-top, an oversized island ideal for gathering or meal prep, and a large walk-in pantry. The inviting living room serves as the heart of the home, showcasing a cozy gas fireplace, dramatic high ceilings, and plenty of space to relax with family and friends. Through double doors, you'll find a dedicated media room that's perfect for movie nights, game days, or creating the ultimate entertainment retreat. Tucked away for maximum privacy, the luxurious primary suite offers a peaceful escape with a spa-inspired ensuite bath featuring dual sinks with granite counter-tops, an oversized garden tub, separate glass-enclosed shower, and a generous walk-in closet. A desirable mother-in-law suite with its own ensuite bath and walk-in closet provides an ideal setup for multigenerational living or extended guests. Two additional downstairs bedrooms share a well-appointed full bath. Upstairs, a spacious game room with a full bath and walk-in closet offers endless possibilities as a guest suite, home office, fitness room, or additional living space. Additional features include a 3-car garage and built-in work station next to the utility room. Step outside to your screened-in patio complete with a built-in outdoor grill. Unwind after a long day with a soak in the hot tub or gather around the fire pit on cool evenings. Take advantage of the sprawling backyard with ample room to design your dream outdoor oasis.

127 Dogwood Dr, Krugerville

$460,000
5 Beds 4 Baths 21341179 MLS
Welcome to this stunning home in the highly sought-after master-planned community of Silverado, where pride of ownership is evident from the moment you arrive. A charming covered front porch creates a warm and inviting first impression, setting the tone for everything this home has to offer. Inside, you'll find a thoughtfully designed floor plan featuring a formal dining room, convenient half bath, and a laundry room with direct access to the spacious primary closet. The private primary suite is tucked away at the back of the home and offers a luxurious ensuite bath with dual vanities, a soaking tub, separate shower, and an oversized walk-in closet. The heart of the home is the open-concept kitchen and living area, highlighted by durable wood-look tile flooring, a large center island, stainless steel appliances, stylish gray cabinetry with beautiful blue accent details, and a cozy fireplace overlooking the backyard. Upstairs, you'll find three generously sized secondary bedrooms, two full bathrooms, and a spacious game room perfect for entertaining or relaxing. Step outside to enjoy the enclosed covered patio, extended patio space, and a large grassy backyard with no rear neighbors, offering added privacy as the home backs to Frontier Parkway and future development. Silverado residents enjoy an exceptional lifestyle with community pools, parks, a pond, pickleball courts, basketball courts, and playground. This truly is a move-in ready showstopper you won't want to miss.

10421 Table Bluff St, Aubrey

$370,000
4 Beds 3 Baths 21343982 MLS
Welcome to a move-in ready gem located in the highly sought-after Silverado master-planned community in Aubrey. This beautifully maintained 4-bedroom, 3-bath home offers a versatile open-concept floor plan designed for modern living, combining spacious interiors, functional design, and exceptional outdoor living spaces. From the moment you step inside, you'll appreciate the bright and inviting atmosphere, abundant natural light, and seamless flow between the living, dining, and kitchen areas. The well-appointed kitchen serves as the heart of the home, featuring ample counter space, generous cabinetry, and an ideal layout for both everyday living and entertaining. The flexible floor plan provides plenty of room for families, guests, home offices, or multigenerational living. The primary suite offers a private retreat with a spacious bedroom, ensuite bath, and large walk-in closet, while the additional bedrooms and bathrooms provide comfort and convenience for everyone. Step outside and discover one of the property's standout features, a beautifully landscaped backyard designed to maximize enjoyment and curb appeal. Whether you're hosting weekend barbecues, gathering with friends, or simply enjoying a quiet evening outdoors, this backyard offers the perfect blend of beauty, privacy, and functionality. Adding even more value, the garage is equipped with an EV charger, making this home ready for today's electric vehicle lifestyle. Located in the desirable Silverado community, residents enjoy resort-style amenities including multiple community pools, parks, playgrounds, walking trails and green spaces. Conveniently situated near shopping, dining, schools, and major commuter routes, Silverado continues to be one of the most popular neighborhoods in the area for buyers seeking both convenience and community. If you've been searching for a move-in ready home with modern conveniences and access to incredible neighborhood amenities, this is one you won't want to miss.

11204 Glover Ln, Aubrey

Start Your Search