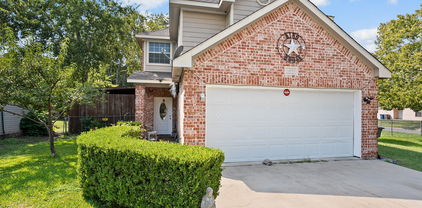
Northeast Dallas Homes with Awnings Exterior features

Northeast Dallas Homes with Awnings Exterior features

Welcome to Northeast Dallas, a vibrant and thriving community nestled within the heart of Texas. Known for its lush green spaces, family-friendly atmosphere, and a rich tapestry of cultural experiences, this area is ideal for those seeking a perfect blend of urban convenience and suburban charm.

Northeast Dallas is characterized by its diverse neighborhoods, each offering unique characteristics that cater to a variety of lifestyles. From bustling shopping districts to serene parks, residents enjoy easy access to a wealth of amenities. The area is well-connected by major highways, making commutes to downtown Dallas a breeze, while local schools and community centers foster a close-knit environment perfect for families.

One of the standout features of homes in Northeast Dallas is the charming exterior design, particularly the presence of awnings. These delightful architectural elements not only enhance the aesthetic appeal of properties but also provide practical benefits. Awnings offer shade and protection from the Texas sun, creating cozy outdoor spaces where families can gather, entertain, or simply relax with a good book. Imagine sipping your morning coffee on a sun-drenched patio, sheltered from the heat, or hosting a weekend barbecue under the inviting shade of an awning.

With a range of homes available, from classic designs to modern masterpieces, Northeast Dallas provides an array of options for every buyer. Whether you’re a first-time homeowner or looking to upgrade, this community promises a lifestyle filled with warmth, charm, and endless possibilities. Explore the beauty and comfort of Northeast Dallas today, and discover your dream home in this enchanting neighborhood!

Newest Northeast Dallas Homes with Awnings Exterior features

$850,000
4 Beds 2 Baths 21290381 MLS
Tucked next to the Dallas Athletic Club, this modern residence offers a rare balance of privacy, craftsmanship, and understated luxury. Designed by Smitharc Architecture & Interiors, this 2019 home encloses a central courtyard—a Zen-inspired private garden that soothes and delivers natural light throughout the home. The large .48-acre lot features over $300,000 in curated landscaping—mature trees, layered gardens, stone pathways—with drip irrigation and a dedicated water meter. Nature achieves the effect of complete seclusion and uninterrupted calm. The 4-bedroom, 2-bath residence is suffused with natural light from 9 skylights. The living room has floor-to-ceiling windows and is anchored by a statement Montigo gas fireplace. The kitchen—designed for serious use—features a 5-burner gas cooktop, dual electric ovens, commercial-grade ventilation, and organic veined granite surfaces that extend across counters and high backsplashes. The dining area, framed by a russet accent wall and views onto the courtyard, has Tech lighting and Gallery System artwork framing rails. Engineered for enduring performance, the home is built on a Tella Firma foundation system specifically designed for Texas soil conditions. Light control is achieved with motorized blackout shades by The Shade Store, a remote-controlled patio awning, and courtyard screen. Dual HVAC zones ensure climate precision, while CAT 6 wiring, fiber optic connection, sound-shielded plumbing, hardwired cameras, DSC security, and keypad entry deliver seamless modern functionality. Enclosed by 9-foot privacy walls, this is a residence designed for those who value privacy, quality, and architectural integrity.

11057 Mandalay Dr, Dallas

$1,199,000
4 Beds 4 Baths 21276244 MLS
Welcome to this beautifully maintained Austin Stone two-story home located in the heart of Lake Highlands. Offering 4 bedrooms, 4 living areas, 3.5 baths, 2-car garage, heated pool, and 24 KW generator, this home perfectly blends comfort, style, and functionality with thoughtfully designed spaces ideal for everyday living and entertaining. Step inside to discover a bright open floor plan with hand-scraped hardwood floors, high-quality millwork, and abundant natural light throughout. The recently refinished chef’s kitchen opens seamlessly to the family room and features marble counter tops, Thermador stainless steel appliances, ample cabinetry, a built-in Subzero refrigerator, and a stunning Ermitage wine cooler, creating the perfect gathering space for family and guests. A large open dining room provides an inviting setting for hosting meals and celebrations. The primary suite offers a private retreat, complete with California Closets, direct access to the backyard deck, patio, and outdoor shower, and a luxury spa-inspired bath featuring granite countertops, hardwood flooring, a large walk-in shower, and elegant custom finishes. Downstairs includes a private study and a large Oak plank paneled den, both with built-in cabinetry, providing excellent work and relaxation spaces. Upstairs, you'll find a spacious game room along with two bedrooms connected by a Jack-and-Jill bath, perfect for family or guests. Outside, enjoy the private backyard with custom pool, deck, patio, and pergola, ideal for relaxing evenings or weekend gatherings. Conveniently located near shopping, dining, schools, and major commuting routes, this home offers the perfect balance of peaceful neighborhood living with easy access to everything Lake Highlands has to offer. Don’t miss the opportunity to make this exceptional home yours.

9159 Dunmore Dr, Dallas

Start Your Search