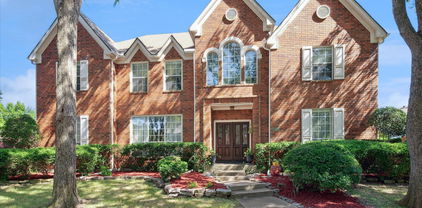
Hackberry Creek Estates Homes with Traditional Architectural Style

Hackberry Creek Estates Homes with Traditional Architectural Style

Welcome to Hackberry Creek Estates, a hidden gem nestled in the heart of Irving, Texas, within the vibrant Dallas County. This charming community is renowned for its traditional architectural style, offering a timeless appeal that perfectly complements the picturesque surroundings.

Hackberry Creek Estates is a neighborhood that embodies the essence of suburban living while providing easy access to the bustling Dallas metropolitan area. The homes here are beautifully designed, featuring classic brick facades, elegant gabled roofs, and inviting front porches that create a warm and welcoming atmosphere. Each residence reflects meticulous craftsmanship and attention to detail, making it an ideal choice for families and individuals seeking a blend of comfort and sophistication.

Beyond the stunning homes, residents of Hackberry Creek Estates enjoy a wealth of amenities, including lush green spaces, walking trails, and nearby parks that encourage an active lifestyle. The community fosters a strong sense of belonging, with friendly neighbors and a variety of local events that bring everyone together.

Conveniently located, Hackberry Creek Estates provides easy access to major highways, shopping centers, and dining options, ensuring that everything you need is just a short drive away. Whether you’re commuting to work in Dallas or indulging in a weekend adventure, this neighborhood strikes the perfect balance between tranquility and accessibility.

Discover the charm of Hackberry Creek Estates, where traditional architectural elegance meets modern living in one of Irving’s most sought-after communities. Your dream home awaits!

Newest Hackberry Creek Estates Homes with Traditional Architectural Style

$749,000
4 Beds 3 Baths 21345942 MLS
What a find in Hackberry – 1 Story with Pool and Spa!!! Nestled on a cul-de-sac this beautiful home offers timeless elegance, exceptional comfort and a resort-style backyard complete with a sparkling pool. Rich hardwood floors, Saltillo tile, plantation shutters, granite surfaces throughout and quality craftsmanship create a warm, inviting atmosphere. A stunning leaded glass entry welcomes you into a marble foyer, flanked by a vaulted formal living room, elegant dining room and a private study with custom built-ins. The spacious family room features hardwood floors, a cozy gas-log fireplace and dramatic arched windows showcasing breathtaking views of the backyard oasis. The spacious kitchen is designed for both everyday living and entertaining, featuring granite countertops, a skylight that fills the space with natural light, a gas cooktop, double ovens, Bosch dishwasher, stainless steel refrigerator, abundant cabinetry and an adjoining breakfast room. Retreat to the freshly painted primary suite where a charming bay-window sitting area overlooks the pool and a second fireplace creates the perfect place to unwind. The spa-inspired bath offers dual granite vanities, a jetted soaking tub, recently updated shower with beautiful look and an amazingly generous walk-in closet. A private secondary bedroom includes its own en-suite bath, while two additional bedrooms share a well-appointed bath with dual sinks.Step outside to your own private paradise with lovely landscaping, automatic sprinkler system and a beautiful pool and spa designed for relaxing or entertaining. Additional highlights include a two-car garage, plus major updates including the roof and HVAC system, both replaced in 2018. This exceptional home combines sophisticated style, thoughtful updates, and an outstanding floor plan in a highly desirable location!

7710 Sweetgum Dr, Irving

$950,000
5 Beds 4 Baths 21325287 MLS
**Sellers are offering $25,000 toward Buyers closing costs with accepted contract, paid at closing.** Stunning 5-Bedroom Home with Pool and Outdoor Living in Hackberry Creek. Experience the perfect blend of style, comfort, and flexibility in this gorgeous five-bedroom home, ideally located in the gated golf course community of Hackberry Creek. The downstairs primary suite is a true retreat with two walk-in closets, an oversized step-in stone-tile shower with dual shower heads, Saltillo tile flooring, and a large dual-sink vanity. The chef’s kitchen was built to impress, featuring a commercial-grade gas cooktop with double ovens on a large butcher block island with bar seating. Other features include granite countertops, a copper farm sink, wine refrigerator, a Sonic-style ice maker, and more bar seating that flows into the open living-dining area. A flex room off the entry featuring custom built-ins offers versatility as a home office or formal dining space. The spacious family room showcases a stone fireplace and dual cast-iron doors with glass inserts that open to the patio-pool, creating seamless indoor-outdoor living. Upstairs, four split bedrooms surround a large game room with pool views. Two bedrooms share a split bath, while the other two connect via a hallway bath—perfect for family or guests. From the main living room, step outside to your backyard oasis with a fenced pool and spa, outdoor kitchen, and covered patio. Off the kitchen, there is another side yard with an oversized pergola, concrete patio, and turf play area - creating multiple options for recreation and entertaining. Practical upgrades include two utility rooms - up and down, two tankless water heaters, and three mini-split cooling units for added comfort in the primary suite, utility room, and garage. The Hackberry Creek community offers 24-7 guarded security, multiple parks and playgrounds, and is part of Coppell ISD’s limited open enrollment program.

7632 Tallow Dr, Irving

$849,900
4 Beds 3 Baths 21223393 MLS
Light, bright, and beautifully updated, this 4-bedroom home checks every box with recent upgrades including porcelain tile floors, remodeled baths, patio, garage door, pool pump, Ring camera, and AC. Mature trees and well-kept landscaping add to the strong curb appeal. The 2-story foyer sets a welcoming tone with a custom chandelier and winding staircase with wood treads and risers. Split formals with wide crown mouldings and plantation shutters open into the great room, kitchen, and breakfast room — all connected and easy to live in. The great room features a gas-log fireplace and windows overlooking the pool. The updated kitchen is well-appointed with quartzite countertops, stainless appliances, a gas cooktop, double ovens, and bar seating at both the island and perimeter breakfast bar. The sunny breakfast room features a noteworthy chandelier and bay windows. A private study plus adjacent remodeled full bath with frameless glass shower works perfectly as a home office or easily converts to a guest suite with the addition of a closet. Upstairs, a large game room with wood floors anchors the second level. The primary suite includes a sitting area and a remodeled porcelain and quartz bath that feels genuinely luxurious. Three secondary bedrooms, a full bath with separate vanities, and a utility room round out the upper floor. Out back, the fenced yard has a sparkling pool, generous pool deck, pergola, grassy side yard, and irrigated landscaping. Rear-entry 2-car garage. See Upgrades Sheet for the full list of recent improvements.

7420 Sugar Maple Dr, Irving

$789,000
4 Beds 4 Baths 21155434 MLS
Contract fall through due to buyer’s financing - no fault of sellers. Welcome to this beautiful and expansive executive home, perfectly situated on a quiet cul-de-sac within the sought-after gated golf community of Hackberry Creek. Designed for both comfort and entertaining, this light-filled home features four generously sized bedrooms, three and a half baths, and a dedicated office with custom built-ins. The main floor offers oversized living and dining areas, a large family room, and a stunning kitchen equipped with stainless steel appliances, gas cooktop, eat-in island seating, built-in wine bar and an abundance of cabinetry. Plantation shutters, wood flooring, tile, and carpeting add warmth and style throughout. The spacious primary suite offers a true retreat with a luxurious ensuite bath featuring a jetted tub, seamless glass shower, and dual vanities. Upstairs, enjoy a sprawling media-game room with a large storage closet—perfect for movie nights or play space. Step outside to a generously sized backyard with endless potential—plenty of room for a pool, outdoor kitchen, or space to run and play. Located just a short walk from Las Colinas Elementary, this home is nestled in a vibrant community known for its green spaces, neighborhood parks, mini golf, and year-round social events. Residents enjoy reduced membership fees to Hackberry Creek Country Club with access to golf, tennis, dining, and a resort-style pool. All of this is just minutes from shopping, dining, entertainment, DFW Airport, and a quick commute to downtown Dallas. Don’t miss this rare opportunity to enjoy luxury living in the heart of DFW! Hackberry K-12 students are eligible to apply for the Coppell ISD Limited Open Enrollment Program.

2200 Southern Oak Dr, Irving

Start Your Search