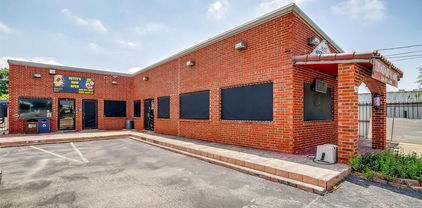
Bachman-Northwest Highway Homes with Level Lot description

Bachman-Northwest Highway Homes with Level Lot description

Welcome to the charming Bachman-Northwest Highway subdivision, a hidden gem nestled in the heart of Dallas, Texas. This vibrant community offers an ideal blend of suburban tranquility and urban convenience, making it a sought-after destination for families, professionals, and retirees alike.

Bachman-Northwest Highway is characterized by its picturesque tree-lined streets and well-maintained homes, many of which sit on level lots, providing ample outdoor space for gardening, play, or simply enjoying the Texas sun. The level lots are particularly appealing for those looking to create their dream outdoor oasis, whether it’s a cozy patio for entertaining or a lush garden retreat.

Residents of this delightful neighborhood enjoy easy access to a wealth of amenities. Nearby parks offer recreational opportunities for all ages, while shopping centers and dining options are just a short drive away. The community is also conveniently located near major highways, making commuting to downtown Dallas or surrounding areas a breeze.

One of the standout features of homes in Bachman-Northwest Highway is their diverse architectural styles, ranging from charming mid-century designs to modern updates. This variety not only adds to the neighborhood's aesthetic appeal but also ensures that there’s something for everyone, whether you’re a first-time homebuyer or looking to downsize.

With its friendly atmosphere and prime location, Bachman-Northwest Highway is more than just a place to live; it’s a community where you can truly thrive. Discover your perfect home in this delightful Dallas enclave today!

Newest Bachman-Northwest Highway Homes with Level Lot description

$1,375,000
5 Beds 5 Baths 21344009 MLS
Exquisite Modern Contemporary Home in Sought-After Midway Hollow. Discover unparalleled luxury in this newly built, modern masterpiece designed for open-concept living. Boasting soaring 20+ foot vaulted ceilings in the living area and entryway, this home is both spacious and inviting. The White Oak hardwood floors add warmth and sophistication, while the chef-inspired kitchen is a showstopper, featuring quartz countertops, a large island, a 48-inch range, a pot filler, a microwave drawer, a wine cooler, and custom cabinetry. A walk-in pantry and a connected utility - butler’s pantry with additional counter space, a sink, and extra storage ensure effortless functionality. The living area centers around a stunning 60-inch lighted remote controlled gas fireplace, perfect for cozy evenings. The main level includes a luxurious owner’s suite with a spa-like bathroom offering a freestanding tub, a double shower with a rainfall head, a dual-sink floating vanity with ambient lighting, and an expansive walk-in closet complete with an island. An additional bedroom with a full bath and a powder room are also located on the main floor. Upstairs, you’ll find three spacious bedrooms, two full bathrooms, and a versatile open living-game room with sliding doors leading to a covered balcony overlooking the backyard. This home is equipped with smart technology, designer lighting, a tankless water heater, and energy-efficient spray foam insulation. Every detail has been thoughtfully considered in this one-of-a-kind home. Don’t miss your chance to see this extraordinary property!

3723 Cortez Dr, Dallas

$1,849,000
5 Beds 5 Baths 21256596 MLS
Experience elevated living in this stunning modern custom home, thoughtfully designed with premium finishes and exceptional craftsmanship throughout. Offering 4,266 sq ft, 5 bedrooms, 4.5 bathrooms, and a spacious game or movie room, this residence blends warmth, sophistication, and functionality. The striking exterior showcases smooth stucco paired with clear Western Red Cedar cladding and a matching custom cedar garage door, creating a timeless yet modern curb appeal. Inside, you’re welcomed by level 5 smooth-finish walls, rich 9.5 Inch European white oak engineered flooring, and expansive Andersen fiberglass windows and Marvin sliding doors that flood the home with natural light. The chef’s kitchen is a true centerpiece, featuring honed Taj Mahal quartzite countertops, a dramatic waterfall island with integrated sink, custom rift-cut white oak cabinetry, and a full suite of Monogram appliances including a built in refrigerator and dishwasher. Designed for luxury and comfort, the home includes limestone showers and countertops, a statement fluted limestone fireplace, and a spa inspired powder room with Pietra Grey marble and an integrated sink. A floating staircase with 4Inch white oak treads and sleek interior and exterior glass railings adds a bold architectural touch. Seamless indoor-outdoor living continues with tumbled travertine patios and balcony spaces, perfect for entertaining. The home is fully equipped with high end custom lighting and is prewired for security cameras, speakers, and fiber internet. A rare combination of modern design, high end materials, and thoughtful layout, this home is built for both everyday living and elevated entertaining

3715 Park Ln, Dallas

Start Your Search