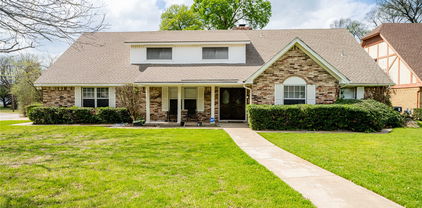
$449,000 Welcome to one of Plano's most iconic neighborhoods—famous for its beloved Halloween Street tradition! This beautifully maintained 4-bedroom, 2-bath home offers timeless appeal, an inviting layout, and endless potential to make it your own. From the moment you step inside, you'll appreciate the spacious living areas, formal dining room, and thoughtful floor plan designed for both everyday living and entertaining. The oversized living room flows seamlessly to a generous backyard, creating the perfect space for gatherings, play, gardening, or future outdoor enhancements. Enjoy the convenience of a newly completed rebuild of Haggard Middle School within walking distance, while Plano Senior High School next door is undergoing a massive campus remodel and addition—adding even more value to this exceptional location. With no HOA, easy access to shopping, dining, parks, major highways, and everything Plano has to offer, this is a home that combines comfort, location, and long-term potential. Pride of ownership shines throughout, with meticulous care evident in every room. Whether you're looking for a home you can enjoy immediately or one you can personalize over time, this property offers a rare opportunity in an established Plano neighborhood known for its mature trees, community charm, and unbeatable location. Don't miss your chance to own a piece of one of Plano's most sought-after neighborhoods! 4 Beds ⋅ 2 Baths ⋅ 21347000 MLS Welcome to one of Plano's most iconic neighborhoods—famous for its beloved Halloween Street tradition! This beautifully maintained 4-bedroom, 2-bath home offers timeless appeal, an inviting layout, and endless potential to make it your own. From the moment you step inside, you'll appreciate the spacious living areas, formal dining room, and thoughtful floor plan designed for both everyday living and entertaining. The oversized living room flows seamlessly to a generous backyard, creating the perfect space for gatherings, play, gardening, or future outdoor enhancements. Enjoy the convenience of a newly completed rebuild of Haggard Middle School within walking distance, while Plano Senior High School next door is undergoing a massive campus remodel and addition—adding even more value to this exceptional location. With no HOA, easy access to shopping, dining, parks, major highways, and everything Plano has to offer, this is a home that combines comfort, location, and long-term potential. Pride of ownership shines throughout, with meticulous care evident in every room. Whether you're looking for a home you can enjoy immediately or one you can personalize over time, this property offers a rare opportunity in an established Plano neighborhood known for its mature trees, community charm, and unbeatable location. Don't miss your chance to own a piece of one of Plano's most sought-after neighborhoods! 3301 Canterbury Dr, Plano
$445,000 100% FINANCING AVAILABLE and seller offering 10K IN CONCESSIONS for updating! Property located in a serene, tree-lined established neighborhood, this character rich 5-bedroom, 3.5-bath home sits on a desirable corner lot and offers exceptional indoor and outdoor living. A charming covered front porch welcomes you inside to an open and bright floor plan. Just off the entry, a dedicated home office with custom built-in shelving sits across from a versatile flex room, both flowing seamlessly into the spacious open-concept kitchen. The kitchen features white cabinetry, abundant counter space, and stainless steel appliances, with a cozy breakfast nook offering built-in cabinetry and peaceful views of the backyard. The living room is a showstopper, with a brick-faced fireplace, soaring vaulted ceilings with exposed wood beams, and expansive floor-to-ceiling windows that flood the space with natural light. Picture frame molding adds a refined, classic touch throughout. The primary suite is located on the main level and features French doors leading to the backyard. The recently renovated en-suite bath features dual sinks, a spacious jetted soaking tub, a sleek frame-less glass shower, and double walk-in closets. All additional oversized bedrooms are upstairs offering ultimate privacy and built-in shelving and flexible layout options. Step into your private outdoor oasis—featuring a covered patio that opens to a stunning, sparkling in-ground gunite pool. Enjoy evenings by the cozy fire pit or relax under the charming gazebo, all within the privacy of a fully fenced backyard. Additional highlights include a brand-new roof and a new downstairs AC unit, offering peace of mind and energy efficiency for years to come. Perfectly situated just minutes from Joe Pool Lake and Cedar Ridge Preserve, with easy access to parks, playgrounds, shopping, dining, and major highways for a quick commute. Don’t miss this incredible opportunity to own a home that truly has it all! 5 Beds ⋅ 4 Baths ⋅ 20959741 MLS 100% FINANCING AVAILABLE and seller offering 10K IN CONCESSIONS for updating! Property located in a serene, tree-lined established neighborhood, this character rich 5-bedroom, 3.5-bath home sits on a desirable corner lot and offers exceptional indoor and outdoor living. A charming covered front porch welcomes you inside to an open and bright floor plan. Just off the entry, a dedicated home office with custom built-in shelving sits across from a versatile flex room, both flowing seamlessly into the spacious open-concept kitchen. The kitchen features white cabinetry, abundant counter space, and stainless steel appliances, with a cozy breakfast nook offering built-in cabinetry and peaceful views of the backyard. The living room is a showstopper, with a brick-faced fireplace, soaring vaulted ceilings with exposed wood beams, and expansive floor-to-ceiling windows that flood the space with natural light. Picture frame molding adds a refined, classic touch throughout. The primary suite is located on the main level and features French doors leading to the backyard. The recently renovated en-suite bath features dual sinks, a spacious jetted soaking tub, a sleek frame-less glass shower, and double walk-in closets. All additional oversized bedrooms are upstairs offering ultimate privacy and built-in shelving and flexible layout options. Step into your private outdoor oasis—featuring a covered patio that opens to a stunning, sparkling in-ground gunite pool. Enjoy evenings by the cozy fire pit or relax under the charming gazebo, all within the privacy of a fully fenced backyard. Additional highlights include a brand-new roof and a new downstairs AC unit, offering peace of mind and energy efficiency for years to come. Perfectly situated just minutes from Joe Pool Lake and Cedar Ridge Preserve, with easy access to parks, playgrounds, shopping, dining, and major highways for a quick commute. Don’t miss this incredible opportunity to own a home that truly has it all! 919 Green Hills Rd, Duncanville