Refine Search
Sort by
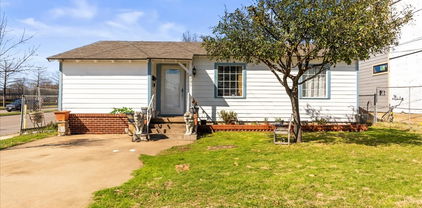
4335 Merrell Rd, Dallas
$535,000
2 Beds ⋅ 1 Baths ⋅ 21400532 MLS
This property is being sold as a lot through October. There is currently a tenant living in the home through October. You may walk the property without an appointment but please text the listing agent to let her know when you will be walking the property so the owners can let the tenant know. Great lot with a charming little cottage that is occupied. The lot is on one of the most sought-after streets in the neighborhood. The subdivision is filled with beautiful new homes. This lot is in close proximity to numerous private schools as well as the local public schools. The neighborhood has easy access to both Love Field and DFW Airports and easy access to Downtown and all major highways. Come build your dream home in the heart of Dallas! Information provided in this listing is deemed reliable but is not guaranteed and should be independently verified. Buyer or Buyer's Agent to verify all MLS information provided.

4335 Merrell Rd, Dallas

4506 Isabella Ln, Dallas
$7,500,000
6 Beds ⋅ 8 Baths ⋅ 21393861 MLS
The heart of 4506 Isabella Lane lies under the sky. Enter through the main gate and a full Preston Hollow acre opens up — three structures drawn around a sweeping lawn the way chairs are pulled up to a fire. This is a compound with three front doors, and each was given a job. The Pool House does the entertaining. The Sanctuary — the main residence — is where daily life happens. The Cottage takes whoever else is staying, for a weekend or a year. Every other acre in Preston Hollow asks one building to do all three at once. This one never had to. The Pool House: a full kitchen, bar and lounge opening to covered, heated dining on two sides; below, a screening room with tiered seating and a game room with a pool table, shuffleboard, foosball and a bar. The sound system runs the length of the compound, inside and out. The 75-foot pool runs along one edge, and the heated spa is sized to swim in straight through the Dallas winter. A hundred people, and not one of them walks through your kitchen. The main residence’s 4,449 square feet were comprehensively renovated in 2022 — kitchen, baths, hardwoods, windows, appliances and mechanicals. Upstairs is entirely private: a primary suite, three additional bedrooms and a game room. Downstairs keeps its own hours. Across the green, a fire pit, an acre of open lawn and a vintage Airstream, permanently parked — a campground that switches on the moment the sun goes down. The Airstream stays with the house. The Cottage: two thousand square feet with a steam shower, wet bar and air-conditioned basement, taking four shapes — two ensuite bedrooms; a bedroom and a gym; two offices; or a guest suite on one side and an office on the other. For all its seclusion, Inwood Village, Dallas’ top private schools, Love Field and the Park Cities are minutes away.

4506 Isabella Ln, Dallas

4442 Bonham St, Dallas
$1,295,000
3 Beds ⋅ 3 Baths ⋅ 21393318 MLS
Architecturally distinctive residence in Little Preston Hollow, where bold design, exceptional materials & unexpected details come together in a truly one-of-a-kind home. This 3-bedroom, 3-bath residence pairs black elongated brick, metal siding & a standing-seam metal roof with expansive Quaker windows and Western sliding doors, creating a seamless connection between the interiors & outdoor living spaces. The elevated turf front yard and striking architectural approach immediately set the home apart. An Ipe wraparound porch is enclosed by custom black planters & cement-board fencing, while a sliding metal gate secures the private car park & creates a compound-like setting. Inside, smooth walls & Porcelanosa flooring, cabinetry & tile establish a sophisticated palette. Full-height pocket doors allow spaces to open completely or disappear from view, while soaring ceilings & walls of glass fill the home with natural light. The flexible floor plan includes a private office, dedicated TV room-second living area & secluded primary suite overlooking the pool. One of the home's most unexpected features is a hidden gaming loft complete with a fire pole, an imaginative space tucked discreetly into the architecture. Outside, the home becomes private urban retreat. The pool is surrounded by expansive Ipe decking, with seven American hollies growing directly through the deck to soften the architecture & create a unique connection between the home & landscape. Concealed speakers beneath the decking provide an immersive outdoor entertaining environment. Additional features include an outdoor shower, turf driveway, oversized two-car garage with integrated speakers, extensive architectural lighting & thoughtfully concealed technology throughout. 4442 Bonham blends strong architectural lines, warm natural materials & playful custom details into a home that is both sophisticated & comfortable—distinctive modern architecture that still feels like a home should.

4442 Bonham St, Dallas

4234 Merrell Rd, Dallas
$1,599,000
4 Beds ⋅ 5 Baths ⋅ 21391414 MLS
Stunning contemporary-modern residence by The Texas Builders, ideally situated in the coveted Preston Hollow area. Designed with a refined sense of scale and functionality, this exceptional home features an expansive open-concept floor plan with two luxurious primary suites, a private study, and a versatile family room designed for both everyday living and sophisticated entertaining. The chef-inspired gourmet kitchen is appointed for both form and function, while LED lighting, a tankless water heater, spray-foam insulation, smart-home connectivity, and pre-wiring for audio deliver a seamless blend of modern luxury and technology. A striking floating staircase serves as a dramatic architectural centerpiece. The outdoor living experience is equally impressive, with a covered patio, fully equipped outdoor kitchen, and an 8-foot board-on-board privacy fence creating an inviting setting for entertaining or relaxing in complete seclusion. Ideally positioned near some of Dallas' most prestigious private schools, premier shopping, dining, and the very best of Preston Hollow.

4234 Merrell Rd, Dallas

4323 Middleton Rd, Dallas
$3,549,000
5 Beds ⋅ 7 Baths ⋅ 21389185 MLS
Some homes are built. This one was considered. Set on a wooded .43 acre lot and moments from some of Dallas's most sought after private schools, including Episcopal School of Dallas, Ursuline Academy, Hockaday, and St. Mark's, this custom contemporary residence was designed around the way people live. How light moves through a room in the morning. How a kitchen becomes the center of a Saturday. How a backyard can feel like a private resort. A circular drive leads to a gated front courtyard where a stone walkway and water feature set the tone before you ever reach the front door. Inside, soaring ceilings and walls of glass pull the outdoors in, while bleached red oak floors carry you effortlessly from room to room. The main living area anchors around a fireplace and a wet bar complete with a Sub-Zero ice maker and Thermador wine refrigerator, the kind of space that draws people in and keeps them there. The kitchen is serious. A Miele gas range with dual ovens, a Gaggenau steamer, Viking refrigeration, and dual Asko dishwashers give it the bones of a professional kitchen with none of the cold utility. A generous walk in pantry and mudroom keep daily life organized behind the scenes. Step outside and the saltwater pool, outdoor shower, and full cabana make a case for never leaving home. The outdoor kitchen is fully equipped with a built in grill, ice maker, beverage refrigerator, and sink, so warm weather entertaining requires no trips back inside. Whether it is a quiet Tuesday or a dinner party for thirty, the space adapts without effort. Upstairs, a game room with fireplace and additional ensuite bedrooms round out the layout, while the primary suite earns its title. A private balcony, spa bath with soaking tub, walk in shower, dual vanities, separate closets, and separate water closets. A first floor guest suite, climate controlled wine storage, whole home generator, and a pier and beam foundation complete a home that was built with genuine intention.

4323 Middleton Rd, Dallas

4254 Ridge Rd, Dallas
$2,495,000
5 Beds ⋅ 8 Baths ⋅ 21366041 MLS
Set in Dallas’ coveted ESD-private school corridor, this 6030sf residence offers the feel & quality of newer construction on an oversized 0.4+ acre lot in a sought-after Preston Hollow neighborhood. Substantially rebuilt & renovated by Paul Pastore of Waterside Homes in 2021-22, the home combines sophisticated transitional design with an expansive, functional floor plan. The inviting interior is defined by rich wood floors, designer lighting, architectural beams & abundant natural light. A gracious foyer opens to a formal living room with a handsome fireplace & pocket doors; an elegant setting for entertaining or private study. The formal dining room flows to the spacious main living area, where vaulted ceilings, wet bar with a wine refrigerator, dramatic fireplace & backyard views create a warm & impressive space. Chef’s kitchen features newer Wolf & Sub-Zero appliances, dual sinks & Quartz countertops, opening to a bright breakfast area overlooking the patio. Main-level primary suite is private, boasting vaulted beam ceilings, French doors to patio, generous walk-in closet & spa-inspired bath with soaking tub & glass shower. A guest suite, laundry room & 2 powder baths complete the first floor. Upstairs are three additional bedrooms, each with an en suite bath, along with versatile media or game room & bonus full bath. Extensive improvements include a new roof & windows, updated plumbing & electrical systems, insulation, cabinetry, appliances, hardwood flooring, zoned Lennox HVAC systems, ductwork & 2 tankless water heaters. Technology & convenience are enhanced by Savant smart-home integration, Cat 6 wiring, a 7-zone sound system serving downstairs, patio & upstairs game room, security cameras & new Vivint smart home system. Exterior enhancements include new landscape lighting, & attached three-car garage now features a polyaspartic floor coating. Abundant storage & generous lot elevate the home’s combination of style, comfort & everyday livability.

4254 Ridge Rd, Dallas

4625 Walnut Hill Ln, Dallas
$6,695,000
5 Beds ⋅ 8 Baths ⋅ 21375346 MLS
Experience modern luxury redefined in this extraordinary Preston Hollow estate, set on a private, tree-lined acre behind a tall aluminum fence and surrounded by more than 100 mature trees for exceptional privacy and seclusion. A dramatic 6'x9' ceramic pivot door welcomes you into this sleek architectural masterpiece, where sophisticated design and modern luxury define every space. Inside, ceilings soar from 12 to 24 feet, and dramatic floor-to-ceiling windows create a grand yet inviting atmosphere, complemented by exquisite marble and premium hardwood flooring that runs throughout the home. The chef's kitchen embodies contemporary luxury with high-end European cabinetry, professional-grade Thermador appliances, and energy-efficient designer lighting. The expansive primary suite is a modern-day sanctuary, featuring a large dry sauna and a marble-clad spa bath, tucked away for maximum tranquility. The home's state-of-the-art media room offers a true cinematic escape, while a separate game room with custom bar delivers effortlessly modern entertaining, whether hosting an intimate gathering or a large-scale event. Outdoors, indulge in resort-caliber luxury with a custom-designed salt water pool and spa surrounded by granite decking, a fully equipped outdoor kitchen, and pool house — the ultimate setting for sophisticated, modern living year-round. A granite-paved driveway leads to an oversized five-car garage, outfitted with contemporary aluminum-glass doors, metallic epoxy flooring, and an integrated EV charging station. This is new construction delivered without compromise — modern architecture, true privacy, and elevated luxury brought together on one of Preston Hollow's most exceptional acre lots, in one of Dallas's most established and sought-after neighborhoods.

4625 Walnut Hill Ln, Dallas

10011 Lennox Ln, Dallas
$12,895,000
6 Beds ⋅ 9 Baths ⋅ 21357968 MLS
Sited on a landscaped corner lot in the heart of Old Preston Hollow, this newly built estate, designed by architect Eric LaPointe and built by Kamaran Malek & Roka Management, pairs architectural restraint with quiet luxury. The great room boasts 26-foot ceilings and a two-sided fireplace shared with the outdoor living area, framing an uninterrupted sightline to the pool and spa beyond. The kitchen features Wolf and Sub-Zero appliances, Asko dishwashers, and curated wine storage, with a hidden pantry leading to the garage and a discreet scullery offering a second microwave, oven, cooktop, and beverage refrigerator. A home office and the primary suite complete the first floor, the latter opening onto the backyard with a fireside sitting area, a motorized television that recedes at the foot of the bed, separate his-and-hers water closets and oversized walk-in closets, a sauna, a freestanding soaking tub, and a double shower with dual shower heads, a rain head, and body sprays. Two staircases and an elevator rise to the second floor, where a fireside game room opens to a balcony plumbed for a fire pit, alongside a media room with laser projector and five additional ensuite bedrooms. Nine baths in total serve the home with ease. The backyard is a private resort: heated pool and spa, cabana plumbed for a future outdoor kitchen, turfed lawn, putting green, and pickleball court, all connected through electric stacking doors. Lutron governs lighting and shades; Crestron drives whole-home audio, video, and security via touchscreens, iPhone, and iPad. Klipsch speakers and Marantz surround sound fill the family and media rooms. Sixteen surveillance cameras, full smoke and CO detection, a fire sprinkler system, and gated smart entry secure the home. A four-car garage with two EV chargers and gated parking for additional vehicles complete this exceptional residence.

10011 Lennox Ln, Dallas

10617 Bridge Hollow Ct, Dallas
$10,900,000
6 Beds ⋅ 10 Baths ⋅ 21359093 MLS
Welcome to 10617 Bridge Hollow — a masterwork of architecture, integrity + serenity. Tucked in the exclusive Creeks of Preston Hollow, this residence rests on a private lot where 2 creeks wind through lush, tree-lined banks. It stands as a rare union of natural beauty + enduring craftsmanship. This 2018 custom home spans 1.44 AC + is framed entirely in steel — a $500K investment ensuring lifelong stability. 130+ piers run deep into Austin chalk, forming a foundation that’s a feat of engineering. The timeless design features a Syrian limestone façade + slate roof built for a century of endurance. Hand-carved fireplaces, steel gutters + integrated drainage reveal an obsession w permanence + precision. Step through the 20-ft African mahogany door + the home unfolds in a play of light + volume. Ceilings soar to 25 ft in the entry + 17 in the living room, framed by windows overlooking nature. Each space exudes quiet grandeur — oak + limestone floors, bespoke chandeliers + refined proportions. The kitchen is a sculptural statement in quartzite, onyx + brass, backed by a scullery for effortless entertaining. The Control4 system unites lighting, sound + security. The 1st-flr owner’s suite is a private sanctuary w heated marble floors, automated shades, massive closets + a massage-exercise room open to a serene backyard. A library w built-ins + a custom fish tank adds sophistication + warmth. A spacious guest suite rounds out the main level. Upstairs, 4 guest suites w private baths overlook treetops + water views, while a glass staircase from Australia arcs through the home like sculpture. A game room offers flexible space for entertaining + a basement wine cellar provides abundant storage for collectors. A resort-style backyard, inspired by Palm Springs, features a tranquil pool, turfed lawn + elegant lighting — a landscape of privacy + peace. This residence is a testament to enduring design — built for those who value substance, beauty + permanence in equal measure.

10617 Bridge Hollow Ct, Dallas

4347 Royal Ridge Dr, Dallas
$2,299,900
5 Beds ⋅ 6 Baths ⋅ 21337909 MLS
Welcome to 4347 Royal Ridge Drive, a spectacular custom residence in the highly coveted Les Jardins neighborhood of North Dallas. Completely taken down to the studs and rebuilt from the ground up, this extraordinary home offers the quality, efficiency, and craftsmanship of new construction while nestled among the mature trees and established charm of one of Dallas' most desirable neighborhoods. Large corner lot spanning nearly one-third of an acre, this stunning 5,184-square-foot home features 5 spacious bedrooms, 5 full bathrooms, 1 powder bath, 2 private home offices, and an expansive game room, thoughtfully designed to accommodate today's modern lifestyle. From the moment you arrive, the custom mahogany front doors make a striking first impression. Inside, you're welcomed by soaring two-story vaulted ceilings in the main living area, walls of windows, and an abundance of natural light that create a dramatic yet inviting atmosphere. Solid white oak hardwood floors flow throughout nearly the entire first floor. The open-concept floorplan is ideal for both everyday living and entertaining, The gourmet kitchen is equipped with premium JennAir Noir appliances, custom cabinetry, designer finishes, and an oversized island that anchors the heart of the home. Wine bar area with fridge off the first floor study. Huge laundry room and butler's pantry. The luxurious primary suite offers a peaceful retreat with a spa-inspired bathroom and oversized walk-in closet, while every secondary bedroom enjoys the privacy and convenience of its own en suite bathroom. Two dedicated home offices. Step outside to your private backyard oasis featuring a beautiful swimming pool, generous yard space. Located in the prestigious Les Jardins neighborhood, this exceptional home offers convenient access to Dallas' finest private schools, premier shopping, outstanding restaurants, and major thoroughfares while enjoying the tranquility of an established luxury neighborhood.

4347 Royal Ridge Dr, Dallas

10254 Epping Ln, Dallas
$5,100,000
6 Beds ⋅ 5 Baths ⋅ 21304562 MLS
This extraordinary custom home offers luxury craftsmanship and modern sophistication. Every detail has been meticulously curated, from the dramatic floating staircase and designer lighting to the rich solid white oak flooring that flows throughtout the home. The chefs kitchen features a 48 inch wolf range, wolf drawer microwave, separate 36 inch sub-zero refrigerator, and 36 inch sub-zero freezer, premium custom cabinetry, and exceptional entertaining spaces. The primary retreat showcases Italian porcelain finishes, Premium Marvin windows and doors, built for performance standing seam black metal roof, Trane RH454 air handling equipment, full spray-foam insulations in walls and ceilings, and two Navien tankless water heaters. Additional highlights include polyaspartic-coated garage floor, and full HD security cameras. Exceptionally large outdoor living area is equally impressive featuring a newly constructed pool with micro fusion glass bead finish, Jandy and Polaris pool equipment, lush turf, and a private putting green. A heated and air-conditioned guest house with a full bathroom provides flexibilty for visitors.

10254 Epping Ln, Dallas

4207 Bonham St, Dallas
$1,335,000
4 Beds ⋅ 4 Baths ⋅ 21249297 MLS
Contemporary new-construction luxury residence in the heart of Preston Hollow, within minutes of Dallas’ most prestigious private schools and premier neighborhoods. This exceptional 4-bedroom, 4-bath home offers 3,738 square feet of thoughtfully designed living space, including a media room, expansive great room, and a private executive office. At the center of the home, the chef’s kitchen showcases a stunning Taj Mahal quartzite island, custom wood cabinetry, and over $30,000 in premium 48-inch JennAir appliances, creating the perfect space for both everyday living and entertaining. Designer finishes, custom millwork, built-ins, and a stunning fireplace create a warm and sophisticated atmosphere throughout the home. Unlike typical new construction, every detail has been thoughtfully curated—from the beautifully appointed spa-inspired bathrooms with elevated designer finishes to the custom shelving systems in every bedroom closet, and two separate laundry areas, providing both style and functionality rarely found in new homes at this price point. Step outside to an expansive backyard where the possibilities are endless. Complete with an outdoor fireplace and outdoor kitchen-ready setup, the space is perfectly suited for a future pool or your own private outdoor retreat. A rare chance to secure a newly built luxury home in a neighborhood known for its enduring value and prestige.

4207 Bonham St, Dallas

4203 Bonham St, Dallas
$540,000
3 Beds ⋅ 2 Baths ⋅ 21281923 MLS
Prime Dallas Infill Opportunity in a Luxury Corridor with an income-Producing Garage Apartment Positioned in one of Dallas's most sought-after and rapidly appreciating neighborhoods, this property presents a rare opportunity, whether you're a builder looking for premium infill land, an investor seeking immediate returns, or a buyer ready to craft a forever home surrounded by new construction luxury. Directly across from The Episcopal School of Dallas (ranked top 20% in Texas), the location alone commands attention. The streetscape reflects the neighborhood's momentum: stunning new builds are rising on every block, making this an ideal hold, flip, or build-to-suit play. The existing home delivers real value. Updated flooring and granite countertops give the main residence a move-in-ready feel, while the expansive backyard anchored by a charming courtyard connects seamlessly to the crown jewel of the property: a fully renovated, two-story detached garage. The garage apartment is a genuine asset: ground-floor storage with washer-dryer hookups, and a finished upper loft featuring climate control, a full bath, and a kitchenette. Use it as guest quarters, a private office, or collect rent from day one. Live in it. Lease it. Build on it. The upside is yours.

4203 Bonham St, Dallas

4630 S Lindhurst Ave, Dallas
$4,995,000
4 Beds ⋅ 6 Baths ⋅ 21272062 MLS
Set on nearly an acre in prestigious Old Preston Hllw, exceptional Santa Barbara-inspired estate blends timeless architecture w sophisticated modern living through thoughtfully reimagined single-level flr plan. Extensively remodeled & expanded in 2021–2023 under direction of acclaimed Anna Clark Interiors, home showcases refined design, luxurious finishes, & effortless indr-outdr living. Private primary suite addition & kitchen renovation elevate residence, offering 4 bedrms, 4 full baths, formal & informal living spaces, study, media rm, & guest quarters. Flooded w natural light & appointed w rich hardwd flrs throughout, home welcomes guests through gracious entry highlighted by striking chevron-patterned flring. Elegant formal dining flows seamlessly into living spaces designed for everyday comfort & entertaining. Remodeled gourmet kitchen feat large island w bar seating, Sub-Zero refrigeration, Viking 8-burner gas range w pot filler, Miele dishwasher, Blanco farmhouse sink, & bfast area framed by Andersen sliding drs overlking resort-style backyard. Adjacent living areas include wet bar, inviting family rm w gas FP, & expansive game rm w custom built-ins & walls of windows. Completed in 2023, oversized primary suite offers serene sitting area, dual walk-in closets, & spa-inspired bath w dual vanities, standalone tub, & oversized rainfall shower. 3 additional secondary bedrms w walk-in closets are complemented by 3 updated baths. Study w custom built-ins provides ideal work-from-home environment. Above 3-car garage, separate guest quarters, currently utilized as fitness studio, offer flexibility for guests, gym, or additional living space. Backyard feat extensive landscaping, turf, pool & spa, putting green, & oversized patio w covered loggia. Outdr living area includes gas FP, built-in grill, & bev refrigerator. Add'l highlights include classic stucco exterior, clay tile roof, epoxy garage flring, updated utility rm, & designer finishes throughout.

4630 S Lindhurst Ave, Dallas

4311 Merrell Rd, Dallas
$1,799,000
6 Beds ⋅ 5 Baths ⋅ 21227201 MLS
Nestled in the Little Preston Hollow neighborhood close to ESD and other top private schools, this contemporary masterpiece offers an unbeatable location and exceptional high-end finishes. Spanning over 5,600 square feet, this thoughtfully designed home exudes modern elegance and sophistication. Wide plank flooring, custom tile selections, stunning lighting and soaring vaulted ceilings enhance its luxurious appeal. Picturesque windows bring the natural light into the downstairs living areas. The gourmet kitchen features a commercial-grade gas range, built-in refrigerator, large island with waterfall edge, wet bar and a walk-in pantry with quartz countertops. Also located on the first floor is the primary suite, a tranquil private retreat with a spa like bathroom and custom closet with an additional washer and dryer hookup. Four guest bedrooms upstairs, with one serving as an optional second floor primary suite, all have generous walk-in closets. More entertaining space upstairs includes a second floor living room and a third-floor game room, wet bar and bonus room that could function as a sixth bedroom if desired. An elevator-ready layout ensures long-term convenience. Seamless indoor-outdoor living with meticulously landscaped grounds provides the perfect setting for relaxation or hosting guests. Moments from top schools, fine dining, and premier shopping, this home redefines modern luxury living.

4311 Merrell Rd, Dallas

10010 Strait Ln, Dallas
$23,895,000
7 Beds ⋅ 11 Baths ⋅ 21190599 MLS
NOW COMPLETE, brand new construction on Dallas’s most iconic street, known as Billionaire’s Row. Poised on 2.2 expansive acres along Bachman Creek, 10010 Strait Lane blends craftsmanship, elegance, & luxury. Interiors ft soaring ceilings, clean lines, & floor-to-ceiling Kolbe windows. Designed for comfort & entertaining, chefs kitchen boasts 2 La Cornue dual-fuel ranges (10-burners total), Subzero, Wolf, & Miele appliances, & Thomas OBrien chandeliers. Catering kitchen includes elevator access to support events with ease. Sunroom & Formal Living space soar w 24 ceilings, glass walls, & Vida chandelier. Owners wing ft vaulted ceilings, fireplace, indoor outdoor sitting areas, Julie Neill chandelier, spa bath w Bain Ultra tub, dual water closets, beverage bar, towel warmer, Nobu Ribbon tile (Spain), Kalta Fiore marble, Kelly Wearstler & Arteriors lighting. 2 walk-in closets, Hers w island, hidden shoe, handbag, & jewelry closets; His w safe & luggage storage. Other amenities include elevator, wellness retreat for massage & fitness, opt 1,600-bottle glass wine room & or lower-level wine vault, golf sim rm, craft & music rm, 3-tier theater, & study w fireplace. Entry ft 25 ceilings, 23-light John Richard chandelier & oak herringbone floors. 3 utility rms (1 per floor), mudroom w dog shower. Outside ft screened loggia w fp & heaters, outdoor kitchen w pass-through window to main kitchen, negative-edge pool, spa, sun deck, & opt fire pit create a resort retreat. 4,181 sf air conditioned 10-car garage that doubles as an event venue. 8 terraces include cigar balcony, primary terraces, upstairs suites, front colonnade, & back loggia. Landscape lighting, optional tennis or sport court. Surrounded by mature trees & creek, offering privacy in prestigious Preston Hollow neighborhood. Built with concrete walls & steel supports, ensuring bunker-like strength, 10010 Strait Lane offers a once-in-a-lifetime opportunity in the heart of the private school corridor.

10010 Strait Ln, Dallas

Listings provided by North Texas Real Estate Information Systems (NTREIS). Listing data has been deemed reliable but is not guaranteed to be accurate by the MLS.

Last updated: