$1,190,000 Tucked away on a quiet street in one of West Plano’s most desirable & established neighborhoods, this sleek, contemporary-inspired home offers the rare combination of generous living space, exceptional outdoor living & over $100,000 in recent capital improvements. Located in Plano ISD, and backing to a peaceful tree-lined creek, the setting provides privacy, scenic views & the kind of natural beauty that makes location one of real estate’s most valuable assets. Designed for both everyday living & entertaining, the flexible floor plan features spacious living & dining areas, soaring ceilings, and a dramatic wall of windows that fills the home with natural light while showcasing views of the pool and tranquil treeline from nearly every room. Fresh interior paint & new carpet create a bright, inviting atmosphere, while the striking tuxedo-style kitchen pairs crisp white cabinetry with black granite countertops, a new gas cooktop, oversized island, abundant storage, a full-size refrigerator & two beverage refrigerators. The backyard is the true centerpiece of the home. Enjoy a sparkling pool surrounded by brand-new paver patio, an elevated balcony rebuilt with low-maintenance composite decking & spiral staircase, artificial turf, & year-round privacy overlooking the protected creek & mature trees. A newly engineered retaining wall with wrought iron fencing adds both lasting structural integrity & an elegant architectural finish to this exceptional outdoor retreat. Extensive recent improvements provide outstanding peace of mind, including a new roof, new 5-ton Rheem HVAC system, new pool heater, variable-speed pool pump, fresh front sod, two 50-amp EV charging outlets and new gutters, siding, skylights & chimney caps. Ideally located near Clubs of Prestonwood golf course & walking distance to schools, this exceptional property offers the perfect opportunity to enjoy one of West Plano’s most coveted locations while adding your own personal style. 5 Beds ⋅ 5 Baths ⋅ 21344452 MLS Tucked away on a quiet street in one of West Plano’s most desirable & established neighborhoods, this sleek, contemporary-inspired home offers the rare combination of generous living space, exceptional outdoor living & over $100,000 in recent capital improvements. Located in Plano ISD, and backing to a peaceful tree-lined creek, the setting provides privacy, scenic views & the kind of natural beauty that makes location one of real estate’s most valuable assets. Designed for both everyday living & entertaining, the flexible floor plan features spacious living & dining areas, soaring ceilings, and a dramatic wall of windows that fills the home with natural light while showcasing views of the pool and tranquil treeline from nearly every room. Fresh interior paint & new carpet create a bright, inviting atmosphere, while the striking tuxedo-style kitchen pairs crisp white cabinetry with black granite countertops, a new gas cooktop, oversized island, abundant storage, a full-size refrigerator & two beverage refrigerators. The backyard is the true centerpiece of the home. Enjoy a sparkling pool surrounded by brand-new paver patio, an elevated balcony rebuilt with low-maintenance composite decking & spiral staircase, artificial turf, & year-round privacy overlooking the protected creek & mature trees. A newly engineered retaining wall with wrought iron fencing adds both lasting structural integrity & an elegant architectural finish to this exceptional outdoor retreat. Extensive recent improvements provide outstanding peace of mind, including a new roof, new 5-ton Rheem HVAC system, new pool heater, variable-speed pool pump, fresh front sod, two 50-amp EV charging outlets and new gutters, siding, skylights & chimney caps. Ideally located near Clubs of Prestonwood golf course & walking distance to schools, this exceptional property offers the perfect opportunity to enjoy one of West Plano’s most coveted locations while adding your own personal style. 2532 Pelican Bay Dr, Plano
$595,000 Rare opportunity to own in one of Far North Dallas's most exclusive neighborhoods! Tucked inside a private enclave of just 48 homes, properties here rarely come on the market. This beautifully updated single-story home offers 2,184 square feet, 2 bedrooms, 2 full baths, plus a versatile flex room that can be used for an office, fitness, craft, reading room or easily converted to a third bedroom. Vaulted ceilings, abundant natural light, and an open layout create an inviting atmosphere, while the chef's kitchen features a Wolf gas cooktop with vent hood, Wolf steamer, granite countertops, statement backsplash, built-in breakfast hutch with upper glass cabinet doors and easy access to the home's private courtyard. Extensive updates include new sliding glass doors, new front door, new picture windows, porcelain tile flooring, recessed lighting throughout, renovated secondary bath, new primary shower, modern gas fireplace, designer light fixtures, fresh exterior paint, new AC compressor, new garage door opener, and 220V wiring for an EV charger. The charming L-shaped private courtyard connects the kitchen, breakfast, dining, living room, and primary bedroom, creating the perfect space for outdoor dining, entertaining, or relaxing. Designed for easy, low-maintenance living, residents also enjoy exclusive access to a private neighborhood park with a walking trail, swimming pool, and tennis courts. Located within Richardson ISD and just minutes from shopping, dining, parks, and major commuter routes, this is a rare opportunity to own a move-in-ready home in one of the area's most desirable communities. 2 Beds ⋅ 2 Baths ⋅ 21336137 MLS Rare opportunity to own in one of Far North Dallas's most exclusive neighborhoods! Tucked inside a private enclave of just 48 homes, properties here rarely come on the market. This beautifully updated single-story home offers 2,184 square feet, 2 bedrooms, 2 full baths, plus a versatile flex room that can be used for an office, fitness, craft, reading room or easily converted to a third bedroom. Vaulted ceilings, abundant natural light, and an open layout create an inviting atmosphere, while the chef's kitchen features a Wolf gas cooktop with vent hood, Wolf steamer, granite countertops, statement backsplash, built-in breakfast hutch with upper glass cabinet doors and easy access to the home's private courtyard. Extensive updates include new sliding glass doors, new front door, new picture windows, porcelain tile flooring, recessed lighting throughout, renovated secondary bath, new primary shower, modern gas fireplace, designer light fixtures, fresh exterior paint, new AC compressor, new garage door opener, and 220V wiring for an EV charger. The charming L-shaped private courtyard connects the kitchen, breakfast, dining, living room, and primary bedroom, creating the perfect space for outdoor dining, entertaining, or relaxing. Designed for easy, low-maintenance living, residents also enjoy exclusive access to a private neighborhood park with a walking trail, swimming pool, and tennis courts. Located within Richardson ISD and just minutes from shopping, dining, parks, and major commuter routes, this is a rare opportunity to own a move-in-ready home in one of the area's most desirable communities. 15614 Ranchita Dr, Dallas
$199,000 Beautifully Updated 2-Bedroom Condo in Prime North Dallas! Enjoy a low-maintenance, lock-and-leave lifestyle in this beautifully updated second-floor end unit located in the peaceful Woodhaven Condos at Prestonwood. The spacious living area is anchored by a striking custom floor-to-ceiling fireplace featuring rich vertical wood slat paneling, a sleek black granite surround and hearth, and a TV mount that conveys with the home. The open-concept kitchen has been thoughtfully redesigned to flow seamlessly into the living room and showcases gorgeous quartzite countertops and backsplash, soft-close cabinetry and drawers, and stainless-steel appliances installed in December 2023, including an induction range, microwave, dishwasher, sink, and faucet. Additional updates include energy-efficient windows, wood-look tile flooring, 5-inch baseboards, updated ceiling fans, LED lighting, faux wood blinds, blackout curtains, and tastefully renovated bathrooms. The HVAC system was replaced in 2022, providing added peace of mind. Residents enjoy outstanding community amenities, including a swimming pool, tennis courts, and BBQ grilling areas. The HOA covers exterior structure and maintenance, including the roof, as well as water, sewer, and trash service. Owners are responsible only for interior and contents insurance—the current seller pays just $85 per month. Ideally located near Prestonwood Golf Club and just minutes from Addison's renowned restaurants, shopping, and entertainment. With convenient access to the Dallas North Tollway, I-635, President George Bush Turnpike, Preston Road, DFW International Airport, Dallas Love Field, and Addison Airport, this home offers exceptional convenience in one of North Dallas's most desirable locations. A move-in-ready opportunity combining stylish updates, outstanding amenities, and an unbeatable location! 2 Beds ⋅ 2 Baths ⋅ 21321609 MLS Beautifully Updated 2-Bedroom Condo in Prime North Dallas! Enjoy a low-maintenance, lock-and-leave lifestyle in this beautifully updated second-floor end unit located in the peaceful Woodhaven Condos at Prestonwood. The spacious living area is anchored by a striking custom floor-to-ceiling fireplace featuring rich vertical wood slat paneling, a sleek black granite surround and hearth, and a TV mount that conveys with the home. The open-concept kitchen has been thoughtfully redesigned to flow seamlessly into the living room and showcases gorgeous quartzite countertops and backsplash, soft-close cabinetry and drawers, and stainless-steel appliances installed in December 2023, including an induction range, microwave, dishwasher, sink, and faucet. Additional updates include energy-efficient windows, wood-look tile flooring, 5-inch baseboards, updated ceiling fans, LED lighting, faux wood blinds, blackout curtains, and tastefully renovated bathrooms. The HVAC system was replaced in 2022, providing added peace of mind. Residents enjoy outstanding community amenities, including a swimming pool, tennis courts, and BBQ grilling areas. The HOA covers exterior structure and maintenance, including the roof, as well as water, sewer, and trash service. Owners are responsible only for interior and contents insurance—the current seller pays just $85 per month. Ideally located near Prestonwood Golf Club and just minutes from Addison's renowned restaurants, shopping, and entertainment. With convenient access to the Dallas North Tollway, I-635, President George Bush Turnpike, Preston Road, DFW International Airport, Dallas Love Field, and Addison Airport, this home offers exceptional convenience in one of North Dallas's most desirable locations. A move-in-ready opportunity combining stylish updates, outstanding amenities, and an unbeatable location! 5981 Arapaho Rd Unit 802, Dallas
$975,000 Architecturally distinctive and thoughtfully designed as a split-level residence, this 3,846-square-foot home creates separate spaces for gathering, working, entertaining, and retreating. The living room serves as the heart of the home, connecting the kitchen, breakfast room, dining area, guest suite, laundry room, and garage on one side with the family room, bar nook, and bedroom wings on the other. An upper-level owner's retreat includes a private office, balcony, flex room, and a see-through fireplace shared between the primary bedroom and adjoining space. Two secondary bedrooms occupy their own separate wing and share a Jack-and-Jill bath. All four bedrooms feature walk-in closets. Walls of windows overlook the backyard pool and spa, bringing natural light throughout the home. Nestled in one of North Dallas' most established neighborhoods, Prestonwood is known for its timeless prestige, mature tree-lined streets, and spacious homesites. Located within Richardson ISD and minutes from the Dallas North Tollway, the property offers convenient access to Addison, Legacy, Downtown Dallas, and North Dallas employment centers. Home Warranty will be provided by the seller. 4 Beds ⋅ 3 Baths ⋅ 21263132 MLS Architecturally distinctive and thoughtfully designed as a split-level residence, this 3,846-square-foot home creates separate spaces for gathering, working, entertaining, and retreating. The living room serves as the heart of the home, connecting the kitchen, breakfast room, dining area, guest suite, laundry room, and garage on one side with the family room, bar nook, and bedroom wings on the other. An upper-level owner's retreat includes a private office, balcony, flex room, and a see-through fireplace shared between the primary bedroom and adjoining space. Two secondary bedrooms occupy their own separate wing and share a Jack-and-Jill bath. All four bedrooms feature walk-in closets. Walls of windows overlook the backyard pool and spa, bringing natural light throughout the home. Nestled in one of North Dallas' most established neighborhoods, Prestonwood is known for its timeless prestige, mature tree-lined streets, and spacious homesites. Located within Richardson ISD and minutes from the Dallas North Tollway, the property offers convenient access to Addison, Legacy, Downtown Dallas, and North Dallas employment centers. Home Warranty will be provided by the seller. 6502 Riverview Ln, Dallas
$739,000 PRICE IMPROVEMENT! Exquisitely renovated and completely move-in ready, this exceptional residence is tucked beneath a canopy of mature trees in the highly coveted Chalfont Place community of Far North Dallas. Thoughtfully redesigned with today's buyer in mind, the home showcases engineered hardwood flooring, designer lighting, a stunning remodeled kitchen with quartz countertops, soft-close cabinetry, and premium finishes, along with beautifully renovated spa-inspired bathrooms featuring custom tile and a luxurious frameless glass shower. Filled with abundant natural light, the spacious floor plan offers an effortless flow between the living, dining, and kitchen areas, creating an ideal setting for both everyday living and elegant entertaining. Residents of Chalfont Place enjoy a picturesque, tree-lined neighborhood with beautifully maintained grounds and a welcoming sense of community. Ideally located near Prestonwood Country Club, Addison's premier dining and shopping, the Dallas North Tollway, and George Bush Turnpike, this home offers exceptional convenience to everything Dallas has to offer. This turnkey home presents a rare opportunity to own a beautifully updated residence in one of Far North Dallas' most desirable neighborhoods. Schedule your private showing today. 3 Beds ⋅ 3 Baths ⋅ 21286007 MLS PRICE IMPROVEMENT! Exquisitely renovated and completely move-in ready, this exceptional residence is tucked beneath a canopy of mature trees in the highly coveted Chalfont Place community of Far North Dallas. Thoughtfully redesigned with today's buyer in mind, the home showcases engineered hardwood flooring, designer lighting, a stunning remodeled kitchen with quartz countertops, soft-close cabinetry, and premium finishes, along with beautifully renovated spa-inspired bathrooms featuring custom tile and a luxurious frameless glass shower. Filled with abundant natural light, the spacious floor plan offers an effortless flow between the living, dining, and kitchen areas, creating an ideal setting for both everyday living and elegant entertaining. Residents of Chalfont Place enjoy a picturesque, tree-lined neighborhood with beautifully maintained grounds and a welcoming sense of community. Ideally located near Prestonwood Country Club, Addison's premier dining and shopping, the Dallas North Tollway, and George Bush Turnpike, this home offers exceptional convenience to everything Dallas has to offer. This turnkey home presents a rare opportunity to own a beautifully updated residence in one of Far North Dallas' most desirable neighborhoods. Schedule your private showing today. 16140 Chalfont Cir, Dallas
$1,170,000 Experience Refined Living in this gorgeous Updated Home located in The Hills of Prestonwood. Nestled at the 16th Green, this property is a Golf lovers paradise! An updated Owners Retreat has a spacious walk in closet with additional adjoined closet, a Spa inspired bath with quartz vanities, a rain shower & additional handheld sprayer & freestanding soaking tub. Mornings start in an updated quartz waterfall Kitchen with a wall of windows to view your private oasis & beautiful sunrise! Updated Kitchen has beautiful 3cm quartz countertops, matching backsplash, oversized low Bar with waterfall edge, new Whirlpool stainless dishwasher, refrigerator & built in beverage center. This home has four bedrooms, two upstairs with sitting area, jack & jill bath, and two downstairs with guest room & primary suite. The Recently updated Light fixtures, fans, faucets, carpet, hardware, tile & quartz makes this home feel Brand New! All Bedrooms have walk in closets. Ample storage throughout home. Photos are virtually staged so Buyers can get more ideas about their taste. Paid Membership required for Golf & Club features. 4 Beds ⋅ 3 Baths ⋅ 21239418 MLS Experience Refined Living in this gorgeous Updated Home located in The Hills of Prestonwood. Nestled at the 16th Green, this property is a Golf lovers paradise! An updated Owners Retreat has a spacious walk in closet with additional adjoined closet, a Spa inspired bath with quartz vanities, a rain shower & additional handheld sprayer & freestanding soaking tub. Mornings start in an updated quartz waterfall Kitchen with a wall of windows to view your private oasis & beautiful sunrise! Updated Kitchen has beautiful 3cm quartz countertops, matching backsplash, oversized low Bar with waterfall edge, new Whirlpool stainless dishwasher, refrigerator & built in beverage center. This home has four bedrooms, two upstairs with sitting area, jack & jill bath, and two downstairs with guest room & primary suite. The Recently updated Light fixtures, fans, faucets, carpet, hardware, tile & quartz makes this home feel Brand New! All Bedrooms have walk in closets. Ample storage throughout home. Photos are virtually staged so Buyers can get more ideas about their taste. Paid Membership required for Golf & Club features. 2804 Crooked Stick Dr, Plano
$925,000 Move-in ready, equipped with 4-bedrooms, 3.5-baths, an office, and 3 car garage with electric vehicle charging in the highly desirable Hills of Prestonwood community. This lovely home offers natural wood and ceramic tile flooring, fresh interior paint, updated lighting, and granite countertops throughout. Packed with features! The primary bedroom has an elaborate custom closet system set to organize clothing, jewelry, and other items. Also equipped with jetted tub and high pressure shower. The downstairs full baths were recently remodeled. Storage galore throughout the house. Wine closet, perfect for the enthusiast. The office room has a fireplace and built in shelving for books or other items. Two fireplaces, with one being double sided to the largest living room and the office. Beautiful large sliding door connecting the largest living room to the covered outdoor area. The covered outdoor area is equipped with retractable screens, and stairs leading to a second story covered deck. Outside there is also a well maintained pool with gas water heater, outdoor living area, a fireplace, and a gas powered oven, perfect for cooking pizzas or large meals. No grass in the backyard makes it easy for maintenance. The layout is functional and inviting, with abundant natural light and a prime Plano location. New roof 2 months old. 4 Beds ⋅ 4 Baths ⋅ 21221859 MLS Move-in ready, equipped with 4-bedrooms, 3.5-baths, an office, and 3 car garage with electric vehicle charging in the highly desirable Hills of Prestonwood community. This lovely home offers natural wood and ceramic tile flooring, fresh interior paint, updated lighting, and granite countertops throughout. Packed with features! The primary bedroom has an elaborate custom closet system set to organize clothing, jewelry, and other items. Also equipped with jetted tub and high pressure shower. The downstairs full baths were recently remodeled. Storage galore throughout the house. Wine closet, perfect for the enthusiast. The office room has a fireplace and built in shelving for books or other items. Two fireplaces, with one being double sided to the largest living room and the office. Beautiful large sliding door connecting the largest living room to the covered outdoor area. The covered outdoor area is equipped with retractable screens, and stairs leading to a second story covered deck. Outside there is also a well maintained pool with gas water heater, outdoor living area, a fireplace, and a gas powered oven, perfect for cooking pizzas or large meals. No grass in the backyard makes it easy for maintenance. The layout is functional and inviting, with abundant natural light and a prime Plano location. New roof 2 months old. 6436 Bermuda Dunes Dr, Plano
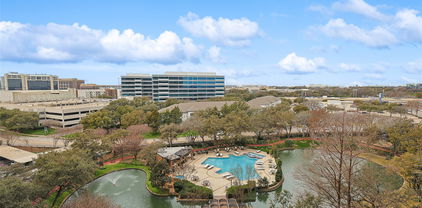
$475,000 I Am Pleased To Present A Remarkable Opportunity For Your Consideration At The Bonaventure. Proudly Situated In One Of The Finest Hi-Rise Condominiums In Dallas, Unit 821 Offers 3 Bedrooms, 3 Baths, Family Room, Study, Generously Sized Master, And Secondary Bedrooms With Approximately 2,272 Enjoyable Square Feet. This Property Is Bursting With Potential. Unit 821 Offers A Unique Interplay Of The Interior, Which Is Flooded With Natural Light, And Exterior Spaces Which Provide Great Views, And Outdoor Entertainment Areas. This Prime Location Offers Unbeatable Convenience To Fine Dining, Exceptional Shopping, Entertainment And Easy Access To Major Highways Via North Dallas Tollway. You’ll Brag About The Amenities Offered: Elevator, 24 Hour Concierge Service, Amazing Fitness Center, Indoor And Outdoor Pools, Sauna, Spa, Tennis Courts, Jogging Path, Dog Park, And Playground. Although This Unit Needs TLC, However The Opportunity Is Endless; It Can Sparkle. Take A Look And Let Your Imagination Soar! 3 Beds ⋅ 3 Baths ⋅ 20856595 MLS I Am Pleased To Present A Remarkable Opportunity For Your Consideration At The Bonaventure. Proudly Situated In One Of The Finest Hi-Rise Condominiums In Dallas, Unit 821 Offers 3 Bedrooms, 3 Baths, Family Room, Study, Generously Sized Master, And Secondary Bedrooms With Approximately 2,272 Enjoyable Square Feet. This Property Is Bursting With Potential. Unit 821 Offers A Unique Interplay Of The Interior, Which Is Flooded With Natural Light, And Exterior Spaces Which Provide Great Views, And Outdoor Entertainment Areas. This Prime Location Offers Unbeatable Convenience To Fine Dining, Exceptional Shopping, Entertainment And Easy Access To Major Highways Via North Dallas Tollway. You’ll Brag About The Amenities Offered: Elevator, 24 Hour Concierge Service, Amazing Fitness Center, Indoor And Outdoor Pools, Sauna, Spa, Tennis Courts, Jogging Path, Dog Park, And Playground. Although This Unit Needs TLC, However The Opportunity Is Endless; It Can Sparkle. Take A Look And Let Your Imagination Soar! 5200 Keller Springs Rd Unit 821, Dallas