Refine Search
Sort by
612 Northlake Dr, Dallas
$775,000
2 Beds ⋅ 2 Baths ⋅ 21404148 MLS
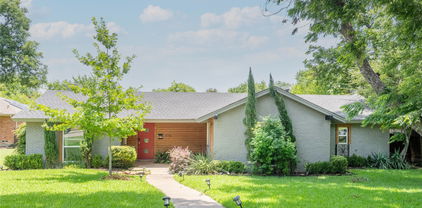
Fabulous remodeled home situated on a tree-canopied lot just under a quarter acre in coveted Old Lake Highlands, just blocks from White Rock Lake and zoned to exemplary Hexter Elementary! Picture-perfect curb appeal with beautiful landscaping and a charming fire pit sets the tone. A welcoming formal living room, currently used as a dining room, features a brick-surround fireplace and an abundance of natural light. The former third bedroom has been thoughtfully opened to create a flexible living or office space with French doors overlooking the oversized front yard and magnificent live oak—and could easily be enclosed to function as a third bedroom again. The beautifully remodeled chef’s kitchen opens to the second living area and features custom cabinetry, a farmhouse sink, high-end stainless steel appliances, wet bar, eat-in island and ample storage. The second living area, complete with a fully remodeled bath, opens through sliding doors to an incredible backyard oasis featuring a large covered patio, sparkling pool, manicured gardens, generous lawn, storage shed with doggie door and private sauna.Major improvements include HVAC replacement in 2021, plus extensive updates since 2022 including a full kitchen renovation, new windows, roof, pool pump, pool deck and sprinkler system. See Supplements for the complete list of improvements. A truly special Old Lake Highlands property in an incredible location—and a must-see!

612 Northlake Dr, Dallas

1516 Kiltartan Dr, Dallas
$715,000
3 Beds ⋅ 3 Baths ⋅ 21423541 MLS
Towering trees, creekside surroundings and preserved architectural character define this Leon Wilensky-built home in Kiltartan Woods. The sunken living room anchors the home with stained brick floors, wood beams, a wood-burning fireplace, wet bar and backyard views. An adjoining dining room and updated kitchen with quartz counters, stainless appliances, gas cooking and a breakfast nook create an easy flow for everyday living. The spacious primary suite offers a sitting area, two walk-in closets, an updated bath with soaking tub and separate shower, and access to a covered deck. Two secondary bedrooms and generous storage complete the layout. Pre-list inspected, with HVAC replaced in 2024, foundation work in 2022, kitchen and primary bath updates in 2020, roof replaced in 2019 and newer windows. A dedicated laundry room, powder bath and attached two-car garage add everyday convenience.

1516 Kiltartan Dr, Dallas

9656 Ravensway Dr, Dallas
$1,200,000
3 Beds ⋅ 4 Baths ⋅ 21416302 MLS
Welcome to 9656 Ravensway Drive, a completely remodeled, move-in-ready home situated on an oversized, beautifully treed lot in Dallas! Thoughtfully transformed with stylish finishes and modern amenities, this property offers the perfect combination of contemporary luxury, timeless architectural character, and exceptional indoor-outdoor entertaining. The stunning chef’s kitchen is the heart of the home, showcasing an expansive stone countertops, stainless steel appliances, custom cabinetry, and generous gathering space. Soaring vaulted ceilings, exposed wood beams, rich hardwood floors, and striking brick accent walls create an inviting atmosphere throughout the spacious living areas. An entertaining bar with dual beverage refrigerators adds style and functionality. The completely remodeled bathrooms feature beautiful vanities, updated fixtures, stylish tilework, and thoughtfully selected finishes. The spacious primary bath offers dual sinks, generous counter space, abundant cabinetry, and a separate soaking tub. Additional bathrooms showcase distinctive stone countertops, contemporary sinks, and custom tile details. Walls of windows flood the home with natural light and provide picturesque views of the mature trees and private outdoor setting. Outdoor entertaining is equally impressive, with an expansive patio, covered pergola, and multiple areas for dining, lounging, and gathering. The oversized lot provides privacy, with mature trees creating a peaceful, park-like atmosphere. Whether hosting a gathering or simply relaxing beneath the trees, this backyard offers endless possibilities. Completely remodeled and ready for immediate enjoyment, this home offers updated interiors, distinctive architectural details, and generous outdoor living without the hassle of renovations. Simply move in, unpack, and enjoy!

9656 Ravensway Dr, Dallas

560 Northlake Dr, Dallas
$1,595,000
4 Beds ⋅ 4 Baths ⋅ 21406052 MLS
Nestled in the desirable Old Lake Highlands neighborhood, just blocks from White Rock Lake and acclaimed Hexter Elementary, this beautifully renovated and expanded traditional home offers an exceptional blend of style, comfort, and functionality. A welcoming formal foyer introduces an open living and dining area that transitions seamlessly into a comfortable den featuring a striking wall of built-ins and French doors overlooking the backyard. The adjoining chef's kitchen is thoughtfully appointed with an oversized island, apron-front sink, quartz countertops, and stainless steel commercial-grade appliances. Privately situated on the main level, the spacious primary suite offers French doors leading to the covered patio, along with a spa-inspired bath featuring an oversized shower and generous walk-in closet. Three additional bedrooms are complemented by two well-appointed bathrooms. Designed for both everyday enjoyment and entertaining, the backyard features an expansive covered patio, outdoor wood-burning fireplace, sparkling pool, low-maintenance turf, and privacy fencing. Additional highlights include two dedicated office areas, a third living space, mudroom, spacious garage, additional outdoor parking, and professionally landscaped grounds. With versatile living spaces, inviting outdoor amenities, and a prime location near White Rock Lake, this home offers a wonderful opportunity to enjoy the best of East Dallas living.

560 Northlake Dr, Dallas

6858 Tokalon Dr, Dallas
$4,850,000
6 Beds ⋅ 5 Baths ⋅ 21394274 MLS
Stately Georgian Colonial on a rare 0.70-acre Lakewood lot. A grand foyer with soaring ceilings opens to formal living and dining rooms finished with intricate carved Honduras mahogany woodwork. The kitchen features custom cabinetry, an oversized island, a Sub-Zero refrigerator, two sinks, a walk-in pantry, and new Viking appliances, including a gas-burner range, double ovens, and two new Bosch dishwashers. The breakfast room has French doors overlooking the backyard. The showpiece ballroom rises more than 20 feet, with hand-cut hardwood medallions, a massive fireplace, custom millwork, and a pub-style bar with a sink, Sub-Zero wine cooler, refrigerator, ice maker and cold drawers. A study with built-ins, six bedrooms, 4.5 baths, and two fireplaces round out the home. Below, a 1,200 sq ft recently refinished basement bunker (not included in listed square footage). Additional recent improvements include a remodeled pool and deck, whole-house generator, two new HVAC systems, six new tank water heaters, two new electrical panels with whole-house surge protection, a new main water supply line with auto cut-off, whole-house water filtration and monitoring systems, Sonos speakers both inside and out, irrigation upgrades, and turf. Too many to list! Ask agent for full list of improvements. This is one you won't want to miss!

6858 Tokalon Dr, Dallas

9030 Eustis Ave, Dallas
$1,450,000
3 Beds ⋅ 3 Baths ⋅ 21396660 MLS
The Little Forest Hills charm & character has been captured in this Craftsman beauty! From the moment you drive up, you'll know you're about to experience something special. Extensive landscaping leads to a gorgeous front porch with ash cathedral ceilings, new front doors, & rock siding that is so welcoming you'll want to stay there & soak in the ambiance. As you enter the double doors into the foyer you feel the warmth & comfort this home exudes. The vaulted ash ceilings with 2 skylights & oak hdwd floors lead you to the great room that will take your breath away. The floor to ceiling rock fireplace with gas logs leading to the ash wood cathedral ceilings anchors the space including a dining area & a TRUE CHEF'S KITCHEN featuring a 48 inch Duel Fuel Wolf Range, Wolf Ventilation System, Wolf Convection Steaming Oven, Wolf M Series Oven, Wolf Coffee Maker, Wolf Speed Oven, Asko commercial grade dishwasher, Sub Zero Refrigerator & Freezer, farm sink, chef's sink, custom cabinetry, incredible kitchen island with quartz countertops & a 16x6 pantry that is a dream come true! Adjacent to the kitchen is a wet bar with 2 Sub Zero wine fridges, & a Sub Zero icemaker. Primary suite has beautiful wood beamed ceilings; an ensuite bath & adjoins the closet and laundry room which leads to an outdoor shower. Guest bath has 2 sinks & a light up champagne bubble bathtub! So many extras & upgrades to list including a large den-game room, music room-office, new front & back doors, superior insulation, front & back outdoor living with the back deck also featuring ash wood cathedral ceilings, an outdoor kitchen with a Wolf Gas Grill, Wolf Warming Oven, sink, fridge, raised bed garden on an additional deck, separate rebuilt building ideal for office, game room, yoga studio, photographer-art studio etc. The best of both worlds for bikers, walkers, & joggers with Casa Linda Park a few feet from the house, White Rock Lake & The Dallas Arboretum a short distance through Little Forest Hills.

9030 Eustis Ave, Dallas

2822 Materhorn Dr, Dallas
$285,000
3 Beds ⋅ 2 Baths ⋅ 21396487 MLS
Welcome to this charming 3-bedroom, 2-bath home in East Dallas, offering an inviting layout with thoughtful updates throughout. The open living and dining spaces feature warm wood-look flooring and plenty of natural light, while the updated kitchen offers white cabinetry, quartz-style countertops, stainless steel appliances, a breakfast bar, and plenty of storage. The spacious bedrooms provide flexibility for everyday living, guests, or a home office. Step outside to the oversized backyard, where a large covered pavilion and extended patio create the perfect setup for relaxing, grilling, or entertaining. With plenty of outdoor space to enjoy and a convenient East Dallas location near shopping, dining, parks, and major roadways, this home is ready for its next owner!

2822 Materhorn Dr, Dallas

9922 Kilarney Dr, Dallas
$885,000
4 Beds ⋅ 3 Baths ⋅ 21401202 MLS
Gorgeous, fully renovated home on an oversized corner lot zoned for Hexter Elementary in the heart of Lake Park Estates. Taken down to the studs in 2023 (including brand new roof and full PVC plumbing) and further enhanced by the current owners, this turnkey home combines thoughtful design, quality finishes, and exceptional indoor-outdoor living. The light-filled, open floor plan features wide plank wood flooring throughout. The kitchen is complete with quartz countertops, custom cabinetry, large spacious island, KitchenAid downdraft gas range and designer fixtures. The serene primary suite offers a private retreat with an large bath with soapstone countertops. A fourth bedroom, currently used as an office, also includes an ensuite bath to allow for guest suite or game room. The backyard is designed for year-round enjoyment with multiple areas for relaxing and entertaining. Just off the kitchen, the spacious patio features a Sun Coast Enclosures automatic patio cover with screen and adjustable louvered roof, providing shade and flexibility in any season. A separate deck with a charming cowboy pool, complete with filter and pump, offers a refreshing escape during warm Texas days, while a fire pit with additional seating creates a cozy setting for cooler evenings. Mature trees provide shade and privacy across the expansive corner lot. Since the 2023 renovation, the current owners have added numerous improvements, including gutters draining to underground drainage and sump pump system, HVAC, attic radiant barrier and insulation, professional landscaping, and a Rachio sprinkler system. You'll be a quick walk to White Rock Lake, Hexter Elementary, Goodfriend Package, Cultivar Coffee, and so much more.

9922 Kilarney Dr, Dallas

6216 Town Hill Ln, Dallas
$1,199,000
3 Beds ⋅ 3 Baths ⋅ 21396960 MLS
Architectural pedigree meets effortless modern living in this exceptional East Dallas Mid-Century Modern! Originally designed in the 1950s by acclaimed architect Arch Swank, it was thoughtfully reimagined in 2011 by Chad Dorsey & More Design + Build. The open-concept living and kitchen spaces flow seamlessly to the pool, oversized covered deck, and firepit, creating an ideal setting for entertaining. Vaulted ceilings, a Malm fireplace, terrazzo-like tile, and expansive windows bring warmth and abundant natural light indoors while embracing the lush surroundings. The serene primary suite overlooks the landscaped front patio and features a gas fireplace, custom closet, and en-suite bath with dual vanities. Two spacious guest bedrooms offer privacy on the opposite side of the home. Mature landscaping, smart-home technology, and a mosquito-misting system complete this sophisticated retreat. Enjoy easy access to 75, White Rock Lake, Hillside Shopping Center, & Central Market.

6216 Town Hill Ln, Dallas

9431 Hobart St, Dallas
$1,150,000
4 Beds ⋅ 2 Baths ⋅ 21392649 MLS
In the Peninsula neighborhood near White Rock Lake, a flagstone walk leads past mature shade trees to a pergola swing and a front door of wrought iron and glass. Inside, dark-stained timber beams run the length of the main living spaces above hardwood floors, and a fresh coat of white throughout lets them do the talking. The owners renovated with a designer's eye, and the kitchen shows it first. Cabinetry was reinvigorated to a soft gray-white, a new backsplash brightens the walls, and added lighting above the cabinets lifts the room after sunset. An oversized granite island holds the center, with a gas cooktop, double wall ovens, and glass pendants, built as much for a slow Sunday breakfast as for a full table. Every chandelier and fixture was replaced to speak to the next, from the brass piece over the dining table to new art lighting in the living room, where a stacked stone fireplace sits beside French doors to the courtyard. The primary bedroom carries the beams through, with lit built-in shelving, a new ceiling fan, and its large picture windows to the yard. In the bath, a solid shower wall was cut down to open the room while keeping privacy, a glass-free choice that lets the skylit soaking tub breathe. The secondary bath refreshed with large vanity and new countertops. Nearby, a home office with a built-in desk and floating shelves looks out onto the garden. Behind a black horizontal-slat fence, the deck becomes an outdoor room, with a gas fire pit, a working grill connection, and landscape lighting after dark. The work that never photographs got the same care: a new impact-resistant roof, two new inverter AC systems with an ERV and HEPA filtration, professional crawl space renovation, a transferable foundation warranty, and new screens on every window. White Rock Lake and its trail are minutes away, Lakewood a short drive. Evenings here end under the trees, the fire still going.

9431 Hobart St, Dallas

5806 Birchbrook Dr Unit 210, Dallas
$274,900
2 Beds ⋅ 2 Baths ⋅ 21395697 MLS
LOCATION. LIFESTYLE. CONVENIENCE. This beautifully updated 2-bedroom, 2-bath condo puts you in one of Dallas’ most connected neighborhoods, where Upper Greenville, University Crossing and Mockingbird Station come together just minutes from the Park Cities, SMU, Lower Greenville and NorthPark Mall. Leave the car at home and enjoy easy access to the SMU Mockingbird DART Station, Central Market, restaurants, shopping and the Angelika Film Center. SMU is walking distance, while University Crossing Trail connects you to miles of outdoor recreation, including access toward White Rock Lake and the Katy Trail. It’s the kind of location that makes every day Dallas living easier. Inside the highly sought-after Veneto community, the condo offers a functional, comfortable floor plan designed for both everyday living and entertaining. The spacious living room opens to a private balcony, while a striking see-through fireplace creates a beautiful focal point between the living and formal dining areas. Freshly painted walls and ceilings give the home a clean, move-in-ready feel. The spacious kitchen features stainless-steel appliances plus a separate dining area with room for a full-size table. Major improvements add even more value and peace of mind, including an HVAC system installed in June 2024 with a 10-year warranty, whole-home surge protection, and 2025 air duct replacement and sanitization with a lifetime warranty. Veneto residents also enjoy a community pool, hot tub, fire pit, grilling area, & secured gated entrance creating an inviting place to relax or gather with friends. With a central Dallas location, thoughtful updates and everyday conveniences just minutes away, this is more than a condo. It’s a lifestyle built around accessibility, comfort and connection.

5806 Birchbrook Dr Unit 210, Dallas

9807 Redondo Dr, Dallas
$699,900
2 Beds ⋅ 2 Baths ⋅ 21395731 MLS
Some houses get built. This one got kept. Since 1940, three generations of a single family have lived behind these Granbury stone walls, and eighty-six years of that kind of attention shows in the places attention usually does not survive. The hardwoods are original and they still gleam. Arched openings where other houses have doorways. Crown molding in every room. Built-in shelves in the hall, a china cabinet built into the dining room wall, the sort of carpentry nobody orders anymore. The kitchen was rebuilt for someone who actually cooks. A granite island with room to sit. Custom cabinetry, a plate rack, penny tile climbing the wall behind the range. Two bedrooms. Two full baths, both finished in stone, one of them holding a clawfoot tub in an arched alcove, the other travertine to a vaulted ceiling with a rain head overhead. Then the sunroom, which is the room people remember after they leave. Windows down both sides. White board walls, a panel of stained glass, and a beadboard ceiling painted the color of the sky. Outside the house turns generous. A third of an acre, most of it garden. A cedar pergola spans the back and opens onto flagstone, where a fire pit sits ringed by a curved stone seat wall. Mature crape myrtles throw shade over all of it. A greenhouse still in use. A garden shed. Beds that come back every spring because somebody has been tending them for decades. Wrought iron closes the back line and the creek runs past it, under a stand of trees this house has been looking at since Roosevelt. Walk to Casa Linda Plaza. Five minutes to White Rock Lake, the shoreline path, the picnic grounds, the Saturday morning water traffic. Eighty-six years in one family. The next chapter is yours to write.

9807 Redondo Dr, Dallas

2868 Ripplewood Dr, Dallas
$574,900
3 Beds ⋅ 3 Baths ⋅ 21395402 MLS
Set on nearly half an acre, this East Dallas home pairs an open, adaptable interior with an outdoor setting perfectly made for gatherings. The brick fireplace anchors the main living space, where an opened-up floor plan offers room to arrange living, sitting and dining areas to suit your life. Contemporary flooring and built-in display cabinets add character, while the kitchen, completely updated in 2025, features new countertops, backsplash and cabinets, in addition to a gas range and double pantry. Outside, enjoy hot Texas days in the saltwater pool, built in 2020, while a secluded fire pit near the creek offers a quieter place to unwind. The expansive open lawn make the backyard equally suited for relaxed afternoons, large celebrations and endless hours of fun. A 74-foot RV or boat pad, with direct parking access, allows you the convenience of storing your oversized toys nearby! The generous lot invites even more possibilities, including the potential to build a pickleball court or an ADU. The zoned elementary school is included in the recently approved bond package, with a new campus planned for future construction. Sewer line replaced in 2020. Come experience the space, setting, and possibilities available to make this wonderful home your own!

2868 Ripplewood Dr, Dallas

10540 Silverock Dr, Dallas
$600,000
3 Beds ⋅ 3 Baths ⋅ 21389226 MLS
Refreshingly priced with thoughtfulness & intent, welcome to this charming cottage-style home nestled along a beautiful, mature tree-lined street in established Lochwood. With 3 bedrooms and 2.5 baths this home is filled with updates, comfortable living spaces, traditional character, and warmth. Step inside to a welcoming & spacious front living & dining area. A separate family room offers a cozy gathering space & a classic built-in brick fireplace with a remote gas starter. The adorable kitchen, with double ovens & it's original vintage ceramic tile is complemented by a nearby breakfast area. A beautiful sunroom filled with natural light & enhanced by a skylight provides another flexible living space to enjoy year-round. The primary bedroom features an en-suite bath with a walk-in shower, while two additional bedrooms share a full hallway bath with a tub and shower. A separate utility room adds everyday convenience. The spacious backyard offers multiple areas for relaxing, dining and entertaining. A newly built wood deck with a pergola creates an inviting outdoor living space, while a separate tiled patio provides another spot for gathering, with plenty of open yard remaining. A large two-car garage and wide driveway with alley access provides additional parking and storage. Two mature trees frame the front of the home and complement the tree-lined surroundings. Updated wood-shingle siding wraps the home between the brick exterior and roofline, adding texture and enhancing its classic cottage character. The street leads toward a nearby greenbelt, adding to the peaceful setting and established character of Lochwood. Thoughtful improvements include an updated roof and windows, a brand-new air conditioning system, fresh exterior and interior paint, new ceiling fans and lighting fixtures though out. 10540 Silverock Drive is one of those special homes that pairs personality, class and timeless charm — truly a Dallas gem and an opportunity not to be missed!

10540 Silverock Dr, Dallas

8632 Kingspoint Dr, Dallas
$385,000
4 Beds ⋅ 2 Baths ⋅ 21387709 MLS
Renovated, updated, and lovingly maintained, this rare four-bedroom home in the desirable Highland Meadows neighborhood perfectly combines style and functionality. This light filled home has a smartly designed floor plan which offers an effortless flow throughout the living spaces, where a spacious living room seamlessly opens to the dining area and kitchen. The updated kitchen features granite countertops, sleek white cabinetry, a stylish subway tile backsplash, and stainless steel appliances—including a five-burner gas range, refrigerator, dishwasher, and microwave. Down the main hallway, you will find the private primary suite with its own refreshed ensuite bathroom, along with three additional bedrooms and a second beautifully updated hall bath, both featuring granite finishes. The versatile fourth bedroom easily adapts to your needs, whether you prefer a dedicated home office, workout area, or playroom. Outside, enjoy a private, fully fenced backyard complete with a patio ideal for outdoor relaxation. Peace of mind updates include HVAC furnace and condenser (2026), roof (2023), as well as an updated electrical panel, water heater, and wifi enabled lawn sprinkler system—all situated less than ten minutes from White Rock Lake. Don't miss the opportunity to make this move-in ready home yours—schedule your private tour today!

8632 Kingspoint Dr, Dallas

9745 Ash Creek Dr, Dallas
$417,000
3 Beds ⋅ 2 Baths ⋅ 21358122 MLS
White Rock Lake mornings, tree-lined streets and a home with a little Dallas history. This light-filled 1955 mid-century modern ranch in Alger Park-Ash Creek offers three bedrooms, two baths and 1,632 square feet designed to live larger than the number suggests. The plan is open where it matters and flexible where life changes, with two living areas, two dining spaces and a large L-shaped front room ready for living and dining, an office, library or play space. At the back, a second living area features a striking glass-block wall reportedly sourced from Dallas Alley and opens to a sunny 10-by-10 breakfast room. The refreshed kitchen sits at the center of it all with updated cabinetry, stainless appliances, gold hardware, a deep farmhouse-style sink, dedicated refrigerator water line and an oversized peninsula topped with two-inch quartz. Three solar tubes and replaced windows bring natural light throughout. The primary bath adds a double-width designer-tiled shower with rain showerhead and handheld wand, while a separate full-size laundry room is a rare luxury in a home of this vintage. Storage is equally thoughtful: an in-house sports room for bikes, kayaks and pickleball gear, a single-car carport with attached storage and a separate 10-by-8 backyard building. Outside, enjoy a covered patio and oversized level concrete pad currently used as a sports court, with potential for boat or RV parking with alley just beyond. Major improvements include a roof replaced in 2025, foundation work completed in 2025, and 2019 HVAC and water heater. Near White Rock Lake’s 9.3-mile trail loop, the Dallas Arboretum and Casa Linda Plaza with mature trees, rolling streets, an active voluntary Alger Park Ash Creek neighborhood association, this is East Dallas living with room for real life.

9745 Ash Creek Dr, Dallas

9034 Gunnison Dr, Dallas
$995,000
4 Beds ⋅ 2 Baths ⋅ 21359955 MLS
SELLER OFFERING UP TO $20,000 IN CONCESSIONS with an acceptable offer for closing costs & rate buy down! The Mid-Century Modern you've been waiting for! Stylish, welcoming & designed to live as beautifully as it entertains, 9034 Gunnison is a retreat with an unforgettable backyard oasis. Vaulted ceilings & abundant natural light give the living room airy scale, while a striking gas fireplace, built-ins & backyard views keep it polished yet cozy. The showpiece kitchen centers on an oversized island with generous seating, white cabinetry, underlit floating shelves, quartz counters, patterned tile backsplash, stainless 8-burner commercial-grade gas range & vent hood, built-in refrigerator, double ovens & wine cooler. Flexible private spaces accommodate guests, everyday living or a home office. The generous primary suite offers a sitting area, dual walk-in closets & spa-inspired bath with dual vanities, soaking tub & designer-tiled shower. A game room with backyard views extends the home's effortless indoor-outdoor flow. Outside, enjoy a private staycation setting with heated pool, putting green, fire pit, multiple seating areas, a playful Dallas skyline mural & tall board-on-board cedar fencing for privacy. An oversized garage, additional carport & no HOA add practicality. Zoned to Richardson ISD's highly sought-after Merriman Park Elementary, with easy access to White Rock Lake, trails, Lake Highlands Town Center, shopping, dining & major Dallas corridors. Equally compelling as a personal residence or income-producing opportunity, the home has operated successfully as a short-term rental since 2022, offering investors a rare amenity-rich property or owner-occupants a true wellness setting to call home. Option to purchase fully furnished for a turnkey move-in or investment!

9034 Gunnison Dr, Dallas

10811 Mandalay Dr, Dallas
$299,900
3 Beds ⋅ 2 Baths ⋅ 21349528 MLS
MOVE-IN READY with over $40,000 in recent improvements! Skip the costly repairs and enjoy peace of mind with a new roof (2025), new HVAC unit (2025), new PVC sewer line, water softener, reverse osmosis drinking water system, and beautifully updated kitchen and bathrooms. This thoughtfully renovated 3-bedroom, 2-bath home combines modern updates with timeless mid-century character. The heart of the home is the beautifully remodeled kitchen featuring quartz countertops, custom cabinetry, stainless steel appliances, a large center island, and abundant storage—perfect for everyday living and entertaining. The spacious primary suite offers a private retreat with a stunning double walk-in shower and updated finishes. Outside, you’ll find an oversized 9,540-square-foot lot with mature trees, fruit trees, landscaped outdoor spaces, and convenient alley access. Whether you’re hosting friends, gardening, or simply relaxing, there’s room to enjoy both indoor and outdoor living. Unlike many homes of this era, the major systems have already been updated, allowing you to move in with confidence instead of budgeting for expensive replacements. Located just minutes from White Rock Lake, Casa Linda shopping and dining, the Dallas Arboretum, and downtown Dallas, this home offers the perfect balance of neighborhood charm and city convenience. This is an exceptional opportunity to own a truly move-in-ready East Dallas home where the big-ticket improvements have already been completed for you.

10811 Mandalay Dr, Dallas

10547 Cayuga Dr, Dallas
$389,900
4 Beds ⋅ 2 Baths ⋅ 21332569 MLS
PRICE IMPROVEMENT-Welcome to this beautifully remodeled 4-bedroom, 2-bath home nestled in one of Dallas' most desirable areas near White Rock Lake. Thoughtfully updated from top to bottom, this move-in ready home blends timeless charm with modern finishes, offering the perfect balance of comfort and style. Step inside to find rich wood flooring flowing throughout the main living areas, creating a warm and inviting atmosphere. The stunning remodeled kitchen is the heart of the home, featuring updated cabinetry, stylish countertops, modern fixtures, and plenty of workspace for both everyday living and entertaining. Both bathrooms have been tastefully renovated with designer-inspired finishes that add a fresh, contemporary feel. The spacious floor plan offers flexible living spaces filled with natural light, making it ideal for families, professionals, or anyone looking to enjoy all that East Dallas has to offer. Step outside to your private backyard retreat, designed for entertaining and relaxing. Whether you're hosting weekend barbecues, gathering around a fire pit, or simply enjoying a quiet evening under the stars, this oversized outdoor space provides endless possibilities. Located just minutes from White Rock Lake, residents can enjoy miles of scenic trails, kayaking, paddleboarding, parks, and some of Dallas' best outdoor recreation. You'll also appreciate the easy access to Downtown Dallas, Lakewood, shopping, dining, and major highways, making commuting and enjoying the city incredibly convenient. UP TO $4,000 BUYER INCENTIVE AVAILABLE! Qualified buyers who finance through the preferred lender may be eligible for up to $4,000 in lender-paid incentives toward allowable closing costs or interest-rate buy-down. Incentive is provided by the lender and is subject to buyer qualification, loan program guidelines, lender approval, and other restrictions. Buyer is not required to use the preferred lender to purchase the home. Contact agent for information

10547 Cayuga Dr, Dallas

11367 Lippitt Ave, Dallas
$399,000
3 Beds ⋅ 2 Baths ⋅ 21332912 MLS
Where East Dallas feels like home. Welcome to this tastefully updated 3 bedroom, 2 bath gem, tucked into the heart of Lochwood, one of East Dallas's most beloved neighborhoods, known for its mature trees, walking trails, parks and tennis courts, friendly community feel, and easy access to White Rock Lake. Step inside to an open, light-filled living and dining area with warm wood flooring and a stunning kitchen that keeps everything connected. The impeccably updated kitchen shines with quartz countertops, stainless steel appliances, and a gas range. A space that is both functional and modern for everyday cooking and entertaining. The updated bathrooms carry the same clean, contemporary style throughout, including a chic vessel sink and finishes in the secondary bath. The spacious primary suite offers a peaceful retreat with an ensuite bathroom and plenty of closet space, while the additional bedrooms provide flexibility for family, guests, or a home office. Natural light pours in thanks to the home's new windows which also provide energy efficiency and peace of mind. Out back, you'll find this home's best-kept secret: a sprawling, private backyard with mature shade trees, a spacious lawn, a gravel fire pit lounge area perfect for gathering with friends, and a detached garage with extra storage space. A rare find for the area. New roof, decking and gutters August 2026. Just minutes to the lake, the Lochwood library, tons of local shopping and dining, and quick access to major thoroughfares for an easy commute anywhere in Dallas, this home offers the absolute best of East Dallas living.

11367 Lippitt Ave, Dallas

11621 Tuscany Way, Dallas
$450,000
3 Beds ⋅ 2 Baths ⋅ 21296065 MLS
PRICE REDUCED TO $450,000—$42,000 BELOW ASSESSED VALUE! SELLERS ARE MOTIVATED AND READY TO MAKE A MOVE! OPEN HOUSE THIS SATURDAY 1-3pm—come see the updates, explore the neighborhood, and make your move while this opportunity is available. Welcome to 11621 Tuscany Way, where thoughtful renovations, major system upgrades, and a desirable East Dallas location come together in a move-in ready home. The fully renovated kitchen (2022) anchors the home with new cabinetry, countertops, appliances, a beautiful island, and updated finishes. Whether you're preparing a quiet weeknight dinner or hosting friends, this space is ready for it all. The primary suite features a completely renovated, spa-inspired bathroom (2022). Major improvements include new windows and a new roof (2021), new HVAC and water heater (2024), and a completely rebuilt backyard deck (2025). Painted exterior brick (2021) adds fresh curb appeal, while the deck offers an inviting setting for morning coffee, weekend cookouts, and evenings outdoors. Enjoy an established neighborhood with mature trees, greenbelts, and sidewalks. Walk to the neighborhood park, bike to White Rock Lake, or explore the surrounding tree-lined streets. Nearby schools, grocery stores, shopping, restaurants, and entertainment keep everyday conveniences within easy reach. An updated home, a compelling new price, and motivated sellers—schedule your showing or visit this Saturday's open house to see it for yourself!

11621 Tuscany Way, Dallas

3625 Parader Ct, Dallas
$379,990
4 Beds ⋅ 3 Baths ⋅ 21280606 MLS
Tucked at the end of a quiet cul-de-sac in Braeburn Glen, this updated two-story traditional offers 2,189 square feet of flexible living space on a generous 0.32-acre lot — and no HOA. Inside, a galley kitchen anchors the home with granite countertops, dual sinks, built-in cabinetry, a walk-in pantry, and an adjoining breakfast nook, all flowing into a spacious family room warmed by a gas-log fireplace. The standout feature is a rare dual-primary layout: the main suite upstairs boasts a custom closet system and a spa-style bath with a jetted garden tub, separate shower with body sprays, granite-topped vanity, and built-in cabinets, while a second ensuite primary bedroom offers its own walk-in closet — perfect for guests, multigenerational living, or a private home office. Durable luxury vinyl plank, hardwood, and ceramic tile flooring run throughout. Step outside to a large grassy backyard built for entertaining, complete with a covered patio, built-in barbecue, and fire pit, plus a separate storage shed. The rear-entry garage adds even more value with a dedicated workshop, alley access, and an electric gate. Zoned to Dallas ISD and just minutes from downtown Dallas and major commuter routes, this move-in-ready home is ready to welcome you.

3625 Parader Ct, Dallas

9159 Dunmore Dr, Dallas
$1,114,900
4 Beds ⋅ 4 Baths ⋅ 21276244 MLS
Welcome to this beautifully maintained Austin Stone two-story home located in the heart of Lake Highlands. Offering 4 bedrooms, 4 living areas, 3.5 baths, 2-car garage, heated pool, and 24 KW generator, this home perfectly blends comfort, style, and functionality with thoughtfully designed spaces ideal for everyday living and entertaining. Step inside to discover a bright open floor plan with hand-scraped hardwood floors, high-quality millwork, and abundant natural light throughout. The recently refinished chef’s kitchen opens seamlessly to the family room and features marble counter tops, Thermador stainless steel appliances, ample cabinetry, a built-in Subzero refrigerator, and a stunning Ermitage wine cooler, creating the perfect gathering space for family and guests. A large open dining room provides an inviting setting for hosting meals and celebrations. The primary suite offers a private retreat, complete with California Closets, direct access to the backyard deck, patio, and outdoor shower, and a luxury spa-inspired bath featuring granite countertops, hardwood flooring, a large walk-in shower, and elegant custom finishes. Downstairs includes a private study and a large Oak plank paneled den, both with built-in cabinetry, providing excellent work and relaxation spaces. Upstairs, you'll find a spacious game room along with two bedrooms connected by a Jack-and-Jill bath, perfect for family or guests. Outside, enjoy the private backyard with custom pool, deck, patio, and pergola, ideal for relaxing evenings or weekend gatherings. Conveniently located near shopping, dining, schools, and major commuting routes, this home offers the perfect balance of peaceful neighborhood living with easy access to everything Lake Highlands has to offer. Don’t miss the opportunity to make this exceptional home yours.

9159 Dunmore Dr, Dallas

8026 Westover Dr, Dallas
$650,000
4 Beds ⋅ 2 Baths ⋅ 21142936 MLS
Seller offering up to 2% in seller credits to use towards rate buy down or closing costs with preferred lender. In the heart of Dallas, this 4-bedroom, 2-bath home offers great potential along with a private backyard pool. Step inside to a spacious, open floor plan highlighted by a cozy fireplace and original stone accents that flow into the kitchen, adding warmth and character throughout. The kitchen features beautiful stone countertops that complement the home’s natural charm. The bedrooms are generously sized with ample closet space, providing comfort and functionality for everyday living. Outside, the backyard is ready to be transformed into your own oasis—complete with a large pool and plenty of room for entertaining, relaxing, or creating the outdoor retreat you’ve been envisioning. A fantastic opportunity in a prime Dallas location

8026 Westover Dr, Dallas

2129 Province Ln, Dallas
$450,000
8 Beds ⋅ 3 Baths ⋅ 21119979 MLS
TURNKEY, INCOME-PRODUCING PADSPLIT! Skip the time, expense and work of converting a traditional property into shared housing. This established 8 bedroom, 3 bath Dallas PadSplit is already operating and generating income, giving a new owner the opportunity to step into an existing investment from Day 1. The property is being sold fully furnished, with furniture, appliances (including 2 washers and 2 dryers) for a streamlined transition (tenant-owned items excluded). The home is already configured for the PadSplit model with eight private bedrooms and shared common areas, eliminating the renovation, furnishing and startup period typically required to launch a property like this. For investors looking to add an established shared-housing asset to their portfolio, this is a true turnkey opportunity with an existing operating history. Financials and operating information are available upon request.

2129 Province Ln, Dallas

Listings provided by North Texas Real Estate Information Systems (NTREIS). Listing data has been deemed reliable but is not guaranteed to be accurate by the MLS.

Last updated:

How much is your home worth?

Get instant property value now!