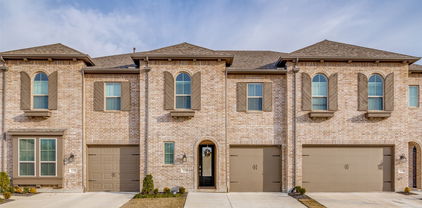
$339,900 MOVE IN READY WITH A STUNNING 20 FOOT WALL OF WINDOWS AND CONVENIENT ACCESS TO MAJOR EMPLOYMENT CENTERS Step into this move in ready townhome featuring a dramatic 20 foot wall of windows that fills the open concept living area with abundant natural light. The modern kitchen showcases sleek quartz countertops and opens seamlessly to the spacious living and dining areas. A stylish laundry room with upgraded tile adds both function and design. Upstairs, the spacious owner's suite offers a spa inspired bath with a freestanding soaking tub and separate shower. A loft overlooking the living area provides additional living space, while the secondary bedrooms offer flexibility for family, guests, or a home office. Enjoy the privacy of your own backyard, perfect for relaxing or entertaining. Recent improvements include new carpet, fresh interior paint, and completed repairs, making this home truly move in ready. Enjoy community amenities including running trails, scenic waterfalls, two sparkling pools, a basketball court, and two clubhouses. Conveniently located near shopping, dining, schools, major highways, and major employment centers. Seller is willing to consider buyer concessions with an acceptable offer. 3 Beds ⋅ 3 Baths ⋅ 21347577 MLS MOVE IN READY WITH A STUNNING 20 FOOT WALL OF WINDOWS AND CONVENIENT ACCESS TO MAJOR EMPLOYMENT CENTERS Step into this move in ready townhome featuring a dramatic 20 foot wall of windows that fills the open concept living area with abundant natural light. The modern kitchen showcases sleek quartz countertops and opens seamlessly to the spacious living and dining areas. A stylish laundry room with upgraded tile adds both function and design. Upstairs, the spacious owner's suite offers a spa inspired bath with a freestanding soaking tub and separate shower. A loft overlooking the living area provides additional living space, while the secondary bedrooms offer flexibility for family, guests, or a home office. Enjoy the privacy of your own backyard, perfect for relaxing or entertaining. Recent improvements include new carpet, fresh interior paint, and completed repairs, making this home truly move in ready. Enjoy community amenities including running trails, scenic waterfalls, two sparkling pools, a basketball court, and two clubhouses. Conveniently located near shopping, dining, schools, major highways, and major employment centers. Seller is willing to consider buyer concessions with an acceptable offer. 1118 Queensdown Way, Forney
$339,000 This stunning 1.5-story home offers the perfect blend of comfort and everyday functionality. This home has 4 spacious bedrooms, 3.5 baths, a private office, and an upstairs game room with a full bath. There is an open-concept living area which flows seamlessly into the kitchen which is great for entertaining and family time. The kitchen comes with a large granite island, gas cooktop, plenty of cabinet space, and a walk-in pantry. The primary bedroom is a spacious retreat with an ensuite bathroom that has dual vanities, a relaxing garden tub, and separate shower. Enjoy evenings on the covered back patio with family and friends. The home is conveniently located with easy access to Hwy 80, I-635, and I-20. You'll enjoy a quick commute to Dallas while being just minutes from shopping, dining, schools, and everyday conveniences. 4 Beds ⋅ 4 Baths ⋅ 21347069 MLS This stunning 1.5-story home offers the perfect blend of comfort and everyday functionality. This home has 4 spacious bedrooms, 3.5 baths, a private office, and an upstairs game room with a full bath. There is an open-concept living area which flows seamlessly into the kitchen which is great for entertaining and family time. The kitchen comes with a large granite island, gas cooktop, plenty of cabinet space, and a walk-in pantry. The primary bedroom is a spacious retreat with an ensuite bathroom that has dual vanities, a relaxing garden tub, and separate shower. Enjoy evenings on the covered back patio with family and friends. The home is conveniently located with easy access to Hwy 80, I-635, and I-20. You'll enjoy a quick commute to Dallas while being just minutes from shopping, dining, schools, and everyday conveniences. 1032 Wedgewood Dr, Forney
$473,673 Brand New! Never Lived In! This Dogwood III by Bloomfield Homes offers 4 bedrooms, 3 bathrooms, game room, and study. Situated in the desirable Devonshire community, this beautifully designed home showcases an open-concept layout with thoughtful upgrades throughout, featuring a private study with French doors just off the entry, creating the perfect work-from-home space, while the spacious family room flows seamlessly into the kitchen and dining areas for effortless entertaining and everyday living. The first floor includes a luxurious primary suite complete with charming window seats, a spacious ensuite bath featuring double vanities, a soaking tub, separate shower, and a large walk-in closet, along with two additional bedrooms and a full bath. Upstairs, you'll find a versatile retreat featuring a large game room, tech center, an additional bedroom, and a full bath, making it the perfect setup for guests, teenagers, or multigenerational living. Additional highlights include 2-inch faux wood blinds throughout, a covered front porch, covered patio, gutters, an impressive 8' front door, and a 2-car garage with cedar garage doors. Visit Bloomfield Homes today at Devonshire to tour this gorgeous Dogwood III. 4 Beds ⋅ 3 Baths ⋅ 21346962 MLS Brand New! Never Lived In! This Dogwood III by Bloomfield Homes offers 4 bedrooms, 3 bathrooms, game room, and study. Situated in the desirable Devonshire community, this beautifully designed home showcases an open-concept layout with thoughtful upgrades throughout, featuring a private study with French doors just off the entry, creating the perfect work-from-home space, while the spacious family room flows seamlessly into the kitchen and dining areas for effortless entertaining and everyday living. The first floor includes a luxurious primary suite complete with charming window seats, a spacious ensuite bath featuring double vanities, a soaking tub, separate shower, and a large walk-in closet, along with two additional bedrooms and a full bath. Upstairs, you'll find a versatile retreat featuring a large game room, tech center, an additional bedroom, and a full bath, making it the perfect setup for guests, teenagers, or multigenerational living. Additional highlights include 2-inch faux wood blinds throughout, a covered front porch, covered patio, gutters, an impressive 8' front door, and a 2-car garage with cedar garage doors. Visit Bloomfield Homes today at Devonshire to tour this gorgeous Dogwood III. 1513 Maidenstone Dr, Forney
$462,008 Brand New! Never Lived In! This Carolina by Bloomfield Homes offers 3 bedrooms, 2 bathrooms, study, and formal dining. Situated in the desirable Devonshire community, this stunning one-story home welcomes you with an impressive rounded rotunda entry that creates a dramatic first impression, while the private study is positioned just off the entry, providing the perfect work-from-home space, and the formal dining room offers an elegant setting for entertaining family and friends. The open-concept layout is enhanced by beautiful wood-look tile flooring flowing throughout the main living areas and a thoughtfully designed kitchen featuring quartz countertops, abundant cabinetry, and seamless connectivity to the living and dining spaces. The spacious primary suite serves as a private retreat with charming window seats, a luxurious ensuite bath featuring double vanities, a soaking tub, separate shower, and a large walk-in closet. Secondary bedrooms are generously sized and complemented by a well-appointed secondary bath with double vanities. Additional highlights include a large laundry room, 2-inch faux wood blinds throughout, a covered front porch, covered patio, extended patio space for outdoor entertaining, gutters, an impressive 8' front door, and a 2-car garage with cedar garage doors. Visit Bloomfield Homes today at Devonshire to tour this gorgeous Carolina. 3 Beds ⋅ 2 Baths ⋅ 21346785 MLS Brand New! Never Lived In! This Carolina by Bloomfield Homes offers 3 bedrooms, 2 bathrooms, study, and formal dining. Situated in the desirable Devonshire community, this stunning one-story home welcomes you with an impressive rounded rotunda entry that creates a dramatic first impression, while the private study is positioned just off the entry, providing the perfect work-from-home space, and the formal dining room offers an elegant setting for entertaining family and friends. The open-concept layout is enhanced by beautiful wood-look tile flooring flowing throughout the main living areas and a thoughtfully designed kitchen featuring quartz countertops, abundant cabinetry, and seamless connectivity to the living and dining spaces. The spacious primary suite serves as a private retreat with charming window seats, a luxurious ensuite bath featuring double vanities, a soaking tub, separate shower, and a large walk-in closet. Secondary bedrooms are generously sized and complemented by a well-appointed secondary bath with double vanities. Additional highlights include a large laundry room, 2-inch faux wood blinds throughout, a covered front porch, covered patio, extended patio space for outdoor entertaining, gutters, an impressive 8' front door, and a 2-car garage with cedar garage doors. Visit Bloomfield Homes today at Devonshire to tour this gorgeous Carolina. 1509 Maidenstone Dr, Forney
$516,921 Brand New! Never Lived In! This Violet II by Bloomfield Homes offers 4 bedrooms, 3 bathrooms, game room, media room, study, and formal dining. Situated in the desirable Devonshire community, this stunning home showcases an open-concept layout with luxury finishes throughout, featuring a spacious dining room, private study, dedicated game room, and media room for exceptional versatility and entertaining space. The thoughtfully designed living area is highlighted by soaring vaulted ceilings and a dramatic floor-to-ceiling stone fireplace that creates a warm and inviting focal point. The well-appointed kitchen features quartz countertops, abundant cabinetry, and seamless connectivity to the main living spaces, making it ideal for everyday living and hosting gatherings. Wood-look tile flooring extends through the main areas of the first floor, complemented by charming window seats, a functional mud room, and quality finishes throughout. The spacious primary suite offers a private retreat, while well-sized secondary bedrooms provide flexibility for family and guests. Outdoor living is enhanced by a covered front porch, covered patio, gutters, and an impressive 8' front door, all contributing to the home's beautiful curb appeal. Visit Bloomfield Homes today at Devonshire to tour this gorgeous Violet II. 4 Beds ⋅ 3 Baths ⋅ 21346703 MLS Brand New! Never Lived In! This Violet II by Bloomfield Homes offers 4 bedrooms, 3 bathrooms, game room, media room, study, and formal dining. Situated in the desirable Devonshire community, this stunning home showcases an open-concept layout with luxury finishes throughout, featuring a spacious dining room, private study, dedicated game room, and media room for exceptional versatility and entertaining space. The thoughtfully designed living area is highlighted by soaring vaulted ceilings and a dramatic floor-to-ceiling stone fireplace that creates a warm and inviting focal point. The well-appointed kitchen features quartz countertops, abundant cabinetry, and seamless connectivity to the main living spaces, making it ideal for everyday living and hosting gatherings. Wood-look tile flooring extends through the main areas of the first floor, complemented by charming window seats, a functional mud room, and quality finishes throughout. The spacious primary suite offers a private retreat, while well-sized secondary bedrooms provide flexibility for family and guests. Outdoor living is enhanced by a covered front porch, covered patio, gutters, and an impressive 8' front door, all contributing to the home's beautiful curb appeal. Visit Bloomfield Homes today at Devonshire to tour this gorgeous Violet II. 1511 Maidenstone Dr, Forney
$680,000 Welcome to 1011 Devonshire South, a striking contemporary residence blending elevated luxury finishes with modern design. Rich wood tones, designer tilework, dramatic quartz surfaces, and spa-inspired spaces create a home that feels both sophisticated and inviting. Perfectly positioned on a quiet, charming street in the sought-after Devonshire community, this exceptional 4-bedroom, 3.5-bath home spans 3,743 square feet and effortlessly blends refined style with everyday comfort. Step inside to wide-plank white oak-style luxury vinyl flooring, a beautifully appointed private office, and an inviting living area anchored by a sleek recessed linear fireplace with designer tile surround. At the heart of the home, the chef’s kitchen showcases Calacatta-inspired quartz countertops, rift-cut white oak-style cabinetry with matte black hardware, a full-height herringbone backsplash, gas range with pot filler, double ovens, walk-in pantry, oversized island with bar seating, and elegant dining area. The expansive primary suite offers a luxurious retreat with natural light and a custom accent wall with electric fireplace. The spa-inspired ensuite features polished porcelain flooring, quartz countertops, dual vanities, makeup vanity, freestanding soaking tub with fluted detailing, designer shower, and oversized walk-in closet. Designed for entertaining and evenings together, the oversized media room includes built-in cabinetry and designer lighting. A secondary bedroom with private ensuite offers ideal guest accommodations, while two additional bedrooms, another full bath, stylish powder bath, spacious utility room, oversized backyard, and covered patio complete the home. Residents enjoy Devonshire’s exceptional amenities, including a clubhouse, resort-style pools, sports courts, and scenic trails. Experience elevated living in one of Devonshire’s most beautifully designed homes. 4 Beds ⋅ 4 Baths ⋅ 21345780 MLS Welcome to 1011 Devonshire South, a striking contemporary residence blending elevated luxury finishes with modern design. Rich wood tones, designer tilework, dramatic quartz surfaces, and spa-inspired spaces create a home that feels both sophisticated and inviting. Perfectly positioned on a quiet, charming street in the sought-after Devonshire community, this exceptional 4-bedroom, 3.5-bath home spans 3,743 square feet and effortlessly blends refined style with everyday comfort. Step inside to wide-plank white oak-style luxury vinyl flooring, a beautifully appointed private office, and an inviting living area anchored by a sleek recessed linear fireplace with designer tile surround. At the heart of the home, the chef’s kitchen showcases Calacatta-inspired quartz countertops, rift-cut white oak-style cabinetry with matte black hardware, a full-height herringbone backsplash, gas range with pot filler, double ovens, walk-in pantry, oversized island with bar seating, and elegant dining area. The expansive primary suite offers a luxurious retreat with natural light and a custom accent wall with electric fireplace. The spa-inspired ensuite features polished porcelain flooring, quartz countertops, dual vanities, makeup vanity, freestanding soaking tub with fluted detailing, designer shower, and oversized walk-in closet. Designed for entertaining and evenings together, the oversized media room includes built-in cabinetry and designer lighting. A secondary bedroom with private ensuite offers ideal guest accommodations, while two additional bedrooms, another full bath, stylish powder bath, spacious utility room, oversized backyard, and covered patio complete the home. Residents enjoy Devonshire’s exceptional amenities, including a clubhouse, resort-style pools, sports courts, and scenic trails. Experience elevated living in one of Devonshire’s most beautifully designed homes. 1011 Devonshire Dr S, Forney
$309,990 MLS# 21344387 - Built by Trophy Signature Homes - Oct 2026 Completion ~ The Diamond is a flawless floor plan balancing communal and private living areas. The great room is central where dazzling sunlight illuminates your weekly Super Smash Bros tournament. Popcorn popped on the gleaming kitchen island refuels players between games. You will treasure time spent in the alluring primary suite while curl up with books in their large bedrooms. Serve dinner al fresco on the large, covered patio when it’s time to bring everyone together again. 3 Beds ⋅ 2 Baths ⋅ 21344387 MLS MLS# 21344387 - Built by Trophy Signature Homes - Oct 2026 Completion ~ The Diamond is a flawless floor plan balancing communal and private living areas. The great room is central where dazzling sunlight illuminates your weekly Super Smash Bros tournament. Popcorn popped on the gleaming kitchen island refuels players between games. You will treasure time spent in the alluring primary suite while curl up with books in their large bedrooms. Serve dinner al fresco on the large, covered patio when it’s time to bring everyone together again. 1334 Capecastle Ln, Forney
$399,000 Beautiful newer construction home in Devonshire featuring an open concept layout, modern finishes, and smart home technology. The spacious kitchen offers granite countertops, a large island, and plenty of storage, opening to a bright living area perfect for everyday living and entertaining. The private primary suite includes a walk in closet and ensuite bath. Enjoy a covered patio and fenced backyard. Located in the master-planned Devonshire community, residents enjoy resort style pools, splash pads, walking trails, parks, playgrounds, and community amenities. Convenient access to Hwy 80, shopping, dining, and top rated Forney ISD schools. Energy efficient construction helps keep utility costs low. Move-in mid March. 4 Beds ⋅ 3 Baths ⋅ 21343256 MLS Beautiful newer construction home in Devonshire featuring an open concept layout, modern finishes, and smart home technology. The spacious kitchen offers granite countertops, a large island, and plenty of storage, opening to a bright living area perfect for everyday living and entertaining. The private primary suite includes a walk in closet and ensuite bath. Enjoy a covered patio and fenced backyard. Located in the master-planned Devonshire community, residents enjoy resort style pools, splash pads, walking trails, parks, playgrounds, and community amenities. Convenient access to Hwy 80, shopping, dining, and top rated Forney ISD schools. Energy efficient construction helps keep utility costs low. Move-in mid March. 1128 Queensdown Way, Forney
$699,000 Welcome to 1108 Devonshire Drive in Forney—a stunning custom home offering the perfect blend of luxury craftsmanship and the opportunity to make it uniquely yours. Set on a premium half-acre homesite overlooking a tranquil water feature, this exceptional property provides beautiful views and an unmatched sense of space and serenity. Inside, you'll find thoughtfully designed living spaces with quality finishes throughout, while still enjoying the rare opportunity to personalize the home to fit your style. Think of it as a blank canvas ready for your vision, with the flexibility to select finishes and design elements that truly make it feel like home. To make your dream even more attainable, the builder is offering up to $15,000 in buyer incentives. Use these funds to buy down your interest rate, cover closing costs, or personalize the home with design selections that reflect your taste and lifestyle. Don't miss the chance to own a custom home on one of the community's most desirable lots—where exceptional craftsmanship, peaceful waterfront views, and personalized possibilities come together. 5 Beds ⋅ 4 Baths ⋅ 21341144 MLS Welcome to 1108 Devonshire Drive in Forney—a stunning custom home offering the perfect blend of luxury craftsmanship and the opportunity to make it uniquely yours. Set on a premium half-acre homesite overlooking a tranquil water feature, this exceptional property provides beautiful views and an unmatched sense of space and serenity. Inside, you'll find thoughtfully designed living spaces with quality finishes throughout, while still enjoying the rare opportunity to personalize the home to fit your style. Think of it as a blank canvas ready for your vision, with the flexibility to select finishes and design elements that truly make it feel like home. To make your dream even more attainable, the builder is offering up to $15,000 in buyer incentives. Use these funds to buy down your interest rate, cover closing costs, or personalize the home with design selections that reflect your taste and lifestyle. Don't miss the chance to own a custom home on one of the community's most desirable lots—where exceptional craftsmanship, peaceful waterfront views, and personalized possibilities come together. 1108 Devonshire Dr N, Forney
$366,990 MLS# 21337015 - Built by Trophy Signature Homes - October 2026 completion ~ The Stanley II is a winning combination of comfort and adaptability. The main floor offers a bedroom with a full bath for guests. Of course, no one could blame you if you crafted an exceptional workout room instead. A wall of windows in the airy living room illuminates the space with natural light that carries into the casual dining area and the spectacular kitchen. Quartz countertops, stainless steel appliances and a gorgeous island ensure the kitchen will be everyone's favorite space. The presence of an upstairs loft near the bedrooms with a full bath creates a home - within - a - home! 4 Beds ⋅ 3 Baths ⋅ 21337015 MLS MLS# 21337015 - Built by Trophy Signature Homes - October 2026 completion ~ The Stanley II is a winning combination of comfort and adaptability. The main floor offers a bedroom with a full bath for guests. Of course, no one could blame you if you crafted an exceptional workout room instead. A wall of windows in the airy living room illuminates the space with natural light that carries into the casual dining area and the spectacular kitchen. Quartz countertops, stainless steel appliances and a gorgeous island ensure the kitchen will be everyone's favorite space. The presence of an upstairs loft near the bedrooms with a full bath creates a home - within - a - home! 2208 Willowbank Dr, Forney
$365,900 Must see this gorgeous 4 bed, 2 bath, Highland Home! The versatile 4th bedroom can be used as a private home office or a playroom. The spacious open-concept floorplan is ideal for family gatherings or entertaining guest. The kitchen offers elegant granite countertops, abundant cabinetry, and a coffee nook that's perfect for starting your mornings. You will see the pride of ownership is evident throughout this home. Move-in-ready!!! 4 Beds ⋅ 2 Baths ⋅ 21329061 MLS Must see this gorgeous 4 bed, 2 bath, Highland Home! The versatile 4th bedroom can be used as a private home office or a playroom. The spacious open-concept floorplan is ideal for family gatherings or entertaining guest. The kitchen offers elegant granite countertops, abundant cabinetry, and a coffee nook that's perfect for starting your mornings. You will see the pride of ownership is evident throughout this home. Move-in-ready!!! 1003 Edgefield Ln, Forney
$699,000 Experience luxury living in this exceptional custom built by Partners In Building! thoughtfully designed with elegance and everyday comfort in mind. The open concept layout seamlessly connects the spacious living area to a gourmet kitchen featuring premium appliances, an oversized island, and custom cabinetry, making it perfect for entertaining or everyday living. Step outside to the covered patio, an ideal space for outdoor dining, grilling, or relaxing with family and friends. The home also offers a generous game room, a formal dining room for special gatherings, and a private home office complete with a storage closet. The expansive primary suite provides a peaceful retreat with beautiful bay windows that fill the room with natural light. The spa inspired ensuite bath features dual vanities, a soaking tub, a separate walk in shower and more. Schedule your private tour today! 4 Beds ⋅ 4 Baths ⋅ 21325477 MLS Experience luxury living in this exceptional custom built by Partners In Building! thoughtfully designed with elegance and everyday comfort in mind. The open concept layout seamlessly connects the spacious living area to a gourmet kitchen featuring premium appliances, an oversized island, and custom cabinetry, making it perfect for entertaining or everyday living. Step outside to the covered patio, an ideal space for outdoor dining, grilling, or relaxing with family and friends. The home also offers a generous game room, a formal dining room for special gatherings, and a private home office complete with a storage closet. The expansive primary suite provides a peaceful retreat with beautiful bay windows that fill the room with natural light. The spa inspired ensuite bath features dual vanities, a soaking tub, a separate walk in shower and more. Schedule your private tour today! 1007 Devonshire Dr S, Forney
$679,000 Discover luxury living in this beautifully designed one-story custom home situated on a spacious half-acre lot in one of Forney’s premier communities. Offering 3,354 square feet, 5 bedrooms, 4.5 bathrooms, a private office, an oversized 3-car garage, and vaulted ceilings throughout, this home blends timeless style with modern functionality. From the moment you arrive, you’re welcomed by peaceful views of the community pond and water feature. The open-concept living area features soaring ceilings with exposed wood beams, designer lighting, a dramatic floor-to-ceiling fireplace, and expansive windows with a sliding glass door that showcase the backyard and create a warm gathering space for family and friends. The beautifully appointed kitchen features an oversized island, quartz countertops, custom cabinetry, quality appliances, a walk-in pantry, and a spacious dining area perfect for family and friends to gather. A stylish dry bar between the kitchen and dining area makes entertaining effortless. The private primary suite offers a peaceful retreat with its own fireplace, freestanding soaking tub, spacious walk-in shower, dual vanities, and a custom walk-in closet with built-in storage. A second ensuite bedroom provides the perfect flexibility for extended family, guests, or multigenerational living. Additional highlights include generously sized secondary bedrooms with walk-in closets, an oversized private office, a spacious utility room, beautifully finished drop zones just off the garage, and a tankless water heater. Step outside to the covered patio and expansive backyard with endless possibilities whether it’s kids playing, pets running freely, or weekend barbecues. Enjoy community amenities including scenic walking trails, fishing ponds, playgrounds, a resort-style pool, fitness center, and convenient access to shopping, dining, and major highways. This is more than a home it’s a place where lasting memories are made. 5 Beds ⋅ 5 Baths ⋅ 21331526 MLS Discover luxury living in this beautifully designed one-story custom home situated on a spacious half-acre lot in one of Forney’s premier communities. Offering 3,354 square feet, 5 bedrooms, 4.5 bathrooms, a private office, an oversized 3-car garage, and vaulted ceilings throughout, this home blends timeless style with modern functionality. From the moment you arrive, you’re welcomed by peaceful views of the community pond and water feature. The open-concept living area features soaring ceilings with exposed wood beams, designer lighting, a dramatic floor-to-ceiling fireplace, and expansive windows with a sliding glass door that showcase the backyard and create a warm gathering space for family and friends. The beautifully appointed kitchen features an oversized island, quartz countertops, custom cabinetry, quality appliances, a walk-in pantry, and a spacious dining area perfect for family and friends to gather. A stylish dry bar between the kitchen and dining area makes entertaining effortless. The private primary suite offers a peaceful retreat with its own fireplace, freestanding soaking tub, spacious walk-in shower, dual vanities, and a custom walk-in closet with built-in storage. A second ensuite bedroom provides the perfect flexibility for extended family, guests, or multigenerational living. Additional highlights include generously sized secondary bedrooms with walk-in closets, an oversized private office, a spacious utility room, beautifully finished drop zones just off the garage, and a tankless water heater. Step outside to the covered patio and expansive backyard with endless possibilities whether it’s kids playing, pets running freely, or weekend barbecues. Enjoy community amenities including scenic walking trails, fishing ponds, playgrounds, a resort-style pool, fitness center, and convenient access to shopping, dining, and major highways. This is more than a home it’s a place where lasting memories are made. 1104 Devonshire Dr N, Forney
$325,000 Discover your energy-efficient dream home, ready for you now! Escape to the serene main floor primary suite, complete with a generous walk-in closet for all your storage needs. Enjoy the modern elegance of white cabinets paired with stunning pearl silver granite countertops, along with cool grey EVP flooring and stylish multi-tone tweed carpet in our sleek package. Elevate your lifestyle with a quick 25-minute commute to major employment centers, freeing up your time for what matters most. On weekends, relax by the luxurious Briarwood Hills pool or venture out to explore nearby parks and open spaces. Your perfect home awaits! 4 Beds ⋅ 2 Baths ⋅ 21319280 MLS Discover your energy-efficient dream home, ready for you now! Escape to the serene main floor primary suite, complete with a generous walk-in closet for all your storage needs. Enjoy the modern elegance of white cabinets paired with stunning pearl silver granite countertops, along with cool grey EVP flooring and stylish multi-tone tweed carpet in our sleek package. Elevate your lifestyle with a quick 25-minute commute to major employment centers, freeing up your time for what matters most. On weekends, relax by the luxurious Briarwood Hills pool or venture out to explore nearby parks and open spaces. Your perfect home awaits! 2378 Aspen Hill Dr, Forney
$459,000 ***SELLER OFFERING RATE BUYDOWN TO MID 5%***Experience the exceptional craftsmanship and designer finishes of this former Bloomfield Homes Bayberry III model, now available for purchase. Professionally designed, meticulously maintained, and ideally positioned across from the community park, pool, and amenities, this 5-bedroom home offers a rare opportunity to own a showcase property loaded with premium upgrades on a huge lot. A grand staircase and elegant formal dining room create an impressive first impression, leading into an expansive open concept living area where the family room, gourmet kitchen, and breakfast nook come together for effortless living and entertaining. Rich wood-look tile flooring extends throughout the main level, while stained cabinetry, quartz countertops, and a floor-to-ceiling stone fireplace with a cedar mantel add warmth and timeless character. Custom designer paint, professionally selected window treatments, and built-in window seats complete the move-in-ready interior. Designed for style and functionality, the home features a spacious mudroom with built-in storage, an oversized walk-in pantry, and a built-in tech center in the upstairs game room. The private first floor primary suite provides a peaceful retreat, while upstairs offers four generously sized secondary bedrooms, including a Jack-and-Jill bath plus an additional full bath. Plush Level 4 carpet adds comfort throughout the second level. Outside, enjoy professionally maintained landscaping, a charming balcony elevation, cedar garage door, fully bricked front porch, architectural uplighting, gutters, and a covered patio overlooking a fully fenced, irrigated backyard ready for your personal outdoor retreat. Combining model-home quality, thoughtful design, and an unbeatable location, this exceptional home offers the perfect blend of elegance, comfort, and everyday functionality. Schedule your private showing today. 5 Beds ⋅ 4 Baths ⋅ 21317558 MLS ***SELLER OFFERING RATE BUYDOWN TO MID 5%***Experience the exceptional craftsmanship and designer finishes of this former Bloomfield Homes Bayberry III model, now available for purchase. Professionally designed, meticulously maintained, and ideally positioned across from the community park, pool, and amenities, this 5-bedroom home offers a rare opportunity to own a showcase property loaded with premium upgrades on a huge lot. A grand staircase and elegant formal dining room create an impressive first impression, leading into an expansive open concept living area where the family room, gourmet kitchen, and breakfast nook come together for effortless living and entertaining. Rich wood-look tile flooring extends throughout the main level, while stained cabinetry, quartz countertops, and a floor-to-ceiling stone fireplace with a cedar mantel add warmth and timeless character. Custom designer paint, professionally selected window treatments, and built-in window seats complete the move-in-ready interior. Designed for style and functionality, the home features a spacious mudroom with built-in storage, an oversized walk-in pantry, and a built-in tech center in the upstairs game room. The private first floor primary suite provides a peaceful retreat, while upstairs offers four generously sized secondary bedrooms, including a Jack-and-Jill bath plus an additional full bath. Plush Level 4 carpet adds comfort throughout the second level. Outside, enjoy professionally maintained landscaping, a charming balcony elevation, cedar garage door, fully bricked front porch, architectural uplighting, gutters, and a covered patio overlooking a fully fenced, irrigated backyard ready for your personal outdoor retreat. Combining model-home quality, thoughtful design, and an unbeatable location, this exceptional home offers the perfect blend of elegance, comfort, and everyday functionality. Schedule your private showing today. 1228 Abbeygreen Rd, Forney
$415,000 Stunning Highland Homes beauty in the sought-after Devonshire community! This thoughtfully designed 2,356 sq. ft. home offers 3 bedrooms, 2.5 baths, a dedicated office, and a versatile flex room that can serve as a 4th bedroom, media room, or game room. The open-concept floor plan features soaring 12-foot ceiling in living area, elegant 8-foot doors, abundant natural light, and an oversized garage. The chef's kitchen is the heart of the home, showcasing a large quartz island, natural gas range, oversized walk-in pantry, and ample cabinetry—perfect for entertaining and everyday living. The private primary suite features an oversized walk-in shower. Situated on an oversized quarter-acre lot, the backyard is an entertainer's dream with a covered patio, outdoor kitchen, fire pit, natural gas connection, and plenty of room to relax or play. Additional highlights include a full sprinkler system and a rare gated concrete parking pad with automatic gate, providing secure space for a boat, utility trailer, or simply additional parking. Enjoy all that Devonshire has to offer, including resort-style amenities, scenic trails, parks, basketball court, community pools, fishing ponds, and a convenient location with easy access to shopping, dining, and major highways. This exceptional home offers the perfect combination of style, comfort, and functionality. 3 Beds ⋅ 3 Baths ⋅ 21322251 MLS Stunning Highland Homes beauty in the sought-after Devonshire community! This thoughtfully designed 2,356 sq. ft. home offers 3 bedrooms, 2.5 baths, a dedicated office, and a versatile flex room that can serve as a 4th bedroom, media room, or game room. The open-concept floor plan features soaring 12-foot ceiling in living area, elegant 8-foot doors, abundant natural light, and an oversized garage. The chef's kitchen is the heart of the home, showcasing a large quartz island, natural gas range, oversized walk-in pantry, and ample cabinetry—perfect for entertaining and everyday living. The private primary suite features an oversized walk-in shower. Situated on an oversized quarter-acre lot, the backyard is an entertainer's dream with a covered patio, outdoor kitchen, fire pit, natural gas connection, and plenty of room to relax or play. Additional highlights include a full sprinkler system and a rare gated concrete parking pad with automatic gate, providing secure space for a boat, utility trailer, or simply additional parking. Enjoy all that Devonshire has to offer, including resort-style amenities, scenic trails, parks, basketball court, community pools, fishing ponds, and a convenient location with easy access to shopping, dining, and major highways. This exceptional home offers the perfect combination of style, comfort, and functionality. 1500 Wheatley Way, Forney
$676,990 Experience elevated new construction living in the highly sought-after Devonshire community with this stunning contemporary-modern home offering 5 bedrooms, 3 full baths, 1 half bath, and 3,349 square feet of thoughtfully designed living space on a spacious half-acre lot. A striking exterior and welcoming front porch open to a bright, open-concept interior featuring vaulted ceilings, luxury vinyl plank flooring, designer lighting, and an impressive living area with built-ins and a sleek electric fireplace. The chef-inspired kitchen is beautifully appointed with granite countertops, a large waterfall island, breakfast bar, built-in 6 burner gas range, built-in refrigerator, pot filler, walk-in pantry, and abundant cabinetry with luxurious gold hardware. The flexible floor plan includes a private office, split bedrooms, an in-law suite layout, and a luxurious primary retreat with its own fireplace, sitting area, spa-style bath, double shower, garden tub, separate vanities, and custom closet system. Enjoy outdoor living with covered front and rear porches, a large backyard, private yard space, and peaceful park and water views. Located in Forney ISD with access to Devonshire’s exceptional community amenities, including a clubhouse, pool, lake, fishing, parks, greenbelt, jogging and bike paths, and sidewalks, this home combines modern comfort, refined finishes, and an amenity-rich lifestyle. 5 Beds ⋅ 4 Baths ⋅ 21322915 MLS Experience elevated new construction living in the highly sought-after Devonshire community with this stunning contemporary-modern home offering 5 bedrooms, 3 full baths, 1 half bath, and 3,349 square feet of thoughtfully designed living space on a spacious half-acre lot. A striking exterior and welcoming front porch open to a bright, open-concept interior featuring vaulted ceilings, luxury vinyl plank flooring, designer lighting, and an impressive living area with built-ins and a sleek electric fireplace. The chef-inspired kitchen is beautifully appointed with granite countertops, a large waterfall island, breakfast bar, built-in 6 burner gas range, built-in refrigerator, pot filler, walk-in pantry, and abundant cabinetry with luxurious gold hardware. The flexible floor plan includes a private office, split bedrooms, an in-law suite layout, and a luxurious primary retreat with its own fireplace, sitting area, spa-style bath, double shower, garden tub, separate vanities, and custom closet system. Enjoy outdoor living with covered front and rear porches, a large backyard, private yard space, and peaceful park and water views. Located in Forney ISD with access to Devonshire’s exceptional community amenities, including a clubhouse, pool, lake, fishing, parks, greenbelt, jogging and bike paths, and sidewalks, this home combines modern comfort, refined finishes, and an amenity-rich lifestyle. 1010 Devonshire Dr N, Forney
$345,000 $10,000 Buyer Incentive Available! Use it toward closing costs, an interest rate buy-down, or other eligible buyer expenses to help lower your upfront costs and monthly payment. This home also qualifies for a USDA loan with no down payment! Why wait months for new construction when you can move into this meticulously maintained, like-new Meritage home today? Located in Briarwood Hills and built in 2023, this spacious 4-bedroom, 2.5-bath home offers nearly 2,400 square feet of thoughtfully designed living space with premium upgrades already completed—saving you both time and money. Unlike many new construction homes, this property already includes a privacy fence, professionally finished landscaping, gutters, window blinds, ceiling fans, smart home features, and a Wi-Fi-enabled garage door opener, so you can move in without the additional expense and hassle of completing these projects yourself. Inside, you'll find an open-concept floor plan filled with natural light, a dedicated home office perfect for working from home, and a spacious upstairs game room or second living area that offers flexible space for entertaining, hobbies, or family gatherings. The neutral color palette makes it easy to personalize and truly make the home your own. Designed for comfort and efficiency, the home features spray foam insulation, ENERGY STAR® windows, a tankless water heater, attic fans, and smart thermostats to help reduce utility costs year-round. Additional smart home conveniences include a smart front door lock and video doorbell camera. With immediate availability, thousands of dollars in completed upgrades, and a generous $10,000 buyer incentive, this home delivers exceptional value and could make homeownership more affordable than you think. Schedule your showing today and see everything this move-in ready home has to offer! 4 Beds ⋅ 3 Baths ⋅ 21321816 MLS $10,000 Buyer Incentive Available! Use it toward closing costs, an interest rate buy-down, or other eligible buyer expenses to help lower your upfront costs and monthly payment. This home also qualifies for a USDA loan with no down payment! Why wait months for new construction when you can move into this meticulously maintained, like-new Meritage home today? Located in Briarwood Hills and built in 2023, this spacious 4-bedroom, 2.5-bath home offers nearly 2,400 square feet of thoughtfully designed living space with premium upgrades already completed—saving you both time and money. Unlike many new construction homes, this property already includes a privacy fence, professionally finished landscaping, gutters, window blinds, ceiling fans, smart home features, and a Wi-Fi-enabled garage door opener, so you can move in without the additional expense and hassle of completing these projects yourself. Inside, you'll find an open-concept floor plan filled with natural light, a dedicated home office perfect for working from home, and a spacious upstairs game room or second living area that offers flexible space for entertaining, hobbies, or family gatherings. The neutral color palette makes it easy to personalize and truly make the home your own. Designed for comfort and efficiency, the home features spray foam insulation, ENERGY STAR® windows, a tankless water heater, attic fans, and smart thermostats to help reduce utility costs year-round. Additional smart home conveniences include a smart front door lock and video doorbell camera. With immediate availability, thousands of dollars in completed upgrades, and a generous $10,000 buyer incentive, this home delivers exceptional value and could make homeownership more affordable than you think. Schedule your showing today and see everything this move-in ready home has to offer! 2341 Aspen Hill Dr, Forney
$399,900 Impeccably maintained, like new, and beautifully upgraded, this stunning Bloomfield Homes Caraway one-story in the sought-after Devonshire community offers 3 bedrooms, 2.5 baths, 2 spacious living areas, and 2,519 square feet of thoughtfully designed living space. Situated on a premium 65-foot-wide lot that backs up to a greenbelt, the home welcomes you with tall ceilings, tile flooring throughout, abundant natural light, and a striking floor-to-ceiling stone gas fireplace anchoring the open living area. The deluxe kitchen is both stylish and functional, featuring upgraded cabinetry, quartz countertops, under-cabinet lighting, nickel hardware, an electric cooktop, built-in oven and microwave, a large island, walk-in pantry, and an easy flow into the dining and living spaces. A versatile flex room with dual doors and surround sound wiring offers endless possibilities as a media room, home office, formal dining area, or optional fourth bedroom with an armoire. The private primary suite provides a relaxing retreat with a spacious sitting area, large walk-in closet that connects to the laundry room, dual vanities, quartz countertops, and an extended shower. Additional highlights include quartz surfaces in all baths and the laundry room, upper laundry cabinets, window blinds throughout, designer tile, comfort-height toilets, added ceiling fans, exterior uplighting, a covered rear patio, iron fencing, and a wide gate for added convenience. Enjoy resort-style Devonshire amenities, including multiple pools, clubhouse, fitness center, scenic lake, parks, playgrounds, and miles of jogging and biking trails—offering the perfect blend of comfort, upgrades, and community living in Forney ISD. 3 Beds ⋅ 3 Baths ⋅ 21311231 MLS Impeccably maintained, like new, and beautifully upgraded, this stunning Bloomfield Homes Caraway one-story in the sought-after Devonshire community offers 3 bedrooms, 2.5 baths, 2 spacious living areas, and 2,519 square feet of thoughtfully designed living space. Situated on a premium 65-foot-wide lot that backs up to a greenbelt, the home welcomes you with tall ceilings, tile flooring throughout, abundant natural light, and a striking floor-to-ceiling stone gas fireplace anchoring the open living area. The deluxe kitchen is both stylish and functional, featuring upgraded cabinetry, quartz countertops, under-cabinet lighting, nickel hardware, an electric cooktop, built-in oven and microwave, a large island, walk-in pantry, and an easy flow into the dining and living spaces. A versatile flex room with dual doors and surround sound wiring offers endless possibilities as a media room, home office, formal dining area, or optional fourth bedroom with an armoire. The private primary suite provides a relaxing retreat with a spacious sitting area, large walk-in closet that connects to the laundry room, dual vanities, quartz countertops, and an extended shower. Additional highlights include quartz surfaces in all baths and the laundry room, upper laundry cabinets, window blinds throughout, designer tile, comfort-height toilets, added ceiling fans, exterior uplighting, a covered rear patio, iron fencing, and a wide gate for added convenience. Enjoy resort-style Devonshire amenities, including multiple pools, clubhouse, fitness center, scenic lake, parks, playgrounds, and miles of jogging and biking trails—offering the perfect blend of comfort, upgrades, and community living in Forney ISD. 2119 Charming Forge Rd, Forney
$311,990 MLS# 21315724 - Built by Trophy Signature Homes - Sep 2026 completion! ~ The Diamond is a flawless floor plan balancing communal and private living areas. The great room is central where dazzling sunlight illuminates your weekly Super Smash Bros tournament. Popcorn popped on the gleaming kitchen island refuels players between games. You will treasure time spent in the alluring primary suite while curl up with books in their large bedrooms. Serve dinner al fresco on the large, covered patio when it’s time to bring everyone together again. 3 Beds ⋅ 2 Baths ⋅ 21315724 MLS MLS# 21315724 - Built by Trophy Signature Homes - Sep 2026 completion! ~ The Diamond is a flawless floor plan balancing communal and private living areas. The great room is central where dazzling sunlight illuminates your weekly Super Smash Bros tournament. Popcorn popped on the gleaming kitchen island refuels players between games. You will treasure time spent in the alluring primary suite while curl up with books in their large bedrooms. Serve dinner al fresco on the large, covered patio when it’s time to bring everyone together again. 1327 Capecastle Ln, Forney
$306,990 MLS# 21315693 - Built by Trophy Signature Homes - Aug 2026 completion! ~ It's crystal clear that the Quartz appeals to everyone. This popular single-story plan shines because of the great room. The layout allows you to simultaneously keep your eyes on architects constructing forts and others prepping for the big debate tournament. While they work, you can play in your extravagant open kitchen. There's plenty of counterspace for rolling out pizza dough. Set the toppings on the island and let the chefs get to work. The spacious primary suite can be your personal haven. Set up the adjacent study nook as a drop zone for everyone. The guest suite is nestled next to a full bath with dual sinks perfect for weekend guests! 4 Beds ⋅ 2 Baths ⋅ 21315693 MLS MLS# 21315693 - Built by Trophy Signature Homes - Aug 2026 completion! ~ It's crystal clear that the Quartz appeals to everyone. This popular single-story plan shines because of the great room. The layout allows you to simultaneously keep your eyes on architects constructing forts and others prepping for the big debate tournament. While they work, you can play in your extravagant open kitchen. There's plenty of counterspace for rolling out pizza dough. Set the toppings on the island and let the chefs get to work. The spacious primary suite can be your personal haven. Set up the adjacent study nook as a drop zone for everyone. The guest suite is nestled next to a full bath with dual sinks perfect for weekend guests! 1329 Capecastle Ln, Forney
$325,000 Welcome to this beautiful, almost-new, impeccably maintained, energy-efficient home in the desirable Briarwood Hills subdivision! Four bedrooms, 2.5 baths, Designed with comfort and modern living in mind! This home features a spacious main-floor primary suite complete with dual vanities, a large walk-in closet, and a private bath. The open-concept kitchen showcases stylish pebble cabinets, White Pearl quartz countertops, an oversized island with breakfast bar, and durable EVP flooring throughout the main living areas. Carpet adds warmth and comfort to the bedrooms and upstairs living spaces. Upstairs, you'll find a large game room along with three generously sized bedrooms, offering plenty of space for family, guests, or a home office. Fully fenced, private back yard with covered patio provides a peaceful retreat! Residents of Briarwood Hills enjoy outstanding community amenities, including; Resort-style pool with splash pad and cabanas, Playground, and Family-friendly neighborhood atmosphere. This highly energy-efficient home helps keep utility costs low while providing modern comfort. Conveniently located near major highways, you'll enjoy easy access to shopping, dining, schools, and commuting throughout the area. Don't miss the opportunity to own this move-in-ready home that combines style, efficiency, and an exceptional location! 4 Beds ⋅ 3 Baths ⋅ 21312828 MLS Welcome to this beautiful, almost-new, impeccably maintained, energy-efficient home in the desirable Briarwood Hills subdivision! Four bedrooms, 2.5 baths, Designed with comfort and modern living in mind! This home features a spacious main-floor primary suite complete with dual vanities, a large walk-in closet, and a private bath. The open-concept kitchen showcases stylish pebble cabinets, White Pearl quartz countertops, an oversized island with breakfast bar, and durable EVP flooring throughout the main living areas. Carpet adds warmth and comfort to the bedrooms and upstairs living spaces. Upstairs, you'll find a large game room along with three generously sized bedrooms, offering plenty of space for family, guests, or a home office. Fully fenced, private back yard with covered patio provides a peaceful retreat! Residents of Briarwood Hills enjoy outstanding community amenities, including; Resort-style pool with splash pad and cabanas, Playground, and Family-friendly neighborhood atmosphere. This highly energy-efficient home helps keep utility costs low while providing modern comfort. Conveniently located near major highways, you'll enjoy easy access to shopping, dining, schools, and commuting throughout the area. Don't miss the opportunity to own this move-in-ready home that combines style, efficiency, and an exceptional location! 2108 River Pine Rd, Forney
$418,490 MLS# 21314504 - Built by Trophy Signature Homes - Aug 2026 completion! ~ The Winters plan is tailored to fulfill your requirements currently and for the long term. With five bedrooms, everyone enjoys their own space, accompanied by three bathrooms for added convenience. Impress your guests as you entertain at the central island in the kitchen, seamlessly flowing into the breakfast nook and family room. Meanwhile, guests can enjoy their own entertainment in the game room and media room. The primary suite boasts an outstanding walk-in closet for added luxury! 5 Beds ⋅ 3 Baths ⋅ 21314504 MLS MLS# 21314504 - Built by Trophy Signature Homes - Aug 2026 completion! ~ The Winters plan is tailored to fulfill your requirements currently and for the long term. With five bedrooms, everyone enjoys their own space, accompanied by three bathrooms for added convenience. Impress your guests as you entertain at the central island in the kitchen, seamlessly flowing into the breakfast nook and family room. Meanwhile, guests can enjoy their own entertainment in the game room and media room. The primary suite boasts an outstanding walk-in closet for added luxury! 2218 Willowbank Dr, Forney
$669,990 Welcome to this stunning brand-new construction home in the sought-after Devonshire community of Forney, offering 5 bedrooms, 3 full baths, 1 half bath, and 3,312 square feet of thoughtfully designed living space. Set on a spacious interior lot with park and water views, this contemporary-modern home features an impressive open floor plan with vaulted ceilings, luxury vinyl plank flooring, designer lighting, built-in features, and two fireplaces, including one in the living room and one in the primary suite. The chef-inspired kitchen is beautifully appointed with granite countertops, a large island, built-in gas range, built-in refrigerator, microwave, convection oven, pot filler, second sink, walk-in pantry, and abundant cabinetry. Designed for flexibility, the home includes a private office, split bedrooms, an in-law suite floor plan, and a second primary bedroom, making it ideal for multi-generational living or guests. The luxurious primary retreat offers a sitting area, spa-like bath with garden tub, double shower, separate vanities, and a custom closet system. Enjoy outdoor living with covered front and rear porches, a private backyard, sprinkler system, and an oversized rear-facing garage. Residents of Devonshire enjoy exceptional amenities, including a clubhouse, community pool, lake, fishing, greenbelt, parks, playground, jogging and bike paths, and sidewalks, all within Forney ISD. 5 Beds ⋅ 4 Baths ⋅ 21309642 MLS Welcome to this stunning brand-new construction home in the sought-after Devonshire community of Forney, offering 5 bedrooms, 3 full baths, 1 half bath, and 3,312 square feet of thoughtfully designed living space. Set on a spacious interior lot with park and water views, this contemporary-modern home features an impressive open floor plan with vaulted ceilings, luxury vinyl plank flooring, designer lighting, built-in features, and two fireplaces, including one in the living room and one in the primary suite. The chef-inspired kitchen is beautifully appointed with granite countertops, a large island, built-in gas range, built-in refrigerator, microwave, convection oven, pot filler, second sink, walk-in pantry, and abundant cabinetry. Designed for flexibility, the home includes a private office, split bedrooms, an in-law suite floor plan, and a second primary bedroom, making it ideal for multi-generational living or guests. The luxurious primary retreat offers a sitting area, spa-like bath with garden tub, double shower, separate vanities, and a custom closet system. Enjoy outdoor living with covered front and rear porches, a private backyard, sprinkler system, and an oversized rear-facing garage. Residents of Devonshire enjoy exceptional amenities, including a clubhouse, community pool, lake, fishing, greenbelt, parks, playground, jogging and bike paths, and sidewalks, all within Forney ISD. 1014 Devonshire Dr N, Forney
$460,000 Beautifully updated and impeccably maintained, this exceptional residence has been thoughtfully enhanced by the current owners with extensive upgrades and improvements including wiring for electric vehicle charging and the addition of an outdoor kitchen with quartz countertops and a large gathering table, resulting in a refined and inviting living experience. A grand entry with soaring ceilings and a striking iron staircase welcomes you inside, while hardwood floors in the entry, office, living room, and dining room create a warm and elegant first impression. The open-concept living area flows seamlessly into the kitchen, creating an ideal setting for both everyday living and entertaining. The private primary suite is conveniently located on the main level and overlooks the backyard. The outdoor living space has been transformed into an entertainer’s dream, featuring an outdoor kitchen, multiple patio areas for gathering and dining, and a turfed putting green that adds both charm and recreation to the backyard retreat. Upstairs, three generously sized secondary bedrooms are complemented by an expansive game room, dedicated media room, and an open overlook to the living area below. Blending style, comfort, and functionality, this thoughtfully enhanced home offers exceptional living spaces for both relaxation and entertaining. Seller is open to leaving the backyard furniture, including chairs, tables, and storage unit, with a reasonable offer. These items may be included as part of the negotiation. 4 Beds ⋅ 3 Baths ⋅ 21293782 MLS Beautifully updated and impeccably maintained, this exceptional residence has been thoughtfully enhanced by the current owners with extensive upgrades and improvements including wiring for electric vehicle charging and the addition of an outdoor kitchen with quartz countertops and a large gathering table, resulting in a refined and inviting living experience. A grand entry with soaring ceilings and a striking iron staircase welcomes you inside, while hardwood floors in the entry, office, living room, and dining room create a warm and elegant first impression. The open-concept living area flows seamlessly into the kitchen, creating an ideal setting for both everyday living and entertaining. The private primary suite is conveniently located on the main level and overlooks the backyard. The outdoor living space has been transformed into an entertainer’s dream, featuring an outdoor kitchen, multiple patio areas for gathering and dining, and a turfed putting green that adds both charm and recreation to the backyard retreat. Upstairs, three generously sized secondary bedrooms are complemented by an expansive game room, dedicated media room, and an open overlook to the living area below. Blending style, comfort, and functionality, this thoughtfully enhanced home offers exceptional living spaces for both relaxation and entertaining. Seller is open to leaving the backyard furniture, including chairs, tables, and storage unit, with a reasonable offer. These items may be included as part of the negotiation. 1032 Edgefield Ln, Forney
$660,990 Experience elevated new construction living in the highly sought-after Devonshire community with this stunning contemporary-modern home offering 5 bedrooms, 3 full baths, 1 half bath, and 3,272 square feet of thoughtfully designed living space on a spacious half-acre lot. A striking exterior and welcoming front porch open to a bright, open-concept interior featuring vaulted ceilings, luxury vinyl plank flooring, designer lighting, and an impressive living area with built-ins and a sleek fireplace. The chef-inspired kitchen is beautifully appointed with granite countertops, a large island, breakfast bar, built-in gas range, built-in refrigerator, pot filler, walk-in pantry, and abundant cabinetry. The flexible floor plan includes a private office, split bedrooms, an in-law suite layout, and a luxurious primary retreat with its own fireplace, sitting area, spa-style bath, double shower, garden tub, separate vanities, and custom closet system. Enjoy outdoor living with covered front and rear porches, a large backyard, private yard space, and peaceful park and water views. Located in Forney ISD with access to Devonshire’s exceptional community amenities, including a clubhouse, pool, lake, fishing, parks, greenbelt, jogging and bike paths, and sidewalks, this home combines modern comfort, refined finishes, and an amenity-rich lifestyle. 5 Beds ⋅ 4 Baths ⋅ 21309607 MLS Experience elevated new construction living in the highly sought-after Devonshire community with this stunning contemporary-modern home offering 5 bedrooms, 3 full baths, 1 half bath, and 3,272 square feet of thoughtfully designed living space on a spacious half-acre lot. A striking exterior and welcoming front porch open to a bright, open-concept interior featuring vaulted ceilings, luxury vinyl plank flooring, designer lighting, and an impressive living area with built-ins and a sleek fireplace. The chef-inspired kitchen is beautifully appointed with granite countertops, a large island, breakfast bar, built-in gas range, built-in refrigerator, pot filler, walk-in pantry, and abundant cabinetry. The flexible floor plan includes a private office, split bedrooms, an in-law suite layout, and a luxurious primary retreat with its own fireplace, sitting area, spa-style bath, double shower, garden tub, separate vanities, and custom closet system. Enjoy outdoor living with covered front and rear porches, a large backyard, private yard space, and peaceful park and water views. Located in Forney ISD with access to Devonshire’s exceptional community amenities, including a clubhouse, pool, lake, fishing, parks, greenbelt, jogging and bike paths, and sidewalks, this home combines modern comfort, refined finishes, and an amenity-rich lifestyle. 1008 Devonshire Dr N, Forney
$286,990 MLS# 21310130 - Built by Trophy Signature Homes - Sep 2026 completion! ~ Put down roots in the elegant Cedar. The single-story floor plan feels spacious and welcoming with a lofty foyer and cheery great room. Put tiny artists to work drawing the lush trees dotting your backyard while you put the finishing touches on turkey sandwiches. Cutting them into kite shapes was an inspired idea. They can eat at the beautiful kitchen island before going out to play on the patio. At the end of the day, they can bed down in the secondary bedrooms while you take a warm shower in your lavish primary suite. 3 Beds ⋅ 2 Baths ⋅ 21310130 MLS MLS# 21310130 - Built by Trophy Signature Homes - Sep 2026 completion! ~ Put down roots in the elegant Cedar. The single-story floor plan feels spacious and welcoming with a lofty foyer and cheery great room. Put tiny artists to work drawing the lush trees dotting your backyard while you put the finishing touches on turkey sandwiches. Cutting them into kite shapes was an inspired idea. They can eat at the beautiful kitchen island before going out to play on the patio. At the end of the day, they can bed down in the secondary bedrooms while you take a warm shower in your lavish primary suite. 1331 Capecastle Ln, Forney
$319,990 MLS# 21303916 - Built by Trophy Signature Homes - Sep 2026 completion! ~ A floor plan that epitomizes grace and functionality, offering a harmonious blend of classic charm and contemporary comfort - the Magnolia. Designed with meticulous attention to detail, this layout creates an inviting space ideal for both relaxed living and elegant entertaining. In essence, the Magnolia floor plan offers a perfect blend of elegance and everyday convenience, delivering a living experience that is both refined and accommodating. Discover the Magnolia, where timeless beauty meets modern living. 4 Beds ⋅ 3 Baths ⋅ 21303916 MLS MLS# 21303916 - Built by Trophy Signature Homes - Sep 2026 completion! ~ A floor plan that epitomizes grace and functionality, offering a harmonious blend of classic charm and contemporary comfort - the Magnolia. Designed with meticulous attention to detail, this layout creates an inviting space ideal for both relaxed living and elegant entertaining. In essence, the Magnolia floor plan offers a perfect blend of elegance and everyday convenience, delivering a living experience that is both refined and accommodating. Discover the Magnolia, where timeless beauty meets modern living. 1328 Capecastle Ln, Forney
$445,000 Welcome to this exceptional 4 bedroom 3 full bath home offering the perfect blend of comfort, functionality, and outdoor living. Designed with both everyday living and entertaining in mind, this spacious home features a desirable floor plan with the private primary suite located downstairs and separated from the secondary bedrooms for added privacy. The heart of the home is the beautifully appointed kitchen complete with a center island, granite countertops, abundant cabinet space, and easy access to both the formal dining room and breakfast area. The inviting living room showcases a cozy fireplace providing a warm gathering space for family and friends. The primary retreat features dual vanities, a relaxing garden tub, separate shower and ample space to unwind. Upstairs you'll find a versatile game room along with an additional bedroom and full bath, making it ideal for guests teens, or a private home office set up. Step outside to your own backyard oasis featuring a stunning gunite pool with a waterfall and slide, perfect for summer fun and entertaining. Additional outdoor features include an outside grill as well as a dedicated dog run and plenty of space to relax and enjoy the privacy of the backyard. Additional highlights include a security system and access to outstanding HOA amenities including a community clubhouse and swimming pool. Shopping and freeways are close by for all of your needs. 4 Beds ⋅ 3 Baths ⋅ 21292556 MLS Welcome to this exceptional 4 bedroom 3 full bath home offering the perfect blend of comfort, functionality, and outdoor living. Designed with both everyday living and entertaining in mind, this spacious home features a desirable floor plan with the private primary suite located downstairs and separated from the secondary bedrooms for added privacy. The heart of the home is the beautifully appointed kitchen complete with a center island, granite countertops, abundant cabinet space, and easy access to both the formal dining room and breakfast area. The inviting living room showcases a cozy fireplace providing a warm gathering space for family and friends. The primary retreat features dual vanities, a relaxing garden tub, separate shower and ample space to unwind. Upstairs you'll find a versatile game room along with an additional bedroom and full bath, making it ideal for guests teens, or a private home office set up. Step outside to your own backyard oasis featuring a stunning gunite pool with a waterfall and slide, perfect for summer fun and entertaining. Additional outdoor features include an outside grill as well as a dedicated dog run and plenty of space to relax and enjoy the privacy of the backyard. Additional highlights include a security system and access to outstanding HOA amenities including a community clubhouse and swimming pool. Shopping and freeways are close by for all of your needs. 1001 Brigham Dr, Forney
$669,900 Embrace the ultimate master-planned lifestyle in Devonshire, where this stunning custom home sits proudly on a rare, sprawling half-acre lot. Designed for both active living and easy relaxation, this vibrant community features onsite schools, parks, sports courts, and scenic walking trails leading right to a peaceful fountain and duck pond—all wrapped up with a remarkably low HOA. From the moment you arrive, the residence captivates with its striking clean architectural lines and a welcoming covered front porch. Step inside to an airy, light-filled sanctuary where soaring vaulted ceilings and an effortless open-concept flow instantly elevate everyday living and entertaining. The heart of the home is a dramatic living room, anchored by a magnificent floor-to-ceiling fireplace with custom built-ins that balance grand scale with warmth. The adjacent gourmet kitchen is a chef’s dream, blending high-end function with sophisticated style. It centers around an oversized quartz island and features custom cabinetry, premium appliances, and an ingenious hidden walk-in pantry that keeps prep space abundant and clutter-free. When it is time to unwind, the luxurious primary suite offers a private, spa-inspired escape complete with an elegant tray ceiling and a calming designer aesthetic. The home's clever layout includes versatile secondary bedrooms perfect for guests, a quiet home office, or multi-generational arrangements. The experience flows naturally outdoors to an oversized covered patio. Overlooking a massive backyard with endless green space, it offers a blank canvas with plenty of room for lively entertaining, play, or your future dream pool. Perfectly balancing modern luxury with a deeply connected neighborhood culture—and offering quick access to shopping, dining, and major highways—this exceptional property is more than just a house; it is a lifestyle. 4 Beds ⋅ 4 Baths ⋅ 21299315 MLS Embrace the ultimate master-planned lifestyle in Devonshire, where this stunning custom home sits proudly on a rare, sprawling half-acre lot. Designed for both active living and easy relaxation, this vibrant community features onsite schools, parks, sports courts, and scenic walking trails leading right to a peaceful fountain and duck pond—all wrapped up with a remarkably low HOA. From the moment you arrive, the residence captivates with its striking clean architectural lines and a welcoming covered front porch. Step inside to an airy, light-filled sanctuary where soaring vaulted ceilings and an effortless open-concept flow instantly elevate everyday living and entertaining. The heart of the home is a dramatic living room, anchored by a magnificent floor-to-ceiling fireplace with custom built-ins that balance grand scale with warmth. The adjacent gourmet kitchen is a chef’s dream, blending high-end function with sophisticated style. It centers around an oversized quartz island and features custom cabinetry, premium appliances, and an ingenious hidden walk-in pantry that keeps prep space abundant and clutter-free. When it is time to unwind, the luxurious primary suite offers a private, spa-inspired escape complete with an elegant tray ceiling and a calming designer aesthetic. The home's clever layout includes versatile secondary bedrooms perfect for guests, a quiet home office, or multi-generational arrangements. The experience flows naturally outdoors to an oversized covered patio. Overlooking a massive backyard with endless green space, it offers a blank canvas with plenty of room for lively entertaining, play, or your future dream pool. Perfectly balancing modern luxury with a deeply connected neighborhood culture—and offering quick access to shopping, dining, and major highways—this exceptional property is more than just a house; it is a lifestyle. 1004 Devonshire Dr N, Forney