Refine Search
Sort by
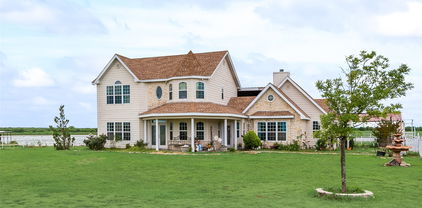
1060 Gordon Mtn Vw Ct, Graford
$635,000
4 Beds ⋅ 3 Baths ⋅ 21413070 MLS
Welcome to this meticulously maintained 4-bedroom, 2.5-bath home nestled in the sought-after community of The Hills Above PK! Offering a blend of comfort, space, and beautiful lake-area living, this property is designed to enjoy both everyday living and relaxing getaways. The home features two spacious living areas, providing plenty of room for entertaining, gathering with family, or simply unwinding. Step outside to the second-level patio and take in the beautiful views of Possum Kingdom Lake, or enjoy the charming wraparound front patio that adds to the home's inviting appeal. The property is fully fenced and gated, offering added privacy and peace of mind. Residents of The Hills Above PK enjoy an impressive array of community amenities, including a resort-style pool, fitness center, boat ramp, common-area gathering spaces, lake views, and more. Whether you're looking for a full-time residence or a relaxing lake-area retreat, this beautifully cared-for property offers the space, setting, and amenities to make the most of life at PK Lake!

1060 Gordon Mtn Vw Ct, Graford

314 Open Country Rd, Brady
$525,000
3 Beds ⋅ 2 Baths ⋅ 21410850 MLS
Offered for the first time in 40 years, this 15.63* acre property delivers quiet country living just minutes from Brady! Located in a highly desirable neighborhood where properties rarely come available, it offers mature trees, landscaped grounds, and plenty of room for horses or sheep, 4-H projects, and life outdoors. The home features a rock exterior with fresh paint and 2,788 total square feet, including three bedrooms, two bathrooms, and a spacious 576 sq. ft. bonus room that could serve as a fourth bedroom, game room, or additional living area. Tile floors, new carpet and vinyl in bedrooms, central heating and air, and solar panels add comfort and practical updates. The thoughtfully designed primary bedroom is a relaxing retreat, complete with a lovely remodeled en suite bathroom. The large front yard has irrigation, while off the back, one is greeted with a rocked fireplace, covered patio and grill area, making it the perfect space to entertain or unwind in the peaceful surroundings. Two barns, including one measuring 32’ x 80, and three sheds with electricity provide ample room for animals, equipment, storage, and hobbies. Additional features include a covered double carport and a horse walker that needs a new motor. With acreage, extensive improvements, and a sought-after location, this property offers room to put down roots and enjoy country living close to town!

314 Open Country Rd, Brady

8690 E Fm 922nd Hwy, Valley View
$1,250,000
3 Beds ⋅ 2 Baths ⋅ 21411126 MLS
A little piece of heaven in Mountain Springs. Cute little farmhouse style barndo with new flooring, appliances and paint, granite counters, new black stainless steel appliances .Covered patio with outdoor kitchen. New pipe top rail and 5' no climb wire pastures and multiple quarter acre turn out pens. Water at each pen. 2 RV or House hook ups with water and power. New driveway front to back of property. Barndo is 1200 sq ft of living, 600 up and 600 downstairs. 3200 sq ft of barn space with water and compressed air on each side. 4 stalls in barn. Separate 2 stall barn outside with runs. 600' of road frontage on 922, with 2 separate entrances , electric gates with gate pads and remotes. This property can be purchased as 18 acres or 9 acres. Agent is owner.

8690 E Fm 922nd Hwy, Valley View

545 Passionflower Dr, Fort Worth
$500,000
5 Beds ⋅ 4 Baths ⋅ 21386293 MLS
Spanning nearly one-third of an acre, nestled on a cul-de-sac, and positioned directly across the street from approximately 0.80 acres of green space, this exceptional 5-bedroom, 3.5-bathroom home offers the ideal balance of space and convenience. You are only about 13 miles from Downtown Fort Worth and the Charles Schwab Headquarters in Westlake, delivering quick and almost effortless commutes via easily accessible nearby major highways. You will be ready to relax or entertain when you step out back to your ultimate outdoor entertaining setup. The oversized covered back patio features a wall with TV mount and an outdoor kitchen equipped with a built-in grill and refrigerator, constructed of stone and quartz countertops. Perfect for morning sunrises or shady evening relaxation overlooking the premium oversized backyard. The floor plan is well thought out and makes great use of space with most bedrooms oversized with walk in closets and 2 bedrooms feature ensuite full bathrooms. Storage is abundant, including 2 pantries, an under-stairs storage area with bend which can store large safe, and a dedicated 11' x 6' storage closet. Wonderful space in the landing area with built in bookshelves currently being used as an office. Kitchen boasts a huge island, gas cooktop, and tons of cabinet space. Electric sub panel installed in the garage to connect generator. Hard to find a better location with this near Alliance Town Center, you are minutes from premier shopping, dining, entertainment, medical facilities, and multiple grocery store options. Recreation nearby is connected to the neighborhood with cement trails to the sports fields with Loughridge Lake and the newer state-of-the-art Betsy Price Community Center just a little farther. You are not going to want to miss the opportunity to make this home yours! Seller is offering up to $900 for a home warranty of the buyer's choice and is a licensed real estate broker in the state of Texas.

545 Passionflower Dr, Fort Worth

1141 Caleb Dr, Allen
$1,374,900
5 Beds ⋅ 6 Baths ⋅ 21405554 MLS
Warning: There isn't enough space to list all of this home's exceptional features and upgrades! Please see the attached MLS feature sheet. Located across from the greenbelt in prestigious Montgomery Farm Estates, this stunning two-story Darling Home offers an exceptional blend of luxury, functionality, energy efficiency, and unforgettable entertaining spaces. Featuring 5 bedrooms, 5.1 baths, 3 living areas, a dedicated study, media room, and gameroom, the flexible floor plan includes a luxurious primary suite and split guest suite downstairs, with three upstairs bedrooms, each with a private bath. Designed for entertaining, the owners have hosted gatherings of up to 250 guests. The completely private resort-style backyard features a sparkling pool with waterfall, turf lawn, screened patio with electric screens, and a detached casita with floor-to-ceiling gas fireplace, kitchenette, sound system, and custom Bullfrog hot tub. Don't miss the one-of-a-kind commissioned artistic palm trees, including one concealing a unique outdoor shower. Inside, designer finishes elevate each room, including handscraped oak hardwood floors, plantation shutters, 12’ sliding glass doors, 8’ solid-core doors downstairs, upgraded lighting, and a custom 'Hershey's Kiss' chandelier over the grand staircase. The gourmet kitchen showcases quartz and granite countertops, imported Italian tile backsplash, custom soft-close cabinetry, large island with farmhouse sink, double ovens, 5-burner gas cooktop, and an oversized walk-in pantry with shelving to the ceiling. The soaring two-story family room with corner gas fireplace flows seamlessly into the kitchen. Additional upgrades include a massive custom primary closet with dressing area and floor-to-ceiling shoe display, whole-home smart technology, built-in speakers, epoxied floors in garages and back patio, tankless water heaters, water softener, surge and lightning protection, and countless luxury features throughout.

1141 Caleb Dr, Allen

510 Spurlock St, Frisco
$1,400,000
5 Beds ⋅ 6 Baths ⋅ 21356462 MLS
Welcome to 510 Spurlock Drive in Frisco, Texas, a spacious 5-bedroom, 6-bath home located in the highly sought-after Phillips Creek Ranch community. Designed with flexibility in mind, this home offers an impressive combination of living, working, and entertaining spaces. The first floor features the primary suite plus a secondary bedroom with its own private bath, providing an ideal setup for guests or multigenerational living. An additional bonus room off the primary suite creates even more possibilities for a sitting room, exercise space, nursery, or private retreat. The versatile floor plan also includes a dedicated study, media room, sunroom, and 3-car garage. One of the home’s most unique features is the fully enclosed secondary kitchen, accessed separately from the main residence and offering additional space for cooking and entertaining. Multiple living areas provide plenty of room to spread out while still making the home feel connected. Located in Phillips Creek Ranch in Frisco, residents enjoy access to community pools, parks, trails, green spaces, and neighborhood amenities, along with convenient access to Frisco shopping, dining, entertainment, and major thoroughfares.If you’ve been searching for a 5-bedroom home in Frisco with multiple first-floor bedrooms, a media room, home office, secondary kitchen, sunroom, and 3-car garage, 510 Spurlock Drive offers a combination of space and versatility that is hard to find.

510 Spurlock St, Frisco

1802 Stevens Bluff Ln, Dallas
$675,000
3 Beds ⋅ 4 Baths ⋅ 21371800 MLS
Four levels, a corner lot, and owners who never stopped improving the place. Most homes in this Oak Cliff community look the way the builder left them. This one does not. The kitchen carries a full GE Monogram suite with French door wall oven, six burner gas cooktop and vented hood, a built in Thermador drawer microwave and an oversized Level 5 Persa Avorio granite island with room for the whole conversation. Marble look subway tile, under cabinet lighting, pantry storage and reverse osmosis drinking water finish it. Engineered acacia hardwood runs underfoot, seven inch baseboards frame the walls, and arched windows pour light across the main level. The fourth floor is where the house shows its personality. A game room with wet bar, glass front cabinetry and wine refrigerator opens onto a private rooftop deck with custom lighting, built for long evenings and a very short walk home. Three bedrooms, three full baths and a powder bath, every bedroom with its own en suite. The first level guest suite adds a walk in shower and its own door to the yard, easy to use as an office. The primary suite offers a coffered ceiling, two walk-in closets one of which has a secret cabinet useful for storing valuables, dual vanities, oversized frameless shower and a radiant heated towel bar. Blackout treatments in every bedroom, dimmers throughout, and laundry on the bedroom level rather than four flights down. Original owners, with service records to match. Trane zoned HVAC, two tankless water heaters, whole house surge protection, interior fire sprinklers, irrigation and TAEXX in wall pest treatment. Two car garage with epoxy floor, overhead storage, myQ opener and a ChargePoint Home Flex Level 2 charger hardwired to 50 amps. Ring doorbell and pre wired security. Outside, a fenced yard with established landscaping and a concrete patio, a genuine rarity here. Minutes to Bishop Arts, Stevens Park Golf Course and Twelve Hills Nature Center. Rooftop Grill stays.

1802 Stevens Bluff Ln, Dallas

24183-B S Us 281, Hico
$3,195,000
4 Beds ⋅ 3 Baths ⋅ 21367060 MLS
Phenomenal Turn-Key Opportunity to own a premiere multi functional facility in Erath County. Set up as a full functioning show lamb breeding and raising facility but this property offers so many options. Very easily to convert over for the equine enthusiast with simple changes. You have to see in person to appreciate what ALL this property offers. Need a covered Arena? I've got the perfect spot! From the multiple barns to the pens to the turnout pastures this layout is set up and easily maneuverable for a one man show. 16 Stall barn that is heated and cooled with split gates to double the stalls if need, and a separate buck or stallion barn. 3 homes, multiple shops, vet room, and barns this property offers it all. Not many properties have the trees and views this ranch offers with great access for commercial aspect. The home, well you need to see the character brought into its design and enjoy the full wrap around porch, extensive rock accents and meticulous layout. Plus no complaining about the pool and backyard features. All recently completed within the last year. Eye appeal and functionality is a 10 on this property. Call today to schedule a showing. You wont be disappointed.

24183-B S Us 281, Hico

186 County Road 520, Mullin
$899,000
4 Beds ⋅ 3 Baths ⋅ 21341913 MLS
Ready for horses and livestock, this ag-exempt ranch in the heart of Texas offers the perfect mix of country charm, equestrian amenities, and everyday convenience on 30 scenic acres. Located in Central Texas with easy access to Stephenville and Abilene, the property greets you through a gated entrance to a Texas Hill Country-style home, a spacious horse barn with turnouts, sandy loam soil, mature trees, and room to bring your vision to life. The well-planned five-stall barn includes climate-controlled rooms and a roomy tack area. The 4-bedroom, 3-bath home radiates rustic Texas appeal with an open layout, low-maintenance tile floors, handcrafted wood cabinetry, granite counters, and a dedicated office. The primary suite features an ensuite bath with separate tub and shower. Outside, enjoy a large back porch, in-ground pool, and a 100+ gallon water well. All mineral rights convey, with extra land available—perfect for a horse property, hobby farm, weekend retreat, or full-time country living. Axis Deer can be seen daily on this property. Set up for show lambs and goats in Mills County.

186 County Road 520, Mullin

470 Granite Way, Jacksboro
$1,775,000
5 Beds ⋅ 5 Baths ⋅ 21329130 MLS
Nestled on a breathtaking wooded estate, this exceptional custom-built home (2016) offers an unmatched combination of luxury, privacy, and superior craftsmanship. Boasting 5,155 square feet, this stunning residence features 5 bedrooms, 4.5 baths, with every detail thoughtfully designed for comfortable living and effortless entertaining. The heart of the home is a chef's dream kitchen, complete with a supersized side by side refrigerator and freezer, oversized center island, walk-in pantry, ice maker, abundant custom cabinetry, and premium finishes throughout. The kitchen opens seamlessly to the impressive great room, where soaring cathedral ceilings, massive cedar beams, a floor to ceiling rock fireplace, and walls of windows create a warm yet dramatic gathering space overlooking the backyard oasis. Outdoor living is second to none. The expansive covered patio overlooks the sparkling pool and features a fully equipped outdoor kitchen with a Thor refrigerator, additional beverage refrigerator, Charbroil grill, and generous entertaining space. A convenient pool bath with direct access from the outdoor living area adds both functionality and convenience. Relax in the separate hot tub, gather around the fire pit, or simply enjoy the peaceful views of the surrounding woods. The fully sprinklered yard is enclosed with elegant wrought-iron fencing that perfectly frames the landscape while allowing uninterrupted views, making the property feel even more expansive than its 17 acres. A detached 1,280 square foot office or shop, completed in 2020, offers lots of flexibility. The office is climate controlled with a mini-split HVAC system and includes a half bath, making it ideal for a home business or private workspace. The attached shop is equipped with both 220 & 110 volt electrical service and features two oversized 14 foot rollup doors, providing ample space for equipment, recreational vehicles, or workshop needs. More descriptive narrative can be found at MaddoxRealty.com

470 Granite Way, Jacksboro

1333 Tahonta Dr, Hewitt
$599,000
4 Beds ⋅ 3 Baths ⋅ 21320189 MLS
Thoughtfully designed with exceptional craftsmanship and modern style, this stunning 4 bedroom, 3 bathroom home offers 2,645 square feet of beautifully appointed living space conveniently located near medical facilities, shopping, restaurants, and with easy access to I 35, this home offers the perfect balance of luxury and convenience. Designed to feel like a custom home, every detail has been carefully selected to create an elegant yet functional living experience. The open concept floor plan is ideal for everyday living and entertaining, featuring a spacious great room that flows seamlessly into the dining area and a chef inspired kitchen with an oversized island, premium KitchenAid appliances including the refrigerator, luxurious natural organic stone quartzite countertops, and outstanding sightlines throughout the main living areas. The custom built pantry provides exceptional storage, while the thoughtfully designed layout offers ideal separation between the living areas and private bedroom wing. Soaring ceilings of 10 feet or higher, impressive 8 foot interior doors, striking black framed windows, and abundant natural light enhance the home's spacious feel. The luxurious primary suite features a spa inspired bath with an oversized walk in shower, floor to ceiling tile, and elegant quartz countertops. Every bathroom showcases floor to ceiling tile, adding to the home's custom craftsmanship. Three sets of French doors open to an impressive 500 square foot covered back porch with an outdoor kitchen and beverage refrigerator, creating the perfect space for entertaining. Built with quality and energy efficiency in mind, this home features durable Hardie board siding and spray foam insulation in the attic for enhanced comfort and lower utility costs. Combining premium finishes, custom inspired design, exceptional functionality, and an outstanding location, this home is one you won't want to miss.

1333 Tahonta Dr, Hewitt

640 Callender Lake Dr, Murchison
$229,000
3 Beds ⋅ 2 Baths ⋅ 21309550 MLS
Lake home on 2 waterview lots. This property offers relaxed setting on the front porch or a private, relaxed setting in the large backyard surrounded by mature trees, firepit area, outdoor kitchen with built in bench seating and wooded surroundings on the side and back of the property creating a peaceful backdrop. A circular driveway provides easy access and ample parking. This beautifully updated 3 bedroom, 2 bathroom home offers a perfect blend of modern amenities, abundant natural light and cozy lakeside living. Step inside and find an open-concept living space, floor to ceiling fireplace designed for comfort and relaxation. The kitchen features granite and contemporary finishes. The primary bedroom includes an en-suite bathroom with a walk in shower. Security system, landscaped. Whether you're looking for a short-term vacation rental opportunity or a perfect lakeview vacation home for weekend getaways, this is the one to come check out. Residents enjoy access to neighborhood waterfront amenities, including a gated park with open water access, swim area, boat launch, pavilions, picnic areas, and recreational spaces. Callender Lake offers various species of fish including bass, crappie and catfish.

640 Callender Lake Dr, Murchison

733 El Barco, Corsicana
$1,600,000
7 Beds ⋅ 6 Baths ⋅ 21282583 MLS
NEW CONSTRUCTION WATERFRONT HOME ON RICHLAND CHAMBERS LAKE. Situated on approximately 1 acre in Vista Ridge, 733 El Barco offers approximately 5,907 square feet with 7 bedrooms, 6 baths and a private double decker boat dock. This impressive two story lakefront residence combines contemporary design, expansive living spaces, direct water access and beautiful views of Richland Chambers Lake. Inside, soaring ceilings and abundant windows fill the home with natural light while bringing the lake into view. The dramatic main living area features a statement fireplace wall, open second story overlook and direct connection to the outdoor living space. The kitchen features extensive cabinetry, an oversized waterfall edge island and an open layout designed for entertaining. Seven bedrooms provide exceptional flexibility for residents, overnight guests, home offices or additional living spaces. The spacious primary suite features multiple windows capturing views toward the lake. Outside, a covered patio with built in grilling area overlooks the expansive backyard and waterfront. A stone pathway leads across the property to the shoreline and private double decker boat dock, providing direct access to boating, fishing and recreation. Located in Vista Ridge in Navarro County and served by Mildred ISD. An exceptional opportunity for buyers seeking a new construction waterfront home on Richland Chambers Lake, a large lake house near Corsicana or a Texas lake home with approximately 1 acre and a private boat dock.

733 El Barco, Corsicana

400 E Spurgeon St, Itasca
$885,000
8 Beds ⋅ 7 Baths ⋅ 21263348 MLS
Unique Poolside Luxury Private Family Complex with 3 Separate Residences! Escape the surroundings in your own gated oasis spanning an entire city block—a truly unique, resort style escape. Set behind a beautifully crafted stone and wood privacy fence, this estate boasts six secured entry points from four different streets, ensuring both privacy and convenience. A grand lighted circle drive leads you to three private residences, all centered around an expansive, amenity rich courtyard. The centerpiece of the estate is the heated saltwater pool and hot tub, surrounded by 1,400 sq. ft. of covered pavilion space. This outdoor sanctuary is fully equipped with an outdoor kitchen, pantry, full bath, washer-dryer hookup, and a serving bar, perfect for both intimate gatherings and large-scale events. The main residence offers 3,646 sq. ft. of luxurious living space, featuring 5 spacious bedrooms, 3 full bathrooms, and a 4-car attached garage. The gourmet kitchen is outfitted with double built-in fridges, 2 wine fridges, a pot filler, island with granite countertops, and a walk-in pantry. The primary suite is an indulgent retreat with a double-sided fireplace, soaking tub, and a queen-sized walk-in closet. The second residence is a self-contained 1,158 sq. ft. home with 3 bedrooms, 2 baths, and a 2-car garage, offering both a private entrance off Marrion Street and direct access to the central courtyard. The Event House, at 2,308 sq. ft., is designed for entertaining, featuring a wine cellar, a fully-equipped kitchen, built-in shelving, and half bath with W&D connections. Unbeatable location as DFW and Waco are less than an hour away. Escape the constraints of an HOA and own your own private resort, where luxury, privacy, and convenience converge. $125,000 in recent upgrades include but not limited to- brand new HVACs in all dwellings, brand new roof & gutters on all structures as of December 2025, pool resurfaced, all sprinkler heads reworked, new microwave, and gas stove!

400 E Spurgeon St, Itasca

0001 County Road 496, Princeton
$137,500
21251032 MLS
1.10-acre Princeton homesite with approximately 142 feet of CR 496 road frontage. This is Lot C of seven planned homesites being divided from a 17.655-acre Princeton property (subject to survey and final platting before sale). Right-sized for a custom home build, with an established neighborhood feel and quick access to Hwy 380. Princeton ISD: Leta Horn Smith Elementary, Huddleston Intermediate, Clark Junior High, Princeton High School. DEED RESTRICTIONS (first 30 years from initial closing): no mobile homes, no multifamily, no storage facilities, and possibly others. Seller will pay for the initial survey and platting of the land. Buyer is responsible for verifying and installing their own utilities and road entrances. Six other planned homesites are also available individually or in combination — including the existing custom home on Lot E. Ask listing agent for the planning map and KMZ.

0001 County Road 496, Princeton

0001 Fm 1377, Princeton
$478,750
21251030 MLS
Beautiful 3.83-acre homesite on FM 1377 with approximately 342 feet of state-maintained farm-to-market road frontage and a stocked pond already in place. This is Lot B of seven planned homesites being divided from a 17.655-acre Princeton property (subject to survey and final platting before sale). Build your dream home overlooking the pond, with easy access to Hwy 380 and the FM 1377 corridor. Lot is fenced and ready for cattle, horses, or simply privacy. Princeton ISD: Leta Horn Smith Elementary, Huddleston Intermediate, Clark Junior High, Princeton High School. DEED RESTRICTIONS (first 30 years from initial closing): no mobile homes, no multifamily, no storage facilities, and possibly others. Seller will pay for the initial survey and platting of the land. Buyer is responsible for verifying and installing their own utilities and road entrances (TxDOT driveway permit required for FM 1377 access). Six other planned homesites are also available individually or in combination — including Lot A (3.43 ac with barn on FM 1377) and the existing custom home on Lot E (4.44 ac). Combine FM 1377 lots A and B (7.26 acres) for a premium frontage estate. Ask listing agent for the planning map and KMZ.

0001 Fm 1377, Princeton

56 Turtle Point Ln, Gordonville
$869,000
4 Beds ⋅ 5 Baths ⋅ 21234083 MLS
SAVE YOUR MONEY! DON'T BUILD! You won't need to do anything but bring your golf clubs! Welcome to your private retreat in the prestigious Rock Creek Resort—where luxury, privacy, and resort-style living align seamlessly. Offered FULLY FURNISHED and MOVE IN READY, this home is perfectly positioned and beautifully maintained, for golf enthusiasts and those seeking endless summer activities—whether on the course, at the marina, or enjoying long days by the lake. Set on a rare .57-acre cul-de-sac lot backing to peaceful private acreage, this exceptional single-story home offers seclusion and sophistication. Thoughtfully designed for everyday comfort and elevated entertaining, the expansive open-concept layout features 3 spacious ensuite bedrooms, 3 full baths, 2 half baths, a dedicated office, game room, and a fully equipped media room. At the center of the home, the game room transforms into the ultimate entertaining hub with a full-service bar complete with a full refrigerator, wine fridge, ice machine, and microwave—perfect for hosting gatherings of any size. Step outside to experience resort-level outdoor living. The screened-in patio with a full outdoor kitchen creates a year-round extension of your living space, while the open-air lounge invites relaxation with a built-in fire pit and hot tub under the Texas sky. Residents of Rock Creek enjoy premier amenities including gated 24-hour security, the renowned Rock Creek Golf Course designed by Jack Nicklaus, a state-of-the-art fitness center, on-site dining and pro shop, tennis, pickleball, and basketball courts, a marina with ship store, and scenic hiking trails through the Cross Timbers. This is more than a home—it’s a lifestyle. Schedule your private showing and experience it firsthand.

56 Turtle Point Ln, Gordonville

1341 Fm 1947, Hillsboro
$1,125,000
21217405 MLS
This custom built Austin limestone - Hardie board home sits on 23.85 acres with two ponds and was built in 2004. The home offers just over 4,000 square feet with 4 bedrooms, 3.5 baths, and an oversized two car garage. The living room features a wood burning fireplace with built-ins and opens to the kitchen and breakfast area. The kitchen is well appointed with a Jenn-Air cooktop, double oven, dishwasher, an island with sink, and two pantries. The downstairs primary bedroom includes an en suite bath with dual sinks, a Jacuzzi tub, and separate walk-in shower. Upstairs you will find an additional primary bedroom, 2 additional bedrooms, plus 2 full baths. Beautiful oak hardwood floors are found throughout the upstairs. Step outside from one of the bedrooms onto the observation deck for stunning views of the property. The outdoor living space is built for entertaining with a custom patio featuring a built-in wood burning fireplace, separate fire pit, outdoor bar with TV, grilling area, and a swim spa. The 20x30 metal shop on a slab has electricity and offers excellent additional workspace. A new roof was installed and the home was completely repainted in 2024. The property features a gated entry off a paved road, basketball court, and horseshoe pit. This property is located between two lakes, Lake Whitney and Lake Aquilla for additional recreational fun!

1341 Fm 1947, Hillsboro

17873 Slack Rd, Whitehouse
$4,990,000
6 Beds ⋅ 8 Baths ⋅ 21187937 MLS
Welcome to the pinnacle of luxury lakefront living on nearly 2 acres of pristine waterfront. This private estate is thoughtfully designed for seamless indoor, outdoor living and resort-style comfort. A gated motor court and grand two-story porte cochère set the tone for the impressive elegance that awaits. Inside, you'll find 6 spacious bedrooms and 8 luxurious bathrooms, including a fully ADA-compliant suite for enhanced accessibility. The chef's kitchen features premium Wolf and Sub-Zero appliances, ideal for entertaining or everyday gourmet living. The home also includes a 700-bottle wine and gun room, a hidden safe room, an expansive living area, a soaring staircase, and an elevator that leads to a state-of-the-art media room and third-floor bar with stunning views of Lake Tyler. Car enthusiasts will appreciate the oversized 5 car garage with 12 foot doors, commercial-grade lift, and a separate 3 bay ATV garage. A Briggs & Stratton diesel propane generator and a six camera PTZ ISRSS Pro surveillance system provide superior safety and peace of mind. Step outside to discover an entertainer’s paradise a custom saltwater pool and spa with heating, chilling systems, outdoor kitchen, fireplace, covered lounge area, concert quality surround sound, misting and bug control systems, and a pergola covered smoker with fire pit, all enhanced by ambient landscape lighting. The private boathouse retreat includes a kitchenette, bedroom, bathroom, 4 bed bunk room, 3 boat lifts, 3 jet ski lifts, and a dedicated jet ski platform, offering everything needed for luxurious lake life. This estate is a rare opportunity to own a truly exceptional home where no detail has been overlooked. Schedule your private tour today and experience elevated waterfront living like never before.

17873 Slack Rd, Whitehouse

733 Fm 2652, Graham
$1,383,000
3 Beds ⋅ 4 Baths ⋅ 21156994 MLS
Welcome to an exceptional 60 plus acre country property! Offering privacy, wide-open spaces, and resort-style outdoor living. This beautifully designed 3-bedroom home with 2 full baths and 2 half baths, combines comfortable everyday living with incredible amenities for entertaining, recreation, and enjoying the outdoors. Inside, the spacious open-concept floor plan features a warm wood-burning fireplace and plenty of room for gathering with family and friends. Two bedrooms are connected by a convenient Jack-and-Jill bathroom, while a versatile flex room is ideal for a home office, gym, or workout room. The dedicated laundry room offers a utility sink, generous counter space, and abundant storage, plus an additional bonus room provides even more space for hobbies, storage, or other uses. Outdoor living is a highlight of this acreage property. Relax on the back porch and enjoy beautiful sunsets overlooking the land, or entertain around the swimming pool, hot tub, and outdoor kitchen. The property also features a separate fenced dog area, providing a dedicated outdoor space for pets. A spacious 2-car garage provides excellent parking and storage, while the impressive 748-square-foot game room and entertainment area offers additional space beyond the main living area. This area includes a half bath, wet bar, covered hangout and gathering area, additional storage, and flexible covered space for parking or entertaining. With more than 60 acres of land, abundant privacy, expansive views, outdoor entertainment amenities, and versatile living spaces, this property delivers the best of Texas country living with modern comfort. Whether you're searching for an acreage home, private country retreat, recreational property, or a home with land and a pool, this one offers space to spread out, entertain, and enjoy the lifestyle you've been looking for.

733 Fm 2652, Graham

9700 Nix Rd, Tolar
$1,799,000
4 Beds ⋅ 6 Baths ⋅ 21084183 MLS
Experience the ultimate Texas lifestyle at 9700 Nix Road. A rare ag exempt, 40+ acre estate in Tolar offering two homes, privacy, luxury, and breathtaking Country views. Every detail of this property reflects sophistication, versatility, and Texas sized living. At the center of the acreage sits a custom-built 4,600+ sq. ft. residence that perfectly balances elegance and everyday comfort. Inside, you'll find 4 spacious bedrooms, each with its own private bath. The open-concept design highlights a gourmet kitchen with premium appliances, separate ice maker, expansive island, butlers pantry and seamless flow to the living area with 2 fireplaces to complete the ambiance. A dedicated pet room complete with a water bowl filler. The primary suite has a private laundry room, hidden safe room and access to the outdoor oasis. The spa like primary bath was designed with the couple in mind. Featuring dual vanities, dual toilet rooms, separate walk in closets, massive shower with multiple shower heads and large soaking tub. Step outside to your own resort-style oasis with a stunning pool, spa, double grotto, slide, outdoor kitchen, full outdoor bath and expansive covered patio ideal for entertaining. Whether you’re hosting friends or enjoying quiet sunsets, this property captures the beauty and peace of rural Texas living. The attached 2300sqft heated and cooled drive through shop can easily fit 8 cars with space for equipment and toys. The 1118sqft separate guesthouse (not included in sqft) has 2 bedrooms and 2 full bath perfect for multi-generational living, guest quarters or potential rental. With fenced pastures, cross fenced animal pens, mature trees, and ample space for livestock or additional structures, this estate offers unmatched flexibility for ranching and recreation. Located in the highly sought-after Tolar ISD with easy access to Granbury, Stephenville, and the DFW Metroplex.

9700 Nix Rd, Tolar

1140 The Shores Dr, Corsicana
$1,650,000
4 Beds ⋅ 3 Baths ⋅ 20924251 MLS
Enjoy sweeping lake views, a boathouse, and resort-style outdoor living at this luxury waterfront home in The Shores on Richland Chambers Lake. Set along 115 feet of open-water frontage, this home is designed for relaxation and entertaining. It features a 60-foot pool with a motorized cover and heating and cooling for year-round swimming, a fully equipped outdoor kitchen, covered patios, and a 14-foot steel retaining wall. The open living area’s oversized glass doors and tall dining room windows showcase the white-flowering trees that frame the pool and lake views. The chef’s kitchen features KitchenAid appliances, quartz counters, ample cabinetry, and a walk-in pantry. Entertaining is effortless; gather around the large kitchen island or get cozy around the fireplace. The waterfront primary suite offers patio access, two walk-in closets, and a spa-style bath with a soaking tub and separate shower. Upstairs are three additional bedrooms and a game room that opens to a covered balcony overlooking the lake. Two walk-in attic spaces offer storage or potential to expand. Additional highlights include an office, an oversized utility room with space for a full-size refrigerator and freezer, and an oversized three-car garage with built-ins. Fully owned solar panels and a Tesla Powerwall with a transferable warranty keep energy costs low. The covered dock is great for fishing, boating, and enjoying the lake breeze. It includes steps for easy water access, ideal for swimming, floating, and playing in the lake. Residents of The Shores enjoy a clubhouse, gym, community pool, marina, and boat ramp in one of the most desirable gated communities on the reservoir. Seller is highly motivated. Offering a $30,000 buyer credit with an acceptable offer. Bring all offers.

1140 The Shores Dr, Corsicana

5646 N Us Highway 69, Celeste
$1,450,000
5 Beds ⋅ 4 Baths ⋅ 20468410 MLS
Private funding available! Your opportunity to enjoy the quiet ranch life is here! This stunning property has everything you need and more. 4bd 3.5ba with recent upgrades that include granite countertops, stainless steel appliances and wood floors. Each bedroom window offers a beautiful unobstructed view of the land for miles. Second floor game room that is perfect for entertaining. Outdoor entertainment is enhanced with the beautiful two-story fully covered custom built patio. The 5+acre pond is fully stocked and the covered pier is perfect for the fishing enthusiast. The 4200+ sqft barn is the ultimate man cave. Ample storage, great space to work on cars or other projects. There is a working bathroom and small living space if those projects keep you up late too. The entire property is fenced and has a secondary back entrance. Ample covered parking-storage available. 30 minutes from Highway 30 and the City of Greenville, this property is the perfect distance for peace and quiet but close enough to necessities.

5646 N Us Highway 69, Celeste

Listings provided by North Texas Real Estate Information Systems (NTREIS). Listing data has been deemed reliable but is not guaranteed to be accurate by the MLS.

Last updated:

How much is your home worth?

Get instant property value now!