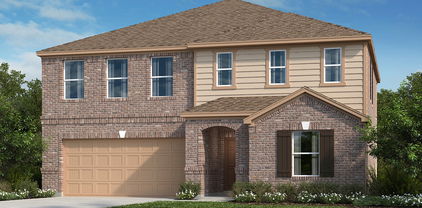
$843,900 Experience refined acreage living in the breathtaking gated community of Timberview Reserve, where scenic views, privacy & luxury craftsmanship come together. Currently under construction by M2 Luxury Homes, this 2,910 SF residence sits on a beautiful 2+ acre lot in Weatherford ISD showcasing elevated finishes & thoughtful design. A stunning steel & glass front door welcomes you into soaring vaulted ceilings, stained box beams & a beautiful fireplace anchoring main living area while massive gallery windows capture breathtaking views beyond. Richly stained custom flat-panel alder cabinetry, quartz countertops throughout, luxury wood-look flooring in main areas & bedrooms, designer tile in bathrooms creates the perfect balance of beauty & function. The chef-inspired kitchen features a commercial-style gas range, premium appliances, expansive cabinetry & elevated finishes. Impressive primary suite overlooks the peaceful acreage, creating a private retreat with a spa-inspired ensuite featuring separate vanities & a stunning wet room with enclosed shower & soaking tub. Functional design continues with direct access from the oversized closet to the spacious laundry room. This exceptional floor plan offers 4 bedrooms, a private office & oversized bonus room with endless possibilities as a gym, second office, media room, family lounge or guest retreat. Three full bathrooms are thoughtfully placed throughout for added comfort & convenience. Relax on the covered back patio while enjoying peaceful landscapes & incredible views that make Timberview Reserve so special. Additional highlights include 8-foot solid-core doors, 3-car garage, tankless water heater & softener, private well & septic. Chickens & horses permitted! Sophisticated in design, uncompromising in craftsmanship & surrounded by the beauty of a premier gated community, this home defines modern luxury. For GPS directions, use 971 Cartwright Rd., Weatherford, TX to locate the entrance to Timberview Preserve. 4 Beds ⋅ 3 Baths ⋅ 21346574 MLS Experience refined acreage living in the breathtaking gated community of Timberview Reserve, where scenic views, privacy & luxury craftsmanship come together. Currently under construction by M2 Luxury Homes, this 2,910 SF residence sits on a beautiful 2+ acre lot in Weatherford ISD showcasing elevated finishes & thoughtful design. A stunning steel & glass front door welcomes you into soaring vaulted ceilings, stained box beams & a beautiful fireplace anchoring main living area while massive gallery windows capture breathtaking views beyond. Richly stained custom flat-panel alder cabinetry, quartz countertops throughout, luxury wood-look flooring in main areas & bedrooms, designer tile in bathrooms creates the perfect balance of beauty & function. The chef-inspired kitchen features a commercial-style gas range, premium appliances, expansive cabinetry & elevated finishes. Impressive primary suite overlooks the peaceful acreage, creating a private retreat with a spa-inspired ensuite featuring separate vanities & a stunning wet room with enclosed shower & soaking tub. Functional design continues with direct access from the oversized closet to the spacious laundry room. This exceptional floor plan offers 4 bedrooms, a private office & oversized bonus room with endless possibilities as a gym, second office, media room, family lounge or guest retreat. Three full bathrooms are thoughtfully placed throughout for added comfort & convenience. Relax on the covered back patio while enjoying peaceful landscapes & incredible views that make Timberview Reserve so special. Additional highlights include 8-foot solid-core doors, 3-car garage, tankless water heater & softener, private well & septic. Chickens & horses permitted! Sophisticated in design, uncompromising in craftsmanship & surrounded by the beauty of a premier gated community, this home defines modern luxury. For GPS directions, use 971 Cartwright Rd., Weatherford, TX to locate the entrance to Timberview Preserve. 2073 Preserve Trl, Weatherford
$1,849,000 A true architectural statement is being created in the prestigious Santana Ridge community of Brock ISD. The arrival experience is breathtaking, featuring a dramatic entry with a soaring 25-ft peak & expansive floor-to-ceiling windows that will flood the home with natural light. Spanning 4,720 sq ft, this exceptional estate will offer a 3-car garage & a grand great room anchored by a swoon-worthy floating gas fireplace beneath a striking 25-ft arched ceiling—an iconic centerpiece for elevated living & entertaining. The thoughtfully designed floor plan will include 4 bedrooms plus an upstairs flex suite that will function as a 5th bedroom with full bath & walk-in closet. Two private primary suites will provide optimal flexibility, with the main primary retreat featuring a vaulted ceiling & an opulent ensuite bath offering separate vanities & a luxurious walk-through shower with smart control system. Two additional bedrooms share a refined Jack-&-Jill bath, while a large private office giving you an ideal work-from-home retreat. The chef-inspired kitchen will be a true showpiece with stunning quartz countertops, white oak inset shaker style cabinets, engineered hardwood flooring throughout & elevated designer fixtures. A massive butler’s pantry will feature additional ovens, prep space, sink & abundant storage—perfect for entertaining. Seamless indoor-outdoor living will be redefined by an oversized covered patio designed to be fully enclosed & climate-controlled with heating & air conditioning, while the outdoor living area will offer a wood-burning fireplace for year-round enjoyment. Additional amenities include a tankless water heater, 250-gal buried propane tank, security system wiring, ATT fiber, buried utilities, aerobic septic & private well. Est completion July 2026, offering a rare opportunity to customize select finishes & make this extraordinary home your own. Luxury, scale & M2 Luxury Homes' brilliant craftsmanship will define this remarkable residence! 5 Beds ⋅ 4 Baths ⋅ 21346294 MLS A true architectural statement is being created in the prestigious Santana Ridge community of Brock ISD. The arrival experience is breathtaking, featuring a dramatic entry with a soaring 25-ft peak & expansive floor-to-ceiling windows that will flood the home with natural light. Spanning 4,720 sq ft, this exceptional estate will offer a 3-car garage & a grand great room anchored by a swoon-worthy floating gas fireplace beneath a striking 25-ft arched ceiling—an iconic centerpiece for elevated living & entertaining. The thoughtfully designed floor plan will include 4 bedrooms plus an upstairs flex suite that will function as a 5th bedroom with full bath & walk-in closet. Two private primary suites will provide optimal flexibility, with the main primary retreat featuring a vaulted ceiling & an opulent ensuite bath offering separate vanities & a luxurious walk-through shower with smart control system. Two additional bedrooms share a refined Jack-&-Jill bath, while a large private office giving you an ideal work-from-home retreat. The chef-inspired kitchen will be a true showpiece with stunning quartz countertops, white oak inset shaker style cabinets, engineered hardwood flooring throughout & elevated designer fixtures. A massive butler’s pantry will feature additional ovens, prep space, sink & abundant storage—perfect for entertaining. Seamless indoor-outdoor living will be redefined by an oversized covered patio designed to be fully enclosed & climate-controlled with heating & air conditioning, while the outdoor living area will offer a wood-burning fireplace for year-round enjoyment. Additional amenities include a tankless water heater, 250-gal buried propane tank, security system wiring, ATT fiber, buried utilities, aerobic septic & private well. Est completion July 2026, offering a rare opportunity to customize select finishes & make this extraordinary home your own. Luxury, scale & M2 Luxury Homes' brilliant craftsmanship will define this remarkable residence! 519 Royal Santana Run, Weatherford
$374,900 Welcome to this beautifully crafted, modern single story home just minutes from historic downtown Kaufman. Offering over 1,800 square feet of thoughtfully designed living space, this exceptional 3-bedroom, 4-bath residence features a private en-suite bathroom for every bedroom, providing comfort and privacy for family and guests alike. Situated on nearly one-third of an acre, this brick home showcases upscale finishes throughout, including luxury vinyl plank flooring, soaring 10-foot ceilings, elegant 8-foot doors, quartz countertops, designer fixtures, and a wood-burning fireplace that creates a warm and inviting focal point. The gourmet kitchen is equipped with an industrial-style range, making it perfect for home chefs and entertaining. Outside, enjoy low-water landscaping, exterior lighting, and plenty of outdoor space to relax or entertain. Combine modern living with small-town charm, this home offers an outstanding location with convenient access to local shopping, dining, and community events. 3 Beds ⋅ 4 Baths ⋅ 21346458 MLS Welcome to this beautifully crafted, modern single story home just minutes from historic downtown Kaufman. Offering over 1,800 square feet of thoughtfully designed living space, this exceptional 3-bedroom, 4-bath residence features a private en-suite bathroom for every bedroom, providing comfort and privacy for family and guests alike. Situated on nearly one-third of an acre, this brick home showcases upscale finishes throughout, including luxury vinyl plank flooring, soaring 10-foot ceilings, elegant 8-foot doors, quartz countertops, designer fixtures, and a wood-burning fireplace that creates a warm and inviting focal point. The gourmet kitchen is equipped with an industrial-style range, making it perfect for home chefs and entertaining. Outside, enjoy low-water landscaping, exterior lighting, and plenty of outdoor space to relax or entertain. Combine modern living with small-town charm, this home offers an outstanding location with convenient access to local shopping, dining, and community events. 609 E Grove St, Kaufman
$324,900 Welcome to 6032 Blacksmith Avenue in Fort Worth’s Pioneer Point community! This beautifully maintained 3-bedroom, 2-bath home offers 1,444 square feet of modern, chic living space with stylish finishes and thoughtful upgrades throughout. The inviting interior features updated lighting, kitchen hardware, sink and faucet, a gas range, decorative accent walls, and a beautiful mahogany front door. Step outside to an impressive backyard retreat featuring an enclosed patio, a very large Western red cedar covered patio. No rear neighbors, so extra privacy. In the front you will find beautiful stone landscaping around the front flower bed and trees. Additional improvements include a 2021 roof with updated ventilation, a garage door, and a new storage shed. Amazing community that includes walking paths, community swimming pool, and playground. Located in Eagle Mountain-Saginaw ISD near Eagle Mountain Lake, shopping, dining, recreation, and major Fort Worth highways, this move-in-ready home offers the perfect combination of style, comfort, outdoor living, and convenience. Come see what makes this home truly special! 3 Beds ⋅ 2 Baths ⋅ 21345313 MLS Welcome to 6032 Blacksmith Avenue in Fort Worth’s Pioneer Point community! This beautifully maintained 3-bedroom, 2-bath home offers 1,444 square feet of modern, chic living space with stylish finishes and thoughtful upgrades throughout. The inviting interior features updated lighting, kitchen hardware, sink and faucet, a gas range, decorative accent walls, and a beautiful mahogany front door. Step outside to an impressive backyard retreat featuring an enclosed patio, a very large Western red cedar covered patio. No rear neighbors, so extra privacy. In the front you will find beautiful stone landscaping around the front flower bed and trees. Additional improvements include a 2021 roof with updated ventilation, a garage door, and a new storage shed. Amazing community that includes walking paths, community swimming pool, and playground. Located in Eagle Mountain-Saginaw ISD near Eagle Mountain Lake, shopping, dining, recreation, and major Fort Worth highways, this move-in-ready home offers the perfect combination of style, comfort, outdoor living, and convenience. Come see what makes this home truly special! 6032 Blacksmith Ave, Fort Worth
$299,000 Welcome Home to this beautifully maintained 3-bedroom, 2-bath home featuring 1,764± square feet of thoughtfully designed living space. With two spacious living areas, there's plenty of room to relax, entertain, or create the perfect flex space for your family's needs. The kitchen is a showstopper: white cabinetry, granite countertops, subway tile backsplash, stainless steel appliances, and a large island with bar seating that opens straight into the dining and family rooms — perfect for keeping everyone connected. A second living area offers flexible space for a playroom, home office, or media room, with brand-new carpet throughout. The isolated primary suite offers privacy and comfort, while the spacious secondary bedrooms provide room for everyone. Outside, a mature shade tree and beautifully landscaped yard create outstanding curb appeal. Combining comfort, space, and value, this home truly has it all—at an incredible price in Midway ISD! Truly turnkey — no pets, no smoking, immaculately kept. This one won't last long! 3 Beds ⋅ 2 Baths ⋅ 21344694 MLS Welcome Home to this beautifully maintained 3-bedroom, 2-bath home featuring 1,764± square feet of thoughtfully designed living space. With two spacious living areas, there's plenty of room to relax, entertain, or create the perfect flex space for your family's needs. The kitchen is a showstopper: white cabinetry, granite countertops, subway tile backsplash, stainless steel appliances, and a large island with bar seating that opens straight into the dining and family rooms — perfect for keeping everyone connected. A second living area offers flexible space for a playroom, home office, or media room, with brand-new carpet throughout. The isolated primary suite offers privacy and comfort, while the spacious secondary bedrooms provide room for everyone. Outside, a mature shade tree and beautifully landscaped yard create outstanding curb appeal. Combining comfort, space, and value, this home truly has it all—at an incredible price in Midway ISD! Truly turnkey — no pets, no smoking, immaculately kept. This one won't last long! 2912 Jackal Dr, Waco
$1,879,000 Experience extraordinary luxury on a 2-acre homesite in the prestigious Santana Ridge community of Brock ISD. Crafted by M2 Luxury Homes, this exceptional 4,803 SF residence blends refined country living with striking architectural design. From the moment you arrive, the striking entrance & professionally designed xeriscape landscaping create an unforgettable first impression. Inside, walls of floor-to-ceiling windows flood the home with radiant natural light. The breathtaking 24+ ft vaulted living room is anchored by a dramatic open linear fireplace, creating an unforgettable centerpiece for the home. The chef's kitchen impresses with custom white oak cabinetry, an oversized island with stunning Taj Mahal quartzite countertops, a spacious butlers pantry, separate walkin pantry, commercial-grade gas range with pot filler, double ovens, built-in fridge, freezer & full-size wine fridge. Designed for seamless indoor-outdoor living, the spectacular outdoor living space showcases cedar walls & ceilings, a wood-burning fireplace, motorized screens & a climatized environment for year-round enjoyment. The thoughtfully designed floor plan offers 4 spacious BRs, each with its own beautiful ensuite bath & walk-in closet, plus an upstairs bonus suite or 5th BR with full bath, creating exceptional privacy for family & guests. A formal dining room & private executive office complete the layout. The luxurious primary retreat features vaulted ceilings, a spa-inspired ensuite with dual vanities, soaking tub, oversized rain shower with dual heads, an expansive custom walk-in closet & direct patio access. Premium finishes include engineered hardwood flooring, custom white oak cabinetry & designer fixtures throughout. Additional amenities include 2 tankless water heaters, 250-gal buried propane tank, smart home system with speakers, AT&T fiber, buried utilities, private well & aerobic septic. Where timeless architecture, exceptional craftsmanship & elevated luxury living converge. 5 Beds ⋅ 6 Baths ⋅ 21345919 MLS Experience extraordinary luxury on a 2-acre homesite in the prestigious Santana Ridge community of Brock ISD. Crafted by M2 Luxury Homes, this exceptional 4,803 SF residence blends refined country living with striking architectural design. From the moment you arrive, the striking entrance & professionally designed xeriscape landscaping create an unforgettable first impression. Inside, walls of floor-to-ceiling windows flood the home with radiant natural light. The breathtaking 24+ ft vaulted living room is anchored by a dramatic open linear fireplace, creating an unforgettable centerpiece for the home. The chef's kitchen impresses with custom white oak cabinetry, an oversized island with stunning Taj Mahal quartzite countertops, a spacious butlers pantry, separate walkin pantry, commercial-grade gas range with pot filler, double ovens, built-in fridge, freezer & full-size wine fridge. Designed for seamless indoor-outdoor living, the spectacular outdoor living space showcases cedar walls & ceilings, a wood-burning fireplace, motorized screens & a climatized environment for year-round enjoyment. The thoughtfully designed floor plan offers 4 spacious BRs, each with its own beautiful ensuite bath & walk-in closet, plus an upstairs bonus suite or 5th BR with full bath, creating exceptional privacy for family & guests. A formal dining room & private executive office complete the layout. The luxurious primary retreat features vaulted ceilings, a spa-inspired ensuite with dual vanities, soaking tub, oversized rain shower with dual heads, an expansive custom walk-in closet & direct patio access. Premium finishes include engineered hardwood flooring, custom white oak cabinetry & designer fixtures throughout. Additional amenities include 2 tankless water heaters, 250-gal buried propane tank, smart home system with speakers, AT&T fiber, buried utilities, private well & aerobic septic. Where timeless architecture, exceptional craftsmanship & elevated luxury living converge. 520 Royal Santana Run, Weatherford
$195,000 Welcome to this charming and spacious 2-bedroom, 1-bath home offering timeless character, thoughtful updates, and a prime location in Cleburne. Step inside to an inviting open floor plan featuring beautiful hardwood floors, oversized updated windows, and tall ceilings that create an airy, light-filled atmosphere throughout. The large kitchen is designed for both everyday living and entertaining, showcasing stainless steel appliances, granite countertops, and updated fixtures. An updated HVAC system adds to the comfort and convenience of this move-in-ready home. Outside, enjoy a fully fenced backyard and an incredible wraparound porch—perfect for relaxing, enjoying the neighborhood views, or entertaining guests. Conveniently located near a variety of restaurants, shopping, and local amenities, this home offers the perfect blend of charm, comfort, and accessibility. Don't miss the opportunity to make this inviting Cleburne home your own! 2 Beds ⋅ 1 Baths ⋅ 21337527 MLS Welcome to this charming and spacious 2-bedroom, 1-bath home offering timeless character, thoughtful updates, and a prime location in Cleburne. Step inside to an inviting open floor plan featuring beautiful hardwood floors, oversized updated windows, and tall ceilings that create an airy, light-filled atmosphere throughout. The large kitchen is designed for both everyday living and entertaining, showcasing stainless steel appliances, granite countertops, and updated fixtures. An updated HVAC system adds to the comfort and convenience of this move-in-ready home. Outside, enjoy a fully fenced backyard and an incredible wraparound porch—perfect for relaxing, enjoying the neighborhood views, or entertaining guests. Conveniently located near a variety of restaurants, shopping, and local amenities, this home offers the perfect blend of charm, comfort, and accessibility. Don't miss the opportunity to make this inviting Cleburne home your own! 303 N Douglas Ave, Cleburne
$280,000 There are houses built to impress, and there are homes built to be lived in. The difference is not measured in square feet and granite countertops, but in laughter that lingers in the walls, quiet mornings over coffee, children racing down the hallway, and evenings when everyone ends up in the same room. Welcome to 616 Coleman St. a home that has been cherished rather than merely occupied. Every improvement, every carefully chosen detail, every flower planted and room arranged speaks of a family that understood an old truth: a home is not a showroom but a sanctuary. It is a place where birthdays are remembered, holidays become traditions, neighbors become friends, and ordinary Tuesdays quietly and quickly becomes moments we miss most. This is not another sterile collection of fashionable finishes designed to look untouched. It is a home with warmth, character, and soul - a place lovingly cared for and thoughtfully maintained, ready for it's next chapter without forgetting the story that came before. Situated in one of Aubrey Propers welcoming communities free of municipal taxes, this home offers the comfort of modern living while preserving the increasingly rare: the feeling that life was meant to be lived here. Whether you're gathering the family around the table, welcoming friends through the front door, or simply enjoying the peace that comes with coming home, you'll find that this property offers more than walls and a roof. It offers belonging. Some houses are purchased. A few are inherited - not by blood, but by the privilege of continuing the love that has already been poured into them. This is one of those homes. 3 Beds ⋅ 2 Baths ⋅ 21345446 MLS There are houses built to impress, and there are homes built to be lived in. The difference is not measured in square feet and granite countertops, but in laughter that lingers in the walls, quiet mornings over coffee, children racing down the hallway, and evenings when everyone ends up in the same room. Welcome to 616 Coleman St. a home that has been cherished rather than merely occupied. Every improvement, every carefully chosen detail, every flower planted and room arranged speaks of a family that understood an old truth: a home is not a showroom but a sanctuary. It is a place where birthdays are remembered, holidays become traditions, neighbors become friends, and ordinary Tuesdays quietly and quickly becomes moments we miss most. This is not another sterile collection of fashionable finishes designed to look untouched. It is a home with warmth, character, and soul - a place lovingly cared for and thoughtfully maintained, ready for it's next chapter without forgetting the story that came before. Situated in one of Aubrey Propers welcoming communities free of municipal taxes, this home offers the comfort of modern living while preserving the increasingly rare: the feeling that life was meant to be lived here. Whether you're gathering the family around the table, welcoming friends through the front door, or simply enjoying the peace that comes with coming home, you'll find that this property offers more than walls and a roof. It offers belonging. Some houses are purchased. A few are inherited - not by blood, but by the privilege of continuing the love that has already been poured into them. This is one of those homes. 616 Coleman St, Aubrey
$489,000 Welcome to this beautifully designed 2024-built two-story brick and stone home offering 2,813 square feet of thoughtfully crafted living space in one of Little Elm's desirable communities. A covered front porch creates a warm welcome, while the open-concept floorplan is ideal for both everyday living and entertaining. The impressive family room features a striking Iron Ore board and batten accent wall, decorative fireplace, soaring vaulted ceiling, and abundant natural light with peaceful views of the backyard. The chef-inspired kitchen showcases white shaker-style cabinetry, quartz countertops, a large island with breakfast bar, gas cooktop, walk-in pantry, and stylish decorative lighting. The spacious laundry room offers additional storage with a convenient shelf and enough space for a freezer. The private primary suite is located downstairs and overlooks the backyard. Double doors lead to the luxurious ensuite bath featuring dual sinks, a soaking tub, separate shower, and a generous walk-in closet. A secondary bedroom with ceiling fan is also located on the first floor, making it perfect for guests, a home office, or multigenerational living. Upstairs, you'll find a spacious game room with ceiling fan along with two additional bedrooms, providing plenty of room for family and guests. Step outside to enjoy the covered patio and oversized backyard surrounded by a wood privacy fence, offering ample space for outdoor entertaining, play, or pets. Residents enjoy outstanding neighborhood amenities including a community pool, clubhouse, scenic greenbelt, and jogging paths. Combining modern finishes, functional living spaces, and exceptional community amenities, this move-in-ready home offers the perfect blend of comfort, style, and convenience. 4 Beds ⋅ 3 Baths ⋅ 21342885 MLS Welcome to this beautifully designed 2024-built two-story brick and stone home offering 2,813 square feet of thoughtfully crafted living space in one of Little Elm's desirable communities. A covered front porch creates a warm welcome, while the open-concept floorplan is ideal for both everyday living and entertaining. The impressive family room features a striking Iron Ore board and batten accent wall, decorative fireplace, soaring vaulted ceiling, and abundant natural light with peaceful views of the backyard. The chef-inspired kitchen showcases white shaker-style cabinetry, quartz countertops, a large island with breakfast bar, gas cooktop, walk-in pantry, and stylish decorative lighting. The spacious laundry room offers additional storage with a convenient shelf and enough space for a freezer. The private primary suite is located downstairs and overlooks the backyard. Double doors lead to the luxurious ensuite bath featuring dual sinks, a soaking tub, separate shower, and a generous walk-in closet. A secondary bedroom with ceiling fan is also located on the first floor, making it perfect for guests, a home office, or multigenerational living. Upstairs, you'll find a spacious game room with ceiling fan along with two additional bedrooms, providing plenty of room for family and guests. Step outside to enjoy the covered patio and oversized backyard surrounded by a wood privacy fence, offering ample space for outdoor entertaining, play, or pets. Residents enjoy outstanding neighborhood amenities including a community pool, clubhouse, scenic greenbelt, and jogging paths. Combining modern finishes, functional living spaces, and exceptional community amenities, this move-in-ready home offers the perfect blend of comfort, style, and convenience. 4121 Blackbird Ave, Little Elm
$775,000 Welcome to luxury and location at 109 Harlan Court. This spectacular home was built in 2023 by Village Homes and has been meticulously cared for. Ideally located in The Enclave at Parks of Aledo, just minutes from Aledo HS and I20. Situated on one of the largest lots in the neighborhood, this property is well appointed with luxurious custom touches throughout including engineered hardwood floors, Visual Comfort & Co lighting, Taj Mahal Quartzite counters, curated window treatments and so much more. This thoughtfully designed floorplan offers 4 generously sized bedrooms, 3 and a half baths, a formal dining plus a breakfast room, a flex option for home office or sitting room, plus multiple family rooms. Enormous backyard and 3 car Tandem garage. 4 Beds ⋅ 4 Baths ⋅ 21345122 MLS Welcome to luxury and location at 109 Harlan Court. This spectacular home was built in 2023 by Village Homes and has been meticulously cared for. Ideally located in The Enclave at Parks of Aledo, just minutes from Aledo HS and I20. Situated on one of the largest lots in the neighborhood, this property is well appointed with luxurious custom touches throughout including engineered hardwood floors, Visual Comfort & Co lighting, Taj Mahal Quartzite counters, curated window treatments and so much more. This thoughtfully designed floorplan offers 4 generously sized bedrooms, 3 and a half baths, a formal dining plus a breakfast room, a flex option for home office or sitting room, plus multiple family rooms. Enormous backyard and 3 car Tandem garage. 109 Harlan Ct, Aledo
$357,000 A beautifully maintained 3-bedroom, 2-bathroom all brick, north facing home offering the perfect blend of comfort, style, and exceptional community amenities. Designed with an open-concept layout, this inviting home features spacious living areas, abundant natural light, and a functional floor plan that's ideal for both everyday living and entertaining. The well-appointed kitchen is the heart of the home, featuring 42-inch upper cabinets that provide abundant storage and a polished, upscale look. It opens seamlessly to the dining and living areas, making it perfect for hosting family and friends. Dimmer-controlled lighting throughout the main living spaces allows you to easily create the perfect ambiance, whether you're entertaining guests or enjoying a quiet evening at home. The private primary suite offers a relaxing retreat with an en-suite bathroom and generous closet space, while two additional bedrooms provide flexibility for family, guests, or a home office. Step outside to enjoy a screened in covered patio overlooking the large backyard—ideal for morning coffee, weekend barbecues, or simply unwinding after a long day. Located in the desirable Northwest ISD and just minutes from shopping, dining, parks, and major highways, this home offers the perfect combination of peaceful neighborhood living and convenient access to everything Fort Worth has to offer. Residents enjoy access to four resort-style swimming pools, a children's splash pad, lounge areas with covered patios, scenic walking trails, a clubhouse for events or birthday parties, and picturesque ponds that create a peaceful neighborhood setting. Don't miss your chance to make 14724 Rocky Face your next home—schedule your private showing today! 3 Beds ⋅ 2 Baths ⋅ 21341392 MLS A beautifully maintained 3-bedroom, 2-bathroom all brick, north facing home offering the perfect blend of comfort, style, and exceptional community amenities. Designed with an open-concept layout, this inviting home features spacious living areas, abundant natural light, and a functional floor plan that's ideal for both everyday living and entertaining. The well-appointed kitchen is the heart of the home, featuring 42-inch upper cabinets that provide abundant storage and a polished, upscale look. It opens seamlessly to the dining and living areas, making it perfect for hosting family and friends. Dimmer-controlled lighting throughout the main living spaces allows you to easily create the perfect ambiance, whether you're entertaining guests or enjoying a quiet evening at home. The private primary suite offers a relaxing retreat with an en-suite bathroom and generous closet space, while two additional bedrooms provide flexibility for family, guests, or a home office. Step outside to enjoy a screened in covered patio overlooking the large backyard—ideal for morning coffee, weekend barbecues, or simply unwinding after a long day. Located in the desirable Northwest ISD and just minutes from shopping, dining, parks, and major highways, this home offers the perfect combination of peaceful neighborhood living and convenient access to everything Fort Worth has to offer. Residents enjoy access to four resort-style swimming pools, a children's splash pad, lounge areas with covered patios, scenic walking trails, a clubhouse for events or birthday parties, and picturesque ponds that create a peaceful neighborhood setting. Don't miss your chance to make 14724 Rocky Face your next home—schedule your private showing today! 14724 Rocky Face Ln, Fort Worth
$1,500,000 Some homes are BUILT TO IMPRESS. This one was also DESIGNED TO BE UNFORGETTABLE. Tucked within a secluded, tree-lined enclave on a private lake, this exceptional George Welch custom residence offers just under 4,000 sq. ft. of timeless architecture, refined craftsmanship, and exceptional waterfront living. Walls of windows fill the home with natural light, framing tranquil lake views throughout the main living spaces and the serene primary suite. Designed for both effortless entertaining and everyday living, the open living areas flow seamlessly into a chef's kitchen featuring a Bertazzoni Professional range, sleek countertops, abundant storage, and exceptional attention to detail. A peaceful library and richly appointed executive office offers custom built-ins, French doors opening to the patio, and a private wet bar. The primary suite is a true retreat, featuring two spectacular oversized walk-in dressing rooms, one complete with a center island worthy of a luxury boutique. Every secondary bedroom offers its own ensuite bath and walk-in closet, providing exceptional comfort and privacy. Three gas fireplaces create warmth and ambiance throughout the home, while a storm shelter, electric shades, a pet bathing station, an abundance of storage spaces and countless custom upgrades reflect a residence designed for modern luxury without compromise. Whether hosting unforgettable evenings or enjoying peaceful mornings overlooking the lake, every space has been thoughtfully curated to elevate daily living. A rare opportunity to own an exceptional George Welch custom home where timeless design, luxury, and lakefront living come together. 4 Beds ⋅ 5 Baths ⋅ 21341696 MLS Some homes are BUILT TO IMPRESS. This one was also DESIGNED TO BE UNFORGETTABLE. Tucked within a secluded, tree-lined enclave on a private lake, this exceptional George Welch custom residence offers just under 4,000 sq. ft. of timeless architecture, refined craftsmanship, and exceptional waterfront living. Walls of windows fill the home with natural light, framing tranquil lake views throughout the main living spaces and the serene primary suite. Designed for both effortless entertaining and everyday living, the open living areas flow seamlessly into a chef's kitchen featuring a Bertazzoni Professional range, sleek countertops, abundant storage, and exceptional attention to detail. A peaceful library and richly appointed executive office offers custom built-ins, French doors opening to the patio, and a private wet bar. The primary suite is a true retreat, featuring two spectacular oversized walk-in dressing rooms, one complete with a center island worthy of a luxury boutique. Every secondary bedroom offers its own ensuite bath and walk-in closet, providing exceptional comfort and privacy. Three gas fireplaces create warmth and ambiance throughout the home, while a storm shelter, electric shades, a pet bathing station, an abundance of storage spaces and countless custom upgrades reflect a residence designed for modern luxury without compromise. Whether hosting unforgettable evenings or enjoying peaceful mornings overlooking the lake, every space has been thoughtfully curated to elevate daily living. A rare opportunity to own an exceptional George Welch custom home where timeless design, luxury, and lakefront living come together. 1108 Glen Abbey Ct, Heath
$459,000 Welcome to natural light flooding into this gorgeous Perry-built home in the desirable Walsh Ranch. Located in Aledo ISD and walking distance to Walsh Elementary. Large open family room with gas fireplace and open to kitchen and dining area. Kitchen features generous island with seating, plus 2 pantries for storage and under cabinet lighting. Primary suite is conveniently located on the first floor with double doors leading to a luxurious bath with dual vanities, separate glass enclosed shower and two walk in closets. Upstairs features a bonus or flex room that could easily be used as an office plus two bedrooms with full bath and handy walk in attic. Step outside to an extended back patio with a private yard and privacy fence. Home has a 2-car garage with alley access. You will love the Walsh community with tons of amenities and family activities! Enjoy a resort-style pool, lap pool, fitness center with weekly classes, makerspace with woodworking shop, several parks, walking trails, playgrounds, tennis, basketball and pickleball courts, dog parks, fishing dock and Walsh's very own Village Market with groceries and gifts! The HOA dues cover your front yard maintenance plus blanket townhome insurance. This home has been loved and well maintained, ready for someone to make it their own! 3 Beds ⋅ 3 Baths ⋅ 21340573 MLS Welcome to natural light flooding into this gorgeous Perry-built home in the desirable Walsh Ranch. Located in Aledo ISD and walking distance to Walsh Elementary. Large open family room with gas fireplace and open to kitchen and dining area. Kitchen features generous island with seating, plus 2 pantries for storage and under cabinet lighting. Primary suite is conveniently located on the first floor with double doors leading to a luxurious bath with dual vanities, separate glass enclosed shower and two walk in closets. Upstairs features a bonus or flex room that could easily be used as an office plus two bedrooms with full bath and handy walk in attic. Step outside to an extended back patio with a private yard and privacy fence. Home has a 2-car garage with alley access. You will love the Walsh community with tons of amenities and family activities! Enjoy a resort-style pool, lap pool, fitness center with weekly classes, makerspace with woodworking shop, several parks, walking trails, playgrounds, tennis, basketball and pickleball courts, dog parks, fishing dock and Walsh's very own Village Market with groceries and gifts! The HOA dues cover your front yard maintenance plus blanket townhome insurance. This home has been loved and well maintained, ready for someone to make it their own! 14173 Walsh Ave, Fort Worth
$559,000 RARE OPPORTUNITY to own one of the most exclusive homes in Squaw Valley Estates on the sought-after Squaw Valley Golf Course! This like-new home, completed in 2025, offers the perfect blend of modern luxury and timeless design. Ideally positioned in a prime location in Glen Rose, the home captures stunning golf course views while providing privacy and tranquility. Every detail has been thoughtfully curated, featuring high-end finishes, an open-concept layout and a seamless flow designed for both everyday living and entertaining. The kitchen serves as the heart of the home, complemented by spacious living areas filled with natural light. The primary suite is a true retreat, offering a spa-like experience with elevated design and comfort. Enjoy peaceful mornings and breathtaking sunsets from your outdoor living space, all while overlooking the pristine fairways. This prestigious home offers the unique privilege of personal golf cart use on the course—a perk reserved for Squaw Valley Estates Owners Only! Schedule your private tour today and experience luxury golf course living before it’s gone. Don’t miss your opportunity to own a premier golf course home in one of Glen Rose’s most desirable communities. This is more than a home - it's a lifestyle! 4 Beds ⋅ 2 Baths ⋅ 21345374 MLS RARE OPPORTUNITY to own one of the most exclusive homes in Squaw Valley Estates on the sought-after Squaw Valley Golf Course! This like-new home, completed in 2025, offers the perfect blend of modern luxury and timeless design. Ideally positioned in a prime location in Glen Rose, the home captures stunning golf course views while providing privacy and tranquility. Every detail has been thoughtfully curated, featuring high-end finishes, an open-concept layout and a seamless flow designed for both everyday living and entertaining. The kitchen serves as the heart of the home, complemented by spacious living areas filled with natural light. The primary suite is a true retreat, offering a spa-like experience with elevated design and comfort. Enjoy peaceful mornings and breathtaking sunsets from your outdoor living space, all while overlooking the pristine fairways. This prestigious home offers the unique privilege of personal golf cart use on the course—a perk reserved for Squaw Valley Estates Owners Only! Schedule your private tour today and experience luxury golf course living before it’s gone. Don’t miss your opportunity to own a premier golf course home in one of Glen Rose’s most desirable communities. This is more than a home - it's a lifestyle! 117 Eagle Ct, Glen Rose
$550,000 GORGEOUS 2024 BARELY LIVED IN BLOOMFIELD HOME WITH 5 BEDROOMS PLUS A STUDY AND 2.5 CAR GARAGE! Why pay new construction prices when you can own this beautiful almost new home for LESS than what the sellers paid for it!?! Situated across the street from a greenbelt is a lovely landscaped home with pretty curb appeal! Step inside to find a wonderful open concept home with tall ceilings and large designated study with french doors. Stunning wood look tile makes high traffic clean up a breeze! Awesome kitchen boasts gas cooktop, HUGE breakfast island, stainless appliances, walk in pantry and tons of cabinet space for all your storage needs! Living room features a cozy wood burning fireplace with gas starter and upgraded with stone to ceiling. Retreat to the primary suite which boasts window seating, ensuite bath with garden tub, dual sinks and fabulous walk-in closet! So many windows throughout for warm natural lighting! Upstairs you will find a wonderful game room and oversized secondary bedrooms that have great closets plus 2 additional full bathrooms! Situated on one of the larger lots so you can enjoy a big backyard to play in! 2 fruit trees and a vegetable garden too! The Somerset Community features 6 ponds, 4 playgrounds, a clubhouse with on-site staff, community pool, hike and bike trails and MORE! Situated just 24 minutes from Fort Worth, 30 minutes from Dallas, and the same distance to DFW International Airport, the city offers easy commutes and access to two vibrant metropolitan hubs. The city of Mansfield has landed on the U.S. News Best Places to Live ranking for the 2025 year! Ranked no. 27 nationwide and no. 9 in the state of Texas! One of Mansfield’s greatest strengths is its highly rated school system. With an overall A rating, Mansfield schools are a significant draw for families. HURRY! 5 Beds ⋅ 4 Baths ⋅ 21340973 MLS GORGEOUS 2024 BARELY LIVED IN BLOOMFIELD HOME WITH 5 BEDROOMS PLUS A STUDY AND 2.5 CAR GARAGE! Why pay new construction prices when you can own this beautiful almost new home for LESS than what the sellers paid for it!?! Situated across the street from a greenbelt is a lovely landscaped home with pretty curb appeal! Step inside to find a wonderful open concept home with tall ceilings and large designated study with french doors. Stunning wood look tile makes high traffic clean up a breeze! Awesome kitchen boasts gas cooktop, HUGE breakfast island, stainless appliances, walk in pantry and tons of cabinet space for all your storage needs! Living room features a cozy wood burning fireplace with gas starter and upgraded with stone to ceiling. Retreat to the primary suite which boasts window seating, ensuite bath with garden tub, dual sinks and fabulous walk-in closet! So many windows throughout for warm natural lighting! Upstairs you will find a wonderful game room and oversized secondary bedrooms that have great closets plus 2 additional full bathrooms! Situated on one of the larger lots so you can enjoy a big backyard to play in! 2 fruit trees and a vegetable garden too! The Somerset Community features 6 ponds, 4 playgrounds, a clubhouse with on-site staff, community pool, hike and bike trails and MORE! Situated just 24 minutes from Fort Worth, 30 minutes from Dallas, and the same distance to DFW International Airport, the city offers easy commutes and access to two vibrant metropolitan hubs. The city of Mansfield has landed on the U.S. News Best Places to Live ranking for the 2025 year! Ranked no. 27 nationwide and no. 9 in the state of Texas! One of Mansfield’s greatest strengths is its highly rated school system. With an overall A rating, Mansfield schools are a significant draw for families. HURRY! 2419 Loxley Dr, Mansfield
$799,000 If you've been searching for a luxury home in Rockwall-Heath ISD with a resort-style backyard, your search ends here. From the manicured landscaping to the elegant custom iron front door by Love That Door, every detail reflects pride of ownership and quality craftsmanship. This one-owner home was built with soaring ceilings, abundant natural light, and beautiful wood flooring, but it’s the thoughtful upgrades after that create a warm yet sophisticated atmosphere. A private study with French doors provides an ideal home office, while the upgraded open arches of the formal dining room make hosting holidays and special gatherings intimate. The open-concept living room is anchored by a stunning stone fireplace and offers picturesque views of the backyard oasis. Designed with entertaining in mind, the gourmet kitchen features granite countertops, an oversized stone island with seating, extensive custom cabinetry, a gas cooktop, walk-in pantry, and abundant prep and storage space. The private primary suite serves as a peaceful retreat with tranquil views of the pool and spa, dual vanities, a soaking tub, oversized walk-in shower, and an expansive walk-in closet. Step outside and experience your own private resort. The heated saltwater pool features an integrated spa, custom slide, dramatic grotto with a cascading weeping stone wall, and a granite swim-up bar with built-in underwater barstools, creating an outdoor living experience controlled directly from your smartphone while enjoying the premium Sonos outdoor sound system. Professionally designed landscape lighting and irrigation extend throughout the property, creating unmatched curb appeal. So many upgrades we included a list in the transaction desk. Complete with a spacious 3-car garage, just minutes from shopping, dining, and Lake Ray Hubbard, this extraordinary home offers luxury living, thoughtful upgrades, and an unbeatable lifestyle in one of Rockwall's most desirable neighborhoods and school districts. 4 Beds ⋅ 4 Baths ⋅ 21346478 MLS If you've been searching for a luxury home in Rockwall-Heath ISD with a resort-style backyard, your search ends here. From the manicured landscaping to the elegant custom iron front door by Love That Door, every detail reflects pride of ownership and quality craftsmanship. This one-owner home was built with soaring ceilings, abundant natural light, and beautiful wood flooring, but it’s the thoughtful upgrades after that create a warm yet sophisticated atmosphere. A private study with French doors provides an ideal home office, while the upgraded open arches of the formal dining room make hosting holidays and special gatherings intimate. The open-concept living room is anchored by a stunning stone fireplace and offers picturesque views of the backyard oasis. Designed with entertaining in mind, the gourmet kitchen features granite countertops, an oversized stone island with seating, extensive custom cabinetry, a gas cooktop, walk-in pantry, and abundant prep and storage space. The private primary suite serves as a peaceful retreat with tranquil views of the pool and spa, dual vanities, a soaking tub, oversized walk-in shower, and an expansive walk-in closet. Step outside and experience your own private resort. The heated saltwater pool features an integrated spa, custom slide, dramatic grotto with a cascading weeping stone wall, and a granite swim-up bar with built-in underwater barstools, creating an outdoor living experience controlled directly from your smartphone while enjoying the premium Sonos outdoor sound system. Professionally designed landscape lighting and irrigation extend throughout the property, creating unmatched curb appeal. So many upgrades we included a list in the transaction desk. Complete with a spacious 3-car garage, just minutes from shopping, dining, and Lake Ray Hubbard, this extraordinary home offers luxury living, thoughtful upgrades, and an unbeatable lifestyle in one of Rockwall's most desirable neighborhoods and school districts. 413 Cattle Barron Dr, Mclendon Chisholm
$2,750,000 Luxury country living meets ranch functionality on this spectacular 36-acre estate in Paradise, Texas. Set well off the road behind a private gated entrance, this exceptional property offers breathtaking views, rolling pastures, mature oak trees, and peaceful privacy. Encompassing 4,291 square feet, the custom home features 5 bedrooms, 4 full baths, and a half bath, with soaring ceilings, open living areas, and quality finishes throughout. The upstairs level offers a spacious game room with wet bar, generous storage or craft room, and a private bedroom with a full bath, providing flexible living space for guests, extended family, or teens. The backyard is an entertainer's dream with a resort-style pool featuring a waterfall, slide, and spa, expansive patio, covered outdoor kitchen, and putting green—perfect for relaxing afternoons, weekend gatherings, and unforgettable Texas sunsets. Designed for ranching, horses, or recreation, the 36 cross-fenced acres include improved pasture, barns, corrals, greenhouse, chicken coop, and a large stock tank. Cattle guards allow easy access while maintaining secure pastures. The homesite is enclosed with attractive white vinyl fencing, while the remaining acreage is fenced with barbed wire that provides convenient access throughout the property while maintaining secure pastures A massive covered equipment barn offers space for tractors, RVs, boats, trailers, or additional vehicle storage. An unfinished two-story outbuilding provides endless possibilities for a future workshop, guest quarters, office, hobby space, or custom barn conversion. A sweeping circular driveway leads to this private ranch retreat with panoramic countryside views. From relaxing poolside and fishing in the stock tank to raising livestock and enjoying spectacular Texas sunsets, 1420 FM 2123 perfectly blends luxury and country living. 5 Beds ⋅ 5 Baths ⋅ 21338887 MLS Luxury country living meets ranch functionality on this spectacular 36-acre estate in Paradise, Texas. Set well off the road behind a private gated entrance, this exceptional property offers breathtaking views, rolling pastures, mature oak trees, and peaceful privacy. Encompassing 4,291 square feet, the custom home features 5 bedrooms, 4 full baths, and a half bath, with soaring ceilings, open living areas, and quality finishes throughout. The upstairs level offers a spacious game room with wet bar, generous storage or craft room, and a private bedroom with a full bath, providing flexible living space for guests, extended family, or teens. The backyard is an entertainer's dream with a resort-style pool featuring a waterfall, slide, and spa, expansive patio, covered outdoor kitchen, and putting green—perfect for relaxing afternoons, weekend gatherings, and unforgettable Texas sunsets. Designed for ranching, horses, or recreation, the 36 cross-fenced acres include improved pasture, barns, corrals, greenhouse, chicken coop, and a large stock tank. Cattle guards allow easy access while maintaining secure pastures. The homesite is enclosed with attractive white vinyl fencing, while the remaining acreage is fenced with barbed wire that provides convenient access throughout the property while maintaining secure pastures A massive covered equipment barn offers space for tractors, RVs, boats, trailers, or additional vehicle storage. An unfinished two-story outbuilding provides endless possibilities for a future workshop, guest quarters, office, hobby space, or custom barn conversion. A sweeping circular driveway leads to this private ranch retreat with panoramic countryside views. From relaxing poolside and fishing in the stock tank to raising livestock and enjoying spectacular Texas sunsets, 1420 FM 2123 perfectly blends luxury and country living. 1420 Fm 2123, Paradise
$1,189,000 Located in the highly sought-after Windsong Ranch, this beautifully updated 5-bedroom, 5.5-bath home offers an exceptional floorplan, trendy upgrades, and one of the community's most desirable locations. Just a short walk from the Lagoon along a creek trail that winds through mature trees, the home offers the perfect balance of luxury living and everyday convenience. Step inside to an open, light-filled floorplan designed for both everyday living and entertaining, with each bedroom having its own en-suite bathroom. The main level features two private bedroom suites, including an expansive primary retreat and a guest or in-law suite with its own full bathroom. Perfect for multigenerational living or hosting overnight guests. A dedicated office with newly added custom built-in cabinetry. The kitchen opens seamlessly to the dining and living areas with an oversized island, premium appliances, abundant cabinetry, and generous prep space. Updated designer lighting throughout the home adds a fresh, elevated feel to every room. Upstairs, you'll find three additional bedroom suites along with a spacious game room. Outside, the backyard has been upgraded with premium synthetic turf extending through both the backyard and side yards, creating a beautiful, low-maintenance outdoor space that's ready to enjoy year-round. The three-car garage has also been thoughtfully improved with a dedicated mini-split heating and cooling system, making it an ideal space for a home gym, studio, workshop, or climate-controlled hobby area. Windsong Ranch is one of North Texas' premier master-planned communities, including the Lagoon, resort-style pools, fitness center, miles of walking trails, parks, pickleball and tennis courts, community events, and top-rated Prosper ISD schools. With convenient access to PGA Frisco, Fields West, the Dallas North Tollway, and countless shopping and dining options, this home offers an exceptional lifestyle both inside and outside the front door. 5 Beds ⋅ 6 Baths ⋅ 21345852 MLS Located in the highly sought-after Windsong Ranch, this beautifully updated 5-bedroom, 5.5-bath home offers an exceptional floorplan, trendy upgrades, and one of the community's most desirable locations. Just a short walk from the Lagoon along a creek trail that winds through mature trees, the home offers the perfect balance of luxury living and everyday convenience. Step inside to an open, light-filled floorplan designed for both everyday living and entertaining, with each bedroom having its own en-suite bathroom. The main level features two private bedroom suites, including an expansive primary retreat and a guest or in-law suite with its own full bathroom. Perfect for multigenerational living or hosting overnight guests. A dedicated office with newly added custom built-in cabinetry. The kitchen opens seamlessly to the dining and living areas with an oversized island, premium appliances, abundant cabinetry, and generous prep space. Updated designer lighting throughout the home adds a fresh, elevated feel to every room. Upstairs, you'll find three additional bedroom suites along with a spacious game room. Outside, the backyard has been upgraded with premium synthetic turf extending through both the backyard and side yards, creating a beautiful, low-maintenance outdoor space that's ready to enjoy year-round. The three-car garage has also been thoughtfully improved with a dedicated mini-split heating and cooling system, making it an ideal space for a home gym, studio, workshop, or climate-controlled hobby area. Windsong Ranch is one of North Texas' premier master-planned communities, including the Lagoon, resort-style pools, fitness center, miles of walking trails, parks, pickleball and tennis courts, community events, and top-rated Prosper ISD schools. With convenient access to PGA Frisco, Fields West, the Dallas North Tollway, and countless shopping and dining options, this home offers an exceptional lifestyle both inside and outside the front door. 4120 Splitrock Dr, Prosper
$615,000 Fully furnished and move-in ready, this stunning lakefront home offers the perfect blend of luxury, comfort, and privacy just steps from the water. Thoughtfully designed with stylish finishes and an open-concept layout, the home is filled with natural light and beautifully appointed living spaces that are perfect for relaxing and entertaining. Enjoy peaceful mornings with lake views and scenic evening strolls along Lake Ray Hubbard. Ideally located just minutes from Downtown Dallas, George Bush Turnpike, premier shopping, dining and entertainment; this home offers the best of both worlds-- waterfront living with the convenience of the city. This is a rare opportunity to own a fully furnished home in one of Garland's most sought-after lakefront communities. 4 Beds ⋅ 4 Baths ⋅ 21346308 MLS Fully furnished and move-in ready, this stunning lakefront home offers the perfect blend of luxury, comfort, and privacy just steps from the water. Thoughtfully designed with stylish finishes and an open-concept layout, the home is filled with natural light and beautifully appointed living spaces that are perfect for relaxing and entertaining. Enjoy peaceful mornings with lake views and scenic evening strolls along Lake Ray Hubbard. Ideally located just minutes from Downtown Dallas, George Bush Turnpike, premier shopping, dining and entertainment; this home offers the best of both worlds-- waterfront living with the convenience of the city. This is a rare opportunity to own a fully furnished home in one of Garland's most sought-after lakefront communities. 2201 Blue Harbor Way, Garland
$1,270,000 Nestled within the esteemed Terracina community of Highland Village, this exceptional residence blends timeless elegance with resort-style living on an expansive third-acre lot. Thoughtfully designed for both refined entertaining and everyday comfort, the home offers 4 spacious bedrooms, a private home office, formal dining room, an impressive upstairs game room complete with a wet bar and dedicated media room. At the heart of the home, the grand family room showcases soaring two-story ceilings and a dramatic wall of windows that fills the space with natural light while creating a seamless connection to the outdoor living areas. A desirable additional first-floor bedroom provides flexibility for guests or multigenerational living. The private primary suite serves as a luxurious retreat, highlighted by a beautiful bay window sitting area and a spa-inspired bath featuring dual vanities, two generous walk-in closets, and a centrally positioned garden tub that creates a true sanctuary atmosphere. Step outside to your private backyard oasis featuring a sparkling pool, expansive patio spaces, and a fully equipped outdoor kitchen designed for unforgettable gatherings and year-round enjoyment. Combining sophisticated interiors with exceptional outdoor amenities, this remarkable Terracina residence delivers luxury living in one of Highland Village’s most sought-after communities. 4 Beds ⋅ 5 Baths ⋅ 21346277 MLS Nestled within the esteemed Terracina community of Highland Village, this exceptional residence blends timeless elegance with resort-style living on an expansive third-acre lot. Thoughtfully designed for both refined entertaining and everyday comfort, the home offers 4 spacious bedrooms, a private home office, formal dining room, an impressive upstairs game room complete with a wet bar and dedicated media room. At the heart of the home, the grand family room showcases soaring two-story ceilings and a dramatic wall of windows that fills the space with natural light while creating a seamless connection to the outdoor living areas. A desirable additional first-floor bedroom provides flexibility for guests or multigenerational living. The private primary suite serves as a luxurious retreat, highlighted by a beautiful bay window sitting area and a spa-inspired bath featuring dual vanities, two generous walk-in closets, and a centrally positioned garden tub that creates a true sanctuary atmosphere. Step outside to your private backyard oasis featuring a sparkling pool, expansive patio spaces, and a fully equipped outdoor kitchen designed for unforgettable gatherings and year-round enjoyment. Combining sophisticated interiors with exceptional outdoor amenities, this remarkable Terracina residence delivers luxury living in one of Highland Village’s most sought-after communities. 6704 Sorrento Ln, Flower Mound
$515,000 Perfectly positioned on a rare one 3rd-acre homesite with convenient access to Highway 75, this exceptional Van Alstyne home offers the ideal combination of thoughtful design, luxury upgrades, and everyday functionality. Meticulously maintained and loaded with more than $33,000 in builder upgrades, this home is truly move-in ready and offers features rarely found at this price point. Spanning over 3,000 square feet, the well-designed floor plan includes 4 spacious bedrooms, 3 full bathrooms, a private study,a dedicated media room with surround sound, and an oversized upstairs game room, providing flexible spaces for working, relaxing, entertaining, or hosting overnight guests. Step inside to soaring ceilings, abundant natural light, and an open-concept layout that creates a warm and inviting atmosphere from the moment you enter. The expansive living room flows effortlessly into the gourmet kitchen, making entertaining easy while keeping everyone connected. The kitchen offers generous cabinetry, abundant counter space, a large island, and plenty of room to gather for everything from casual breakfasts to holiday celebrations. The private owner's suite is thoughtfully tucked away and serves as a peaceful retreat, complete with an upgraded spa-inspired bathroom designed for comfort and relaxation. Three additional bedrooms and well-appointed bathrooms provide flexibility for family, guests, or multigenerational living. Designed with quality in mind, the home features numerous builder upgrades including elegant 8-foot interior doors, a tankless water heater, and upgraded finishes throughout. Additional owner enhancements include a whole-home water softener system and a beautifully landscaped backyard complete with a custom fire pit, creating the perfect outdoor setting for cool Texas evenings, weekend gatherings, or simply unwinding after a long day. 4 Beds ⋅ 3 Baths ⋅ 21345170 MLS Perfectly positioned on a rare one 3rd-acre homesite with convenient access to Highway 75, this exceptional Van Alstyne home offers the ideal combination of thoughtful design, luxury upgrades, and everyday functionality. Meticulously maintained and loaded with more than $33,000 in builder upgrades, this home is truly move-in ready and offers features rarely found at this price point. Spanning over 3,000 square feet, the well-designed floor plan includes 4 spacious bedrooms, 3 full bathrooms, a private study,a dedicated media room with surround sound, and an oversized upstairs game room, providing flexible spaces for working, relaxing, entertaining, or hosting overnight guests. Step inside to soaring ceilings, abundant natural light, and an open-concept layout that creates a warm and inviting atmosphere from the moment you enter. The expansive living room flows effortlessly into the gourmet kitchen, making entertaining easy while keeping everyone connected. The kitchen offers generous cabinetry, abundant counter space, a large island, and plenty of room to gather for everything from casual breakfasts to holiday celebrations. The private owner's suite is thoughtfully tucked away and serves as a peaceful retreat, complete with an upgraded spa-inspired bathroom designed for comfort and relaxation. Three additional bedrooms and well-appointed bathrooms provide flexibility for family, guests, or multigenerational living. Designed with quality in mind, the home features numerous builder upgrades including elegant 8-foot interior doors, a tankless water heater, and upgraded finishes throughout. Additional owner enhancements include a whole-home water softener system and a beautifully landscaped backyard complete with a custom fire pit, creating the perfect outdoor setting for cool Texas evenings, weekend gatherings, or simply unwinding after a long day. 601 Bonnie Rose Ln, Van Alstyne
$489,900 If you're looking for a home that checks all the boxes with stunning details to back it up, this is the one! This gorgeous 2023-built modern farmhouse sits on half an acre in Freedom Ranch and Bullard ISD, offering 4 bedrooms, 2.5 baths, 2,240 square feet, and a 2-car garage. The front porch and beautiful glass front door set the tone right away. Inside, tall ceilings, natural light, and a wall of windows overlooking the backyard make the main living space feel bright, open, and welcoming. The living room centers around a modern gas fireplace with custom built-ins and floating shelves, creating a space that feels both stylish and comfortable. The kitchen is where function meets style, with quartz countertops, custom cabinetry, a gas cooktop, gorgeous vent hood, designer backsplash, beautiful hardware and lighting, stainless appliances, and a large island with breakfast bar. There's also a breakfast nook and a walk-in pantry with a window, quartz countertop, and additional storage. The primary suite is privately tucked away and comes with a beautiful ensuite bath featuring dual vanities, a freestanding tub, designer tile, a private water closet, and a massive walk-in closet. Even better, the closet connects directly to the utility room, which has a sink, counter space, tons of storage, and room for an extra fridge or freezer. Three additional bedrooms and a stylish full bath are located on the opposite side of the home, giving everyone their own space. Outside, a covered patio overlooks the large fenced yard with plenty of room for entertaining, relaxing, and enjoying those beautiful East Texas evenings. All of this in the gated community of Freedom Ranch, just minutes from South Tyler and Kiepersol Winery. Beautiful, functional, incredibly well maintained, this one is just waiting for you. Schedule your showing today! 4 Beds ⋅ 3 Baths ⋅ 21325080 MLS If you're looking for a home that checks all the boxes with stunning details to back it up, this is the one! This gorgeous 2023-built modern farmhouse sits on half an acre in Freedom Ranch and Bullard ISD, offering 4 bedrooms, 2.5 baths, 2,240 square feet, and a 2-car garage. The front porch and beautiful glass front door set the tone right away. Inside, tall ceilings, natural light, and a wall of windows overlooking the backyard make the main living space feel bright, open, and welcoming. The living room centers around a modern gas fireplace with custom built-ins and floating shelves, creating a space that feels both stylish and comfortable. The kitchen is where function meets style, with quartz countertops, custom cabinetry, a gas cooktop, gorgeous vent hood, designer backsplash, beautiful hardware and lighting, stainless appliances, and a large island with breakfast bar. There's also a breakfast nook and a walk-in pantry with a window, quartz countertop, and additional storage. The primary suite is privately tucked away and comes with a beautiful ensuite bath featuring dual vanities, a freestanding tub, designer tile, a private water closet, and a massive walk-in closet. Even better, the closet connects directly to the utility room, which has a sink, counter space, tons of storage, and room for an extra fridge or freezer. Three additional bedrooms and a stylish full bath are located on the opposite side of the home, giving everyone their own space. Outside, a covered patio overlooks the large fenced yard with plenty of room for entertaining, relaxing, and enjoying those beautiful East Texas evenings. All of this in the gated community of Freedom Ranch, just minutes from South Tyler and Kiepersol Winery. Beautiful, functional, incredibly well maintained, this one is just waiting for you. Schedule your showing today! 20971 Patriot Cir, Tyler
$435,000 Welcome and get ready to fall in love with this elegantly, fully updated 4 bedroom 2.5 bath home situated in one of the most desirable neighborhoods in the heart of Denton. This one owner beauty features two generous living areas with two dining spaces, charming brick fireplace with natural light throughout. This stylish kitchen features elegant quartz countertops with an island that opens into the family room, new appliances, cabinets, hardware and fixtures making it perfect for cooking and entertaining family and friends! Enjoy looking out each window of the home which have recently been replaced with upgraded windows and new faux blinds. There are so many upgrades that will give you peace of mind for many years to come including: New HVAC within the last 2 years and now, new St. Augustine total yard, outside and inside paint, luxury plank flooring, foundation with transferable warranty, all new lighting and fixtures in each room. Enjoy the covered front and back porch for relaxing and enjoying the beauty of this home. Come and see for yourself, you won't be disappointed! 4 Beds ⋅ 3 Baths ⋅ 21341867 MLS Welcome and get ready to fall in love with this elegantly, fully updated 4 bedroom 2.5 bath home situated in one of the most desirable neighborhoods in the heart of Denton. This one owner beauty features two generous living areas with two dining spaces, charming brick fireplace with natural light throughout. This stylish kitchen features elegant quartz countertops with an island that opens into the family room, new appliances, cabinets, hardware and fixtures making it perfect for cooking and entertaining family and friends! Enjoy looking out each window of the home which have recently been replaced with upgraded windows and new faux blinds. There are so many upgrades that will give you peace of mind for many years to come including: New HVAC within the last 2 years and now, new St. Augustine total yard, outside and inside paint, luxury plank flooring, foundation with transferable warranty, all new lighting and fixtures in each room. Enjoy the covered front and back porch for relaxing and enjoying the beauty of this home. Come and see for yourself, you won't be disappointed! 705 Magnolia St, Denton
$540,000 Custom-built masterpiece boasts stunning open floorplan. NO HOA on Acreage. Step inside to find soaring cathedral ceilings, rich wood beams & magnificent quartz stone fireplace. Luxurious master suite offers a spa-like bathroom complete with frameless glass shower sleek modern tile, & dual quartz sinks. Enormous built-in closet provides lots of storage space. Open-concept kitchen, features large walk-in pantry, trendy backsplash, elegant quartz countertops, shaker cabinets that extends to ceiling with glass upper cabinets & back lit lighting. Situated on approximately 1.10 acres, offering a serene country setting with mature trees, providing plenty of room for kids to play, family gatherings, or relaxing on the huge covered patio. Experience a perfect blend of luxury & tranquility in this modern farmhouse. Built with the highest energy efficiency in mind, home includes encapsulating foam insulation & sits on a durable peered & slab foundation, ensuring long lasting quality & comfort. Minutes from downtown Leonard that offers restaurants and shopping. 4 Beds ⋅ 3 Baths ⋅ 21346203 MLS Custom-built masterpiece boasts stunning open floorplan. NO HOA on Acreage. Step inside to find soaring cathedral ceilings, rich wood beams & magnificent quartz stone fireplace. Luxurious master suite offers a spa-like bathroom complete with frameless glass shower sleek modern tile, & dual quartz sinks. Enormous built-in closet provides lots of storage space. Open-concept kitchen, features large walk-in pantry, trendy backsplash, elegant quartz countertops, shaker cabinets that extends to ceiling with glass upper cabinets & back lit lighting. Situated on approximately 1.10 acres, offering a serene country setting with mature trees, providing plenty of room for kids to play, family gatherings, or relaxing on the huge covered patio. Experience a perfect blend of luxury & tranquility in this modern farmhouse. Built with the highest energy efficiency in mind, home includes encapsulating foam insulation & sits on a durable peered & slab foundation, ensuring long lasting quality & comfort. Minutes from downtown Leonard that offers restaurants and shopping. 861 Alondrita St, Celeste
$650,000 LISTED BELOW MARKET VALUE - OFFER DEADLINE AUGUST 5TH. With over .3 acres & a spacious 3 car garage, this northeast facing custom Celina home will surrounded you in nature & with private views in both the front & back. Located on a curved, green space view lot, this prestigious modern home has a gorgeous drive up appeal with black exterior window & an inviting front porch. Enter the upgraded front door to wide plank LVP flooring throughout most of the downstairs. Custom woodwork, vaulted ceilings & accent walls grace the home adding endless charm. The designer lighting welcomes you inside. With 2 bedrooms located downstairs, it is the perfect floor plan for multi-generational living. The spacious kitchen with a generous amount of cabinetry, an oversized island, gourmet cooktop & glass cabinetry create all the space needed to entertain. The extended bar area is perfect for a beverage center or to display your delicious creations. The office is privately located on the side of the home with a beautiful green space view. The mud area & extra storage room provide additional space for your items. The soaring 2 story ceilings in the living room overlook the extended patio & custom sand box in the back. The primary bedroom is a sanctuary & the primary bathroom has separate vanities, upgraded tile & shower & a large closet. Upstairs is a game room & media with 2 additional bedrooms, each having their own bathrooms. Celina Hills is conveniently located near Collin College & Preston Road. Amenities include a pool, walking trails, green space, parks & this premium lot has endless green space views. The extended back patio include a custom sand pit for volleyball or play. This pool sized lot is one of a few zoning to the prestigious Celina ISD. 4 Beds ⋅ 4 Baths ⋅ 21346165 MLS LISTED BELOW MARKET VALUE - OFFER DEADLINE AUGUST 5TH. With over .3 acres & a spacious 3 car garage, this northeast facing custom Celina home will surrounded you in nature & with private views in both the front & back. Located on a curved, green space view lot, this prestigious modern home has a gorgeous drive up appeal with black exterior window & an inviting front porch. Enter the upgraded front door to wide plank LVP flooring throughout most of the downstairs. Custom woodwork, vaulted ceilings & accent walls grace the home adding endless charm. The designer lighting welcomes you inside. With 2 bedrooms located downstairs, it is the perfect floor plan for multi-generational living. The spacious kitchen with a generous amount of cabinetry, an oversized island, gourmet cooktop & glass cabinetry create all the space needed to entertain. The extended bar area is perfect for a beverage center or to display your delicious creations. The office is privately located on the side of the home with a beautiful green space view. The mud area & extra storage room provide additional space for your items. The soaring 2 story ceilings in the living room overlook the extended patio & custom sand box in the back. The primary bedroom is a sanctuary & the primary bathroom has separate vanities, upgraded tile & shower & a large closet. Upstairs is a game room & media with 2 additional bedrooms, each having their own bathrooms. Celina Hills is conveniently located near Collin College & Preston Road. Amenities include a pool, walking trails, green space, parks & this premium lot has endless green space views. The extended back patio include a custom sand pit for volleyball or play. This pool sized lot is one of a few zoning to the prestigious Celina ISD. 2711 Woodside Rd, Celina
$540,000 Custom-built masterpiece boasts stunning open floorplan. NO HOA on Acreage. Step inside to find soaring cathedral ceilings, rich wood beams & magnificent quartz stone fireplace. Luxurious master suite offers a spa-like bathroom complete with frameless glass shower sleek modern tile, & dual quartz sinks. Enormous built-in closet provides lots of storage space. Open-concept kitchen, features large walk-in pantry, trendy backsplash, elegant quartz countertops, shaker cabinets that extends to ceiling with glass upper cabinets & back lit lighting. Situated on approximately 1.02 acres, offering a serene country setting with mature trees, providing plenty of room for kids to play, family gatherings, or relaxing on the huge covered patio. Experience a perfect blend of luxury & tranquility in this modern farmhouse. Built with the highest energy efficiency in mind, home includes encapsulating foam insulation & sits on a durable peered & slab foundation, ensuring long lasting quality & comfort. 4 Beds ⋅ 3 Baths ⋅ 21346173 MLS Custom-built masterpiece boasts stunning open floorplan. NO HOA on Acreage. Step inside to find soaring cathedral ceilings, rich wood beams & magnificent quartz stone fireplace. Luxurious master suite offers a spa-like bathroom complete with frameless glass shower sleek modern tile, & dual quartz sinks. Enormous built-in closet provides lots of storage space. Open-concept kitchen, features large walk-in pantry, trendy backsplash, elegant quartz countertops, shaker cabinets that extends to ceiling with glass upper cabinets & back lit lighting. Situated on approximately 1.02 acres, offering a serene country setting with mature trees, providing plenty of room for kids to play, family gatherings, or relaxing on the huge covered patio. Experience a perfect blend of luxury & tranquility in this modern farmhouse. Built with the highest energy efficiency in mind, home includes encapsulating foam insulation & sits on a durable peered & slab foundation, ensuring long lasting quality & comfort. 860 Alondrita St, Celeste
$500,000 Experience the beauty and freedom of Texas ranch living at 1201 Rock Dam Road in Marlin, directly across from Marlin Country Club.. Set on 17.29 acres (Parcel ID 44213 is AG Exempt), this remarkable property offers the perfect blend of privacy, wide-open spaces, and timeless country charm, all just minutes from Highway 6. Nestled beneath majestic oak trees, creating a peaceful setting that feels like your own private retreat. Whether you're dreaming of raising livestock, keeping horses, hunting, enjoying ATV trails, or simply escaping the city, this property offers endless opportunities to embrace the ranch lifestyle while benefiting from the property's agricultural tax exemption. The home features 3 bedrooms, 2.5 bathrooms, multiple living and dining spaces, and abundant built-in storage throughout. The updated kitchen is equipped with stainless steel appliances, generous cabinetry, modern countertops, and a stylish tile backsplash, making it ideal for everything from family meals to entertaining guests. The spacious living areas are filled with natural light, while the oversized bedrooms provide comfort and flexibility for family, guests, or a home office. Large windows throughout the home frame beautiful views of rolling pasture, mature hardwoods, and the surrounding countryside. Step onto the covered back patio and enjoy peaceful mornings with coffee or relaxing evenings watching breathtaking Texas sunsets. The property also features a charming covered well house, expansive open pasture, scattered mature oaks, and plenty of room to add a barn, workshop, arena, guest house, or additional improvements. Whether you're searching for a working ranch, weekend getaway, recreational property, or forever home, 1201 Rock Dam Road delivers the space, privacy, and authentic country lifestyle that is becoming increasingly difficult to find. 3 Beds ⋅ 3 Baths ⋅ 21345393 MLS Experience the beauty and freedom of Texas ranch living at 1201 Rock Dam Road in Marlin, directly across from Marlin Country Club.. Set on 17.29 acres (Parcel ID 44213 is AG Exempt), this remarkable property offers the perfect blend of privacy, wide-open spaces, and timeless country charm, all just minutes from Highway 6. Nestled beneath majestic oak trees, creating a peaceful setting that feels like your own private retreat. Whether you're dreaming of raising livestock, keeping horses, hunting, enjoying ATV trails, or simply escaping the city, this property offers endless opportunities to embrace the ranch lifestyle while benefiting from the property's agricultural tax exemption. The home features 3 bedrooms, 2.5 bathrooms, multiple living and dining spaces, and abundant built-in storage throughout. The updated kitchen is equipped with stainless steel appliances, generous cabinetry, modern countertops, and a stylish tile backsplash, making it ideal for everything from family meals to entertaining guests. The spacious living areas are filled with natural light, while the oversized bedrooms provide comfort and flexibility for family, guests, or a home office. Large windows throughout the home frame beautiful views of rolling pasture, mature hardwoods, and the surrounding countryside. Step onto the covered back patio and enjoy peaceful mornings with coffee or relaxing evenings watching breathtaking Texas sunsets. The property also features a charming covered well house, expansive open pasture, scattered mature oaks, and plenty of room to add a barn, workshop, arena, guest house, or additional improvements. Whether you're searching for a working ranch, weekend getaway, recreational property, or forever home, 1201 Rock Dam Road delivers the space, privacy, and authentic country lifestyle that is becoming increasingly difficult to find. 1201 Rock Dam Rd, Marlin
$2,195,000 Luxury, lifestyle, and endless possibilities await on this impressive 2-acre custom estate. This property offers timeless architectural design with high-end finishes throughout, a 2,400 sf detached climate controlled recreational shop unlike anything else on the market! The shop incorporates a multi-usage space between fitness and recreational storage, upstairs loft, a private full functioning 525 sf apartment with living room, kitchen, bedroom, bathroom and closet. Endless possibilities for hobbies, on-site business, entertaining and multi-generational living! The property offers dramatic living spaces, expansive outdoor living and high efficiency property usage between the 4,800 SF main dwelling with 5 bedrooms, 4.5 baths, dedicated home office, secondary office nook, spacious flex or game room, wine cellar room and dual mud rooms! The open-concept floor plan showcases soaring ceilings, walls of windows with views, a chef’s kitchen featuring built-in commercial-grade appliances, an oversized island and a dream butler’s pantry. Expansive sliding glass doors seamlessly connect the living area to the covered patio with a stunning wood ceiling and outdoor fireplace, creating effortless indoor-outdoor living. The private primary suite offers a spa-inspired bath and completely custom walk-in closet with a designated make-up vanity dressing room. The laundry room is spacious with plenty of storage. The floorplan functions perfectly for a guest bedroom ensuite downstairs and all remaining secondary bedrooms upstairs. Enjoy the additional upgrades of the half circle driveway, additional concrete drive to shop, a private well water storage tank and fencing. Surrounded by mature trees and peaceful countryside, this one-of-a-kind property delivers luxury, flexibility, and resort-style living just minutes from the sought-after Brock schools, the heart of Brock boutique shops and restaurants and Weatherford. Call for a private showing only. We can't wait for you to experience! 5 Beds ⋅ 5 Baths ⋅ 21345650 MLS Luxury, lifestyle, and endless possibilities await on this impressive 2-acre custom estate. This property offers timeless architectural design with high-end finishes throughout, a 2,400 sf detached climate controlled recreational shop unlike anything else on the market! The shop incorporates a multi-usage space between fitness and recreational storage, upstairs loft, a private full functioning 525 sf apartment with living room, kitchen, bedroom, bathroom and closet. Endless possibilities for hobbies, on-site business, entertaining and multi-generational living! The property offers dramatic living spaces, expansive outdoor living and high efficiency property usage between the 4,800 SF main dwelling with 5 bedrooms, 4.5 baths, dedicated home office, secondary office nook, spacious flex or game room, wine cellar room and dual mud rooms! The open-concept floor plan showcases soaring ceilings, walls of windows with views, a chef’s kitchen featuring built-in commercial-grade appliances, an oversized island and a dream butler’s pantry. Expansive sliding glass doors seamlessly connect the living area to the covered patio with a stunning wood ceiling and outdoor fireplace, creating effortless indoor-outdoor living. The private primary suite offers a spa-inspired bath and completely custom walk-in closet with a designated make-up vanity dressing room. The laundry room is spacious with plenty of storage. The floorplan functions perfectly for a guest bedroom ensuite downstairs and all remaining secondary bedrooms upstairs. Enjoy the additional upgrades of the half circle driveway, additional concrete drive to shop, a private well water storage tank and fencing. Surrounded by mature trees and peaceful countryside, this one-of-a-kind property delivers luxury, flexibility, and resort-style living just minutes from the sought-after Brock schools, the heart of Brock boutique shops and restaurants and Weatherford. Call for a private showing only. We can't wait for you to experience! 536 Royal Santana Run, Weatherford
$519,000 Welcome to your fully furnished waterfront retreat on desirable Tanglewood Island at Hubbard Creek Lake! This beautifully maintained 3 bedroom, 3 bath home offers the perfect blend of comfort, recreation, and relaxed lake living, whether you’re searching for a full-time residence or a weekend getaway! Vaulted ceilings and abundant natural light create an inviting atmosphere, while recent updates include fresh interior paint, stunning new glass patio doors that beautifully frame the lake views, granite countertops, stainless steel gas appliances, oversized custom showers, and tankless water heater. Every detail has been thoughtfully designed to maximize comfort while showcasing the beauty of the waterfront setting. The expansive covered patio is truly the heart of the home. Begin your mornings with breathtaking sunrises over the lake, gather around the impressive granite and stone serving bar while entertaining family and friends, or simply unwind and enjoy the peaceful surroundings after a day outdoors. The exceptional improvements continue with an insulated workshop-garage featuring electric service, mini-split HVAC, gas fireplace, granite-topped bar, refrigerator and freezer space, abundant cabinetry, and bonus storage. Additional covered boat parking, multiple storage areas, a Generac whole-home generator installed in 2022, and ample space for boats, golf carts, hobbies, and lake toys make this property truly one of a kind. Enjoy your private dock, mature shade trees, and all the charm Tanglewood Island has to offer. Whether your perfect day includes boating, fishing, entertaining, or simply soaking in the peaceful lake atmosphere, this exceptional property is ready to help you create memories for years to come. Call today and let's unlock your next chapter! 3 Beds ⋅ 3 Baths ⋅ 21345859 MLS Welcome to your fully furnished waterfront retreat on desirable Tanglewood Island at Hubbard Creek Lake! This beautifully maintained 3 bedroom, 3 bath home offers the perfect blend of comfort, recreation, and relaxed lake living, whether you’re searching for a full-time residence or a weekend getaway! Vaulted ceilings and abundant natural light create an inviting atmosphere, while recent updates include fresh interior paint, stunning new glass patio doors that beautifully frame the lake views, granite countertops, stainless steel gas appliances, oversized custom showers, and tankless water heater. Every detail has been thoughtfully designed to maximize comfort while showcasing the beauty of the waterfront setting. The expansive covered patio is truly the heart of the home. Begin your mornings with breathtaking sunrises over the lake, gather around the impressive granite and stone serving bar while entertaining family and friends, or simply unwind and enjoy the peaceful surroundings after a day outdoors. The exceptional improvements continue with an insulated workshop-garage featuring electric service, mini-split HVAC, gas fireplace, granite-topped bar, refrigerator and freezer space, abundant cabinetry, and bonus storage. Additional covered boat parking, multiple storage areas, a Generac whole-home generator installed in 2022, and ample space for boats, golf carts, hobbies, and lake toys make this property truly one of a kind. Enjoy your private dock, mature shade trees, and all the charm Tanglewood Island has to offer. Whether your perfect day includes boating, fishing, entertaining, or simply soaking in the peaceful lake atmosphere, this exceptional property is ready to help you create memories for years to come. Call today and let's unlock your next chapter! 9250 County Road 204, Breckenridge
$589,990 Built by M-I Homes. Welcome to 1120 Hitching Post Way, Oak Point, TX — a stunning new construction home offering 4 bedrooms, 3 full bathrooms, 1 half bathroom, and thoughtfully designed living space. Step inside to discover an open-concept living space that creates a seamless flow between gathering areas, perfect for everyday living and entertaining. The quality of design is evident throughout, with carefully selected finishes and attention to detail in every room. Additional features include a flex room, a large kitchen island, bay windows in the dining room and owner’s bedroom, a game room with sloped ceilings, a media room with a half bath, an extended covered patio, and a 2-car garage. The first-floor owner's suite offers a private retreat with two walk-in closets and an en-suite bathroom designed for comfort and relaxation. Additional bedrooms provide generous space for family members or guests. The covered patio extends your living space outdoors, offering a sheltered area to relax and enjoy the surroundings. This home is situated in a welcoming neighborhood with convenient proximity to parks, making it an ideal setting for an active lifestyle. Built with quality craftsmanship and a focus on functional design, this home at 1120 Hitching Post Way delivers the space and features today's buyers are looking for. Schedule your visit today! 4 Beds ⋅ 4 Baths ⋅ 21339965 MLS Built by M-I Homes. Welcome to 1120 Hitching Post Way, Oak Point, TX — a stunning new construction home offering 4 bedrooms, 3 full bathrooms, 1 half bathroom, and thoughtfully designed living space. Step inside to discover an open-concept living space that creates a seamless flow between gathering areas, perfect for everyday living and entertaining. The quality of design is evident throughout, with carefully selected finishes and attention to detail in every room. Additional features include a flex room, a large kitchen island, bay windows in the dining room and owner’s bedroom, a game room with sloped ceilings, a media room with a half bath, an extended covered patio, and a 2-car garage. The first-floor owner's suite offers a private retreat with two walk-in closets and an en-suite bathroom designed for comfort and relaxation. Additional bedrooms provide generous space for family members or guests. The covered patio extends your living space outdoors, offering a sheltered area to relax and enjoy the surroundings. This home is situated in a welcoming neighborhood with convenient proximity to parks, making it an ideal setting for an active lifestyle. Built with quality craftsmanship and a focus on functional design, this home at 1120 Hitching Post Way delivers the space and features today's buyers are looking for. Schedule your visit today! 1120 Hitching Post Way, Oak Point