$2,349,900 Welcome to 4347 Royal Ridge Drive, a spectacular custom residence in the highly coveted Les Jardins neighborhood of North Dallas. Completely taken down to the studs and rebuilt from the ground up, this extraordinary home offers the quality, efficiency, and craftsmanship of new construction while nestled among the mature trees and established charm of one of Dallas' most desirable neighborhoods. Large corner lot spanning nearly one-third of an acre, this stunning 5,184-square-foot home features 5 spacious bedrooms, 5 full bathrooms, 1 powder bath, 2 private home offices, and an expansive game room, thoughtfully designed to accommodate today's modern lifestyle. From the moment you arrive, the custom mahogany front doors make a striking first impression. Inside, you're welcomed by soaring two-story vaulted ceilings in the main living area, walls of windows, and an abundance of natural light that create a dramatic yet inviting atmosphere. Solid white oak hardwood floors flow throughout nearly the entire first floor. The open-concept floorplan is ideal for both everyday living and entertaining, The gourmet kitchen is equipped with premium JennAir Noir appliances, custom cabinetry, designer finishes, and an oversized island that anchors the heart of the home. A massive combination laundry room and butler's pantry provides exceptional storage. The luxurious primary suite offers a peaceful retreat with a spa-inspired bathroom and oversized walk-in closet, while every secondary bedroom enjoys the privacy and convenience of its own en suite bathroom. Two dedicated home offices. Step outside to your private backyard oasis featuring a beautiful swimming pool, generous yard space. Located in the prestigious Les Jardins neighborhood, this exceptional home offers convenient access to Dallas' finest private schools, premier shopping, outstanding restaurants, and major thoroughfares while enjoying the tranquility of an established luxury neighborhood. 5 Beds ⋅ 6 Baths ⋅ 21337909 MLS Welcome to 4347 Royal Ridge Drive, a spectacular custom residence in the highly coveted Les Jardins neighborhood of North Dallas. Completely taken down to the studs and rebuilt from the ground up, this extraordinary home offers the quality, efficiency, and craftsmanship of new construction while nestled among the mature trees and established charm of one of Dallas' most desirable neighborhoods. Large corner lot spanning nearly one-third of an acre, this stunning 5,184-square-foot home features 5 spacious bedrooms, 5 full bathrooms, 1 powder bath, 2 private home offices, and an expansive game room, thoughtfully designed to accommodate today's modern lifestyle. From the moment you arrive, the custom mahogany front doors make a striking first impression. Inside, you're welcomed by soaring two-story vaulted ceilings in the main living area, walls of windows, and an abundance of natural light that create a dramatic yet inviting atmosphere. Solid white oak hardwood floors flow throughout nearly the entire first floor. The open-concept floorplan is ideal for both everyday living and entertaining, The gourmet kitchen is equipped with premium JennAir Noir appliances, custom cabinetry, designer finishes, and an oversized island that anchors the heart of the home. A massive combination laundry room and butler's pantry provides exceptional storage. The luxurious primary suite offers a peaceful retreat with a spa-inspired bathroom and oversized walk-in closet, while every secondary bedroom enjoys the privacy and convenience of its own en suite bathroom. Two dedicated home offices. Step outside to your private backyard oasis featuring a beautiful swimming pool, generous yard space. Located in the prestigious Les Jardins neighborhood, this exceptional home offers convenient access to Dallas' finest private schools, premier shopping, outstanding restaurants, and major thoroughfares while enjoying the tranquility of an established luxury neighborhood. 4347 Royal Ridge Dr, Dallas
$5,100,000 This extraordinary custom home offers luxury craftsmanship and modern sophistication. Every detail has been meticulously curated, from the dramatic floating staircase and designer lighting to the rich solid white oak flooring that flows throughtout the home. The chefs kitchen features a 48 inch wolf range, wolf drawer microwave, separate 36 inch sub-zero refrigerator, and 36 inch sub-zero freezer, premium custom cabinetry, and exceptional entertaining spaces. The primary retreat showcases Italian porcelain finishes, Premium Marvin windows and doors, built for performance standing seam black metal roof, Trane RH454 air handling equipment, full spray-foam insulations in walls and ceilings, and two Navien tankless water heaters. Additional highlights include polyaspartic-coated garage floor, and full HD security cameras. Exceptionally large outdoor living area is equally impressive featuring a newly constructed pool with micro fusion glass bead finish, Jandy and Polaris pool equipment, lush turf, and a private putting green. A heated and air-conditioned guest house with a full bathroom provides flexibilty for visitors. 6 Beds ⋅ 5 Baths ⋅ 21304562 MLS This extraordinary custom home offers luxury craftsmanship and modern sophistication. Every detail has been meticulously curated, from the dramatic floating staircase and designer lighting to the rich solid white oak flooring that flows throughtout the home. The chefs kitchen features a 48 inch wolf range, wolf drawer microwave, separate 36 inch sub-zero refrigerator, and 36 inch sub-zero freezer, premium custom cabinetry, and exceptional entertaining spaces. The primary retreat showcases Italian porcelain finishes, Premium Marvin windows and doors, built for performance standing seam black metal roof, Trane RH454 air handling equipment, full spray-foam insulations in walls and ceilings, and two Navien tankless water heaters. Additional highlights include polyaspartic-coated garage floor, and full HD security cameras. Exceptionally large outdoor living area is equally impressive featuring a newly constructed pool with micro fusion glass bead finish, Jandy and Polaris pool equipment, lush turf, and a private putting green. A heated and air-conditioned guest house with a full bathroom provides flexibilty for visitors. 10254 Epping Ln, Dallas
$1,495,000 Nestled in the prestigious Les Jardins neighborhood, 4372 Royal Ridge presents an exceptional opportunity to create your dream home in one of Dallas' most sought-after locations. Situated on nearly half an acre in a quiet cul-de-sac, this ranch-style residence offers endless potential. The expansive lot features a sparkling pool and generous outdoor space, providing a rare canvas for a custom estate, or luxury renovation. Located in the highly desirable Private School Corridor, the property offers convenient access to many of Dallas' premier private schools, as well as upscale shopping, dining, and major thoroughfares. Whether you're a builder, investor, or buyer looking to customize a home in an established neighborhood, this is a unique opportunity to secure an exceptional homesite in an unbeatable location. 3 Beds ⋅ 2 Baths ⋅ 21321483 MLS Nestled in the prestigious Les Jardins neighborhood, 4372 Royal Ridge presents an exceptional opportunity to create your dream home in one of Dallas' most sought-after locations. Situated on nearly half an acre in a quiet cul-de-sac, this ranch-style residence offers endless potential. The expansive lot features a sparkling pool and generous outdoor space, providing a rare canvas for a custom estate, or luxury renovation. Located in the highly desirable Private School Corridor, the property offers convenient access to many of Dallas' premier private schools, as well as upscale shopping, dining, and major thoroughfares. Whether you're a builder, investor, or buyer looking to customize a home in an established neighborhood, this is a unique opportunity to secure an exceptional homesite in an unbeatable location. 4372 Royal Ridge Dr, Dallas
$980,000 Location, floorplan, and condition come together in this well appointed, one-story home situated in the private school corridor east of Midway! Magnificent, towering oak trees and lush landscaping create an enchanting and inviting drive up. The interior offers spacious living spaces, wood & travertine floors, vaulted ceilings, skylights, LED lighting, plantation shutters, and spectacular views of the turfed and landscaped backyard. Generously sized living room and dining room lead to the vaulted ceiling den offering a fireplace with gas logs, access to the living patio, and open flow to the kitchen & breakfast room. The kitchen provides a center island, breakfast bar, custom designed ceiling-height cabinets with abundant storage, and top appliances including a gas range & stainless steel dishwasher, microwave, and refrigerator. The adjacent breakfast room offers additional dining space and a handsome built-in hutch with glass-front cabinets. Beyond the kitchen sits a versatile bonus room—ideal for a home office, exercise space, or playroom, paired with an adjacent half bath. The primary suite is a true retreat with wood floors, oversized closet, access to the back patio, and a luxurious updated bath offering a double marble vanity, jetted tub, and oversized shower with frameless glass enclosure. Enjoy morning coffee or evening wind-downs on the slate back patio while taking in the bucolic, turfed backyard surrounded by a board-on-board fence for privacy. Other amenities include an epoxy-floored 2-car attached garage with A+ storage, back driveway space for basketball or extra parking, sound-system wiring, 2022 roof, and replaced sewer line! Zoned to acclaimed Withers Elementary! Stellar location convenient to top private schools + shopping and dining spots of Preston Hollow! 3 Beds ⋅ 3 Baths ⋅ 21323205 MLS Location, floorplan, and condition come together in this well appointed, one-story home situated in the private school corridor east of Midway! Magnificent, towering oak trees and lush landscaping create an enchanting and inviting drive up. The interior offers spacious living spaces, wood & travertine floors, vaulted ceilings, skylights, LED lighting, plantation shutters, and spectacular views of the turfed and landscaped backyard. Generously sized living room and dining room lead to the vaulted ceiling den offering a fireplace with gas logs, access to the living patio, and open flow to the kitchen & breakfast room. The kitchen provides a center island, breakfast bar, custom designed ceiling-height cabinets with abundant storage, and top appliances including a gas range & stainless steel dishwasher, microwave, and refrigerator. The adjacent breakfast room offers additional dining space and a handsome built-in hutch with glass-front cabinets. Beyond the kitchen sits a versatile bonus room—ideal for a home office, exercise space, or playroom, paired with an adjacent half bath. The primary suite is a true retreat with wood floors, oversized closet, access to the back patio, and a luxurious updated bath offering a double marble vanity, jetted tub, and oversized shower with frameless glass enclosure. Enjoy morning coffee or evening wind-downs on the slate back patio while taking in the bucolic, turfed backyard surrounded by a board-on-board fence for privacy. Other amenities include an epoxy-floored 2-car attached garage with A+ storage, back driveway space for basketball or extra parking, sound-system wiring, 2022 roof, and replaced sewer line! Zoned to acclaimed Withers Elementary! Stellar location convenient to top private schools + shopping and dining spots of Preston Hollow! 4253 Royal Ridge Dr, Dallas
$11,900,000 Welcome to 10617 Bridge Hollow — a masterwork of architecture, integrity + serenity. Tucked in the exclusive Creeks of Preston Hollow, this residence rests on a private lot where 2 creeks wind through lush, tree-lined banks. It stands as a rare union of natural beauty + enduring craftsmanship. This 2018 custom home spans 1.44 AC + is framed entirely in steel — a $500K investment ensuring lifelong stability. 130+ piers run deep into Austin chalk, forming a foundation that’s a feat of engineering. The timeless design features a Syrian limestone façade + slate roof built for a century of endurance. Hand-carved fireplaces, steel gutters + integrated drainage reveal an obsession w permanence + precision. Step through the 20-ft African mahogany door + the home unfolds in a play of light + volume. Ceilings soar to 25 ft in the entry + 17 in the living room, framed by windows overlooking nature. Each space exudes quiet grandeur — oak + limestone floors, bespoke chandeliers + refined proportions. The kitchen is a sculptural statement in quartzite, onyx + brass, backed by a scullery for effortless entertaining. The Control4 system unites lighting, sound + security. The 1st-flr owner’s suite is a private sanctuary w heated marble floors, automated shades, massive closets + a massage-exercise room open to a serene backyard. A library w built-ins + a custom fish tank adds sophistication + warmth. A spacious guest suite rounds out the main level. Upstairs, 4 guest suites w private baths overlook treetops + water views, while a glass staircase from Australia arcs through the home like sculpture. A game room offers flexible space for entertaining + a basement wine cellar provides abundant storage for collectors. A resort-style backyard, inspired by Palm Springs, features a tranquil pool, turfed lawn + elegant lighting — a landscape of privacy + peace. This residence is a testament to enduring design — built for those who value substance, beauty + permanence in equal measure. 6 Beds ⋅ 10 Baths ⋅ 21312046 MLS Welcome to 10617 Bridge Hollow — a masterwork of architecture, integrity + serenity. Tucked in the exclusive Creeks of Preston Hollow, this residence rests on a private lot where 2 creeks wind through lush, tree-lined banks. It stands as a rare union of natural beauty + enduring craftsmanship. This 2018 custom home spans 1.44 AC + is framed entirely in steel — a $500K investment ensuring lifelong stability. 130+ piers run deep into Austin chalk, forming a foundation that’s a feat of engineering. The timeless design features a Syrian limestone façade + slate roof built for a century of endurance. Hand-carved fireplaces, steel gutters + integrated drainage reveal an obsession w permanence + precision. Step through the 20-ft African mahogany door + the home unfolds in a play of light + volume. Ceilings soar to 25 ft in the entry + 17 in the living room, framed by windows overlooking nature. Each space exudes quiet grandeur — oak + limestone floors, bespoke chandeliers + refined proportions. The kitchen is a sculptural statement in quartzite, onyx + brass, backed by a scullery for effortless entertaining. The Control4 system unites lighting, sound + security. The 1st-flr owner’s suite is a private sanctuary w heated marble floors, automated shades, massive closets + a massage-exercise room open to a serene backyard. A library w built-ins + a custom fish tank adds sophistication + warmth. A spacious guest suite rounds out the main level. Upstairs, 4 guest suites w private baths overlook treetops + water views, while a glass staircase from Australia arcs through the home like sculpture. A game room offers flexible space for entertaining + a basement wine cellar provides abundant storage for collectors. A resort-style backyard, inspired by Palm Springs, features a tranquil pool, turfed lawn + elegant lighting — a landscape of privacy + peace. This residence is a testament to enduring design — built for those who value substance, beauty + permanence in equal measure. 10617 Bridge Hollow Ct, Dallas
$8,400,000 Three structures, one full acre in Preston Hollow, and a single great lawn bringing them together. This isn't merely a house — it's a camp, in the Gilded Age sense of the word. The 4,449-square-foot main residence is only the beginning. Add the pool house and guest cottage and you reach nearly 8,900 air-conditioned square feet — a style of family compound rarely found within city limits. The acre is wedge-shaped, and a fifty-foot setback opens the backyard generously behind the home, so it lives far larger than other one-acre lots nearby. The main residence is the quiet anchor. A comprehensive renovation preserved the warmth of the original architecture while layering in every modern comfort: Lutron lighting, integrated Sonos audio, fully remodeled kitchen and bathrooms. Upstairs belongs to the family, with a serene primary suite, three more bedrooms, and a generous game room. The pool house is built for the way you entertain — intimate enough for a Tuesday-night dinner, equipped for the epic party. Full kitchen, bar, lounge, covered and heated al fresco dining on two sides, with a media room and game room below. Because it stands apart, guests linger without encroaching on your space. Across the lawn, the cottage is a third way to live here, featuring a bedroom suite with a steam shower, wet bar, and flex space, ready to house visiting parents, give an older child independence, or serve as a private office. Outside: a 75-foot lap pool, grounds by Marlin Landscape, a fire pit, and a vintage Airstream that conveys with the property. And for all its seclusion, Inwood Village, Dallas's top private schools, Love Field, and the Park Cities are all minutes away. A private retreat, fully woven into the city you already love. 6 Beds ⋅ 8 Baths ⋅ 21308277 MLS Three structures, one full acre in Preston Hollow, and a single great lawn bringing them together. This isn't merely a house — it's a camp, in the Gilded Age sense of the word. The 4,449-square-foot main residence is only the beginning. Add the pool house and guest cottage and you reach nearly 8,900 air-conditioned square feet — a style of family compound rarely found within city limits. The acre is wedge-shaped, and a fifty-foot setback opens the backyard generously behind the home, so it lives far larger than other one-acre lots nearby. The main residence is the quiet anchor. A comprehensive renovation preserved the warmth of the original architecture while layering in every modern comfort: Lutron lighting, integrated Sonos audio, fully remodeled kitchen and bathrooms. Upstairs belongs to the family, with a serene primary suite, three more bedrooms, and a generous game room. The pool house is built for the way you entertain — intimate enough for a Tuesday-night dinner, equipped for the epic party. Full kitchen, bar, lounge, covered and heated al fresco dining on two sides, with a media room and game room below. Because it stands apart, guests linger without encroaching on your space. Across the lawn, the cottage is a third way to live here, featuring a bedroom suite with a steam shower, wet bar, and flex space, ready to house visiting parents, give an older child independence, or serve as a private office. Outside: a 75-foot lap pool, grounds by Marlin Landscape, a fire pit, and a vintage Airstream that conveys with the property. And for all its seclusion, Inwood Village, Dallas's top private schools, Love Field, and the Park Cities are all minutes away. A private retreat, fully woven into the city you already love. 4506 Isabella Ln, Dallas
$874,000 Midway Hollow Opportunity!!! Land Value Only. Two Adjacent Tear Down Lots. SOLD AS IS ! This property is being sold as land only, existing home is a tear-down. This lot can be purchased independently or together with the adjacent property at 4431 Walnut Hill, as both are owned by the same seller. This is an excellent opportunity for a builder looking to develop a spec home on an extra-large parcel or for a family interested in building a custom home near top private schools. Surveys are available for both properties. Buyer's agent is responsible for verifying all information. 21307676 MLS Midway Hollow Opportunity!!! Land Value Only. Two Adjacent Tear Down Lots. SOLD AS IS ! This property is being sold as land only, existing home is a tear-down. This lot can be purchased independently or together with the adjacent property at 4431 Walnut Hill, as both are owned by the same seller. This is an excellent opportunity for a builder looking to develop a spec home on an extra-large parcel or for a family interested in building a custom home near top private schools. Surveys are available for both properties. Buyer's agent is responsible for verifying all information. 4421 Walnut Hill Ln, Dallas
$874,000 Midway Hollow Opportunity!!! Land Value Only. Two Adjacent Tear Down Lots. AS IS ! This property is being sold as land only, existing home is a tear-down. This lot can be purchased independently or together with the adjacent property at 4421 Walnut Hill, as both are owned by the same seller. This is an excellent opportunity for a builder looking to develop a spec home on an extra-large parcel or for a family interested in building a custom home near top private schools. Walk to Ursula Academy and a hop, skip and a jump away from other top private schools. Surveys are available for both properties. Buyer's agent is responsible for verifying all information. 21307637 MLS Midway Hollow Opportunity!!! Land Value Only. Two Adjacent Tear Down Lots. AS IS ! This property is being sold as land only, existing home is a tear-down. This lot can be purchased independently or together with the adjacent property at 4421 Walnut Hill, as both are owned by the same seller. This is an excellent opportunity for a builder looking to develop a spec home on an extra-large parcel or for a family interested in building a custom home near top private schools. Walk to Ursula Academy and a hop, skip and a jump away from other top private schools. Surveys are available for both properties. Buyer's agent is responsible for verifying all information. 4431 Walnut Hill Ln, Dallas
$589,000 This wonderful lot is located in a highly desired neighborhood that leads into a very prestigious Dallas neighborhood. The lot backs up to the beautiful backyard of a high-end custom home. The subdivision is filled with beautiful new homes. The lot is in close proximity to numerous private schools as well as the local public schools. The neighborhood has easy access to both Love Field and DFW Airports and easy access to Downtown and all major highways. Come build your dream home in the heart of Dallas! Information provided in this listing is deemed reliable but is not guaranteed and should be independently verified. Buyer or Buyer's Agent to verify all MLS information provided. 21290435 MLS This wonderful lot is located in a highly desired neighborhood that leads into a very prestigious Dallas neighborhood. The lot backs up to the beautiful backyard of a high-end custom home. The subdivision is filled with beautiful new homes. The lot is in close proximity to numerous private schools as well as the local public schools. The neighborhood has easy access to both Love Field and DFW Airports and easy access to Downtown and all major highways. Come build your dream home in the heart of Dallas! Information provided in this listing is deemed reliable but is not guaranteed and should be independently verified. Buyer or Buyer's Agent to verify all MLS information provided. 4334 Sexton Ln, Dallas
$1,335,000 Contemporary new-construction luxury residence in the heart of Preston Hollow, within minutes of Dallas’ most prestigious private schools and premier neighborhoods. This exceptional 4-bedroom, 4-bath home offers 3,738 square feet of thoughtfully designed living space, including a media room, expansive great room, and a private executive office. At the center of the home, the chef’s kitchen showcases a stunning Taj Mahal quartzite island, custom wood cabinetry, and over $30,000 in premium 48-inch JennAir appliances, creating the perfect space for both everyday living and entertaining. Designer finishes, custom millwork, built-ins, and a stunning fireplace create a warm and sophisticated atmosphere throughout the home. Unlike typical new construction, every detail has been thoughtfully curated—from the beautifully appointed spa-inspired bathrooms with elevated designer finishes to the custom shelving systems in every bedroom closet, and two separate laundry areas, providing both style and functionality rarely found in new homes at this price point. Step outside to an expansive backyard where the possibilities are endless. Complete with an outdoor fireplace and outdoor kitchen-ready setup, the space is perfectly suited for a future pool or your own private outdoor retreat. A rare chance to secure a newly built luxury home in a neighborhood known for its enduring value and prestige. 4 Beds ⋅ 4 Baths ⋅ 21249297 MLS Contemporary new-construction luxury residence in the heart of Preston Hollow, within minutes of Dallas’ most prestigious private schools and premier neighborhoods. This exceptional 4-bedroom, 4-bath home offers 3,738 square feet of thoughtfully designed living space, including a media room, expansive great room, and a private executive office. At the center of the home, the chef’s kitchen showcases a stunning Taj Mahal quartzite island, custom wood cabinetry, and over $30,000 in premium 48-inch JennAir appliances, creating the perfect space for both everyday living and entertaining. Designer finishes, custom millwork, built-ins, and a stunning fireplace create a warm and sophisticated atmosphere throughout the home. Unlike typical new construction, every detail has been thoughtfully curated—from the beautifully appointed spa-inspired bathrooms with elevated designer finishes to the custom shelving systems in every bedroom closet, and two separate laundry areas, providing both style and functionality rarely found in new homes at this price point. Step outside to an expansive backyard where the possibilities are endless. Complete with an outdoor fireplace and outdoor kitchen-ready setup, the space is perfectly suited for a future pool or your own private outdoor retreat. A rare chance to secure a newly built luxury home in a neighborhood known for its enduring value and prestige. 4207 Bonham St, Dallas
$540,000 Prime Dallas Infill Opportunity in a Luxury Corridor with an income-Producing Garage Apartment Positioned in one of Dallas's most sought-after and rapidly appreciating neighborhoods, this property presents a rare opportunity, whether you're a builder looking for premium infill land, an investor seeking immediate returns, or a buyer ready to craft a forever home surrounded by new construction luxury. Directly across from The Episcopal School of Dallas (ranked top 20% in Texas), the location alone commands attention. The streetscape reflects the neighborhood's momentum: stunning new builds are rising on every block, making this an ideal hold, flip, or build-to-suit play. The existing home delivers real value. Updated flooring and granite countertops give the main residence a move-in-ready feel, while the expansive backyard anchored by a charming courtyard connects seamlessly to the crown jewel of the property: a fully renovated, two-story detached garage. The garage apartment is a genuine asset: ground-floor storage with washer-dryer hookups, and a finished upper loft featuring climate control, a full bath, and a kitchenette. Use it as guest quarters, a private office, or collect rent from day one. Live in it. Lease it. Build on it. The upside is yours. 3 Beds ⋅ 2 Baths ⋅ 21281923 MLS Prime Dallas Infill Opportunity in a Luxury Corridor with an income-Producing Garage Apartment Positioned in one of Dallas's most sought-after and rapidly appreciating neighborhoods, this property presents a rare opportunity, whether you're a builder looking for premium infill land, an investor seeking immediate returns, or a buyer ready to craft a forever home surrounded by new construction luxury. Directly across from The Episcopal School of Dallas (ranked top 20% in Texas), the location alone commands attention. The streetscape reflects the neighborhood's momentum: stunning new builds are rising on every block, making this an ideal hold, flip, or build-to-suit play. The existing home delivers real value. Updated flooring and granite countertops give the main residence a move-in-ready feel, while the expansive backyard anchored by a charming courtyard connects seamlessly to the crown jewel of the property: a fully renovated, two-story detached garage. The garage apartment is a genuine asset: ground-floor storage with washer-dryer hookups, and a finished upper loft featuring climate control, a full bath, and a kitchenette. Use it as guest quarters, a private office, or collect rent from day one. Live in it. Lease it. Build on it. The upside is yours. 4203 Bonham St, Dallas
$4,995,000 Set on nearly an acre in prestigious Old Preston Hllw, exceptional Santa Barbara-inspired estate blends timeless architecture w sophisticated modern living through thoughtfully reimagined single-level flr plan. Extensively remodeled & expanded in 2021–2023 under direction of acclaimed Anna Clark Interiors, home showcases refined design, luxurious finishes, & effortless indr-outdr living. Private primary suite addition & kitchen renovation elevate residence, offering 4 bedrms, 4 full baths, formal & informal living spaces, study, media rm, & guest quarters. Flooded w natural light & appointed w rich hardwd flrs throughout, home welcomes guests through gracious entry highlighted by striking chevron-patterned flring. Elegant formal dining flows seamlessly into living spaces designed for everyday comfort & entertaining. Remodeled gourmet kitchen feat large island w bar seating, Sub-Zero refrigeration, Viking 8-burner gas range w pot filler, Miele dishwasher, Blanco farmhouse sink, & bfast area framed by Andersen sliding drs overlking resort-style backyard. Adjacent living areas include wet bar, inviting family rm w gas FP, & expansive game rm w custom built-ins & walls of windows. Completed in 2023, oversized primary suite offers serene sitting area, dual walk-in closets, & spa-inspired bath w dual vanities, standalone tub, & oversized rainfall shower. 3 additional secondary bedrms w walk-in closets are complemented by 3 updated baths. Study w custom built-ins provides ideal work-from-home environment. Above 3-car garage, separate guest quarters, currently utilized as fitness studio, offer flexibility for guests, gym, or additional living space. Backyard feat extensive landscaping, turf, pool & spa, putting green, & oversized patio w covered loggia. Outdr living area includes gas FP, built-in grill, & bev refrigerator. Add'l highlights include classic stucco exterior, clay tile roof, epoxy garage flring, updated utility rm, & designer finishes throughout. 4 Beds ⋅ 6 Baths ⋅ 21272062 MLS Set on nearly an acre in prestigious Old Preston Hllw, exceptional Santa Barbara-inspired estate blends timeless architecture w sophisticated modern living through thoughtfully reimagined single-level flr plan. Extensively remodeled & expanded in 2021–2023 under direction of acclaimed Anna Clark Interiors, home showcases refined design, luxurious finishes, & effortless indr-outdr living. Private primary suite addition & kitchen renovation elevate residence, offering 4 bedrms, 4 full baths, formal & informal living spaces, study, media rm, & guest quarters. Flooded w natural light & appointed w rich hardwd flrs throughout, home welcomes guests through gracious entry highlighted by striking chevron-patterned flring. Elegant formal dining flows seamlessly into living spaces designed for everyday comfort & entertaining. Remodeled gourmet kitchen feat large island w bar seating, Sub-Zero refrigeration, Viking 8-burner gas range w pot filler, Miele dishwasher, Blanco farmhouse sink, & bfast area framed by Andersen sliding drs overlking resort-style backyard. Adjacent living areas include wet bar, inviting family rm w gas FP, & expansive game rm w custom built-ins & walls of windows. Completed in 2023, oversized primary suite offers serene sitting area, dual walk-in closets, & spa-inspired bath w dual vanities, standalone tub, & oversized rainfall shower. 3 additional secondary bedrms w walk-in closets are complemented by 3 updated baths. Study w custom built-ins provides ideal work-from-home environment. Above 3-car garage, separate guest quarters, currently utilized as fitness studio, offer flexibility for guests, gym, or additional living space. Backyard feat extensive landscaping, turf, pool & spa, putting green, & oversized patio w covered loggia. Outdr living area includes gas FP, built-in grill, & bev refrigerator. Add'l highlights include classic stucco exterior, clay tile roof, epoxy garage flring, updated utility rm, & designer finishes throughout. 4630 S Lindhurst Ave, Dallas
$3,995,000 Incredible opportunity to build in Preston Hollow! This prime, over one-acre lot offers the perfect canvas for your dream home, with endless possibilities to create a custom residence tailored to your vision. A rare chance to design and build in one of Dallas’ most sought-after neighborhoods. 21256861 MLS Incredible opportunity to build in Preston Hollow! This prime, over one-acre lot offers the perfect canvas for your dream home, with endless possibilities to create a custom residence tailored to your vision. A rare chance to design and build in one of Dallas’ most sought-after neighborhoods. 10011 Surrey Oaks Dr, Dallas
$874,000 Midway Hollow Opportunity!!! Land Value Only. Two Adjacent Tear Down Lots. SOLD AS IS ! This property is being sold as land only, existing home is a tear-down. This lot can be purchased independently or together with the adjacent property at 4431 Walnut Hill, as both are owned by the same seller. This is an excellent opportunity for a builder looking to develop a spec home on an extra-large parcel or for a family interested in building a custom home near top private schools. Surveys are available for both properties. Buyer's agent is responsible for verifying all information. 21247415 MLS Midway Hollow Opportunity!!! Land Value Only. Two Adjacent Tear Down Lots. SOLD AS IS ! This property is being sold as land only, existing home is a tear-down. This lot can be purchased independently or together with the adjacent property at 4431 Walnut Hill, as both are owned by the same seller. This is an excellent opportunity for a builder looking to develop a spec home on an extra-large parcel or for a family interested in building a custom home near top private schools. Surveys are available for both properties. Buyer's agent is responsible for verifying all information. 4421 Walnut Hill Ln, Dallas
$874,000 Midway Hollow Opportunity!!! Land Value Only. Two Adjacent Tear Down Lots. AS IS ! This property is being sold as land only, existing home is a tear-down. This lot can be purchased independently or together with the adjacent property at 4421 Walnut Hill, as both are owned by the same seller. This is an excellent opportunity for a builder looking to develop a spec home on an extra-large parcel or for a family interested in building a custom home near top private schools. Walk to Ursula Academy and a hop, skip and a jump away from other top private schools. Surveys are available for both properties. Buyer's agent is responsible for verifying all information. 21249107 MLS Midway Hollow Opportunity!!! Land Value Only. Two Adjacent Tear Down Lots. AS IS ! This property is being sold as land only, existing home is a tear-down. This lot can be purchased independently or together with the adjacent property at 4421 Walnut Hill, as both are owned by the same seller. This is an excellent opportunity for a builder looking to develop a spec home on an extra-large parcel or for a family interested in building a custom home near top private schools. Walk to Ursula Academy and a hop, skip and a jump away from other top private schools. Surveys are available for both properties. Buyer's agent is responsible for verifying all information. 4431 Walnut Hill Ln, Dallas
$3,549,000 Some homes are built. This one was considered. Set on a wooded .43 acre lot and moments from some of Dallas's most sought after private schools, including Episcopal School of Dallas, Ursuline Academy, Hockaday, and St. Mark's, this custom contemporary residence was designed around the way people live. How light moves through a room in the morning. How a kitchen becomes the center of a Saturday. How a backyard can feel like a private resort. A circular drive leads to a gated front courtyard where a stone walkway and water feature set the tone before you ever reach the front door. Inside, soaring ceilings and walls of glass pull the outdoors in, while bleached red oak floors carry you effortlessly from room to room. The main living area anchors around a fireplace and a wet bar complete with a Sub-Zero ice maker and Thermador wine refrigerator, the kind of space that draws people in and keeps them there. The kitchen is serious. A Miele gas range with dual ovens, a Gaggenau steamer, Viking refrigeration, and dual Asko dishwashers give it the bones of a professional kitchen with none of the cold utility. A generous walk in pantry and mudroom keep daily life organized behind the scenes. Step outside and the saltwater pool, outdoor shower, and full cabana make a case for never leaving home. The outdoor kitchen is fully equipped with a built in grill, ice maker, beverage refrigerator, and sink, so warm weather entertaining requires no trips back inside. Whether it is a quiet Tuesday or a dinner party for thirty, the space adapts without effort. Upstairs, a game room with fireplace and additional ensuite bedrooms round out the layout, while the primary suite earns its title. A private balcony, spa bath with soaking tub, walk in shower, dual vanities, separate closets, and separate water closets. A first floor guest suite, climate controlled wine storage, whole home generator, and a pier and beam foundation complete a home that was built with genuine intention. 5 Beds ⋅ 7 Baths ⋅ 21242146 MLS Some homes are built. This one was considered. Set on a wooded .43 acre lot and moments from some of Dallas's most sought after private schools, including Episcopal School of Dallas, Ursuline Academy, Hockaday, and St. Mark's, this custom contemporary residence was designed around the way people live. How light moves through a room in the morning. How a kitchen becomes the center of a Saturday. How a backyard can feel like a private resort. A circular drive leads to a gated front courtyard where a stone walkway and water feature set the tone before you ever reach the front door. Inside, soaring ceilings and walls of glass pull the outdoors in, while bleached red oak floors carry you effortlessly from room to room. The main living area anchors around a fireplace and a wet bar complete with a Sub-Zero ice maker and Thermador wine refrigerator, the kind of space that draws people in and keeps them there. The kitchen is serious. A Miele gas range with dual ovens, a Gaggenau steamer, Viking refrigeration, and dual Asko dishwashers give it the bones of a professional kitchen with none of the cold utility. A generous walk in pantry and mudroom keep daily life organized behind the scenes. Step outside and the saltwater pool, outdoor shower, and full cabana make a case for never leaving home. The outdoor kitchen is fully equipped with a built in grill, ice maker, beverage refrigerator, and sink, so warm weather entertaining requires no trips back inside. Whether it is a quiet Tuesday or a dinner party for thirty, the space adapts without effort. Upstairs, a game room with fireplace and additional ensuite bedrooms round out the layout, while the primary suite earns its title. A private balcony, spa bath with soaking tub, walk in shower, dual vanities, separate closets, and separate water closets. A first floor guest suite, climate controlled wine storage, whole home generator, and a pier and beam foundation complete a home that was built with genuine intention. 4323 Middleton Rd, Dallas
$1,799,000 Nestled in the Little Preston Hollow neighborhood close to ESD and other top private schools, this contemporary masterpiece offers an unbeatable location and exceptional high-end finishes. Spanning over 5,600 square feet, this thoughtfully designed home exudes modern elegance and sophistication. Wide plank flooring, custom tile selections, stunning lighting and soaring vaulted ceilings enhance its luxurious appeal. Picturesque windows bring the natural light into the downstairs living areas. The gourmet kitchen features a commercial-grade gas range, built-in refrigerator, large island with waterfall edge, wet bar and a walk-in pantry with quartz countertops. Also located on the first floor is the primary suite, a tranquil private retreat with a spa like bathroom and custom closet with an additional washer and dryer hookup. Four guest bedrooms upstairs, with one serving as an optional second floor primary suite, all have generous walk-in closets. More entertaining space upstairs includes a second floor living room and a third-floor game room, wet bar and bonus room that could function as a sixth bedroom if desired. An elevator-ready layout ensures long-term convenience. Seamless indoor-outdoor living with meticulously landscaped grounds provides the perfect setting for relaxation or hosting guests. Moments from top schools, fine dining, and premier shopping, this home redefines modern luxury living. 6 Beds ⋅ 5 Baths ⋅ 21227201 MLS Nestled in the Little Preston Hollow neighborhood close to ESD and other top private schools, this contemporary masterpiece offers an unbeatable location and exceptional high-end finishes. Spanning over 5,600 square feet, this thoughtfully designed home exudes modern elegance and sophistication. Wide plank flooring, custom tile selections, stunning lighting and soaring vaulted ceilings enhance its luxurious appeal. Picturesque windows bring the natural light into the downstairs living areas. The gourmet kitchen features a commercial-grade gas range, built-in refrigerator, large island with waterfall edge, wet bar and a walk-in pantry with quartz countertops. Also located on the first floor is the primary suite, a tranquil private retreat with a spa like bathroom and custom closet with an additional washer and dryer hookup. Four guest bedrooms upstairs, with one serving as an optional second floor primary suite, all have generous walk-in closets. More entertaining space upstairs includes a second floor living room and a third-floor game room, wet bar and bonus room that could function as a sixth bedroom if desired. An elevator-ready layout ensures long-term convenience. Seamless indoor-outdoor living with meticulously landscaped grounds provides the perfect setting for relaxation or hosting guests. Moments from top schools, fine dining, and premier shopping, this home redefines modern luxury living. 4311 Merrell Rd, Dallas
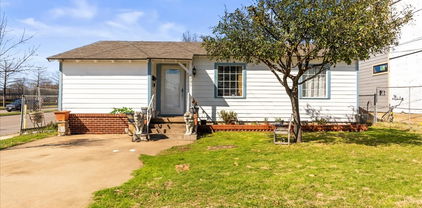
$599,000 This jewel-box bungalow is located in Little Preston Hollow, one of Dallas’ early suburban neighborhoods originally developed as three charming streets. Today the area is experiencing a building renaissance due to its prime location—just one block east of ESD and one block west of some of Dallas’ most prestigious estates. This modern home is essentially like new, featuring a reinforced foundation and durable Portland cement stucco exterior. The home was completely remodeled in 2023, including the roof and roof deck, HVAC system, plumbing, electrical, and gutters.The oversized kitchen features stainless steel Samsung appliances with a gas range, wine bar, quartz countertops, and custom cabinetry. New energy-efficient windows were installed throughout in 2023. Matte-finished Italian marble floors run throughout the main living areas and bathrooms, complemented by Level 5 museum-finish walls.The spacious primary suite includes a large walk-in closet. A Samsung washer and dryer have been installed for turnkey convenience.Additional features include a storage building located behind the detached two-car garage. Gated backyard with patio area. 2 Beds ⋅ 2 Baths ⋅ 21205271 MLS This jewel-box bungalow is located in Little Preston Hollow, one of Dallas’ early suburban neighborhoods originally developed as three charming streets. Today the area is experiencing a building renaissance due to its prime location—just one block east of ESD and one block west of some of Dallas’ most prestigious estates. This modern home is essentially like new, featuring a reinforced foundation and durable Portland cement stucco exterior. The home was completely remodeled in 2023, including the roof and roof deck, HVAC system, plumbing, electrical, and gutters.The oversized kitchen features stainless steel Samsung appliances with a gas range, wine bar, quartz countertops, and custom cabinetry. New energy-efficient windows were installed throughout in 2023. Matte-finished Italian marble floors run throughout the main living areas and bathrooms, complemented by Level 5 museum-finish walls.The spacious primary suite includes a large walk-in closet. A Samsung washer and dryer have been installed for turnkey convenience.Additional features include a storage building located behind the detached two-car garage. Gated backyard with patio area. 4419 Sexton Ln, Dallas
$24,999,900 NOW COMPLETE, brand new construction on Dallas’s most iconic street, known as Billionaire’s Row. Poised on 2.2 expansive acres along Bachman Creek, 10010 Strait Lane blends craftsmanship, elegance, & luxury. Interiors ft soaring ceilings, clean lines, & floor-to-ceiling Kolbe windows. Designed for comfort & entertaining, chefs kitchen boasts 2 La Cornue dual-fuel ranges (10-burners total), Subzero, Wolf, & Miele appliances, & Thomas OBrien chandeliers. Catering kitchen includes elevator access to support events with ease. Sunroom & Formal Living space soar w 24 ceilings, glass walls, & Vida chandelier. Owners wing ft vaulted ceilings, fireplace, indoor outdoor sitting areas, Julie Neill chandelier, spa bath w Bain Ultra tub, dual water closets, beverage bar, towel warmer, Nobu Ribbon tile (Spain), Kalta Fiore marble, Kelly Wearstler & Arteriors lighting. 2 walk-in closets, Hers w island, hidden shoe, handbag, & jewelry closets; His w safe & luggage storage. Other amenities include elevator, wellness retreat for massage & fitness, opt 1,600-bottle glass wine room & or lower-level wine vault, golf sim rm, craft & music rm, 3-tier theater, & study w fireplace. Entry ft 25 ceilings, 23-light John Richard chandelier & oak herringbone floors. 3 utility rms (1 per floor), mudroom w dog shower. Outside ft screened loggia w fp & heaters, outdoor kitchen w pass-through window to main kitchen, negative-edge pool, spa, sun deck, & opt fire pit create a resort retreat. 4,181 sf air conditioned 10-car garage that doubles as an event venue. 8 terraces include cigar balcony, primary terraces, upstairs suites, front colonnade, & back loggia. Landscape lighting, optional tennis or sport court. Surrounded by mature trees & creek, offering privacy in prestigious Preston Hollow neighborhood. Built with concrete walls & steel supports, ensuring bunker-like strength, 10010 Strait Lane offers a once-in-a-lifetime opportunity in the heart of the private school corridor. 7 Beds ⋅ 11 Baths ⋅ 21190599 MLS NOW COMPLETE, brand new construction on Dallas’s most iconic street, known as Billionaire’s Row. Poised on 2.2 expansive acres along Bachman Creek, 10010 Strait Lane blends craftsmanship, elegance, & luxury. Interiors ft soaring ceilings, clean lines, & floor-to-ceiling Kolbe windows. Designed for comfort & entertaining, chefs kitchen boasts 2 La Cornue dual-fuel ranges (10-burners total), Subzero, Wolf, & Miele appliances, & Thomas OBrien chandeliers. Catering kitchen includes elevator access to support events with ease. Sunroom & Formal Living space soar w 24 ceilings, glass walls, & Vida chandelier. Owners wing ft vaulted ceilings, fireplace, indoor outdoor sitting areas, Julie Neill chandelier, spa bath w Bain Ultra tub, dual water closets, beverage bar, towel warmer, Nobu Ribbon tile (Spain), Kalta Fiore marble, Kelly Wearstler & Arteriors lighting. 2 walk-in closets, Hers w island, hidden shoe, handbag, & jewelry closets; His w safe & luggage storage. Other amenities include elevator, wellness retreat for massage & fitness, opt 1,600-bottle glass wine room & or lower-level wine vault, golf sim rm, craft & music rm, 3-tier theater, & study w fireplace. Entry ft 25 ceilings, 23-light John Richard chandelier & oak herringbone floors. 3 utility rms (1 per floor), mudroom w dog shower. Outside ft screened loggia w fp & heaters, outdoor kitchen w pass-through window to main kitchen, negative-edge pool, spa, sun deck, & opt fire pit create a resort retreat. 4,181 sf air conditioned 10-car garage that doubles as an event venue. 8 terraces include cigar balcony, primary terraces, upstairs suites, front colonnade, & back loggia. Landscape lighting, optional tennis or sport court. Surrounded by mature trees & creek, offering privacy in prestigious Preston Hollow neighborhood. Built with concrete walls & steel supports, ensuring bunker-like strength, 10010 Strait Lane offers a once-in-a-lifetime opportunity in the heart of the private school corridor. 10010 Strait Ln, Dallas
$9,450,000 Beautifully expanded and reimagined this exceptional estate is located in the sought-after Strait Lane corridor of Preston Hollow. Set on 1.2 acres of lush, gated grounds, the property offers privacy and security. The main residence is ideal for both entertaining and everyday living, with interiors filled with natural light, expansive walls, and high ceilings. The first floor includes a grand foyer, formal living and dining rooms with a temperature-controlled wine room, media room, and family room that also lives as a lounge. The gourmet kitchen is complemented by a secondary catering kitchen, butlers pantry, and walk-in pantry. The dual-level primary suite includes a private outdoor spa. Four additional bedrooms are located upstairs, along with flexible accommodations and additional entertaining space. A 2, 300 sq ft architecturally significant pool house features vaulted ceilings, living and dining areas, two bedrooms, and two bathrooms. A covered terrace provides expansive outdoor living with views of the 22' pool, sports court with pickleball and basketball, putting green, and manicured lawns. Situated at the end of Lennox Lane, the home offers a dramatic approach and convenient access to top Dallas schools, shopping, and dining. 5 Beds ⋅ 8 Baths ⋅ 21168711 MLS Beautifully expanded and reimagined this exceptional estate is located in the sought-after Strait Lane corridor of Preston Hollow. Set on 1.2 acres of lush, gated grounds, the property offers privacy and security. The main residence is ideal for both entertaining and everyday living, with interiors filled with natural light, expansive walls, and high ceilings. The first floor includes a grand foyer, formal living and dining rooms with a temperature-controlled wine room, media room, and family room that also lives as a lounge. The gourmet kitchen is complemented by a secondary catering kitchen, butlers pantry, and walk-in pantry. The dual-level primary suite includes a private outdoor spa. Four additional bedrooms are located upstairs, along with flexible accommodations and additional entertaining space. A 2, 300 sq ft architecturally significant pool house features vaulted ceilings, living and dining areas, two bedrooms, and two bathrooms. A covered terrace provides expansive outdoor living with views of the 22' pool, sports court with pickleball and basketball, putting green, and manicured lawns. Situated at the end of Lennox Lane, the home offers a dramatic approach and convenient access to top Dallas schools, shopping, and dining. 4700 Dorset Rd, Dallas