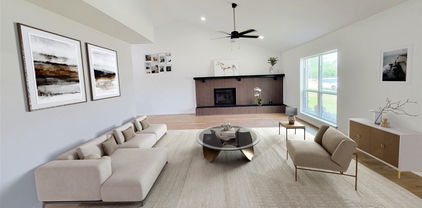
$335,000 Come see this amazing home in the community of Timberland. This 4 bedroom 2 bath home features an open floor plan with a flowing kitchen and living room and family room concept. This single story home sits on a oversized lot and treelined streets. Private fenced backyard and ready to move in. 4 Beds ⋅ 2 Baths ⋅ 21345785 MLS Come see this amazing home in the community of Timberland. This 4 bedroom 2 bath home features an open floor plan with a flowing kitchen and living room and family room concept. This single story home sits on a oversized lot and treelined streets. Private fenced backyard and ready to move in. 4605 Prairie Crossing Dr, Fort Worth
$284,900 Welcome home to this bright and open 3-bedroom, 2-bath home with a 2-car garage, located in highly acclaimed Keller ISD. This truly move-in-ready home includes the washer, dryer, and refrigerator, providing a seamless move-in experience from the moment you arrive. The thoughtfully designed open-concept floor plan creates an inviting space for everyday living and effortless entertaining. The spacious primary suite offers a relaxing retreat with dual sinks, a separate shower, and a luxurious garden tub. Step outside to the back patio, perfect for enjoying your morning coffee, grilling, or unwinding after a long day. Nestled in a family-friendly neighborhood, this home is ideally situated with easy access to I-35W, SH 114, and Loop 820, making commuting throughout the DFW Metroplex a breeze. Enjoy the convenience of being within 15 minutes of Kroger, Walmart, H-E-B, a movie theater, and a wide variety of shopping, dining, and entertainment. You'll also love being just minutes from the charming shops, restaurants, and community events in both Downtown Roanoke and Downtown Keller. With its desirable location, functional layout, and included appliances, this home offers the perfect combination of comfort, convenience, and value. 3 Beds ⋅ 2 Baths ⋅ 21339132 MLS Welcome home to this bright and open 3-bedroom, 2-bath home with a 2-car garage, located in highly acclaimed Keller ISD. This truly move-in-ready home includes the washer, dryer, and refrigerator, providing a seamless move-in experience from the moment you arrive. The thoughtfully designed open-concept floor plan creates an inviting space for everyday living and effortless entertaining. The spacious primary suite offers a relaxing retreat with dual sinks, a separate shower, and a luxurious garden tub. Step outside to the back patio, perfect for enjoying your morning coffee, grilling, or unwinding after a long day. Nestled in a family-friendly neighborhood, this home is ideally situated with easy access to I-35W, SH 114, and Loop 820, making commuting throughout the DFW Metroplex a breeze. Enjoy the convenience of being within 15 minutes of Kroger, Walmart, H-E-B, a movie theater, and a wide variety of shopping, dining, and entertainment. You'll also love being just minutes from the charming shops, restaurants, and community events in both Downtown Roanoke and Downtown Keller. With its desirable location, functional layout, and included appliances, this home offers the perfect combination of comfort, convenience, and value. 12616 Lost Prairie Dr, Fort Worth
$364,999 Enjoy the benefits of Keller ISD in this spacious, move-in ready 3-bedroom, 2.5-bath home featuring two living areas, two dining areas, a flexible space perfect for a home office, cozy fireplace and game room. Nestled in the Timberland Fort Worth community, this home offers a serene setting with nearby walking and biking trails while providing convenient access to two major highways for an easy commute. You'll also enjoy being just minutes from H-E-B, shopping, dining, and other everyday conveniences. Recent updates include new HVAC system (2025) with 10-year warranty, new flooring throughout (2023), updated kitchen appliances (2024), new roof (2021) and added smart garage. A custom shiplap accent wall adds warmth and character to the dining room, while the major system updates provide lasting value and peace of mind. 3 Beds ⋅ 3 Baths ⋅ 21341406 MLS Enjoy the benefits of Keller ISD in this spacious, move-in ready 3-bedroom, 2.5-bath home featuring two living areas, two dining areas, a flexible space perfect for a home office, cozy fireplace and game room. Nestled in the Timberland Fort Worth community, this home offers a serene setting with nearby walking and biking trails while providing convenient access to two major highways for an easy commute. You'll also enjoy being just minutes from H-E-B, shopping, dining, and other everyday conveniences. Recent updates include new HVAC system (2025) with 10-year warranty, new flooring throughout (2023), updated kitchen appliances (2024), new roof (2021) and added smart garage. A custom shiplap accent wall adds warmth and character to the dining room, while the major system updates provide lasting value and peace of mind. 12620 Mourning Dove Ln, Fort Worth
$275,000 BRAND NEW ROOF** Beautifully updated 3-bedroom, 2.5-bath home tucked away on a spacious cul-de-sac lot in an established Mesquite neighborhood! This thoughtfully refreshed home offers a functional two-story layout with two spacious living areas, including a versatile front flex room ideal for a formal living area, game room, home office, or playroom. Just a few steps up, the inviting family room features a painted brick fireplace, abundant natural light, and plenty of space to gather. The updated kitchen is complete with freshly painted cabinetry, stainless steel appliances, abundant storage, and a cozy breakfast nook. Upstairs, all bedrooms are thoughtfully situated, including the oversized primary suite with an updated ensuite bath. Secondary bedrooms are generously sized and perfect for family, guests, or additional workspace. Situated on an oversized cul-de-sac lot with a large backyard, open patio, and rear-entry garage, there's plenty of space to entertain, play, or relax outdoors. Conveniently located near parks, shopping, dining, schools, and major highways, this move-in ready home offers the perfect blend of modern updates, versatile living space, and everyday functionality. 3 Beds ⋅ 3 Baths ⋅ 21340545 MLS BRAND NEW ROOF** Beautifully updated 3-bedroom, 2.5-bath home tucked away on a spacious cul-de-sac lot in an established Mesquite neighborhood! This thoughtfully refreshed home offers a functional two-story layout with two spacious living areas, including a versatile front flex room ideal for a formal living area, game room, home office, or playroom. Just a few steps up, the inviting family room features a painted brick fireplace, abundant natural light, and plenty of space to gather. The updated kitchen is complete with freshly painted cabinetry, stainless steel appliances, abundant storage, and a cozy breakfast nook. Upstairs, all bedrooms are thoughtfully situated, including the oversized primary suite with an updated ensuite bath. Secondary bedrooms are generously sized and perfect for family, guests, or additional workspace. Situated on an oversized cul-de-sac lot with a large backyard, open patio, and rear-entry garage, there's plenty of space to entertain, play, or relax outdoors. Conveniently located near parks, shopping, dining, schools, and major highways, this move-in ready home offers the perfect blend of modern updates, versatile living space, and everyday functionality. 2310 Sweetbriar Ct, Mesquite
$244,900 Two story traditional home tucked away in a well kept Mesquite neighborhood! This impressive 4 bedroom, 2.5 bathroom residence features a bright layout filled with natural light that beautifully highlights the welcoming entryway and soaring vaulted ceilings. The kitchen comes expertly designed with premium granite countertops, sleek stainless steel appliances, custom cabinetry, and elegant bay windows. Cozy up in the spacious living area featuring a classic central fireplace and a blend of plush carpeting and luxury vinyl plank flooring. Retreat to the comfortable bedrooms, including a generous primary suite with a large walk in closet. Step outside to a beautifully manicured, fully fenced backyard featuring an open patio space perfect for outdoor lounging, weekend grilling, or letting pets play freely. Notable highlights include a 2-car attached garage, convenient washer dryer hookups, and modern smart home technology. Excellent location zoned for Mesquite ISD including Austin Elementary and Poteet High School—with quick access to local parks, premium dining, shopping, and major commuter routes. 4 Beds ⋅ 3 Baths ⋅ 21325856 MLS Two story traditional home tucked away in a well kept Mesquite neighborhood! This impressive 4 bedroom, 2.5 bathroom residence features a bright layout filled with natural light that beautifully highlights the welcoming entryway and soaring vaulted ceilings. The kitchen comes expertly designed with premium granite countertops, sleek stainless steel appliances, custom cabinetry, and elegant bay windows. Cozy up in the spacious living area featuring a classic central fireplace and a blend of plush carpeting and luxury vinyl plank flooring. Retreat to the comfortable bedrooms, including a generous primary suite with a large walk in closet. Step outside to a beautifully manicured, fully fenced backyard featuring an open patio space perfect for outdoor lounging, weekend grilling, or letting pets play freely. Notable highlights include a 2-car attached garage, convenient washer dryer hookups, and modern smart home technology. Excellent location zoned for Mesquite ISD including Austin Elementary and Poteet High School—with quick access to local parks, premium dining, shopping, and major commuter routes. 2317 Roanoke Cir, Mesquite
$369,900 Beautifully renovated home from top to bottom with a wonderful layout. This airy and bright home is within walking distance to schools, parks and walking trails. Very spacious layout, boosting 4 bedrooms, 2.5 bathrooms, 2 dining areas, and 2 big living areas with plenty of space for the whole family. Everything is new in this home, new flooring, paint, kitchen, countertops, all new stainless-steel appliances, cabinets, and some of the prettiest bathrooms and tile work you will find. The master bedroom is truly a retreat with a spa like ensuite bathroom, with double vanities, a beautiful walking shower and tub. The secondary bedrooms are also spacious, all with Walkin closets and plenty of windows and storage space. All new fixtures, and modern lighting fixtures all around. Beautiful backyard with so much potential, perfect for summer BBQ's and family gatherings. All within minutes from shopping, dining and major highways. A true must see! 4 Beds ⋅ 3 Baths ⋅ 21329973 MLS Beautifully renovated home from top to bottom with a wonderful layout. This airy and bright home is within walking distance to schools, parks and walking trails. Very spacious layout, boosting 4 bedrooms, 2.5 bathrooms, 2 dining areas, and 2 big living areas with plenty of space for the whole family. Everything is new in this home, new flooring, paint, kitchen, countertops, all new stainless-steel appliances, cabinets, and some of the prettiest bathrooms and tile work you will find. The master bedroom is truly a retreat with a spa like ensuite bathroom, with double vanities, a beautiful walking shower and tub. The secondary bedrooms are also spacious, all with Walkin closets and plenty of windows and storage space. All new fixtures, and modern lighting fixtures all around. Beautiful backyard with so much potential, perfect for summer BBQ's and family gatherings. All within minutes from shopping, dining and major highways. A true must see! 4529 Martingale View Ln, Fort Worth
$499,999 Wonderful Corner Lot Home with over 4100 square feet! Easy access to Hwy 377, 170, 114 and I 35. Ideally located between Keller and Roanoke. This 5 Bedroom 4 Full bath home offers a spacious Guest bedroom and full bath on main level, office, 2 dining areas, living room, open kitchen. Huge primary bedroom on second level with sitting area that is currently used as music studio, large secondary living game room area and three additional bedrooms. The fenced private backyard and covered patio complete the package. Great floor plan that provides extra space for family living and guests as well as easy entertaining. 5 Beds ⋅ 4 Baths ⋅ 21318478 MLS Wonderful Corner Lot Home with over 4100 square feet! Easy access to Hwy 377, 170, 114 and I 35. Ideally located between Keller and Roanoke. This 5 Bedroom 4 Full bath home offers a spacious Guest bedroom and full bath on main level, office, 2 dining areas, living room, open kitchen. Huge primary bedroom on second level with sitting area that is currently used as music studio, large secondary living game room area and three additional bedrooms. The fenced private backyard and covered patio complete the package. Great floor plan that provides extra space for family living and guests as well as easy entertaining. 4548 Martingale View Ln, Fort Worth
$300,000 Discover comfortable one-story living at 4541 Lacebark Lane in the highly sought-after Keller ISD! This 3-bedroom, 2-bathroom home with a 2-car garage offers a bright, open floor plan designed for both everyday living and entertaining. The spacious living room is filled with natural light and features a cozy stone fireplace, creating a welcoming gathering space. Just beyond, the fenced backyard and patio provide plenty of room for grilling, outdoor dining, play, or relaxing. The kitchen is designed with functionality in mind, offering abundant cabinet and counter space, a built-in microwave, a large walk-in pantry, and a convenient eat-in breakfast area. A separate formal dining room adds flexibility for weekend get-togethers, dinner parties, or a home office if desired. The private primary suite includes dual vanities, a garden tub, a separate walk-in shower, and a generous walk-in closet. Two secondary bedrooms and a full bath complete the well-designed floor plan. Ideally located with convenient access to I-35W, Loop 820, Highway 377, and SH 170, this home is minutes from Alliance Town Center, Presidio Towne Crossing, and Tanger Outlets Fort Worth, offering a wide variety of shopping, dining, and entertainment. Enjoy nearby parks, walking trails, and recreation, with Texas Motor Speedway, Downtown Fort Worth, and the Fort Worth Stockyards all within easy reach. Whether you're looking for your first home, extra space, or the convenience of single-story living in an excellent location, 4541 Lacebark Lane offers a functional layout and easy access to everything North Fort Worth has to offer. Schedule your home tour today! 3 Beds ⋅ 2 Baths ⋅ 21313982 MLS Discover comfortable one-story living at 4541 Lacebark Lane in the highly sought-after Keller ISD! This 3-bedroom, 2-bathroom home with a 2-car garage offers a bright, open floor plan designed for both everyday living and entertaining. The spacious living room is filled with natural light and features a cozy stone fireplace, creating a welcoming gathering space. Just beyond, the fenced backyard and patio provide plenty of room for grilling, outdoor dining, play, or relaxing. The kitchen is designed with functionality in mind, offering abundant cabinet and counter space, a built-in microwave, a large walk-in pantry, and a convenient eat-in breakfast area. A separate formal dining room adds flexibility for weekend get-togethers, dinner parties, or a home office if desired. The private primary suite includes dual vanities, a garden tub, a separate walk-in shower, and a generous walk-in closet. Two secondary bedrooms and a full bath complete the well-designed floor plan. Ideally located with convenient access to I-35W, Loop 820, Highway 377, and SH 170, this home is minutes from Alliance Town Center, Presidio Towne Crossing, and Tanger Outlets Fort Worth, offering a wide variety of shopping, dining, and entertainment. Enjoy nearby parks, walking trails, and recreation, with Texas Motor Speedway, Downtown Fort Worth, and the Fort Worth Stockyards all within easy reach. Whether you're looking for your first home, extra space, or the convenience of single-story living in an excellent location, 4541 Lacebark Lane offers a functional layout and easy access to everything North Fort Worth has to offer. Schedule your home tour today! 4541 Lacebark Ln, Fort Worth
$298,708 Seller will consider some buyer help or something toward interest rate buydown. Top to bottom, this home has been refreshed - looks like new. Wide entry welcomes you into a spacious living room with wood-burning fireplace and the living room lets you view the inviting covered patio. So, family inside, Dad outside grilling or kiddo's playing outside - each can still see what the other is doing just by opening the living room blinds. Split bedroom arrangements. Primary bedroom has walk-in closet and ensuite bath - you're all by yourself on this side of the house. Other two bedrooms share a bath - these 2 bedrooms give privacy, too. Dining room is just a step away from the living room. Dining has a door onto the covered patio. Kitchen is so convenient and has a new quartz countertop plus a new range. Island bar counter is designed so you can have bar stools and have breakfast or a quick lunch at the bar. Utility room and panty just a step from the kitchen. Pantry and broom closet. Double car garage with access directly into the kitchen. As we said at the beginning of this description - so much in this home has been refinished or installed new, you'll be confused if you in a pre-owned home or a new one. See this before someone else grabs it up. Saving the best for last - - this foundation has a lifetime transferrable warranty!! 3 Beds ⋅ 2 Baths ⋅ 21317885 MLS Seller will consider some buyer help or something toward interest rate buydown. Top to bottom, this home has been refreshed - looks like new. Wide entry welcomes you into a spacious living room with wood-burning fireplace and the living room lets you view the inviting covered patio. So, family inside, Dad outside grilling or kiddo's playing outside - each can still see what the other is doing just by opening the living room blinds. Split bedroom arrangements. Primary bedroom has walk-in closet and ensuite bath - you're all by yourself on this side of the house. Other two bedrooms share a bath - these 2 bedrooms give privacy, too. Dining room is just a step away from the living room. Dining has a door onto the covered patio. Kitchen is so convenient and has a new quartz countertop plus a new range. Island bar counter is designed so you can have bar stools and have breakfast or a quick lunch at the bar. Utility room and panty just a step from the kitchen. Pantry and broom closet. Double car garage with access directly into the kitchen. As we said at the beginning of this description - so much in this home has been refinished or installed new, you'll be confused if you in a pre-owned home or a new one. See this before someone else grabs it up. Saving the best for last - - this foundation has a lifetime transferrable warranty!! 327 Southerland Ave, Mesquite
$325,900 Nice three bedroom house 3 Beds ⋅ 2 Baths ⋅ 21175909 MLS Nice three bedroom house 4645 Pangolin Dr, Fort Worth
$394,900 MOTIVATED SELLERS! INCREDIBLE VALUE IN KELLER ISD! Welcome to 12644 Mourning Dove Lane, where space, privacy, and lifestyle come together on one of the most desirable lots in Timberland. Offering approximately 2,907 square feet, 4 bedrooms, 3 full baths, 2 half baths, and a premium greenbelt lot, this home provides the flexibility today’s buyers are searching for. Step inside and you’ll immediately notice the spacious living areas, beautiful wood flooring, updated fixtures, abundant natural light, and functional floor plan designed for both everyday living and entertaining. The kitchen offers generous cabinet and counter space while remaining open to the main living area, making it easy to stay connected with family and guests. The downstairs primary suite provides a private retreat complete with dual vanities, soaking tub, separate shower, and a large walk-in closet. Secondary bedrooms offer plenty of space for family, guests, hobbies, or home office needs. One of the home’s standout features is the massive 20x19 game and media room complete with a dry bar. Whether you envision movie nights, game days, a pool table, fitness area, playroom, second living room, or a combination of uses, this versatile space offers endless possibilities. Outside, enjoy your own backyard oasis featuring a sparkling saltwater pool, covered patio, and peaceful greenbelt views with no rear neighbors. The outdoor living space is perfect for summer gatherings, weekend cookouts, morning coffee, or relaxing evenings by the pool. Conveniently located near shopping, dining, parks, entertainment, and major commuter routes. Virtual staging and AI-enhanced photos have been used in select images to help showcase the scale and potential of several rooms. Sellers are motivated and ready to review offers. Don’t miss this opportunity to own a greenbelt home with a saltwater pool in Keller ISD. 4 Beds ⋅ 3 Baths ⋅ 21111915 MLS MOTIVATED SELLERS! INCREDIBLE VALUE IN KELLER ISD! Welcome to 12644 Mourning Dove Lane, where space, privacy, and lifestyle come together on one of the most desirable lots in Timberland. Offering approximately 2,907 square feet, 4 bedrooms, 3 full baths, 2 half baths, and a premium greenbelt lot, this home provides the flexibility today’s buyers are searching for. Step inside and you’ll immediately notice the spacious living areas, beautiful wood flooring, updated fixtures, abundant natural light, and functional floor plan designed for both everyday living and entertaining. The kitchen offers generous cabinet and counter space while remaining open to the main living area, making it easy to stay connected with family and guests. The downstairs primary suite provides a private retreat complete with dual vanities, soaking tub, separate shower, and a large walk-in closet. Secondary bedrooms offer plenty of space for family, guests, hobbies, or home office needs. One of the home’s standout features is the massive 20x19 game and media room complete with a dry bar. Whether you envision movie nights, game days, a pool table, fitness area, playroom, second living room, or a combination of uses, this versatile space offers endless possibilities. Outside, enjoy your own backyard oasis featuring a sparkling saltwater pool, covered patio, and peaceful greenbelt views with no rear neighbors. The outdoor living space is perfect for summer gatherings, weekend cookouts, morning coffee, or relaxing evenings by the pool. Conveniently located near shopping, dining, parks, entertainment, and major commuter routes. Virtual staging and AI-enhanced photos have been used in select images to help showcase the scale and potential of several rooms. Sellers are motivated and ready to review offers. Don’t miss this opportunity to own a greenbelt home with a saltwater pool in Keller ISD. 12644 Mourning Dove Ln, Fort Worth
