Refine Search
Sort by
1101 Easton Ln, Allen
$450,000
3 Beds ⋅ 3 Baths ⋅ 21405012 MLS
Great Price & Exceptional Value! Beautifully updated two-story home in a prime location within highly sought-after Allen ISD, offering the perfect combination of space, comfort, convenience, and value. This spacious 3-bedroom, 2.5-bath home features a desirable and versatile floor plan designed for both everyday living and entertaining. The primary suite is conveniently located on the first floor, providing privacy and easy accessibility, while two additional bedrooms and a large game room upstairs offer plenty of space for family, guests, a home office, media room, or recreational use. Recent updates make this home truly move-in ready, including interior and exterior paint, updated exterior siding and fresh carpet. The bright and inviting island kitchen features ample workspace, generous storage, and a functional layout that makes preparing meals and entertaining family and friends a pleasure. Outside, the large lot provides plenty of room for outdoor living, play, pets, gardening, and gatherings. Enjoy the convenience of Bethany Lakes Park where you can take advantage of scenic walking trails, playgrounds, and a variety of recreational amenities. Situated in sought-after Allen ISD, this home is close to parks, schools, shopping, dining, and everyday conveniences. And with no HOA, you'll enjoy added freedom and flexibility without the additional restrictions or fees. With its updated interior, spacious and flexible floor plan, first-floor primary suite, large upstairs game room, oversized lot, no HOA, excellent Allen ISD location, and attractive price, this home offers an outstanding opportunity for buyers looking for a beautiful home with exceptional value. Priced to sell and offering a great value for the area, this is a home you won't want to miss! Come see everything this wonderful property has to offer and make it yours today. Seller does not have a survey, the Buyer will need to buy a new one should the lender require. #realtytown3

1101 Easton Ln, Allen

1066 Canyon Lake Rd, Wills Point
$625,000
5 Beds ⋅ 4 Baths ⋅ 21402680 MLS
SELLER OFFERING $10,000 TOWARD BUYER CLOSING COSTS! This concession may be used toward a mortgage rate buy-down or other allowable closing costs! Exceptional custom-built Pope home in the prestigious Shadow Lakes community, offering timeless architecture, thoughtful design, and an abundance of custom features. The classic brick and stone exterior features a welcoming columned front porch and sets the tone for the quality found throughout. Inside, discover 5 bedrooms, 3.5 baths, including an ADA-compliant guest suite. The spacious living room is filled with natural light and opens to a beautiful sunlit solarium, creating a relaxing space to enjoy views of the backyard. The expansive kitchen is designed for both everyday living and entertaining, featuring a large walk-in pantry, stainless steel appliances, granite countertops, and abundant workspace. The thoughtfully designed floor plan offers two living areas and two dining areas, providing plenty of flexibility for entertaining, working from home, or accommodating guests. The fifth bedroom, located near the owner's retreat, also makes an ideal private office or flex space. A gas-log fireplace adds warmth and character to the main living area. Additional features include two tankless gas water heaters, two HVAC systems, and numerous custom upgrades throughout. The over sized three-car garage provides exceptional parking and storage space. Shadow Lakes offers wonderful amenities in the neighborhood with a lagoon-style pool, outdoor cooking and picnic area, newly designed playground, walking trails, and lakes. Enjoy the peaceful feel of a country setting while remaining conveniently close to modern amenities. SELLER OFFERING $10,000 TOWARD BUYER CLOSING COSTS! This concession may be used toward a mortgage rate buy-down or other allowable closing costs!

1066 Canyon Lake Rd, Wills Point

1109 Shadow Lakes Blvd, Allen
$439,900
4 Beds ⋅ 2 Baths ⋅ 21370265 MLS
Open house Sunday 2:00pm-4:00pm on September 27! GORGEOUS AND HARD-TO-FIND ONE-STORY HOME WITH FRONT-FACING VIEW ACROSS FROM BETHANY LAKES PARK! Enjoy an exceptional location directly across from Bethany Lakes Park, featuring five scenic lakes, park and walking trails. This inviting home offers an open floor plan with high ceilings, plantation shutters, hardwood floors, and a desirable split-bedroom layout. The spacious kitchen features granite countertops, center island, breakfast bar, and abundant cabinetry, opening to a comfortable family room with a cozy fireplace and built-in entertainment nook. Both bathrooms have been tastefully updated with custom cabinetry, marble and granite countertops, mirrors, and ceramic tile flooring. Recent improvements include fresh interior paint, a new dishwasher, 5 pieces of new window glass and the newly stained privacy fence. The fenced backyard features a covered patio and a mature tree providing welcome shade, creating a comfortable setting for relaxing or entertaining outdoors. A wonderful combination of prime location, thoughtful updates, and comfortable living—truly a home you won’t want to miss!

1109 Shadow Lakes Blvd, Allen

1119 Shadow Lakes Blvd, Allen
$497,000
4 Beds ⋅ 3 Baths ⋅ 21369608 MLS
Priced to Sell! Offered As-Is and an excellent opportunity to own this 4-bedroom, 2.5 bath, 2,923 sq ft home with unobstructed views of the water at Bethany Lakes Park. A striking black marble entryway creates a grand first impression. White plantation shutters and elevated finishes are throughout the home. Recent updates include fresh interior paint, new Floorte PRO waterproof, stain resistant flooring, new carpet, a completely remodeled upstairs bathroom, and an updated primary bath featuring dual vanities, LED anti-fog temperature mirrors, and a new shower. The HVAC system is less than five years old, and the water heater is approximately three years old. The kitchen features Thomasville cabinetry, granite countertops, stainless steel appliances, stone backsplash, beverage wine cooler, deep sink with water filtration, abundant storage, breakfast nook, and additional ledge seating. Custom closets throughout the home, including a primary walk-in closet with valet, tie, and belt bars. Upstairs offers a versatile loft and dedicated home theater, which can easily convert back to a fourth bedroom. The theater includes the screen, acoustic treatments, dimmer lighting, custom Ferrari-red speakers, and leather reclining theater chairs. Outside, enjoy your own private backyard retreat with a pool, covered patio area, and 10-foot privacy fence. A long driveway leads to the 2-car garage with new storage racks. Located in Allen ISD, the home is near Joe Farmer Recreation Center, Kroger, restaurants, shopping, and US 75. Exceptional Park views. Poolside living. Thoughtful updates. Flexible spaces. This is more than a house, it's a home designed to be enjoyed.

1119 Shadow Lakes Blvd, Allen

1354 Shadow Lakes Dr, Wills Point
$575,000
4 Beds ⋅ 3 Baths ⋅ 21342357 MLS
Escape to your own private retreat with this stunning home on 1.2 acres in the highly desirable Wills Point area. Offering the perfect blend of country living and modern convenience, this exceptional property offers comfort, functionality, and outdoor living. The main home features 3 spacious bedrooms and 2 full bathrooms with a warm, inviting layout designed for everyday living and entertaining. A separate mother-in-law suite provides incredible flexibility, complete with a private bedroom, full bathroom, and full kitchen ideal for guests, extended family, or a home office. Outside, you'll find everything you've been dreaming of. Relax by the sparkling pool, entertain friends and family in the stunning backyard oasis, or enjoy the space and privacy that comes with over an acre of land. A large shop offers endless possibilities for hobbies, storage, or a workshop, while the 3-car garage provides ample room for vehicles and equipment. All under one brand new 2026 roof!! Come see this beauty today.

1354 Shadow Lakes Dr, Wills Point

1209 Deerfield Dr, Wills Point
$559,900
3 Beds ⋅ 2 Baths ⋅ 21340990 MLS
Completed, Beautiful New Construction Home built by Robbie Hale Homes in the quiet country setting of Shadow Lakes in Wills Point. No city tax at this posting. Water by College Mound SUD. Electricity by Trinity Valley Coop. See 'private remarks' for more info. This White Brick home with Stone accents will be situated on a 1 acre lot. The home is 2591 air conditioned square footage 3 Bedrooms, a Study, 2 Baths, a 3 car Garage with a covered front Porch and a huge covered Patio. Enter the home through the foyer with the French Doors to the Study located on your right hand side. The Utility Room hallway will be on your left hand side as you continue through the foyer. The enormous Living Room which features an appealing Stone corner fireplace, and gorgeous wood look tile floors is adjacent to the Kitchen making this an open concept home plan. The kitchen includes White Shaker style cabinets with lovely granite countertops, a huge kitchen island, stainless steel appliances being, a built-in oven, built-in microwave, dishwasher, an electric cooktop and a vent-a-hood. The Master bedroom is large and the Master Bathroom will feature separate vanities, a linen closet, a jetted tub and a huge walk-in shower with a bench seat and dual shower heads. The Master Closet is massive!! The Laundry Room is large with a space for a refrigerator. The exterior features sod, landscaping and the sprinkler system will be full for the front and side yards with a perimeter across the back of the home. Energy efficiency will include R-38 blown in attic insulation, R-15 wall insulation, vinyl windows being dual paned windows, radiant barrier roof decking, and a high efficiency HVAC system. Builder to Pay for the Title Policy, Survey and up to 30k towards closing costs. Builder has more information

1209 Deerfield Dr, Wills Point

1132 Shadow Lakes Dr, Wills Point
$625,000
4 Beds ⋅ 4 Baths ⋅ 21322353 MLS
Welcome Home To This Stunning Custom Estate Nestled On Over Two Beautiful Acres, Offering The Perfect Blend Of Luxury, Comfort, And Convenience. Ideally Located With Easy Access To I-20, This Exceptional Property Provides A Seamless Commute To Dallas, Tyler, Terrell, Canton, And Lake Tawakoni While Delivering The Peace And Privacy Of Country Living. Step Inside To Find Impressive Custom Details Including A Dramatic Spiral Staircase And A Private Gated Wine Cellar That Set The Tone For This Elegant Home. The Open-Concept Floor Plan Is Designed For Both Everyday Living And Entertaining, Featuring A Spacious Living Room Anchored By A Floor-To-Ceiling Stone Fireplace That Flows Effortlessly Into The Chef's Kitchen Complete With Granite Countertops, A Large Center Island, Abundant Custom Cabinetry, And Ample Prep Space. The Private First-Floor Primary Suite Offers A Spa-Like Retreat With A Jetted Soaking Tub, Oversized Dual Shower, And An Expansive Walk-In Closet. Upstairs You'll Find Three Generously Sized Secondary Bedrooms And A Large Game Room With A Wet Bar, Providing The Perfect Space For Family Gatherings, Movie Nights, Or Entertaining Guests. Outside, Enjoy A Partially Iron-Fenced Backyard Ideal For Children And Pets, Mature Shade Trees, Lush Green Lawn, An Expansive Covered Patio, And Plenty Of Room To Add A Pool, Shop, Or Outdoor Living Space. The Oversized Three-Car Garage Offers Ample Storage And Workspace. Located In The Highly Desirable Wills Point ISD, Known For Its Convenient Four-Day School Week, This Property Combines The Benefits Of Spacious Acreage Living With Outstanding Accessibility, Making It The Perfect Place To Relax, Entertain, And Create Lasting Memories. Local Fire Station & Rescue Just .5 Miles From The House! New HEB In Forney Just Down The Road.

1132 Shadow Lakes Dr, Wills Point

604 Grimsworth Ct, Allen
$580,000
4 Beds ⋅ 3 Baths ⋅ 21305688 MLS
Exceptional opportunity to own a beautifully maintained home that is currently operating as a successful short-term rental. Situated on a desirable cul-de-sac lot, this property offers an oversized side yard, automatic sliding driveway gate, and a stunning backyard retreat featuring a sparking pool, spa, and outdoor grill. Inside, you'll find a dramatic two-story entry flanked by formal living and dining spaces, creating an impressive first impression. The spacious kitchen features ample counter space, a large breakfast bar, and an open-concept design that flows seamlessly into the family room. Soaring ceilings, abundant natural light, and a cozy fireplace with gas logs make the main living area ideal for both everyday living and entertaining. Recent updates include fresh interior paint and attractive flooring throughout the main living areas. Upstairs, a generously sized media room provides flexible space for movie nights, gaming, or a second living area. Additional highlights include a fully paid off solar panel system worth over $40k, offering added energy efficiency and long-term savings for the next owner. Furnishings may also be purchased separately, creating a rare turnkey opportunity for buyers seeking an immediately operational short-term rental or a fully furnished move-in ready home. Whether you're seeking a primary residence, vacation home, or an income-producing investment property, this home offers versatility, comfort, and outstanding curb appeal.

604 Grimsworth Ct, Allen

1214 Cameron Ln, Allen
$449,000
3 Beds ⋅ 3 Baths ⋅ 21278002 MLS
THIS IS THE ONE. Welcome to this beautifully updated pool home in the highly sought-after Shadow Lakes community of Allen. Situated on a spacious corner lot, with 2 separate yards, 1214 Cameron Lane offers 3 bedrooms, 2.5 bathrooms, and approximately 2,297 square feet of thoughtfully designed living space with an open-concept layout ideal for both entertaining and everyday living. The home features extensive updates throughout, including hardwood floors, fresh carpet, designer lighting, granite countertops, stainless steel appliances (Range, Dishwasher, 2 water heaters and Dryer purchased 2025), updated cabinetry, and a stylish subway tile backsplash. The bright and inviting living area showcases a gas fireplace and abundant natural light overlooking the backyard oasis. Upstairs, the oversized primary suite offers a beautifully renovated bath with dual vanities, granite counters, framed mirrors, a garden tub, seamless glass shower, and a large walk-in closet. Secondary bedrooms are generously sized, and the expansive game room with wet bar provides flexible space for media, work, or play. Step outside to enjoy your private backyard retreat featuring a crystal blue pool (pump and filter replaced 2026) and spa, open patio, mature landscaping, sprinkler system, and multiple spaces for relaxing or entertaining. Additional highlights include a 2-car rear-entry garage, energy-efficient upgrades, and access to nearby parks, walking trails, and top-rated Allen ISD schools. Conveniently located near shopping, dining, and major commuter routes, this exceptional property combines comfort, style, and location in one of Allen’s most established neighborhoods. Listing Agent is related to the seller.

1214 Cameron Ln, Allen

616 Huntington Ln, Allen
$565,000
5 Beds ⋅ 3 Baths ⋅ 21278254 MLS
Welcome to 616 Huntington Ln in the highly sought-after Shadow Lakes community of Allen! This beautifully maintained & updated 5-bedroom, 2.5-bath home offers over 3,300 square feet of spacious living designed for both everyday comfort and entertaining. Nestled against Mustang Creek with peaceful greenbelt and walking trail views, the property delivers exceptional privacy and a true backyard retreat. Inside, you’ll find granite countertops, generously sized bedrooms, multiple living spaces, and a massive game room perfect for family gatherings or entertaining guests. The backyard oasis features a sparkling diving pool and spa, extended driveway space, and plenty of room to relax year-round. Conveniently located just minutes from parks, recreation, shopping, dining, and top-rated Allen ISD schools, this home combines location, space, and lifestyle all in one.

616 Huntington Ln, Allen

1399 Canyon Lake Rd, Wills Point
$557,750
4 Beds ⋅ 3 Baths ⋅ 21252493 MLS
MUST SEE BEAUTIFUL HOME! Experience the kind of curb appeal and presence that immediately feels like home in this beautifully maintained 2,507 sq ft Shadow Lakes property on 1.2 acres. From the dramatic lodge-style entrance and manicured landscaping to the tall decorative ceilings and natural light throughout, this home delivers a warm yet impressive feel from the moment you walk in. The open floorplan creates an ideal setup for entertaining with a welcoming living room featuring a fireplace, custom built-ins, rich flooring, and oversized windows. The spacious eat-in kitchen offers abundant custom cabinetry, extensive counter space, granite counters, and a functional layout that flows seamlessly into the living room, while the formal dining room adds flexibility for hosting gatherings or holidays. Tucked away for privacy, the spacious ensuite primary bedroom offers room for a sitting area along with split vanities, a jetted soaking tub, separate shower, and generous closet space. Secondary bedrooms are comfortably sized with great natural light, and the dedicated laundry room includes built-in workspace and storage for everyday convenience. Step outside and enjoy true outdoor living with a covered back porch, pergola, mature landscaping, and wide-open backyard views that make this property feel peaceful and private. Located in the rural Shadow Lakes community, residents also enjoy access to a neighborhood pool and party area with convenient access to Dallas. Enjoy living in Wills Point, the Bluebird Capital of Texas, where residents enjoy boating and bass fishing at Lake Tawakoni. Proudly Claim Your Piece of Texas!

1399 Canyon Lake Rd, Wills Point

2055 Eastfield Dr, Wills Point
$599,900
3 Beds ⋅ 4 Baths ⋅ 21176009 MLS
This STUNNING CUSTOM BUILT HOME truly checks every box—space, style, and an ideal layout for entertaining! Thoughtfully positioned on a 2.3 acre OVERSIZED LOT, one of the largest in this section of the neighborhood, this 3 bedroom, 3.5 bathroom property offers privacy, flexibility, and room to grow, both inside and out! The OPEN FLOOR PLAN is designed for connection and comfort, anchored by a show-stopping custom wood ceiling in the main living area that adds warmth and architectural character you've been dreaming of! The spacious kitchen features a large center island ideal for gatherings, meal prep, or casual dining, and flows seamlessly into the living and dining spaces making it perfect for hosting everything from holidays to everyday get-togethers! The primary suite offers a peaceful retreat with a well-appointed bathroom featuring a DOUBLE VANITY, ample storage, and a functional layout designed for ease and relaxation. Guest bedrooms are thoughtfully arranged while a separate half bath provides convenience for visitors without disrupting bedrooms! A versatile bonus room provides endless options and can easily serve as a MOTHER IN LAW SUITE, MEDIA ROOM, OR PRIVATE OFFICE offering flexibility to meet changing needs and lifestyles. Step outside to the HUGE COVERED BACK PORCH, an entertainer’s dream and the perfect extension of the living space! Whether hosting large gatherings, enjoying quiet mornings, or taking in evening sunsets, the expansive backyard and acreage provide a rare sense of space and tranquility. The oversized lot offers endless possibilities—room for a pool, shop, garden, or simply open space to enjoy. Schedule your private tour TODAY!

2055 Eastfield Dr, Wills Point

1333 Canyon Lake Rd, Wills Point
$689,900
5 Beds ⋅ 4 Baths ⋅ 21163762 MLS
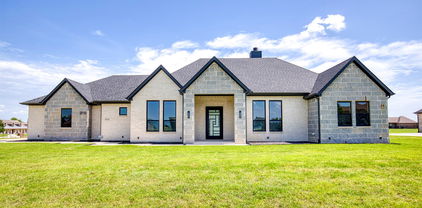
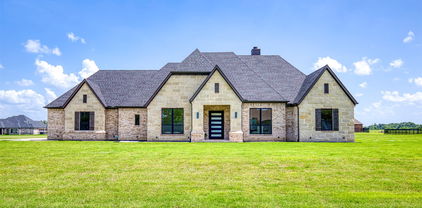
Experience refined living in this exceptional ALTUM custom home, where expert craftsmanship and contemporary elegance converge. From the striking black-framed windows to the grand 9-foot iron and frosted glass entry door, every element has been meticulously curated to make a stunning first impression. Inside, a thoughtfully designed 5 bedroom, 4 bath open-concept layout welcomes you with hand-stained hardwood floors and a sleek fireplace that serves as a centerpiece for the spacious living area. Expansive picture windows invite an abundance of natural light, creating a warm and inviting ambiance throughout. The gourmet kitchen is a culinary showpiece, perfectly suited for both everyday living and upscale entertaining. It boasts a waterfall-edge granite island, two-tone custom cabinetry with glass-front displays, a built-in spice rack, and top-tier stainless steel appliances. A generous walk-in pantry nearby ensures ample storage for every occasion. The primary suite is a serene retreat featuring a spa-inspired ensuite bath with a frameless glass walk-in shower, freestanding soaking tub, dual vanities, and an oversized walk-in closet with custom storage and direct access to the laundry room for added convenience. A private study with a walk-in closet provides a flexible space for a home office or personal library, while the secondary bedrooms each include en-suite or adjacent baths and walk-in closets, offering both comfort and privacy. Built with enduring quality in mind, this home includes foundational piers for additional stability. Outdoors, enjoy year-round relaxation on the covered patio, perfect for dining and entertaining al fresco. An irrigation system maintains a lush, vibrant lawn with ease. This residence is a true testament to timeless luxury, thoughtful design, and superior construction—crafted to elevate modern living.

1333 Canyon Lake Rd, Wills Point

1355 Canyon Lake Rd, Wills Point
$689,900
5 Beds ⋅ 4 Baths ⋅ 21150502 MLS
Unparalleled Craftsmanship Meets Modern Elegance in This ALTUM Custom Home. From the moment you arrive, this impeccably built residence makes a lasting impression with its contemporary black-framed windows and a dramatic 9-foot iron frosted glass entry door —setting the tone for the luxurious living experience within. Thoughtfully designed for today's refined lifestyle, the interior features a gracious open concept living area with hand stained hardwood flooring and anchored by a stylish fireplace. Expansive picture windows bathe the space in natural light. The seamless flow into the gourmet kitchen creates a perfect setting for both intimate gatherings and grand scale entertaining. The culinary enthusiast will be inspired by the waterfall-edge granite island, two-tone custom cabinetry, glass-front display cabinets, and built-in spice rack —all complemented by a suite of stainless steel appliances. Just off the kitchen is a spacious pantry that is sure to accommodate all your ingredients for family dinners. The primary bedroom is a sanctuary of serenity, offering a spa-like bath complete with a walk-in frameless glass shower, a freestanding soaking tub, dual vanities, and a luxuriously oversized walk-in closet with custom storage potential and direct access to your laundry area. A private study with closet—ideal for a home office or library is just off the home’s entry. Each secondary bedroom is thoughtfully located and each offers dedicated bathroom access and walk-in closets, ensuring privacy and comfort for family and guests alike. Additionally, ALTUM included piers under the foundation for additional stability. Unwind outdoors beneath the covered patio, designed for year-round relaxation and al fresco entertaining. A full irrigation system will ensure a healthy and lush yard for your family to enjoy. This home is a statement in timeless luxury and exceptional design.

1355 Canyon Lake Rd, Wills Point

Listings provided by North Texas Real Estate Information Systems (NTREIS). Listing data has been deemed reliable but is not guaranteed to be accurate by the MLS.

Last updated:

How much is your home worth?

Get instant property value now!