$655,000 Welcome to a home where impressive architectural details, generous living spaces, and the opportunity to make it your own come together in a quaint gated community. An entrance framed by columns sets the tone, while inside, a striking wrought-iron staircase, tall ceilings, crown molding, recessed lighting, and a beautiful stone fireplace with a mantle create a strong foundation of timeless character. An abundance of windows throughout the living and dining areas fill the home with natural light and enhance the open, spacious feel. From the second level, enjoy grand views overlooking the living space below. The kitchen offers beautiful cabinetry and plenty of counter space. Oversized rooms and walk-in closets continue the emphasis on space and storage. The primary suite features a sitting area, large bathroom, and generous walk-in closet, creating a private retreat with room to personalize. A bonus room complete with built-in cabinetry and a desk provides an ideal setting for a home office, study room, or flexible workspace. While the home is ready for cosmetic updates, it presents an exciting opportunity to bring your own style and vision to a property that already offers the space, architectural details, and functionality that can be difficult to recreate. The more intimate backyard offers the benefit of lower-maintenance outdoor living. This gated community offers a secluded residential setting with an appealing collection of varied home styles and amenities that include a clubhouse, swimming pool, fitness area, playground, tennis and basketball court. Step outside the community and you're minutes from Rochelle Park with its multiple ponds and walking paths, area golf courses, Toyota Music Factory, Irving Convention Center, major employment centers, and DFW International Airport, with Downtown Dallas just a short drive away. A home with great bones, generous spaces, and plenty of potential that is ready for its next owner to make it their own. 4 Beds ⋅ 4 Baths ⋅ 21402850 MLS Welcome to a home where impressive architectural details, generous living spaces, and the opportunity to make it your own come together in a quaint gated community. An entrance framed by columns sets the tone, while inside, a striking wrought-iron staircase, tall ceilings, crown molding, recessed lighting, and a beautiful stone fireplace with a mantle create a strong foundation of timeless character. An abundance of windows throughout the living and dining areas fill the home with natural light and enhance the open, spacious feel. From the second level, enjoy grand views overlooking the living space below. The kitchen offers beautiful cabinetry and plenty of counter space. Oversized rooms and walk-in closets continue the emphasis on space and storage. The primary suite features a sitting area, large bathroom, and generous walk-in closet, creating a private retreat with room to personalize. A bonus room complete with built-in cabinetry and a desk provides an ideal setting for a home office, study room, or flexible workspace. While the home is ready for cosmetic updates, it presents an exciting opportunity to bring your own style and vision to a property that already offers the space, architectural details, and functionality that can be difficult to recreate. The more intimate backyard offers the benefit of lower-maintenance outdoor living. This gated community offers a secluded residential setting with an appealing collection of varied home styles and amenities that include a clubhouse, swimming pool, fitness area, playground, tennis and basketball court. Step outside the community and you're minutes from Rochelle Park with its multiple ponds and walking paths, area golf courses, Toyota Music Factory, Irving Convention Center, major employment centers, and DFW International Airport, with Downtown Dallas just a short drive away. A home with great bones, generous spaces, and plenty of potential that is ready for its next owner to make it their own. 3351 Garrett Dr, Irving
$650,000 Golf Course Views in Gated Hackberry Creek! Beautifully maintained 3-bedroom, 2.5-bath home backing to the 14th hole of Hackberry Creek Golf Course in Irving, TX. Located in the gated community near Las Colinas, this home offers peaceful golf-course views, a well-maintained interior and convenient access to major DFW destinations. The spacious living and dining areas provide flexible space for everyday living and entertaining, while the eat-in kitchen offers functionality and convenience. The generously sized primary suite features picturesque windows overlooking the golf course, creating a relaxing retreat with a scenic view. Two additional bedrooms provide comfortable space for guests, an office or other needs, with a spacious secondary bath serving the secondary bedrooms. A cozy loft area has built in desk and enough room for the perfect reading or gaming nook. The backyard deck is perfect for morning coffee or evening barbecues. Enjoy a west-facing backyard with afternoon and evening shade. Well maintained and move-in ready, the home allows you to enjoy the property as-is while adding your own design touches over time. The golf-course setting provides a peaceful backdrop and added privacy, making this an appealing option for buyers searching for a golf course home in Irving TX or a spacious perfectly laid out home with golf course views in Hackberry Creek. Hackberry Creek offers a gated residential setting with golf-course surroundings, walking trails and community amenities. Its Las Colinas location provides convenient access to Highway 114, President George Bush Turnpike and I-635, as well as DFW International Airport, Dallas and surrounding North Texas destinations, dining and entertainment, all minutes away. 7626 Lakecrest Circle offers a combination of perfect living spaces, golf-course views, privacy, community amenities and convenient DFW access. Come see why 7626 Lakecrest Circle is the perfect place to call home. 3 Beds ⋅ 3 Baths ⋅ 21397393 MLS Golf Course Views in Gated Hackberry Creek! Beautifully maintained 3-bedroom, 2.5-bath home backing to the 14th hole of Hackberry Creek Golf Course in Irving, TX. Located in the gated community near Las Colinas, this home offers peaceful golf-course views, a well-maintained interior and convenient access to major DFW destinations. The spacious living and dining areas provide flexible space for everyday living and entertaining, while the eat-in kitchen offers functionality and convenience. The generously sized primary suite features picturesque windows overlooking the golf course, creating a relaxing retreat with a scenic view. Two additional bedrooms provide comfortable space for guests, an office or other needs, with a spacious secondary bath serving the secondary bedrooms. A cozy loft area has built in desk and enough room for the perfect reading or gaming nook. The backyard deck is perfect for morning coffee or evening barbecues. Enjoy a west-facing backyard with afternoon and evening shade. Well maintained and move-in ready, the home allows you to enjoy the property as-is while adding your own design touches over time. The golf-course setting provides a peaceful backdrop and added privacy, making this an appealing option for buyers searching for a golf course home in Irving TX or a spacious perfectly laid out home with golf course views in Hackberry Creek. Hackberry Creek offers a gated residential setting with golf-course surroundings, walking trails and community amenities. Its Las Colinas location provides convenient access to Highway 114, President George Bush Turnpike and I-635, as well as DFW International Airport, Dallas and surrounding North Texas destinations, dining and entertainment, all minutes away. 7626 Lakecrest Circle offers a combination of perfect living spaces, golf-course views, privacy, community amenities and convenient DFW access. Come see why 7626 Lakecrest Circle is the perfect place to call home. 7626 Lakecrest Cir, Irving
$389,000 Welcome to 500 Saint Durney, a beautifully updated 2-bedroom, 2.5-bath home with a dedicated office in the peaceful Mandalay Place neighborhood, ideally located in the heart of Las Colinas. This distinctive home blends comfort, privacy, and convenience with thoughtful updates and an artful, whimsical style. The inviting living room features a vaulted ceiling, gorgeous paneling, and a wood-burning fireplace that adds warmth and character. The primary suite is adorned with a distinctive barrel ceiling and has an en-suite bath with dual sinks, separate shower, and jetted tub. The kitchen is refreshed with painted cabinets, granite counters, new refrigerator and dishwasher. Storage space is plentiful with an oversized 2-car garage and convenient under-stair storage. Numerous major updates provide added peace of mind, including new HVAC systems and electric panel, roof approximately 5 years old, gutter repairs, Wi-Fi-connected thermostats, and air purifier. One of the home's standout features is the private 21' × 10' sunroom, offering a wonderful space for relaxing, entertaining, working, or simply enjoying your morning coffee. The backyard has received thoughtful improvements, including new retaining walls with a 4-year warranty, a painted deck, and French drains. The garage features a freshly painted floor. Mandalay Place has a peaceful, serene setting with beautiful parks and trails, while the surrounding Las Colinas area provides convenient access to fine dining, shopping, the new library, medical services, entertainment, and major roadways. The home is also within walking distance of the Dallas College North Lake Campus Rail Station, served by DART's Orange Line, providing service to DFW Airport (just 2 stops away) and downtown Dallas. With its extensive updates, flexible living spaces, private sunroom, distinctive character, and exceptional Las Colinas location, this home offers a lifestyle that is comfortable, connected, and anything but ordinary. 2 Beds ⋅ 3 Baths ⋅ 21394801 MLS Welcome to 500 Saint Durney, a beautifully updated 2-bedroom, 2.5-bath home with a dedicated office in the peaceful Mandalay Place neighborhood, ideally located in the heart of Las Colinas. This distinctive home blends comfort, privacy, and convenience with thoughtful updates and an artful, whimsical style. The inviting living room features a vaulted ceiling, gorgeous paneling, and a wood-burning fireplace that adds warmth and character. The primary suite is adorned with a distinctive barrel ceiling and has an en-suite bath with dual sinks, separate shower, and jetted tub. The kitchen is refreshed with painted cabinets, granite counters, new refrigerator and dishwasher. Storage space is plentiful with an oversized 2-car garage and convenient under-stair storage. Numerous major updates provide added peace of mind, including new HVAC systems and electric panel, roof approximately 5 years old, gutter repairs, Wi-Fi-connected thermostats, and air purifier. One of the home's standout features is the private 21' × 10' sunroom, offering a wonderful space for relaxing, entertaining, working, or simply enjoying your morning coffee. The backyard has received thoughtful improvements, including new retaining walls with a 4-year warranty, a painted deck, and French drains. The garage features a freshly painted floor. Mandalay Place has a peaceful, serene setting with beautiful parks and trails, while the surrounding Las Colinas area provides convenient access to fine dining, shopping, the new library, medical services, entertainment, and major roadways. The home is also within walking distance of the Dallas College North Lake Campus Rail Station, served by DART's Orange Line, providing service to DFW Airport (just 2 stops away) and downtown Dallas. With its extensive updates, flexible living spaces, private sunroom, distinctive character, and exceptional Las Colinas location, this home offers a lifestyle that is comfortable, connected, and anything but ordinary. 500 Saint Durney Ct, Irving
$696,750 Welcome to 2101 S Hill Drive, a spacious home located in the desirable Cottonwood Hill Estates community of Las Colinas. Offering approximately 3,149 square feet, this 3 bedroom, 3 bath home features a generous and versatile floor plan designed for comfortable living and entertaining. The well-designed layout includes spacious living and dining areas, a designated office, and an inviting kitchen with ample workspace, storage and a convenient coffee bar and bar area. The primary suite offers a private retreat with an ensuite bath, generous closet space, a separate sitting area and direct access to the balcony. Upstairs, enjoy an additional family room and dedicated media room, perfect for movie nights or entertaining. A 2-car garage provides convenient parking and additional storage. Ideally located near Las Colinas dining, shopping and entertainment, major highways, DFW International Airport, and employment centers throughout the DFW area. 3 Beds ⋅ 3 Baths ⋅ 21385578 MLS Welcome to 2101 S Hill Drive, a spacious home located in the desirable Cottonwood Hill Estates community of Las Colinas. Offering approximately 3,149 square feet, this 3 bedroom, 3 bath home features a generous and versatile floor plan designed for comfortable living and entertaining. The well-designed layout includes spacious living and dining areas, a designated office, and an inviting kitchen with ample workspace, storage and a convenient coffee bar and bar area. The primary suite offers a private retreat with an ensuite bath, generous closet space, a separate sitting area and direct access to the balcony. Upstairs, enjoy an additional family room and dedicated media room, perfect for movie nights or entertaining. A 2-car garage provides convenient parking and additional storage. Ideally located near Las Colinas dining, shopping and entertainment, major highways, DFW International Airport, and employment centers throughout the DFW area. 2101 S Hill Dr, Irving
$390,000 Beautiful European-inspired townhome in a prime Irving location! This charming corner-unit residence offers an exceptional combination of style, natural light, comfort, and convenience. The attractive European-style exterior creates beautiful curb appeal, while the corner location provides additional windows and abundant natural light, creating a bright, warm, and welcoming atmosphere throughout. Designed for comfortable and flexible living, each level features a spacious bedroom and a full bathroom, offering excellent privacy and convenience for families, guests, or a home office. The second floor also features a private balcony, the perfect place to relax, enjoy the fresh air, and take in the surrounding views. Enjoy the added convenience of no carpet throughout the home, with beautiful hard-surface flooring and tile throughout, creating a clean, stylish, and easy-to-maintain living environment. Location is a standout feature! Enjoy easy access to major highways, DFW International Airport, and Downtown Dallas, making commuting and exploring the best of the Metroplex exceptionally convenient. Shopping, dining, entertainment, and everyday amenities are also close by. A nearby elementary school within walking distance adds wonderful convenience for families. Located in a friendly and welcoming community, this beautifully townhome combines European-inspired charm with modern convenience in a highly desirable location. Motivated seller! Don't miss this wonderful opportunity to own a bright, versatile, low-maintenance townhome in an exceptionally convenient Irving location! 3 Beds ⋅ 3 Baths ⋅ 21380897 MLS Beautiful European-inspired townhome in a prime Irving location! This charming corner-unit residence offers an exceptional combination of style, natural light, comfort, and convenience. The attractive European-style exterior creates beautiful curb appeal, while the corner location provides additional windows and abundant natural light, creating a bright, warm, and welcoming atmosphere throughout. Designed for comfortable and flexible living, each level features a spacious bedroom and a full bathroom, offering excellent privacy and convenience for families, guests, or a home office. The second floor also features a private balcony, the perfect place to relax, enjoy the fresh air, and take in the surrounding views. Enjoy the added convenience of no carpet throughout the home, with beautiful hard-surface flooring and tile throughout, creating a clean, stylish, and easy-to-maintain living environment. Location is a standout feature! Enjoy easy access to major highways, DFW International Airport, and Downtown Dallas, making commuting and exploring the best of the Metroplex exceptionally convenient. Shopping, dining, entertainment, and everyday amenities are also close by. A nearby elementary school within walking distance adds wonderful convenience for families. Located in a friendly and welcoming community, this beautifully townhome combines European-inspired charm with modern convenience in a highly desirable location. Motivated seller! Don't miss this wonderful opportunity to own a bright, versatile, low-maintenance townhome in an exceptionally convenient Irving location! 1563 Camino Lago, Irving
$649,900 Charming Spanish-style single-story home in the heart of Las Colinas! Beautifully maintained and ideally situated in the desirable La Villita community, this 3-bedroom, 2-bath residence offers 1,736 square feet of thoughtfully designed living space with distinctive architectural character and an inviting, functional floor plan. Beautiful curb appeal welcomes you with modern taupe stucco and a classic clay tile roof. Inside, abundant natural light enhances the spacious living area, highlighted by a striking white stone fireplace. The generous formal dining room comfortably accommodates a table for 10, making it ideal for entertaining. The primary suite features a vaulted ceiling, while ceiling fans in all bedrooms provide added comfort. Location is another standout feature. La Villita Elementary School is within walking distance, and nearby Lago de Claire, the Elm Fork Trinity River, and Campion Trails provide convenient access to scenic walking and biking trails. Enjoy excellent connectivity to I-635, I-35E, SH-114, and President George Bush Turnpike, with convenient access to DFW International Airport and the exceptional dining, shopping, entertainment, and business destinations throughout Las Colinas and the DFW Metroplex. With its distinctive Spanish-inspired architecture, desirable single-story layout, and prime Las Colinas location, this La Villita home offers an exceptional combination of style, comfort, and convenience. Don’t miss the opportunity to experience this charming La Villita home in person—schedule your showing today! 3 Beds ⋅ 2 Baths ⋅ 21383929 MLS Charming Spanish-style single-story home in the heart of Las Colinas! Beautifully maintained and ideally situated in the desirable La Villita community, this 3-bedroom, 2-bath residence offers 1,736 square feet of thoughtfully designed living space with distinctive architectural character and an inviting, functional floor plan. Beautiful curb appeal welcomes you with modern taupe stucco and a classic clay tile roof. Inside, abundant natural light enhances the spacious living area, highlighted by a striking white stone fireplace. The generous formal dining room comfortably accommodates a table for 10, making it ideal for entertaining. The primary suite features a vaulted ceiling, while ceiling fans in all bedrooms provide added comfort. Location is another standout feature. La Villita Elementary School is within walking distance, and nearby Lago de Claire, the Elm Fork Trinity River, and Campion Trails provide convenient access to scenic walking and biking trails. Enjoy excellent connectivity to I-635, I-35E, SH-114, and President George Bush Turnpike, with convenient access to DFW International Airport and the exceptional dining, shopping, entertainment, and business destinations throughout Las Colinas and the DFW Metroplex. With its distinctive Spanish-inspired architecture, desirable single-story layout, and prime Las Colinas location, this La Villita home offers an exceptional combination of style, comfort, and convenience. Don’t miss the opportunity to experience this charming La Villita home in person—schedule your showing today! 722 Arbol, Irving
$510,000 Beautifully renovated & rich with distinctive architectural character,this exceptional 3-bedroom, 3-bath home in Las Colinas offers an inviting combination of style,versatility, and modern updates.Completely refreshed with brand-new wood flooring, fresh paint, newer kitchen appliances, granite countertops,& beautifully updated cabinetry, the home is designed for comfortable everyday living and effortless entertaining. An abundance of windows brings in wonderful natural light, while soaring ceilings in the living room create an impressive sense of openness, complemented by a dramatic accent chimney and elegant architectural details.Vaulted ceilings throughout the bedrooms add volume and character to the thoughtfully designed floor plan.A rare and highly desirable feature is the presence of two primary bedrooms, each with a private en-suite bath, offering exceptional flexibility for guests, multi-generational living, or a private retreat.All three bathrooms have been tastefully upgraded with designer fixtures, jetted tubs, beautifully appointed walk-in showers with upgraded stone flooring, and spacious walk-in closets. One of the baths enjoys abundant natural sunlight, creating a bright and refreshing space.Nestled in a quiet, established neighborhood in Las Colinas, the home features a private side entrance framed by grand double doors, mature trees, and attractive front landscaping. The backyard includes an above-ground pool that is currently covered and can be uncovered for enjoyment by the new owner. Recent major improvements include a 2022 roof, new HVAC units, new kitchen appliances, flooring, paint,cabinetry,countertops, & upgraded bathrooms.Ideally situated in Irving with easy access to Las Colinas, Toyota Music Factory, dining, entertainment, shopping, major highways, and the surrounding DFW business centers, this beautifully updated home offers a rare combination of architectural charm, modern upgrades, and a highly versatile three-bedroom,three-bath layout. 3 Beds ⋅ 3 Baths ⋅ 21387645 MLS Beautifully renovated & rich with distinctive architectural character,this exceptional 3-bedroom, 3-bath home in Las Colinas offers an inviting combination of style,versatility, and modern updates.Completely refreshed with brand-new wood flooring, fresh paint, newer kitchen appliances, granite countertops,& beautifully updated cabinetry, the home is designed for comfortable everyday living and effortless entertaining. An abundance of windows brings in wonderful natural light, while soaring ceilings in the living room create an impressive sense of openness, complemented by a dramatic accent chimney and elegant architectural details.Vaulted ceilings throughout the bedrooms add volume and character to the thoughtfully designed floor plan.A rare and highly desirable feature is the presence of two primary bedrooms, each with a private en-suite bath, offering exceptional flexibility for guests, multi-generational living, or a private retreat.All three bathrooms have been tastefully upgraded with designer fixtures, jetted tubs, beautifully appointed walk-in showers with upgraded stone flooring, and spacious walk-in closets. One of the baths enjoys abundant natural sunlight, creating a bright and refreshing space.Nestled in a quiet, established neighborhood in Las Colinas, the home features a private side entrance framed by grand double doors, mature trees, and attractive front landscaping. The backyard includes an above-ground pool that is currently covered and can be uncovered for enjoyment by the new owner. Recent major improvements include a 2022 roof, new HVAC units, new kitchen appliances, flooring, paint,cabinetry,countertops, & upgraded bathrooms.Ideally situated in Irving with easy access to Las Colinas, Toyota Music Factory, dining, entertainment, shopping, major highways, and the surrounding DFW business centers, this beautifully updated home offers a rare combination of architectural charm, modern upgrades, and a highly versatile three-bedroom,three-bath layout. 3732 Millswood Dr, Irving
$625,000 Welcome home to this beautifully updated property in the desirable Las Colinas area! From the moment you arrive, you’ll notice the impressive stone and brick exterior, mature landscaping, and inviting curb appeal. Inside, the home has been refreshed with fresh paint throughout, new carpet in the bedrooms, and updated lighting that gives the home a bright, clean feel. The main level offers a spacious living area, dining space, private office, and the primary suite. Numerous windows throughout the home allow for an abundance of natural light. The kitchen features rich wood cabinetry, granite countertops, stainless steel appliances, a gas cooktop, built-in oven and microwave, ample storage, and a large island overlooking the dining area. The primary suite includes a large walk-in closet and private bath with dual sinks, a soaking tub, and separate shower. Upstairs, you’ll find a cozy bonus room that works well as a small office, reading nook, play area, or flexible additional space. BRAND NEW ROOF INSTALLED SEPTEMBER 2026! Additional highlights include high ceilings, recessed lighting, plantation shutters, generous storage throughout, and a two-car garage. Located in a quiet, established community with convenient access to shopping, dining, entertainment, and major highways, this home is move-in ready and waiting for its new owners. 4 Beds ⋅ 3 Baths ⋅ 21385828 MLS Welcome home to this beautifully updated property in the desirable Las Colinas area! From the moment you arrive, you’ll notice the impressive stone and brick exterior, mature landscaping, and inviting curb appeal. Inside, the home has been refreshed with fresh paint throughout, new carpet in the bedrooms, and updated lighting that gives the home a bright, clean feel. The main level offers a spacious living area, dining space, private office, and the primary suite. Numerous windows throughout the home allow for an abundance of natural light. The kitchen features rich wood cabinetry, granite countertops, stainless steel appliances, a gas cooktop, built-in oven and microwave, ample storage, and a large island overlooking the dining area. The primary suite includes a large walk-in closet and private bath with dual sinks, a soaking tub, and separate shower. Upstairs, you’ll find a cozy bonus room that works well as a small office, reading nook, play area, or flexible additional space. BRAND NEW ROOF INSTALLED SEPTEMBER 2026! Additional highlights include high ceilings, recessed lighting, plantation shutters, generous storage throughout, and a two-car garage. Located in a quiet, established community with convenient access to shopping, dining, entertainment, and major highways, this home is move-in ready and waiting for its new owners. 2024 S Hill Dr, Irving
$430,000 Beautifully updated 3-story townhome in the heart of Las Colinas! Located in the desirable La Palazzi community! This 1,985-square-foot home offers a spacious and versatile floor plan with 2 bedrooms + a dedicated office (currently being used as a workout room), 2 full baths, and 2 half baths, and a large bonus room on the third floor! Updated paint, carpet, wood flooring (first floor), fixtures, lighting, HVAC (2023), Plantation Shutters throughout, and all-new LG ThinQ-enabled appliances—including a refrigerator that stays with the home—makes this home truly move in ready!! The entire HVAC system was replaced in 2023 and continually serviced by MillionAire Heating, Aire and Plumbing. The first-floor office provides exceptional flexibility and is currently being used as a workout room but has engineered wood floors under the current workout room flooring making it an ideal space for a home office, fitness room, hobby space, or additional flex area. The thoughtfully designed three-story layout offers excellent separation between living and private spaces while maintaining an inviting flow throughout the home. Enjoy the best of the Las Colinas lifestyle with dining, entertainment, shopping, and other conveniences nearby. The location also offers easy access to major highways and is conveniently close to DFW International Airport. With its combination of updates, flexible living spaces, and an unbeatable location, this is a wonderful opportunity to own a beautifully refreshed townhome in the heart of Las Colinas. 2 Beds ⋅ 4 Baths ⋅ 21381619 MLS Beautifully updated 3-story townhome in the heart of Las Colinas! Located in the desirable La Palazzi community! This 1,985-square-foot home offers a spacious and versatile floor plan with 2 bedrooms + a dedicated office (currently being used as a workout room), 2 full baths, and 2 half baths, and a large bonus room on the third floor! Updated paint, carpet, wood flooring (first floor), fixtures, lighting, HVAC (2023), Plantation Shutters throughout, and all-new LG ThinQ-enabled appliances—including a refrigerator that stays with the home—makes this home truly move in ready!! The entire HVAC system was replaced in 2023 and continually serviced by MillionAire Heating, Aire and Plumbing. The first-floor office provides exceptional flexibility and is currently being used as a workout room but has engineered wood floors under the current workout room flooring making it an ideal space for a home office, fitness room, hobby space, or additional flex area. The thoughtfully designed three-story layout offers excellent separation between living and private spaces while maintaining an inviting flow throughout the home. Enjoy the best of the Las Colinas lifestyle with dining, entertainment, shopping, and other conveniences nearby. The location also offers easy access to major highways and is conveniently close to DFW International Airport. With its combination of updates, flexible living spaces, and an unbeatable location, this is a wonderful opportunity to own a beautifully refreshed townhome in the heart of Las Colinas. 6441 Naples Dr, Irving
$549,000 Prepare to be impressed by this completely renovated, single-story showpiece where striking design, soaring ceilings, and incredible natural light come together to create a home unlike anything else. Crisp white walls are beautifully contrasted by dramatic black wood accents, while white oak engineered wood flooring flows throughout the thoughtfully redesigned interior. Just off the entry, the stunning living room makes an immediate statement with vaulted, beamed ceilings & a door opening to the charming front courtyard. The formal dining room is equally impressive with designer lighting & sliding glass doors that create a seamless connection to the backyard and sparkling pool. At the heart of the home, the beautifully renovated kitchen showcases quartz countertops, white upper cabinetry paired with natural wood lower cabinets, soft-close cabinetry, an oversized stainless steel sink, new appliances and sleek modern finishes. Walls of windows throughout fill the home with natural light and enhance its open, airy feel. A versatile bonus room offers endless possibilities as a private office, playroom or workout space. The second primary feels like its own private retreat with vaulted, beamed ceilings & a spa-inspired ensuite bath featuring dual sinks, a freestanding soaking tub, framed mirrors & gorgeous new finishes. Primary suite is truly exceptional, highlighted by vaulted ceilings & a wall of windows overlooking the backyard. Its luxurious ensuite bath offers a freestanding soaking tub, dual sinks, an oversized separate shower with dual shower heads plus a spacious WIC. Outside, the backyard was designed for both relaxing & entertaining with a sparkling pool featuring new plaster + plenty of additional yard space. A three-car garage with new garage doors completes the home. Extensively renovated and completely move-in ready, some other recent improvements include new electrical and plumbing, water heater, appliances, lighting, door hardware plus so much more! 3 Beds ⋅ 3 Baths ⋅ 21372062 MLS Prepare to be impressed by this completely renovated, single-story showpiece where striking design, soaring ceilings, and incredible natural light come together to create a home unlike anything else. Crisp white walls are beautifully contrasted by dramatic black wood accents, while white oak engineered wood flooring flows throughout the thoughtfully redesigned interior. Just off the entry, the stunning living room makes an immediate statement with vaulted, beamed ceilings & a door opening to the charming front courtyard. The formal dining room is equally impressive with designer lighting & sliding glass doors that create a seamless connection to the backyard and sparkling pool. At the heart of the home, the beautifully renovated kitchen showcases quartz countertops, white upper cabinetry paired with natural wood lower cabinets, soft-close cabinetry, an oversized stainless steel sink, new appliances and sleek modern finishes. Walls of windows throughout fill the home with natural light and enhance its open, airy feel. A versatile bonus room offers endless possibilities as a private office, playroom or workout space. The second primary feels like its own private retreat with vaulted, beamed ceilings & a spa-inspired ensuite bath featuring dual sinks, a freestanding soaking tub, framed mirrors & gorgeous new finishes. Primary suite is truly exceptional, highlighted by vaulted ceilings & a wall of windows overlooking the backyard. Its luxurious ensuite bath offers a freestanding soaking tub, dual sinks, an oversized separate shower with dual shower heads plus a spacious WIC. Outside, the backyard was designed for both relaxing & entertaining with a sparkling pool featuring new plaster + plenty of additional yard space. A three-car garage with new garage doors completes the home. Extensively renovated and completely move-in ready, some other recent improvements include new electrical and plumbing, water heater, appliances, lighting, door hardware plus so much more! 3704 Millswood Dr, Irving
$499,500 LOCATION, LUXURY & STYLE! Former K. Hovnanian model townhome loaded with upgrades and ideally located with quick access to Hwy 114, 161 & 635. This beautifully designed 3-bedroom, 2 full & 2 half-bath home offers a versatile three-story layout filled with natural light and designer touches. The first floor features a private bedroom with full bath, laundry room and garage access. The second floor showcases an impressive open-concept living, dining and kitchen area with granite countertops, along with the spacious primary suite and an upgraded powder bath. The third floor offers an incredible media or game room, additional bedroom and half bath: perfect for entertaining, guests or a private retreat. Upgrades include custom hardwood stairs, stylish window treatments and designer finishes throughout. Former model. Prime location. Exceptional layout. Move-in ready. 3 Beds ⋅ 4 Baths ⋅ 21366266 MLS LOCATION, LUXURY & STYLE! Former K. Hovnanian model townhome loaded with upgrades and ideally located with quick access to Hwy 114, 161 & 635. This beautifully designed 3-bedroom, 2 full & 2 half-bath home offers a versatile three-story layout filled with natural light and designer touches. The first floor features a private bedroom with full bath, laundry room and garage access. The second floor showcases an impressive open-concept living, dining and kitchen area with granite countertops, along with the spacious primary suite and an upgraded powder bath. The third floor offers an incredible media or game room, additional bedroom and half bath: perfect for entertaining, guests or a private retreat. Upgrades include custom hardwood stairs, stylish window treatments and designer finishes throughout. Former model. Prime location. Exceptional layout. Move-in ready. 6434 Love Dr, Irving
$459,900 Meticulously Maintained Las Colinas Townhome with Fresh Updates! Come see this beautifully maintained and truly move-in ready spacious townhome that offers 2178 square feet of thoughtfully designed living space, soaring ceilings, and located in the desirable Las Colinas area of Irving. From the moment you enter, you will appreciate the meticulous condition and the care that has gone into this home. Freshly painted and featuring new luxury vinyl plank flooring (both August 2026), the home is inviting with light and bright finishes. The open-concept kitchen and living creates an ideal space for everyday living as well as entertaining. The kitchen features a generous island with breakfast bar, granite countertops, gas cooktop, ample cabinetry, and a great connection to the living and dining spaces. The primary suite provides a comfortable retreat and is conveniently located on the main level of the home just off the kitchen and living area. Perfectly located for everyday living! The flexible multi-level floorplan offers plenty of room to spread out. The first floor offers a private second primary bedroom with ensuite bath, and the third floor offers a secluded and quiet office space as well as a large additional living or game room great for entertaining. Peace-of-mind updates include a new upgraded HVAC system installed in 2023 with a 10 year transferable warranty, new refrigerator 2023 (will convey with home), and new dishwasher 2025. Located in the heart of Las Colinas, you'll enjoy convenient access to major highways, DFW Airport, dining, shopping, entertainment, and the area's major business centers. Fresh paint. New LVP flooring. New HVAC. Meticulous condition. Exceptional location. This is a home that has been cared for—and it shows. Come see 6468 Love Dr and experience the difference of a truly move-in-ready home. 2 Beds ⋅ 4 Baths ⋅ 21364607 MLS Meticulously Maintained Las Colinas Townhome with Fresh Updates! Come see this beautifully maintained and truly move-in ready spacious townhome that offers 2178 square feet of thoughtfully designed living space, soaring ceilings, and located in the desirable Las Colinas area of Irving. From the moment you enter, you will appreciate the meticulous condition and the care that has gone into this home. Freshly painted and featuring new luxury vinyl plank flooring (both August 2026), the home is inviting with light and bright finishes. The open-concept kitchen and living creates an ideal space for everyday living as well as entertaining. The kitchen features a generous island with breakfast bar, granite countertops, gas cooktop, ample cabinetry, and a great connection to the living and dining spaces. The primary suite provides a comfortable retreat and is conveniently located on the main level of the home just off the kitchen and living area. Perfectly located for everyday living! The flexible multi-level floorplan offers plenty of room to spread out. The first floor offers a private second primary bedroom with ensuite bath, and the third floor offers a secluded and quiet office space as well as a large additional living or game room great for entertaining. Peace-of-mind updates include a new upgraded HVAC system installed in 2023 with a 10 year transferable warranty, new refrigerator 2023 (will convey with home), and new dishwasher 2025. Located in the heart of Las Colinas, you'll enjoy convenient access to major highways, DFW Airport, dining, shopping, entertainment, and the area's major business centers. Fresh paint. New LVP flooring. New HVAC. Meticulous condition. Exceptional location. This is a home that has been cared for—and it shows. Come see 6468 Love Dr and experience the difference of a truly move-in-ready home. 6468 Love Dr, Irving
$375,000 This beautiful 3-story condo is equipped with 3 bedrooms and 3.5 baths, perfect for a small family or roommate situation. End unit which enables more natural light. The first level features a spacious bedroom with an en-suite bath, offering guests ultimate privacy & comfort. As you make your way up to the second level, you will be greeted with a stunning kitchen & living room. Enjoy meals in the cozy dining area or take in some fresh air on the balcony. Additionally, there is a convenient half bath on this level, perfect for entertaining. On the third level you will find the primary bedroom with a luxurious en-suite bathroom that features a shower, separate garden tub, and huge walk-in closet. Just down the hall is another guest bedroom with en-suite bath, ensuring everyone has their own private space to retreat after a long day. Lastly, there is a laundry room available on this level, making it easy to keep up with daily chores. Refrigerator, washer and dryer to convey with the property. Conveniently located to Campion Trail, dining and shopping. 3 Beds ⋅ 4 Baths ⋅ 21361211 MLS This beautiful 3-story condo is equipped with 3 bedrooms and 3.5 baths, perfect for a small family or roommate situation. End unit which enables more natural light. The first level features a spacious bedroom with an en-suite bath, offering guests ultimate privacy & comfort. As you make your way up to the second level, you will be greeted with a stunning kitchen & living room. Enjoy meals in the cozy dining area or take in some fresh air on the balcony. Additionally, there is a convenient half bath on this level, perfect for entertaining. On the third level you will find the primary bedroom with a luxurious en-suite bathroom that features a shower, separate garden tub, and huge walk-in closet. Just down the hall is another guest bedroom with en-suite bath, ensuring everyone has their own private space to retreat after a long day. Lastly, there is a laundry room available on this level, making it easy to keep up with daily chores. Refrigerator, washer and dryer to convey with the property. Conveniently located to Campion Trail, dining and shopping. 627 Senda, Unit 58, Irving
$420,000 Beautifully maintained 4 bedroom, 3.5 bath townhome in the sought after Hunters Ridge community, ideally located near MacArthur Blvd and Highway 635 with an easy commute to DFW Airport, Las Colinas, and major employers. This spacious Bridgewater floor plan by Ashton Woods offers over 2,200 square feet across three thoughtfully designed levels, with a ground floor bedroom and full bath perfect for guests, a home office, or multigenerational living. The main living level is bright and open, featuring rich wood flooring, ceramic tile, a generous living room, a formal dining area ideal for entertaining, and a well appointed kitchen with granite countertops, a breakfast bar, and stainless appliances including a dishwasher, disposal, and microwave. Upstairs, the private primary suite offers a garden tub, separate shower, and spacious walk in closet, along with two additional bedrooms and a full bath, giving everyone room to spread out. Step outside to your own private balcony, the perfect spot for morning coffee or evening relaxation, and enjoy the ease of an attached two car garage with additional covered parking. A prewired security system adds extra peace of mind, and durable brick construction and a composition roof mean lasting curb appeal with less upkeep. This is true low maintenance living, with HOA dues covering community amenities and common area utilities, including a sparkling community pool, clubhouse, and playground, so you can spend your weekends enjoying life instead of doing yard work. Zoned to highly regarded Carrollton Farmers Branch ISD, with Las Colinas Elementary, Bush Middle, and Ranchview High School. Minutes from Lake Carolyn, the Toyota Music Factory, and endless shopping, dining, and entertainment options, with quick access to major highways for an effortless commute anywhere in the Metroplex. Homes like this in Hunters Ridge do not last long. Schedule your private showing today and see why this one checks every box. 4 Beds ⋅ 4 Baths ⋅ 21361139 MLS Beautifully maintained 4 bedroom, 3.5 bath townhome in the sought after Hunters Ridge community, ideally located near MacArthur Blvd and Highway 635 with an easy commute to DFW Airport, Las Colinas, and major employers. This spacious Bridgewater floor plan by Ashton Woods offers over 2,200 square feet across three thoughtfully designed levels, with a ground floor bedroom and full bath perfect for guests, a home office, or multigenerational living. The main living level is bright and open, featuring rich wood flooring, ceramic tile, a generous living room, a formal dining area ideal for entertaining, and a well appointed kitchen with granite countertops, a breakfast bar, and stainless appliances including a dishwasher, disposal, and microwave. Upstairs, the private primary suite offers a garden tub, separate shower, and spacious walk in closet, along with two additional bedrooms and a full bath, giving everyone room to spread out. Step outside to your own private balcony, the perfect spot for morning coffee or evening relaxation, and enjoy the ease of an attached two car garage with additional covered parking. A prewired security system adds extra peace of mind, and durable brick construction and a composition roof mean lasting curb appeal with less upkeep. This is true low maintenance living, with HOA dues covering community amenities and common area utilities, including a sparkling community pool, clubhouse, and playground, so you can spend your weekends enjoying life instead of doing yard work. Zoned to highly regarded Carrollton Farmers Branch ISD, with Las Colinas Elementary, Bush Middle, and Ranchview High School. Minutes from Lake Carolyn, the Toyota Music Factory, and endless shopping, dining, and entertainment options, with quick access to major highways for an effortless commute anywhere in the Metroplex. Homes like this in Hunters Ridge do not last long. Schedule your private showing today and see why this one checks every box. 1504 Fox Run Dr, Irving
$425,000 Beautifully designed 4 bedroom and 3.5 bath Corner Townhome that blends urban living with a refined interior. Bathed in natural light, the open concept layout showcases rich hardwood floors that seamlessly connect the living, dining and kitchen. Tall vaulted ceilings and an expanse of walls to feature art and personal items. A wonderful bay window, large island, a surplus of cabinetry and a walk-in pantry in Kitchen. Primary bedroom suite has custom Plantation shutters. Large walk-in closet, soaking tub, dual sink vanity, separate glass enclosed shower and private water closet finish out the Primary Bath. Second and Third bedrooms are well sized and near the full-size laundry closet. Private guest suite on ground floor is wonderful for visitors or a home studio-office. Garage has extra storage and offers convenience. Sparkling pool to relax in as well, The perfect home for low maintenance enjoyment near 114, 161, 635, DFW airport, shopping, restaurants and all the area has to offer. New Ac installed July 2026 on 3rd floor. Buyer to verify all information in listing. You do not want to miss this one! 4 Beds ⋅ 4 Baths ⋅ 21337556 MLS Beautifully designed 4 bedroom and 3.5 bath Corner Townhome that blends urban living with a refined interior. Bathed in natural light, the open concept layout showcases rich hardwood floors that seamlessly connect the living, dining and kitchen. Tall vaulted ceilings and an expanse of walls to feature art and personal items. A wonderful bay window, large island, a surplus of cabinetry and a walk-in pantry in Kitchen. Primary bedroom suite has custom Plantation shutters. Large walk-in closet, soaking tub, dual sink vanity, separate glass enclosed shower and private water closet finish out the Primary Bath. Second and Third bedrooms are well sized and near the full-size laundry closet. Private guest suite on ground floor is wonderful for visitors or a home studio-office. Garage has extra storage and offers convenience. Sparkling pool to relax in as well, The perfect home for low maintenance enjoyment near 114, 161, 635, DFW airport, shopping, restaurants and all the area has to offer. New Ac installed July 2026 on 3rd floor. Buyer to verify all information in listing. You do not want to miss this one! 1404 Biltmore Ln, Irving
$420,000 MOTIVATED SELLERS, BRING ALL OFFERS!! Picture Perfect Describes This Stunning 3 Bedroom, 2.5 Bath, 3-Story Townhome! The Beautiful Kitchen Features Abundant Cabinetry with Pull-Out Organizers, Granite Countertops, Island, Gas Cooktop and Oven, Built-In Microwave, Built-In Wine Rack and a Charming Bay Window Seat. Enjoy Two Dining Areas, Large Living Area Accented with Elegant Porcelain Tile and Private Balcony on the Main Floor. The First Floor Includes a Large Bonus Space Great for Additional Living Room, Game Room or Office. Upstairs You'll Find 3 Spacious Bedrooms, Including Primary Suite with Real Hardwood Floors, Lavish Ensuite Bath Featuring Dual Sinks, Garden Tub, Separate Shower with Rain Showerhead, and Huge Walk-In Closet. Generously Sized Guest Bedrooms and a Second Full Bath Complete the Third Floor. Additional Features Include Granite Countertops in the Bathrooms Along with New Sinks and Fixtures, Plantation Shutters Throughout, Gorgeous Real Hardwood Flooring, Decorative Lighting, and Close Proximity to the Community Pool, Clubhouse, Mailboxes. HOA Maintains the Yard. 3 Beds ⋅ 3 Baths ⋅ 21326608 MLS MOTIVATED SELLERS, BRING ALL OFFERS!! Picture Perfect Describes This Stunning 3 Bedroom, 2.5 Bath, 3-Story Townhome! The Beautiful Kitchen Features Abundant Cabinetry with Pull-Out Organizers, Granite Countertops, Island, Gas Cooktop and Oven, Built-In Microwave, Built-In Wine Rack and a Charming Bay Window Seat. Enjoy Two Dining Areas, Large Living Area Accented with Elegant Porcelain Tile and Private Balcony on the Main Floor. The First Floor Includes a Large Bonus Space Great for Additional Living Room, Game Room or Office. Upstairs You'll Find 3 Spacious Bedrooms, Including Primary Suite with Real Hardwood Floors, Lavish Ensuite Bath Featuring Dual Sinks, Garden Tub, Separate Shower with Rain Showerhead, and Huge Walk-In Closet. Generously Sized Guest Bedrooms and a Second Full Bath Complete the Third Floor. Additional Features Include Granite Countertops in the Bathrooms Along with New Sinks and Fixtures, Plantation Shutters Throughout, Gorgeous Real Hardwood Flooring, Decorative Lighting, and Close Proximity to the Community Pool, Clubhouse, Mailboxes. HOA Maintains the Yard. 1429 Fox Run Dr, Irving
$399,900 Tucked into the highly coveted Hunters Ridge enclave of Las Colinas, welcome to this immaculate, extremely well maintained 3 story Ashton Woods townhome! Bright open floor plan boasts a 1st floor flex space that easily converts from a home office to media zone, guest room, 4th bedroom or private gym! Heart of the home is the bright open floor plan featuring a spacious yet cozy family living room, gourmet kitchen & practical dining nook. Both HVAC units replaced in 2025. Enjoy the tranquility of the peaceful greenbelt from the dual outdoor patio or balcony! Attached 2 car garage, ample storage closets, unwasted space thru-out home & abundant natural light morning & day are just few of many highlights of this meticulous home! Extra perks such as exemplary schools, easy access to major freeways, entertainment, shopping & restaurants make this the perfect place to call home! Priced right to sell, this gem will not last long! 3 Beds ⋅ 3 Baths ⋅ 21325169 MLS Tucked into the highly coveted Hunters Ridge enclave of Las Colinas, welcome to this immaculate, extremely well maintained 3 story Ashton Woods townhome! Bright open floor plan boasts a 1st floor flex space that easily converts from a home office to media zone, guest room, 4th bedroom or private gym! Heart of the home is the bright open floor plan featuring a spacious yet cozy family living room, gourmet kitchen & practical dining nook. Both HVAC units replaced in 2025. Enjoy the tranquility of the peaceful greenbelt from the dual outdoor patio or balcony! Attached 2 car garage, ample storage closets, unwasted space thru-out home & abundant natural light morning & day are just few of many highlights of this meticulous home! Extra perks such as exemplary schools, easy access to major freeways, entertainment, shopping & restaurants make this the perfect place to call home! Priced right to sell, this gem will not last long! 1431 Chase Ln, Irving
$584,900 Welcome home to this beautifully updated & very well kept 2 story, 4-bedroom, 2-bathroom retreat offering nearly 2,500 square feet of thoughtfully designed living space in the heart of Irving. Step inside to an open-concept living area anchored by a stunning white brick fireplace with custom built-in shelving on either side — perfect for displaying your favorite decor or a well-loved book collection. On the second floor, the owners have added a dual Split AC for additional cooling! Wood-look flooring flows seamlessly throughout the main living space, connecting to the kitchen and dining areas, making this home ideal for both everyday living and entertaining. But the real showstopper is out back, featuring a sparkling pool with a cascading rock feature, surrounded by stone decking. A covered outdoor living and bar area — space for seating & entertaining — sits just off the home. Mature trees provide natural shade and privacy, while a wide, manicured lawn gives plenty of room to play, garden, or simply relax under the Texas sky. Whether you're hosting a summer cookout or unwinding after a long day, this backyard was made for making memories. Ideally located in Irving with easy access to major highways, shopping, dining, and DFW-area employment hubs, this home offers the perfect blend of comfort, style, and location. 4 Beds ⋅ 2 Baths ⋅ 21310809 MLS Welcome home to this beautifully updated & very well kept 2 story, 4-bedroom, 2-bathroom retreat offering nearly 2,500 square feet of thoughtfully designed living space in the heart of Irving. Step inside to an open-concept living area anchored by a stunning white brick fireplace with custom built-in shelving on either side — perfect for displaying your favorite decor or a well-loved book collection. On the second floor, the owners have added a dual Split AC for additional cooling! Wood-look flooring flows seamlessly throughout the main living space, connecting to the kitchen and dining areas, making this home ideal for both everyday living and entertaining. But the real showstopper is out back, featuring a sparkling pool with a cascading rock feature, surrounded by stone decking. A covered outdoor living and bar area — space for seating & entertaining — sits just off the home. Mature trees provide natural shade and privacy, while a wide, manicured lawn gives plenty of room to play, garden, or simply relax under the Texas sky. Whether you're hosting a summer cookout or unwinding after a long day, this backyard was made for making memories. Ideally located in Irving with easy access to major highways, shopping, dining, and DFW-area employment hubs, this home offers the perfect blend of comfort, style, and location. 417 San Jose St, Irving
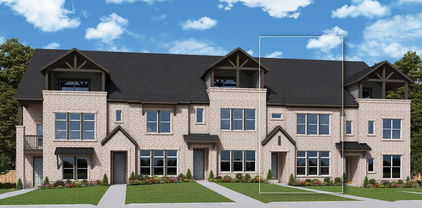
$597,990 Designed for those who refuse to compromise on space or style, The Lashbrook is a home packed with high-end features. At its heart is a striking hexagonal kitchen island—a unique centerpiece that enhances both functionality and flow. The kitchen also includes a walk-in pantry and seamless connectivity to the spacious family and dining areas, making it perfect for entertaining. Upstairs, the owner’s retreat offers a private escape with an en-suite bath and a generous walk-in closet. Two additional bedrooms, a full bath, and a versatile retreat space ensure that every need is met. A 2-car garage and designer finishes throughout complete this stunning home. 3 Beds ⋅ 4 Baths ⋅ 21315971 MLS Designed for those who refuse to compromise on space or style, The Lashbrook is a home packed with high-end features. At its heart is a striking hexagonal kitchen island—a unique centerpiece that enhances both functionality and flow. The kitchen also includes a walk-in pantry and seamless connectivity to the spacious family and dining areas, making it perfect for entertaining. Upstairs, the owner’s retreat offers a private escape with an en-suite bath and a generous walk-in closet. Two additional bedrooms, a full bath, and a versatile retreat space ensure that every need is met. A 2-car garage and designer finishes throughout complete this stunning home. 4827 Fuller Ct Unit 502, Irving
$679,990 The Bryton is a home that combines space, comfort, and convenience. The open-concept main floor features a spacious family and dining area along with a well-equipped kitchen. Features such as under-stair storage and a laundry room folding table offers enhanced practicality to the layout. Designed with thoughtful separation between spaces, the Bryton ensures easy movement throughout the home. The kitchen and dining room are set apart just enough to keep cooking out of the main living area while still feeling connected. Upstairs, the owner’s suite is positioned away from the secondary bedrooms for added privacy, while a flex retreat area provides a distinct space for work or relaxation without disrupting the flow of the home. 3 Beds ⋅ 4 Baths ⋅ 21315943 MLS The Bryton is a home that combines space, comfort, and convenience. The open-concept main floor features a spacious family and dining area along with a well-equipped kitchen. Features such as under-stair storage and a laundry room folding table offers enhanced practicality to the layout. Designed with thoughtful separation between spaces, the Bryton ensures easy movement throughout the home. The kitchen and dining room are set apart just enough to keep cooking out of the main living area while still feeling connected. Upstairs, the owner’s suite is positioned away from the secondary bedrooms for added privacy, while a flex retreat area provides a distinct space for work or relaxation without disrupting the flow of the home. 4827 Fuller Ct Unit 503, Irving
$599,900 Meet The Julien — Where Luxury Meets Low-Maintenance Living The Julien by David Weekley Homes offers the space and comfort of a single-family home — without the upkeep. Designed with effortless living in mind, the open-concept main level welcomes you with a light-filled family and dining area that flows beautifully into a stunning kitchen complete with a large island, abundant cabinetry, and a generous pantry. It’s the perfect setting for entertaining, relaxing, and everyday life. Upstairs, the Owner’s Retreat feels like a private sanctuary. Unwind in your spa-inspired en-suite bath featuring a soaking tub, dual vanities, a walk-in shower, and an oversized walk-in closet. Two additional bedrooms, a full bath, and a versatile flex retreat provide room for guests, a home office, or whatever your lifestyle calls for. And then there’s the showstopper — the third floor. This bonus level offers an expansive flex space and a spacious terrace, creating endless possibilities. Imagine a media lounge, game room, home gym, or your own indoor-outdoor escape under the stars. It’s the kind of space that truly sets The Julien apart. Complete with a 2-car garage and modern finishes throughout, The Julien proves that townhome living doesn’t mean compromising on space, style, or sophistication. Come see why this three-story design is turning heads — and why it might just be the perfect place to call home. Call or chat with the David Weekley Homes Hillside Team to learn more about this new home for sale in Las Colinas, Texas. 3 Beds ⋅ 4 Baths ⋅ 21315903 MLS Meet The Julien — Where Luxury Meets Low-Maintenance Living The Julien by David Weekley Homes offers the space and comfort of a single-family home — without the upkeep. Designed with effortless living in mind, the open-concept main level welcomes you with a light-filled family and dining area that flows beautifully into a stunning kitchen complete with a large island, abundant cabinetry, and a generous pantry. It’s the perfect setting for entertaining, relaxing, and everyday life. Upstairs, the Owner’s Retreat feels like a private sanctuary. Unwind in your spa-inspired en-suite bath featuring a soaking tub, dual vanities, a walk-in shower, and an oversized walk-in closet. Two additional bedrooms, a full bath, and a versatile flex retreat provide room for guests, a home office, or whatever your lifestyle calls for. And then there’s the showstopper — the third floor. This bonus level offers an expansive flex space and a spacious terrace, creating endless possibilities. Imagine a media lounge, game room, home gym, or your own indoor-outdoor escape under the stars. It’s the kind of space that truly sets The Julien apart. Complete with a 2-car garage and modern finishes throughout, The Julien proves that townhome living doesn’t mean compromising on space, style, or sophistication. Come see why this three-story design is turning heads — and why it might just be the perfect place to call home. Call or chat with the David Weekley Homes Hillside Team to learn more about this new home for sale in Las Colinas, Texas. 4827 Fuller Ct Unit 504, Irving
$694,990 Meet The Julien — Where Luxury Meets Low-Maintenance Living The Julien by David Weekley Homes offers the space and comfort of a single-family home — without the upkeep. Designed with effortless living in mind, the open-concept main level welcomes you with a light-filled family and dining area that flows beautifully into a stunning kitchen complete with a large island, abundant cabinetry, and a generous pantry. It’s the perfect setting for entertaining, relaxing, and everyday life. Upstairs, the Owner’s Retreat feels like a private sanctuary. Unwind in your spa-inspired en-suite bath featuring a soaking tub, dual vanities, a walk-in shower, and an oversized walk-in closet. Two additional bedrooms, a full bath, and a versatile flex retreat provide room for guests, a home office, or whatever your lifestyle calls for. And then there’s the showstopper — the third floor. This bonus level offers an expansive flex space and a spacious terrace, creating endless possibilities. Imagine a media lounge, game room, home gym, or your own indoor-outdoor escape under the stars. It’s the kind of space that truly sets The Julien apart. Complete with a 2-car garage and modern finishes throughout, The Julien proves that townhome living doesn’t mean compromising on space, style, or sophistication. Come see why this three-story design is turning heads — and why it might just be the perfect place to call home. Call or chat with the David Weekley Homes Hillside Team to learn more about this new home for sale in Las Colinas, Texas. 3 Beds ⋅ 4 Baths ⋅ 21315888 MLS Meet The Julien — Where Luxury Meets Low-Maintenance Living The Julien by David Weekley Homes offers the space and comfort of a single-family home — without the upkeep. Designed with effortless living in mind, the open-concept main level welcomes you with a light-filled family and dining area that flows beautifully into a stunning kitchen complete with a large island, abundant cabinetry, and a generous pantry. It’s the perfect setting for entertaining, relaxing, and everyday life. Upstairs, the Owner’s Retreat feels like a private sanctuary. Unwind in your spa-inspired en-suite bath featuring a soaking tub, dual vanities, a walk-in shower, and an oversized walk-in closet. Two additional bedrooms, a full bath, and a versatile flex retreat provide room for guests, a home office, or whatever your lifestyle calls for. And then there’s the showstopper — the third floor. This bonus level offers an expansive flex space and a spacious terrace, creating endless possibilities. Imagine a media lounge, game room, home gym, or your own indoor-outdoor escape under the stars. It’s the kind of space that truly sets The Julien apart. Complete with a 2-car garage and modern finishes throughout, The Julien proves that townhome living doesn’t mean compromising on space, style, or sophistication. Come see why this three-story design is turning heads — and why it might just be the perfect place to call home. Call or chat with the David Weekley Homes Hillside Team to learn more about this new home for sale in Las Colinas, Texas. 4827 Fuller Ct Unit 501, Irving
$419,000 Welcome to your new home in the beautiful and highly sought-after La Villita Condominiums! This stunning 3-bedroom, 2.5-bath, tri-level residence offers modern style, thoughtful design, and a lifestyle of comfort and convenience. The first floor features a spacious bedroom with a full bathroom, ideal for guests, family, or a private office. Upstairs on the second floor, you’ll find the heart of the home: a gorgeous kitchen boasting new quartz countertops, abundant cabinetry, a breakfast bar island, and new stainless steel deep sink and faucet. The adjoining dining area creates the perfect setting for hosting and everyday living. On the third floor, retreat to your private primary suite complete with an ensuite bathroom and an expansive walk-in closet, your own peaceful escape from the rest of the home. A separate utility room is also conveniently located on this floor. Throughout the home, you’ll find beautiful wood flooring and new carpet in select areas, adding warmth and elegance to every space. Enjoy the community’s gated pool, park, playgrounds, and jogging and biking trails that wind through lush greenbelts. Your private balcony overlooks the park, pool, and scenic trails, including access to a 16-mile trail encircling a 90-acre private lake, perfect for outdoor enthusiasts. Just a short walk to the elementary school and minutes from major highways, retail, and restaurants, this home offers unmatched convenience and lifestyle. Don’t wait, homes in La Villita move fast! Schedule your showing today before it’s gone! 3 Beds ⋅ 3 Baths ⋅ 21309316 MLS Welcome to your new home in the beautiful and highly sought-after La Villita Condominiums! This stunning 3-bedroom, 2.5-bath, tri-level residence offers modern style, thoughtful design, and a lifestyle of comfort and convenience. The first floor features a spacious bedroom with a full bathroom, ideal for guests, family, or a private office. Upstairs on the second floor, you’ll find the heart of the home: a gorgeous kitchen boasting new quartz countertops, abundant cabinetry, a breakfast bar island, and new stainless steel deep sink and faucet. The adjoining dining area creates the perfect setting for hosting and everyday living. On the third floor, retreat to your private primary suite complete with an ensuite bathroom and an expansive walk-in closet, your own peaceful escape from the rest of the home. A separate utility room is also conveniently located on this floor. Throughout the home, you’ll find beautiful wood flooring and new carpet in select areas, adding warmth and elegance to every space. Enjoy the community’s gated pool, park, playgrounds, and jogging and biking trails that wind through lush greenbelts. Your private balcony overlooks the park, pool, and scenic trails, including access to a 16-mile trail encircling a 90-acre private lake, perfect for outdoor enthusiasts. Just a short walk to the elementary school and minutes from major highways, retail, and restaurants, this home offers unmatched convenience and lifestyle. Don’t wait, homes in La Villita move fast! Schedule your showing today before it’s gone! 643 Senda, Irving
$624,000 Here’s your chance to own an architect-designed home in University Hills. Located in the prestigious University Hills golf course neighborhood within the master-planned community of Las Colinas, this architect-designed mid-century modern home offers exceptional character, space, and value. From the moment you arrive, the home stands out with impressive drive-up appeal and custom lighting that highlights its distinctive architecture day and night. University Hills is known for its beautifully designed homes—each originally created by an architect—making it one of the most unique and desirable neighborhoods in Las Colinas. Enjoy greenbelts, scenic duck ponds, parks, and walking and jogging paths, along with the added peace of mind of 24-hour security patrol. The location also provides convenient access to both major airports and downtown Dallas. Inside, soaring ceilings and bamboo wood flooring create a bright and sophisticated living environment. The oversized living room features dramatic ceiling height and a striking fireplace, making it ideal for entertaining or relaxing. The chef’s kitchen is truly the heart of the home, featuring a spectacular oversized island perfect for gathering. Additional highlights include granite countertops, an oversized gas cooktop, built-in microwave, excellent pantry storage, custom cabinetry with handsome hardware, a Lazy Susan corner cabinet, pull-out trash drawer, and space for a large refrigerator. The kitchen opens seamlessly to a spacious family room, creating an inviting open layout for everyday living and entertaining. This versatile floor plan offers up to five bedrooms and three full bathrooms. The spacious primary suite provides a relaxing retreat with a soaking tub, separate shower, and large walk-in closet. With the sellers already relocated, the home has been attractively priced to create immediate buyer value—making it one of the best opportunities currently available in Las Colinas. 5 Beds ⋅ 3 Baths ⋅ 21283610 MLS Here’s your chance to own an architect-designed home in University Hills. Located in the prestigious University Hills golf course neighborhood within the master-planned community of Las Colinas, this architect-designed mid-century modern home offers exceptional character, space, and value. From the moment you arrive, the home stands out with impressive drive-up appeal and custom lighting that highlights its distinctive architecture day and night. University Hills is known for its beautifully designed homes—each originally created by an architect—making it one of the most unique and desirable neighborhoods in Las Colinas. Enjoy greenbelts, scenic duck ponds, parks, and walking and jogging paths, along with the added peace of mind of 24-hour security patrol. The location also provides convenient access to both major airports and downtown Dallas. Inside, soaring ceilings and bamboo wood flooring create a bright and sophisticated living environment. The oversized living room features dramatic ceiling height and a striking fireplace, making it ideal for entertaining or relaxing. The chef’s kitchen is truly the heart of the home, featuring a spectacular oversized island perfect for gathering. Additional highlights include granite countertops, an oversized gas cooktop, built-in microwave, excellent pantry storage, custom cabinetry with handsome hardware, a Lazy Susan corner cabinet, pull-out trash drawer, and space for a large refrigerator. The kitchen opens seamlessly to a spacious family room, creating an inviting open layout for everyday living and entertaining. This versatile floor plan offers up to five bedrooms and three full bathrooms. The spacious primary suite provides a relaxing retreat with a soaking tub, separate shower, and large walk-in closet. With the sellers already relocated, the home has been attractively priced to create immediate buyer value—making it one of the best opportunities currently available in Las Colinas. 314 Santa Clara St, Irving
$431,500 1 HOUR NOTICED APPOINTMENT Welcome to luxury townhome living in the heart of highly desirable Las Colinas! This spacious 3-bedroom, 3.5-bath townhome offers over 2,270 square feet of thoughtfully designed living space, combining comfort, style, and convenience. Step inside to discover an open-concept floor plan with generous living and dining areas, ideal for entertaining or everyday living. The multi-level layout provides privacy and flexibility, with spacious bedrooms, each offering comfort and functionality. The gourmet kitchen flows seamlessly into the main living area, creating the perfect setting for hosting guests or enjoying quiet evenings at home. The primary suite offers a private retreat with ample space, an en-suite bath, and room to unwind. Additional bedrooms are well-sized, making this home ideal for families, professionals, or those needing dedicated guest or office space. Located in the sought-after Las Colinas, Irving corridor, this home offers unbeatable access to major highways, DFW Airport, shopping, dining, entertainment, and top corporate campuses. Enjoy low-maintenance townhome living in a prime location with the perfect blend of urban convenience and neighborhood charm. Perfect for buyers seeking space, location, and lock-and-leave convenience in one of Irving’s most connected communities. 3 Beds ⋅ 4 Baths ⋅ 21273173 MLS 1 HOUR NOTICED APPOINTMENT Welcome to luxury townhome living in the heart of highly desirable Las Colinas! This spacious 3-bedroom, 3.5-bath townhome offers over 2,270 square feet of thoughtfully designed living space, combining comfort, style, and convenience. Step inside to discover an open-concept floor plan with generous living and dining areas, ideal for entertaining or everyday living. The multi-level layout provides privacy and flexibility, with spacious bedrooms, each offering comfort and functionality. The gourmet kitchen flows seamlessly into the main living area, creating the perfect setting for hosting guests or enjoying quiet evenings at home. The primary suite offers a private retreat with ample space, an en-suite bath, and room to unwind. Additional bedrooms are well-sized, making this home ideal for families, professionals, or those needing dedicated guest or office space. Located in the sought-after Las Colinas, Irving corridor, this home offers unbeatable access to major highways, DFW Airport, shopping, dining, entertainment, and top corporate campuses. Enjoy low-maintenance townhome living in a prime location with the perfect blend of urban convenience and neighborhood charm. Perfect for buyers seeking space, location, and lock-and-leave convenience in one of Irving’s most connected communities. 1530 Biltmore Ln, Irving
$640,000 Enclosed within the strictly guarded 24-hour security gates of Fairway Vista, this architectural masterpiece delivers an unparalleled lifestyle. From the moment you step through the grand, two-story foyer, a bright, sophisticated energy unfolds. Freshly painted gallery walls, beautiful wood flooring, and timeless plantation shutters bathe the home in radiant light, a flawless blend of modern elegance and effortless ease. The heart of the home is the sun-drenched great room, a sprawling space for high-profile entertaining and quiet relaxation alike. Peaceful views of the backyard and the water fountain located right out your front door, casting a serene backdrop over your daily arrival. For the homeowner, the private primary retreat offers a secluded haven of ultimate comfort, while the secondary guest suite features its own private balcony—the perfect vantage point to curate your own Zen-like mornings over coffee. Positioned perfectly on the emerald edge of the Nelson golf course, and sports club, this villa places the world at your fingertips. Your home sits just walking distance from the premier Ritz-Carlton Dallas, Las Colinas and Club, inviting you to stroll over for spontaneous spa mornings, elite athletic experiences, and five-star dining. While your immediate surroundings offer absolute sanctuary, you remain mere minutes from the city's finest luxury shopping, gourmet restaurants, and international airport for seamless jet-set travel. This is not just a residence; it is where your next chapter begins. This is the ultimate expression of modern prestige. Forget the honey do list! Newly updated windows, attic insulation, tankless water heater with scaler, entire home is surge protected, 2 stage Daikin AC & furnace 2 systems that are only 2 years old. Sub zero refrigerator. Pier beam foundation w sub-basement dry zone warranted by Orkin There are 2 HOA's Fairway Vista and Las Colinas. Fairway Vista's HOA is $1790.69 twice a year Las Colinas is $631.50 annually. 2 Beds ⋅ 3 Baths ⋅ 21270262 MLS Enclosed within the strictly guarded 24-hour security gates of Fairway Vista, this architectural masterpiece delivers an unparalleled lifestyle. From the moment you step through the grand, two-story foyer, a bright, sophisticated energy unfolds. Freshly painted gallery walls, beautiful wood flooring, and timeless plantation shutters bathe the home in radiant light, a flawless blend of modern elegance and effortless ease. The heart of the home is the sun-drenched great room, a sprawling space for high-profile entertaining and quiet relaxation alike. Peaceful views of the backyard and the water fountain located right out your front door, casting a serene backdrop over your daily arrival. For the homeowner, the private primary retreat offers a secluded haven of ultimate comfort, while the secondary guest suite features its own private balcony—the perfect vantage point to curate your own Zen-like mornings over coffee. Positioned perfectly on the emerald edge of the Nelson golf course, and sports club, this villa places the world at your fingertips. Your home sits just walking distance from the premier Ritz-Carlton Dallas, Las Colinas and Club, inviting you to stroll over for spontaneous spa mornings, elite athletic experiences, and five-star dining. While your immediate surroundings offer absolute sanctuary, you remain mere minutes from the city's finest luxury shopping, gourmet restaurants, and international airport for seamless jet-set travel. This is not just a residence; it is where your next chapter begins. This is the ultimate expression of modern prestige. Forget the honey do list! Newly updated windows, attic insulation, tankless water heater with scaler, entire home is surge protected, 2 stage Daikin AC & furnace 2 systems that are only 2 years old. Sub zero refrigerator. Pier beam foundation w sub-basement dry zone warranted by Orkin There are 2 HOA's Fairway Vista and Las Colinas. Fairway Vista's HOA is $1790.69 twice a year Las Colinas is $631.50 annually. 4222 Spyglass Hill Ln, Irving
$510,000 Beautifully maintained 2-bedroom, 2-bath condo located in the highly sought-after private gated community of Country Club Place in Las Colinas! This charming home offers a spacious and inviting layout filled with natural light, cozy living spaces, and timeless character throughout. The kitchen opens seamlessly to the main living area, making it perfect for entertaining or everyday living. Generously sized bedrooms and two full baths provide comfort and functionality, while the private setting offers a peaceful retreat in the heart of Las Colinas. Conveniently located near shopping, dining, entertainment, golf, and major highways. A wonderful opportunity to add your personal touch and make this adorable condo your own! 2 Beds ⋅ 3 Baths ⋅ 21270445 MLS Beautifully maintained 2-bedroom, 2-bath condo located in the highly sought-after private gated community of Country Club Place in Las Colinas! This charming home offers a spacious and inviting layout filled with natural light, cozy living spaces, and timeless character throughout. The kitchen opens seamlessly to the main living area, making it perfect for entertaining or everyday living. Generously sized bedrooms and two full baths provide comfort and functionality, while the private setting offers a peaceful retreat in the heart of Las Colinas. Conveniently located near shopping, dining, entertainment, golf, and major highways. A wonderful opportunity to add your personal touch and make this adorable condo your own! 4711 O Connor Ct, Irving
$480,000 INCREDIBLE BUYER INCENTIVES: $8,000 MORTGAGE CONCESSION. Opendoor Home Loans will contribute up to $8,000 towards a permanent interest rate buy-down if you finance with Opendoor Home Loans LLC. Experience 7707 Windmere Ct, with a fireplace, kitchen accent backsplash, and stainless steel appliances. The primary bathroom includes double sinks and a separate tub and shower. A patio and fenced in backyard provide outdoor space. Fresh interior paint. This updated property blends style with functional comfort. Home comes with a 100-Day Home Warranty 3 Beds ⋅ 3 Baths ⋅ 21255415 MLS INCREDIBLE BUYER INCENTIVES: $8,000 MORTGAGE CONCESSION. Opendoor Home Loans will contribute up to $8,000 towards a permanent interest rate buy-down if you finance with Opendoor Home Loans LLC. Experience 7707 Windmere Ct, with a fireplace, kitchen accent backsplash, and stainless steel appliances. The primary bathroom includes double sinks and a separate tub and shower. A patio and fenced in backyard provide outdoor space. Fresh interior paint. This updated property blends style with functional comfort. Home comes with a 100-Day Home Warranty 7707 Windmere Ct, Irving
$689,000 Great Price! Fully Remodeled Darling Home in Las Colinas - Acclaimed Coppell ISD Open Enrollment! Nearly $150K in Upgrades--An Entertainer’s Dream with Media Room, Game Room & Smart Home Tech! Brand new carpet July 2026! From movie nights in the private media room to game days in the custom game room and music flowing throughout the home, this property was built for entertaining. Featuring Control4 automation, built-in surround sound inside and out, and a recent top-to-bottom remodel, this home offers a lifestyle upgrade you won’t want to miss. Don’t let the bedroom count fool you—this home offers exceptional space and flexibility. While listed as a 3-bedroom, it lives like a 4-bedroom with one bedroom converted to a dedicated media room, plus a separate game room and a versatile flex space ideal for an extra living area, home office, study, or formal dining room. The spacious upstairs primary bedroom comes with a nice view of the back yard and an equally spacious ensuite bathroom. Designed for modern living and entertaining, the home features Control4 automation with built-in audio throughout, including surround sound in the media and living rooms, kitchen and patio speakers, and TV connections in every room. Fully remodeled in 2025 with a new kitchen, updated guest bath, fresh paint, nailed-down hardwood floors, Bosch dishwasher, and GE & GE Profile appliances. The custom game room includes a mini bar, large closet, and built-in executive desk with granite top. Additional highlights include an oversized garage, added rear gate enclosure for extra backyard space, low-maintenance turf and concrete yard, whole-home water softener, and kitchen water filtration system. Located in an area with open enrollment to the highly acclaimed Coppell ISD, and minutes from PGBT, LBJ Freeway (635), dining, shopping, entertainment, and DFW airport. 3 Beds ⋅ 3 Baths ⋅ 21180248 MLS Great Price! Fully Remodeled Darling Home in Las Colinas - Acclaimed Coppell ISD Open Enrollment! Nearly $150K in Upgrades--An Entertainer’s Dream with Media Room, Game Room & Smart Home Tech! Brand new carpet July 2026! From movie nights in the private media room to game days in the custom game room and music flowing throughout the home, this property was built for entertaining. Featuring Control4 automation, built-in surround sound inside and out, and a recent top-to-bottom remodel, this home offers a lifestyle upgrade you won’t want to miss. Don’t let the bedroom count fool you—this home offers exceptional space and flexibility. While listed as a 3-bedroom, it lives like a 4-bedroom with one bedroom converted to a dedicated media room, plus a separate game room and a versatile flex space ideal for an extra living area, home office, study, or formal dining room. The spacious upstairs primary bedroom comes with a nice view of the back yard and an equally spacious ensuite bathroom. Designed for modern living and entertaining, the home features Control4 automation with built-in audio throughout, including surround sound in the media and living rooms, kitchen and patio speakers, and TV connections in every room. Fully remodeled in 2025 with a new kitchen, updated guest bath, fresh paint, nailed-down hardwood floors, Bosch dishwasher, and GE & GE Profile appliances. The custom game room includes a mini bar, large closet, and built-in executive desk with granite top. Additional highlights include an oversized garage, added rear gate enclosure for extra backyard space, low-maintenance turf and concrete yard, whole-home water softener, and kitchen water filtration system. Located in an area with open enrollment to the highly acclaimed Coppell ISD, and minutes from PGBT, LBJ Freeway (635), dining, shopping, entertainment, and DFW airport. 7031 Nueces Dr, Irving
$649,990 The Julien is a home that delivers the space, comfort, and functionality of a single-family home without the upkeep. Its open-concept design features a spacious family and dining area, a beautiful kitchen with an island, plenty of cabinetry, and a pantry. Upstairs, the owner’s retreat offers a spa-like en-suite bath with dual vanities, a soaking tub, walk-in shower, and a generous walk-in closet. Two additional bedrooms, a full bath, and a flex space retreat, provide all the essentials of a standalone home. With a 2-car garage and modern finishes throughout, The Julien proves you don’t have to compromise on space or luxury when enjoying townhome living. 3 Beds ⋅ 4 Baths ⋅ 21166351 MLS The Julien is a home that delivers the space, comfort, and functionality of a single-family home without the upkeep. Its open-concept design features a spacious family and dining area, a beautiful kitchen with an island, plenty of cabinetry, and a pantry. Upstairs, the owner’s retreat offers a spa-like en-suite bath with dual vanities, a soaking tub, walk-in shower, and a generous walk-in closet. Two additional bedrooms, a full bath, and a flex space retreat, provide all the essentials of a standalone home. With a 2-car garage and modern finishes throughout, The Julien proves you don’t have to compromise on space or luxury when enjoying townhome living. 4835 Fuller Ct Unit 603, Irving