Refine Search
Sort by
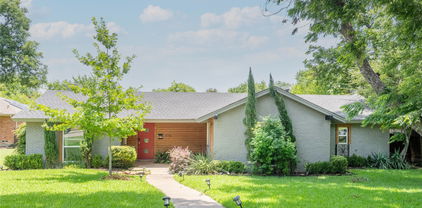
9656 Ravensway Dr, Dallas
$1,200,000
3 Beds ⋅ 4 Baths ⋅ 21416302 MLS
Welcome to 9656 Ravensway Drive, a completely remodeled, move-in-ready home situated on an oversized, beautifully treed lot in Dallas! Thoughtfully transformed with stylish finishes and modern amenities, this property offers the perfect combination of contemporary luxury, timeless architectural character, and exceptional indoor-outdoor entertaining. The stunning chef’s kitchen is the heart of the home, showcasing an expansive stone countertops, stainless steel appliances, custom cabinetry, and generous gathering space. Soaring vaulted ceilings, exposed wood beams, rich hardwood floors, and striking brick accent walls create an inviting atmosphere throughout the spacious living areas. An entertaining bar with dual beverage refrigerators adds style and functionality. The completely remodeled bathrooms feature beautiful vanities, updated fixtures, stylish tilework, and thoughtfully selected finishes. The spacious primary bath offers dual sinks, generous counter space, abundant cabinetry, and a separate soaking tub. Additional bathrooms showcase distinctive stone countertops, contemporary sinks, and custom tile details. Walls of windows flood the home with natural light and provide picturesque views of the mature trees and private outdoor setting. Outdoor entertaining is equally impressive, with an expansive patio, covered pergola, and multiple areas for dining, lounging, and gathering. The oversized lot provides privacy, with mature trees creating a peaceful, park-like atmosphere. Whether hosting a gathering or simply relaxing beneath the trees, this backyard offers endless possibilities. Completely remodeled and ready for immediate enjoyment, this home offers updated interiors, distinctive architectural details, and generous outdoor living without the hassle of renovations. Simply move in, unpack, and enjoy!

9656 Ravensway Dr, Dallas

9624 Greensprint Dr, Dallas
$1,125,000
4 Beds ⋅ 5 Baths ⋅ 21418156 MLS
Nestled on a private cul-de-sac in the heart of Lake Highlands, this timeless Southern-inspired home blends classic architecture with exceptional curb appeal. Charming dormer windows, a warm brick façade, stately roofline, and mature shade trees create a welcoming first impression. Designed for comfortable living and effortless entertaining, the spacious floor plan features timeless finishes and inviting living spaces throughout. Nearly every room overlooks the beautifully landscaped backyard and sparkling pool, creating a seamless indoor-outdoor connection. The living room is anchored by a dramatic floor-to-ceiling stone fireplace, while rich hardwood floors extend throughout the main level. The eat-in kitchen offers granite countertops, glass-front cabinetry, abundant storage, and a casual dining area. Just off the kitchen, a cozy den provides the perfect space for movie nights or relaxing evenings. The first floor also includes a generously sized primary suite and a private home office. Upstairs are two oversized bedrooms, including one with an ensuite bath, plus an additional full bath. One bedroom was originally designed as two separate rooms, offering flexibility for siblings, a playroom, study, or future conversion. A separate upstairs wing above the kitchen provides exceptional privacy with a spacious game room or second living area, an additional bedroom, and an ensuite bath—ideal for guests, multigenerational living, or older children. The backyard is a private retreat featuring a sparkling pool, covered patio and plenty of room to entertain. 9624 Greensprint offers a rare opportunity to own a beautifully maintained traditional home with thoughtful updates and room to personalize. Ideally located just minutes from White Rock Lake, Lake Highlands High School, neighborhood shopping and dining, and convenient access to Downtown and North Dallas, this exceptional property combines timeless character, space, and an outstanding location.

9624 Greensprint Dr, Dallas

9607 Greensprint Dr, Dallas
$1,150,000
4 Beds ⋅ 4 Baths ⋅ 21390123 MLS
Fully reimagined single-story home at the end of a cul-de-sac in Lake Highlands, Dallas, feeding into Richardson ISD. With 4 bedrooms, 4 baths and 2,736 square feet, the floor plan offers generous gathering spaces with true separation between bedrooms. The open kitchen and main living area anchor the home, while a second living space works well as a media room, playroom, or casual retreat. The private primary suite sits on the opposite side of the home, creating a true sense of separation. A separate ensuite bedroom near the garage is ideal for multigenerational living or extended-stay guests, while the remaining bedrooms are grouped near the second living area. The renovation includes soaring ceilings, wide-plank flooring, and abundant natural light. The kitchen features custom cabinetry, quartz countertops, and an oversized waterfall island with generous seating. The primary bath includes a freestanding soaking tub, oversized glass shower, and dual vanity. Clean architectural lines and thoughtful finishes give the home a modern feel without sacrificing warmth or everyday function. Enjoy easy access to White Rock Lake, Flagpole Hill, and the restaurants, shopping, and recreation Lake Highlands has to offer, with nearby freeways making North Dallas and Downtown Dallas convenient to reach.

9607 Greensprint Dr, Dallas

9639 Brentgate Dr, Dallas
$699,000
3 Beds ⋅ 2 Baths ⋅ 21394797 MLS
9639 Brentgate Dr, 3 Bed, 2 Bath, 2,079 Sq Ft Two-Story in the ABC Streets of Lake Highlands. Only two owners have called 9639 Brentgate Dr home since it was built in 1965, and the next owner inherits a house that has been carefully kept. This 3-bedroom, 2-bath, 2,079 square foot two-story sits in the ABC Streets of Lake Highlands and is listed at $699,000. Original crown molding, entry tile, and select light fixtures give the home its character, and bamboo flooring runs through most of the home. The primary suite is on the main floor, with two walk-in closets, a custom-tiled walk-in shower, and the utility room just next door. Upstairs, two bedrooms share a full bath, and there is generous storage. The kitchen opens to the den, so whoever is cooking stays in the conversation. Custom cabinets, a gas range, and pull-out pantry drawers make everyday cooking practical. In the den, a brick fireplace with gas logs warms cool evenings, and a small nook works well as a reading corner or a desk. Formal living and dining rooms at the front are ready for holidays and dinner guests. The big-ticket items are in good shape. The roof is about 8 years old, the home sits on a pier-and-beam foundation, and a new PVC sewer line runs to the city. The home sits halfway up the hill on a 0.20-acre lot measuring 70 by 125 feet. The north-facing backyard holds peach and fig trees and a patio framed by a brick half-wall, a quiet place to start the morning or unwind after work. Northlake Elementary, Lake Highlands High School, the Audelia Road Library, and the Lake Highlands Recreation Center are all within walking distance. Restaurants and shopping are just down the street, White Rock Lake is about 5 minutes away, and I-635 and US-75 are close for the commute. The home is zoned to Richardson ISD. Only two owners in decades means fewer hands on this house. Schedule your private showing today to see it for yourself.

9639 Brentgate Dr, Dallas

9434 Dartridge Dr, Dallas
$1,895,000
5 Beds ⋅ 5 Baths ⋅ 21356418 MLS
Custom home built by Nobility Homes in 2013. Resides in the White Rock Elem. attendance zone, and is nestled on a quiet, tree lined street. 5,039 sqft with 5 bedrooms, 4.5 baths, an office, and plenty of room to entertain in the formal dining room and eat in kitchen. Entry opens to reclaimed beech hardwoods throughout, including ceiling of office and powder. Kitchen boasts Thermador 6 burner gas range and appliances, with steam oven, large island, double dishwashers, and whole house water filtration. The primary suite contains a soaking tub, steam shower, dual vanities, and walk in closet. Upstairs are 4 bedrooms, 3 bathrooms and family room tucked back by the second staircase and tons of storage. The exquisite backyard oasis has a 10' pool, new pool equipment in '21, oversized hot tub, a covered patio with a fireplace, an outdoor kitchen with gas grill and hooded exhaust, new in '21, and place for a Green Egg. Extras include central vac, new fence '21. Custom from top to bottom.

9434 Dartridge Dr, Dallas

9740 Dartridge Dr, Dallas
$695,000
3 Beds ⋅ 3 Baths ⋅ 21327393 MLS
Charming ranch home in Lake Highlands' coveted ABC streets and Richardson ISD, with tons of space, close to 635 and Northwest Highway, and loaded with loving updates! Convenient circle drive with great drive-up and inviting front porch. Inside boasts hardwood floors, newer windows in front of house and bedrooms, great flow and versatility. Front formal living - dining area with great natural light. Galley kitchen with granite countertops, stainless appliances, built-in microwave, undermount sink and island accessing the den. Light and bright -breakfast area with built-in cabinets and more Large, inviting den with vaulted ceilings, stately wood-burning stone fireplace and built-in cabinets. Attached office currently open but doors could be added for privacy. Huge bonus room could be game room, home gym or playroom. Second and third bedrooms are well-sized, updated hall bath with double sink. Large master bedroom with walk-in closet, large shower and separate tub. Laundry room with storage. Back yard features 8' privacy fence and low maintenance landscaping, side yard could be a dog run. Currently configured to be perfect for pets. Updates include HVAC and ductwork (2 years), foundation work, roof (2019).

9740 Dartridge Dr, Dallas

9726 Dartridge Dr, Dallas
$759,000
3 Beds ⋅ 3 Baths ⋅ 21163075 MLS
Motivated Seller. Luxury updated home nestled in the highly sought-after ABC Streets of Lake Highlands, this fully renovated North Dallas home blends timeless charm with modern luxury. Thoughtfully updated with high-end finishes throughout, the home offers a bright, open layout designed for both everyday living and effortless entertaining. Enjoy 3 bedrooms, 1 office, 2 full bathrooms and a powder bath. Open living area with fireplace. Formal Dining. Beautiful kitchen with custom made Quartz countertops and Stainless Steel appliances. Frameless door in primary bathroom. Shower and tub combo in second bathroom. New flooring and new paint. Plantation Shutters. Updated plumbing and electrical systems. New Roof and gutters. New HVAC system and new ducts. Move-in ready and set on a generous lot, this property delivers comfort, style, and an unbeatable location close to top schools, shopping, dining, and outdoor amenities. Located in the top rated Northlake Elementary attendance area and Lake Highlands High School. 10 minutes to incredible parks at White Rock Lake. Downtown Dallas is only 20 minute drive. This home is ideal for first time buyers or downsizers who want to live in a beautiful neighborhood. Please check full list of upgrades in Transaction Documents. Information Deemed Reliable, but not Guaranteed.

9726 Dartridge Dr, Dallas

Listings provided by North Texas Real Estate Information Systems (NTREIS). Listing data has been deemed reliable but is not guaranteed to be accurate by the MLS.

Last updated:

How much is your home worth?

Get instant property value now!