Refine Search
Sort by
$954,990
3 Beds 5 Baths 21343266 MLS
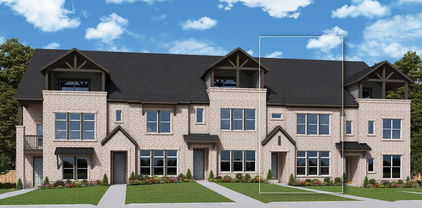
MLS# 21343266 - Built by Cadence Homes - Ready Now! ~ Experience luxury townhome living in the Palmer floor plan, offering 2,667 square feet with 3 bedrooms, 4 bathrooms, and a 2 - car garage with additional golf cart storage. The first floor welcomes you with a versatile flex room featuring outdoor access, a spacious secondary bedroom with a walk - in closet and private bath, plus a valet area and extra storage. The main living level is designed for entertaining with an open - concept family room, dining area, and chef - inspired kitchen featuring a large center island, walk - in pantry, and abundant cabinet space. A private study provides the perfect space for a home office, fitness room, or hobby area, while a convenient powder bath and additional storage complete the floor. The third level offers a spacious game room with a wet bar, powder bath, and access to a covered deck—ideal for relaxing or entertaining. A secondary bedroom with its own walk - in closet and private bath provides comfort for guests, while the luxurious primary suite serves as a private retreat with an oversized walk - in closet, dual vanities, a spacious walk - in shower, linen storage, and private water closet. A conveniently located laundry room completes the upper level. Thoughtfully designed with flexible living spaces, abundant natural light, and upscale finishes throughout, the Palmer combines modern style, everyday functionality, and exceptional comfort in one stunning three - story townhome.

1340 Cherry Hills Ln, Irving

$435,000
4 Beds 4 Baths 21337556 MLS
Beautifully designed 4 bedroom and 3.5 bath Corner Townhome that blends urban living with a refined interior. Bathed in natural light, the open concept layout showcases rich hardwood floors that seamlessly connect the living, dining and kitchen. Tall vaulted ceilings and an expanse of walls to feature art and personal items. A wonderful bay window, large island, a surplus of cabinetry and a walk-in pantry in Kitchen. Primary bedroom suite has custom Plantation shutters. Large walk-in closet, soaking tub, dual sink vanity, separate glass enclosed shower and private water closet finish out the Primary Bath. Second and Third bedrooms are well sized and near the full-size laundry closet. Private guest suite on ground floor is wonderful for visitors or a home studio-office. Garage has extra storage and offers convenience. Sparkling pool to relax in as well, The perfect home for low maintenance enjoyment near 114, 161, 635, DFW airport, shopping, restaurants and all the area has to offer. New Ac installed July 2026 on 3rd floor. Buyer to verify all information in listing. You do not want to miss this one!

1404 Biltmore Ln, Irving

$565,000
3 Beds 4 Baths 21338550 MLS
Luxury townhome living in the heart of Las Colinas! Perfectly positioned just minutes from DFW International Airport, Highway 114, I-635, and the President George Bush Turnpike, this stunning 2,610-square-foot, three-story townhome offers 3 bedrooms, 3.5 bathrooms, designer finishes, and exceptional convenience in one of DFW's most sought-after communities. Designed for effortless living and entertaining, the open-concept main level is filled with natural light and showcases beautiful hardwood flooring throughout the living areas. At the heart of the home, the gourmet kitchen impresses with a stunning Silestone quartz waterfall countertop, a gas cooktop, a dramatic ceiling-height vent hood, a touchless kitchen faucet, abundant cabinetry, and generous prep space. The adjoining living room is anchored by a striking floor-to-ceiling stone gas fireplace with custom built-ins, creating a sophisticated focal point for everyday living and entertaining. The spacious primary suite offers a private retreat with a spa-inspired bathroom featuring a luxurious waterfall shower and designer finishes. Two additional bedrooms provide flexibility, while the media room offers endless possibilities as a home office, fitness room, second living area, playroom, or media space to fit your lifestyle. Step outside to your private backyard featuring turf, creating a beautiful outdoor space to enjoy year-round. Perfectly positioned in the heart of Las Colinas, this home offers exceptional access to the community clubhouse and beautifully maintained green spaces, all while being just minutes from Toyota Music Factory, premier dining, shopping, entertainment, DFW International Airport, and convenient access to Highway 114, I-635, and the President George Bush Turnpike. Combining timeless architecture, designer finishes, and an unbeatable location, this exceptional Las Colinas townhome offers the perfect blend of luxury, convenience, and lock-and-leave living.

521 Reale Dr, Irving

$399,000
4 Beds 4 Baths 21337685 MLS
Fall in love with this stunning 4-bedroom, 3.5-bath corner-lot townhome in the highly sought-after Hunters Ridge community of Las Colinas. Positioned on a premier west-facing lot, the home directly overlooks a lush greenbelt, offering scenic views and exceptional privacy. Designed for both comfort and versatility, the first level features a flexible secondary living area—ideal for an in-law suite, media room, game space, or private home office. Upstairs, the main level unfolds into a sun-drenched open concept anchored by hand-scraped hardwood floors and stylish fixtures. The kitchen is built to impress, showcasing quartz countertops, a generous center island, an oversized stainless steel sink, and premium appliances. From the main living area, step right out onto your private balcony to enjoy peaceful, elevated views of the green space. Adding to the home's functional luxury is a two-car attached garage equipped with a Tesla EV charger. Beyond the front door, an effortless lifestyle awaits. Zoned for the highly regarded Carrollton–Farmers Branch ISD, this location puts you steps from hundreds of acres along Campion Trail for scenic hiking and biking. Enjoy the convenience of walking to nearby shopping and dining, unwinding at the community clubhouse and pool, and taking advantage of easy, HOA-maintained landscaping. With Toyota Music Factory, major highways, and DFW Airport just minutes away, you are truly at the center of it all.

7880 Oxer Dr, Irving

$425,000
3 Beds 3 Baths 21326608 MLS
Picture Perfect Describes This Stunning 3 Bedroom, 2.5 Bath, 3-Story Townhome! The Beautiful Kitchen Features Abundant Cabinetry with Pull-Out Organizers, Granite Countertops, Island, Gas Cooktop and Oven, Built-In Microwave, Built-In Wine Rack and a Charming Bay Window Seat. Enjoy Two Dining Areas, Large Living Area Accented with Elegant Porcelain Tile and Private Balcony on the Main Floor. The First Floor Includes a Large Bonus Space Great for Additional Living Room, Game Room or Office. Upstairs You'll Find 3 Spacious Bedrooms, Including Primary Suite with Real Hardwood Floors, Lavish Ensuite Bath Featuring Dual Sinks, Garden Tub, Separate Shower with Rain Showerhead, and Huge Walk-In Closet. Generously Sized Guest Bedrooms and a Second Full Bath Complete the Third Floor. Additional Features Include Granite Countertops in the Bathrooms Along with New Sinks and Fixtures, Plantation Shutters Throughout, Gorgeous Real Hardwood Flooring, Decorative Lighting, and Close Proximity to the Community Pool, Clubhouse, Mailboxes. HOA Maintains the Yard.

1429 Fox Run Dr, Irving

$399,900
3 Beds 3 Baths 21325169 MLS
Tucked into the highly coveted Hunters Ridge enclave of Las Colinas, welcome to this immaculate, extremely well maintained 3 story Ashton Woods townhome! Bright open floor plan boasts a 1st floor flex space that easily converts from a home office to media zone, guest room, 4th bedroom or private gym! Heart of the home is the bright open floor plan featuring a spacious yet cozy family living room, gourmet kitchen & practical dining nook. Both HVAC units replaced in 2025. Enjoy the tranquility of the peaceful greenbelt from the dual outdoor patio or balcony! Attached 2 car garage, ample storage closets, unwasted space thru-out home & abundant natural light morning & day are just few of many highlights of this meticulous home! Extra perks such as exemplary schools, easy access to major freeways, entertainment, shopping & restaurants make this the perfect place to call home! Priced right to sell, this gem will not last long!

1431 Chase Ln, Irving

$686,216
3 Beds 4 Baths 21315943 MLS
The Bryton is a home that combines space, comfort, and convenience. The open-concept main floor features a spacious family and dining area along with a well-equipped kitchen. Features such as under-stair storage and a laundry room folding table offers enhanced practicality to the layout. Designed with thoughtful separation between spaces, the Bryton ensures easy movement throughout the home. The kitchen and dining room are set apart just enough to keep cooking out of the main living area while still feeling connected. Upstairs, the owner’s suite is positioned away from the secondary bedrooms for added privacy, while a flex retreat area provides a distinct space for work or relaxation without disrupting the flow of the home.

4827 Fuller Ct Unit 503, Irving

$599,900
3 Beds 4 Baths 21315903 MLS
Meet The Julien — Where Luxury Meets Low-Maintenance Living The Julien by David Weekley Homes offers the space and comfort of a single-family home — without the upkeep. Designed with effortless living in mind, the open-concept main level welcomes you with a light-filled family and dining area that flows beautifully into a stunning kitchen complete with a large island, abundant cabinetry, and a generous pantry. It’s the perfect setting for entertaining, relaxing, and everyday life. Upstairs, the Owner’s Retreat feels like a private sanctuary. Unwind in your spa-inspired en-suite bath featuring a soaking tub, dual vanities, a walk-in shower, and an oversized walk-in closet. Two additional bedrooms, a full bath, and a versatile flex retreat provide room for guests, a home office, or whatever your lifestyle calls for. And then there’s the showstopper — the third floor. This bonus level offers an expansive flex space and a spacious terrace, creating endless possibilities. Imagine a media lounge, game room, home gym, or your own indoor-outdoor escape under the stars. It’s the kind of space that truly sets The Julien apart. Complete with a 2-car garage and modern finishes throughout, The Julien proves that townhome living doesn’t mean compromising on space, style, or sophistication. Come see why this three-story design is turning heads — and why it might just be the perfect place to call home. Call or chat with the David Weekley Homes Hillside Team to learn more about this new home for sale in Las Colinas, Texas.

4827 Fuller Ct Unit 504, Irving

$699,990
3 Beds 4 Baths 21315888 MLS
Meet The Julien — Where Luxury Meets Low-Maintenance Living The Julien by David Weekley Homes offers the space and comfort of a single-family home — without the upkeep. Designed with effortless living in mind, the open-concept main level welcomes you with a light-filled family and dining area that flows beautifully into a stunning kitchen complete with a large island, abundant cabinetry, and a generous pantry. It’s the perfect setting for entertaining, relaxing, and everyday life. Upstairs, the Owner’s Retreat feels like a private sanctuary. Unwind in your spa-inspired en-suite bath featuring a soaking tub, dual vanities, a walk-in shower, and an oversized walk-in closet. Two additional bedrooms, a full bath, and a versatile flex retreat provide room for guests, a home office, or whatever your lifestyle calls for. And then there’s the showstopper — the third floor. This bonus level offers an expansive flex space and a spacious terrace, creating endless possibilities. Imagine a media lounge, game room, home gym, or your own indoor-outdoor escape under the stars. It’s the kind of space that truly sets The Julien apart. Complete with a 2-car garage and modern finishes throughout, The Julien proves that townhome living doesn’t mean compromising on space, style, or sophistication. Come see why this three-story design is turning heads — and why it might just be the perfect place to call home. Call or chat with the David Weekley Homes Hillside Team to learn more about this new home for sale in Las Colinas, Texas.

4827 Fuller Ct Unit 501, Irving

$785,000
2 Beds 3 Baths 21272478 MLS
Located within the prestigious guard-gated community of Fairway Vista in the heart of Las Colinas, this beautifully maintained corner townhome offers an elevated lifestyle centered around golf, privacy, and convenience. Positioned on a large lot in a community with direct access to the Nelson Golf & Sports Club golf course, residents enjoy one of Irving’s most established luxury communities with quick access to private club amenities, dining, fitness, tennis, pools, The Ritz-Carlton Hotel and championship golf just moments away. As you enter the home, you are welcomed by elegant living and dining spaces, along with a huge kitchen designed for both everyday living and entertaining. Just off the main living area, the spacious backyard patio and outdoor kitchen create an ideal setting for entertaining or enjoying quiet evenings outdoors. The downstairs layout also includes a guest powder bath, abundant storage, and direct access to the private two-car garage. Upstairs, the home continues with both bedrooms, a versatile secondary living area ideal for a media room, game room, office, or library, plus additional bonus space for added flexibility. The spacious primary suite features a private balcony overlooking the outdoor space, a massive walk-in closet, dual vanities, and a separate soaking tub and shower. Throughout the home, tasteful light updates and touches of character complement the exceptional level of care and maintenance. Combining luxury lock-and-leave living with access to one of Las Colinas’ premier golf club lifestyles, this is a rare opportunity within Fairway Vista.

4474 Saint Andrews Blvd, Irving

$385,000
3 Beds 4 Baths 21257041 MLS
Welcome to this exceptional 3 bedroom 3.5 bath townhome in the desirable Las Colinas area, offering over 2200 square feet of thoughtfully designed living space. The first floor features a private bedroom with a full bath, perfect for guests, while the third floor boasts two expansive bedrooms with walk in closets and spa like ensuite baths complete with dual sinks and separate showers. The second level is the heart of the home, showcasing a dream kitchen that opens to bright living and dining areas, ideal for entertaining and everyday living. Located in the sought after Hunters Ridge community in Irving with easy access to LBJ and George Bush Turnpike, this home combines urban convenience with a suburban feel. Enjoy nearby shopping and dining, vaulted ceilings, hardwood floors, and a light filled living space that opens to a backyard adjoining a neighborhood common area

1531 Biltmore Ln, Irving

$386,000
3 Beds 4 Baths 21257005 MLS
Experience upscale living in this beautifully designed 3-bedroom corner townhome in the heart of Las Colinas, overlooking a peaceful greenbelt and just moments from the scenic Campion Trails for walking and biking. Located in Carrollton-Farmers Branch ISD, this home features rich wood floors, stainless steel appliances, granite countertops, art niches, and surround sound, with a flexible first-floor bedroom offering a private entrance perfect for guests or a home office. Bright, open living spaces are filled with natural light, and you’ll love the convenience of being within walking distance to shopping, dining, and community amenities including a clubhouse and pool. Refrigerator, included for easy move-in

7817 Fox Horn Dr, Irving

$819,750
4 Beds 4 Baths 21218289 MLS
Beautiful townhome in the coveted, gated Fairway Vista neighborhood. Resort lifestyle with a golf cart path to The Nelson golf club and Ritz-Carlton hotel. This stunning property boasts scraped hardwood floors, adding a touch of elegance & warmth. The spacious family room features a cozy fireplace, perfect for those chilly evenings. The open floor plan seamlessly connects the family room to the dining area and kitchen, creating an inviting space for entertaining guests or enjoying quality time with family. The first-floor master bedroom overlooks the manicured backyard. On the second floor, you'll find a game room that offers endless possibilities for recreation and entertainment. This versatile space can easily adapt to your needs. Step outside onto the stone patio, where you can relax and unwind. This outdoor oasis provides the ideal setting for hosting summer barbecues or simply enjoying a morning cup of coffee. Enjoy a first-class resort lifestyle in this amazing home.

4470 Saint Andrews Blvd, Irving

$879,990
3 Beds 5 Baths 21206147 MLS
MLS# 21206147 - Built by Cadence Homes - Ready Now! ~ Upon stepping into the home from the garage, you’re greeted by a lavish array of amenities—a valet closet, coat closet, and a versatile flex room adorned with outdoor access. The generously sized second bedroom, complemented by expansive closets, stands ready to envelop you in comfort, while an adjacent full bath offers a spa-like retreat for guests. Prepare to be enchanted as you ascend the wood-floored staircase to the main floor— showcasing a captivating open-concept living, dining, and kitchen area bathed in natural light. Experience the epitome of culinary delight in the large, L-shaped kitchen, complete with a walk-in pantry, an inviting island boasting a built-in sink and dishwasher. A charming study is tucked delicately into the far end of the home for privacy and can be utilized as a home office, craft room, or workout room. This level also offers a quaint powder room, additional storage, and an option to add a wine fridge with cabinets in the dining area. Ascend to the upper floor and witness an expansive game area awaiting your creative whims. Whether designated as a playroom, craft space, or a cozy reading nook, this versatile space is sure to inspire endless moments of joy and relaxation. Adjacent to the game room, a wet bar and powder room await, providing the perfect setting for entertaining guests. Step outside onto the lovely covered deck and bask in the serenity of your surroundings. Bedroom 3 awaits as a tranquil sanctuary, boasting its own walk-in closet, natural light, and a private bath—a haven of comfort and rejuvenation. Retreat to the primary suite—a tranquil oasis exuding serenity and grace—accentuated by an abundance of natural light and a luxurious primary bath that beckons with its spacious walk-in closet, dual sinks, sumptuous shower, linen closet, and private toilet. Adding to the practical layout of this floor, a laundry room ensures effortless convenience in your daily routine.

1364 Cherry Hills Ln, Irving

$410,000
2 Beds 3 Baths 21163478 MLS
Charming three level Ashton Woods townhome in the heart of Las Colinas. Unique floor plan with office or guest bedroom and ensuite bath on the first first floor then large living room, kitchen and 2 dining areas on the second floor with the private primary suite and ensuite bath plus a sitting area on the third floor. Nicely appointed with lovely engineered hardwood floors thru out the second level. The spacious modern kitchen features a large island, 42 inch cabinets, granite countertops, stainless steel appliances and a breakfast bar. Feel free to relax in the fresh air on the roomy 2nd floor balcony. There is also an alley entry two car garage with a garage door opener. Stroll along the picturesque Las Colinas trails and landscaped sidewalk areas. Enjoy multiple fine dining and entertainment spots just minutes away. Engage in shopping at local boutiques. Easy access to major highways and just a short distance from the DFW Airport. This townhome has the perfect blend of open contemporary design, low-maintenance lock and leave lifestyle and a truly fabulous location. To help visualize this homes floor plan and to highlight its potential virtual furnishings may have been added to photos found in this listing.

573 W Royal Ln, Irving

$647,990
3 Beds 4 Baths 20989790 MLS
From the moment you step inside the Amos, you’ll notice how effortlessly it separates spaces while keeping everything connected. Designed across three levels, this home creates distinct areas for privacy, entertainment, and relaxation. The first floor gives you flexibility, with two bedrooms tucked away alongside a full bath—great for guests, a home office, or even a private retreat. As you head upstairs, the main living area is where everything comes together. The kitchen, dining, and family room flow effortlessly, creating a comfortable hub for both quiet evenings and lively gatherings. Step onto the balcony for a breath of fresh air, or retreat to the owner’s suite, complete with its own bath and walk-in closet. But it doesn’t stop there. The third floor is a true bonus, featuring an additional flex space and a spacious terrace. Whether it's a media lounge, a game room, or an indoor-outdoor escape, this level lets you shape the home to fit your lifestyle. With its multi-level design and well-defined spaces, the Amos offers the best of both openness and separation, making it easy to move through your day exactly how you want.

4839 Fuller Ct Unit 701, Irving