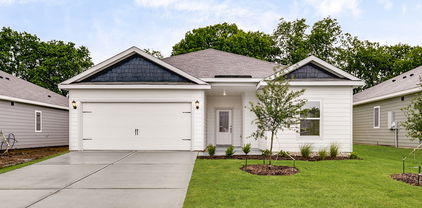
$314,900 The Reed floor plan offers four bedrooms, two bathrooms, and a spacious open layout, perfect for family living and entertaining. The upgraded kitchen boasts beautiful wood cabinetry, granite countertops, and stainless-steel Whirlpool® appliances, seamlessly connecting to the inviting dining area and bright family room. The private master suite provides a relaxing retreat with a large bedroom, spa-like bathroom, and generous walk-in closet. With an attached two-car garage for convenience and a full suite of designer upgrades included, the Reed delivers both style and functionality for a truly exceptional home. 4 Beds ⋅ 2 Baths ⋅ 21347179 MLS The Reed floor plan offers four bedrooms, two bathrooms, and a spacious open layout, perfect for family living and entertaining. The upgraded kitchen boasts beautiful wood cabinetry, granite countertops, and stainless-steel Whirlpool® appliances, seamlessly connecting to the inviting dining area and bright family room. The private master suite provides a relaxing retreat with a large bedroom, spa-like bathroom, and generous walk-in closet. With an attached two-car garage for convenience and a full suite of designer upgrades included, the Reed delivers both style and functionality for a truly exceptional home. 208 Southgate Dr, Terrell
$324,900 The Reed floor plan offers four bedrooms, two bathrooms, and a spacious open layout, perfect for family living and entertaining. The upgraded kitchen boasts beautiful wood cabinetry, granite countertops, and stainless-steel Whirlpool® appliances, seamlessly connecting to the inviting dining area and bright family room. The private master suite provides a relaxing retreat with a large bedroom, spa-like bathroom, and generous walk-in closet. With an attached two-car garage for convenience and a full suite of designer upgrades included, the Reed delivers both style and functionality for a truly exceptional home. 4 Beds ⋅ 2 Baths ⋅ 21328035 MLS The Reed floor plan offers four bedrooms, two bathrooms, and a spacious open layout, perfect for family living and entertaining. The upgraded kitchen boasts beautiful wood cabinetry, granite countertops, and stainless-steel Whirlpool® appliances, seamlessly connecting to the inviting dining area and bright family room. The private master suite provides a relaxing retreat with a large bedroom, spa-like bathroom, and generous walk-in closet. With an attached two-car garage for convenience and a full suite of designer upgrades included, the Reed delivers both style and functionality for a truly exceptional home. 107 Southgate Dr, Terrell
$385,000 Motivated seller will help toward buyer's closing costs or buy down fees! Completely reimagined with exceptional attention to detail, this beautifully renovated home offers the perfect blend of modern design, quality craftsmanship, and energy-efficient living. Every major system has been thoughtfully updated, making this truly move-in ready. The stunning kitchen serves as the heart of the home with custom soft-close cabinetry, elegant quartz countertops, a premium Kohler sink and faucet, and a full suite of new Samsung stainless steel appliances. Throughout the home, you'll find beautiful Mohawk oak laminate flooring, fresh designer paint, updated doors, trim, baseboards, adjustable LED lighting, and stylishly remodeled bathrooms featuring frameless glass shower doors. Enjoy lasting peace of mind with extensive improvements, including a new 30-year roof, energy-efficient windows, upgraded electrical panel, attic and garage insulation, new garage door opener, new sewer line beneath the home, new rain gutters with leaf screens, and a newly poured driveway and sidewalks. Outside, the expansive front and back yards provide plenty of room for entertaining, children, and pets, while the oversized garage offers endless possibilities as a home gym, workshop, hobby space, or additional storage. Situated in a quiet, established Farmers Branch neighborhood, this exceptional home is just minutes from parks, walking trails, shopping, dining, major employers, and convenient access to I-35E, Dallas Love Field, and Downtown Dallas. Combining timeless finishes, extensive upgrades, and an unbeatable location, this is a home you'll be proud to own. 3 Beds ⋅ 2 Baths ⋅ 21319335 MLS Motivated seller will help toward buyer's closing costs or buy down fees! Completely reimagined with exceptional attention to detail, this beautifully renovated home offers the perfect blend of modern design, quality craftsmanship, and energy-efficient living. Every major system has been thoughtfully updated, making this truly move-in ready. The stunning kitchen serves as the heart of the home with custom soft-close cabinetry, elegant quartz countertops, a premium Kohler sink and faucet, and a full suite of new Samsung stainless steel appliances. Throughout the home, you'll find beautiful Mohawk oak laminate flooring, fresh designer paint, updated doors, trim, baseboards, adjustable LED lighting, and stylishly remodeled bathrooms featuring frameless glass shower doors. Enjoy lasting peace of mind with extensive improvements, including a new 30-year roof, energy-efficient windows, upgraded electrical panel, attic and garage insulation, new garage door opener, new sewer line beneath the home, new rain gutters with leaf screens, and a newly poured driveway and sidewalks. Outside, the expansive front and back yards provide plenty of room for entertaining, children, and pets, while the oversized garage offers endless possibilities as a home gym, workshop, hobby space, or additional storage. Situated in a quiet, established Farmers Branch neighborhood, this exceptional home is just minutes from parks, walking trails, shopping, dining, major employers, and convenient access to I-35E, Dallas Love Field, and Downtown Dallas. Combining timeless finishes, extensive upgrades, and an unbeatable location, this is a home you'll be proud to own. 3550 Ridgeoak Way, Farmers Branch
$398,000 NEW! NEW! NEW! Completely remodeled-updated home! Open concept inside, mature shrubs and trees outside. The original house was built in 1959, but inside it looks like 2026! New floors, new appliances, new bathrooms and more! New roof this year! The former garage was converted into an extra large room that could be used as a bedroom, office area or a second living room and or den. Close to major freeways, so you can get virtually ANYWHERE in just minutes! On almost half an acre, so there are tons of possibilities of how to use all that outdoor space! Lots of shade from those mature trees will help cool things down even in out Texas summers. This home is worth a look! 3 Beds ⋅ 2 Baths ⋅ 21314737 MLS NEW! NEW! NEW! Completely remodeled-updated home! Open concept inside, mature shrubs and trees outside. The original house was built in 1959, but inside it looks like 2026! New floors, new appliances, new bathrooms and more! New roof this year! The former garage was converted into an extra large room that could be used as a bedroom, office area or a second living room and or den. Close to major freeways, so you can get virtually ANYWHERE in just minutes! On almost half an acre, so there are tons of possibilities of how to use all that outdoor space! Lots of shade from those mature trees will help cool things down even in out Texas summers. This home is worth a look! 12607 Gaslite Cir, Farmers Branch
$272,000 A refreshed 4 bedroom, 2 bath home offering the space, layout, and updates you are looking for. Located in a quiet neighborhood, this home features an open concept design with a bright living area that flows right into a beautifully updated kitchen with quartz countertops, an island, and plenty of cabinet space. Laminate flooring throughout the main areas keeps things clean and low-maintenance, while the split layout gives the primary suite its own private retreat. Three additional bedrooms offer flexibility for guests, work-from-home, or whatever life needs next. Step outside to a backyard ready for relaxing, entertaining, and making it your own. Terrell is growing fast with new dining, shopping, and everyday conveniences popping up all around. You’re just minutes from Buc-ee’s, and close to the new Forney H-E-B, making day-to-day living that much easier. 4 Beds ⋅ 2 Baths ⋅ 21248427 MLS A refreshed 4 bedroom, 2 bath home offering the space, layout, and updates you are looking for. Located in a quiet neighborhood, this home features an open concept design with a bright living area that flows right into a beautifully updated kitchen with quartz countertops, an island, and plenty of cabinet space. Laminate flooring throughout the main areas keeps things clean and low-maintenance, while the split layout gives the primary suite its own private retreat. Three additional bedrooms offer flexibility for guests, work-from-home, or whatever life needs next. Step outside to a backyard ready for relaxing, entertaining, and making it your own. Terrell is growing fast with new dining, shopping, and everyday conveniences popping up all around. You’re just minutes from Buc-ee’s, and close to the new Forney H-E-B, making day-to-day living that much easier. 124 Sandlewood Dr, Terrell