Refine Search
Sort by
725 Newell Ave, Dallas
$550,000
3 Beds ⋅ 2 Baths ⋅ 21259722 MLS
Ready to show! Bring your vision to this corner-lot Tudor on one of Hollywood–Santa Monica’s premier streets. Surrounded by million-dollar-plus properties in the sought-after Lakewood Elementary attendance area, this home offers an exceptional opportunity to reimagine a classic in a neighborhood celebrated for its architectural charm and strong sense of community. Hardwood floors throughout, walls of windows, dramatic brick arches, and a leaded glass window provide a character-filled foundation for your renovation. Explore the potential to expand toward the rear of the home or add a second story, subject to applicable approvals and structural feasibility. Priced to reflect the updating needed, this home is ready for thoughtful improvements that blend its period details with today’s living. Enjoy convenient access to the Santa Fe Hike & Bike Trail, White Rock Lake, downtown Dallas, Baylor Medical District, and Lakewood’s abundant shopping and dining. Bring your ideas and create something truly special in the heart of Hollywood–Santa Monica.

725 Newell Ave, Dallas

522 Monte Vista Dr, Dallas
$899,000
4 Beds ⋅ 2 Baths ⋅ 21410142 MLS
Set on a prime corner lot in the highly sought-after Hollywood Santa Monica neighborhood, this four-bedroom, two-bath stone embellished Tudor home blends timeless character with flexible living spaces. An inviting front porch welcomes you inside, where stained-glass windows, classic moldings and high-pitched ceilings showcase the period details this neighborhood is known for. Mature trees frame the property, adding to its distinctive charm. The spacious primary suite offers an en suite bath, walk-in closet and private office space, while flexible living areas provide room to relax, work or unwind. A period bath on the main level preserves the home’s historic appeal. Hardwood floors throughout, recessed lighting, fireplace, updated kitchen with walk-in pantry, gas range, walls of windows, glass front cabinets, and more. Enjoy outdoor living on the back deck, complemented by a two-car garage. Located in the Lakewood Elementary attendance area, close to White Rock Lake, Santa Fe Hike and Bike Trail, Baylor Medical District, Downtown Dallas, Major Highways, and all the shopping and dining that Lakewood has to offer. 522 Monte Vista offers everyday convenience and an opportunity to enjoy the community spirit that makes this neighborhood so special.

522 Monte Vista Dr, Dallas

5906 Mercedes Ave, Dallas
$1,299,999
3 Beds ⋅ 2 Baths ⋅ 21401978 MLS
Timeless architecture meets elevated modern living at 5906 Mercedes Avenue. Built in 1926, this beautifully reimagined East Dallas residence has been thoughtfully expanded and remodeled while preserving its distinctive character. Across 1,982 square feet, graceful archways, hardwood floors and architectural details blend with sophisticated updates and an expertly integrated addition. Generous living spaces, an updated kitchen and spacious primary suite offer comfort and functionality, while a private, garden-like retreat with covered living space extends the home outdoors. Completing the property is a detached two-car garage with convenient alley access, adding sought-after function and flexibility. Framed by mature trees and lush, established landscaping, the home’s architectural character has been thoughtfully preserved and beautifully reimagined for modern living. Refined, welcoming and truly one of a kind, 5906 Mercedes Avenue is best experienced in person.

5906 Mercedes Ave, Dallas

5810 Llano Ave, Dallas
$1,199,000
4 Beds ⋅ 4 Baths ⋅ 21384694 MLS
Classic Tudor architecture meets a beautifully livable floor plan in the distinctive Belmont Addition, putting you just steps from the vibrant dining and entertainment of Greenville Avenue. Thoughtful upgrades abound, with rich hardwood floors, exquisite moldings, exaggerated ceiling heights, and abundant natural light from the many windows. The chef-inspired kitchen features gleaming stainless Wolf-brand appliances, rich stain-grade cabinetry, and granite countertops, plus a butler's pantry and hardwood floors that flow seamlessly throughout the home. The primary bedroom is conveniently located on the first floor and offers a bath and a spacious walk-in closet. The second living area upstairs offers even more space to unwind and could be a fifth bedroom. Each of the three additional bedrooms has a large closet. The home offers plenty of storage, including several attic cavities. Enjoy modern conveniences like a tankless hot water system, cozy gas logs, a spacious first-floor laundry room, and abundant storage with walk-in closets. The open-concept design invites natural light and creates an airy, welcoming atmosphere. Step outside to an expansive covered patio with a built-in outdoor kitchen and a sprawling yard with beautiful perennial gardens, ideal for both quiet relaxation and lively gatherings. A stunning home in a sought-after neighborhood.

5810 Llano Ave, Dallas

1805 Loving Ave, Dallas
$2,342,000
4 Beds ⋅ 5 Baths ⋅ 21396094 MLS
Welcome to this beautifully crafted classic Tudor nestled at the end of a quiet cul-de-sac in one of Dallas’s most desirable Lakewood-area locations. Thoughtfully designed for both everyday living and entertaining, this exceptional 4-bedroom, 4.5-bathroom home combines timeless architectural character with modern luxury and energy-efficient construction. The heart of the home features 6-inch premium-grade white oak flooring, an impressive high-end appliance package, abundant custom built-ins, and a large walk-in pantry with a second refrigerator—ideal for entertaining and everyday organization. A dedicated media room provides the perfect space for movie nights, while whole-home speaker wiring makes it easy to enjoy music throughout the house. Step outside to a private pool with a heater, creating an inviting setting for relaxing and entertaining year-round.

1805 Loving Ave, Dallas

5538 Ridgedale Ave, Dallas
$1,124,000
3 Beds ⋅ 2 Baths ⋅ 21394773 MLS
Impeccable Tudor in the heart of the coveted M-Streets, blending timeless 1920s character with the comfort and sophistication of a 2005 built custom home. Soaring ceilings, beautiful architectural details, and thoughtfully updated interiors create a warm, inviting atmosphere throughout. The oversized chef’s kitchen features granite countertops and stainless appliances, including a Thermador gas cooktop. The breakfast room offers tranquil views of the lushly landscaped backyard, complete with a fountain and inviting covered outdoor living and dining spaces—ideal for relaxing or entertaining. The spacious primary suite is situated next to a versatile den, perfect for a home office, nursery, or living area. The primary bath features dual vanities, separate tub and two generous walk in closets. Notable updates include two HVAC systems(2015), two 50-gallon water heaters(2017) and roof replaced in 2021. Ideally located within walking distance of Greenville Avenue’s acclaimed shopping, dining, and nightlife, with convenient access to Knox, Uptown and Downtown Dallas.

5538 Ridgedale Ave, Dallas

5539 Ridgedale Ave, Dallas
$1,399,000
4 Beds ⋅ 4 Baths ⋅ 21388982 MLS
Welcome to the most charming, quintessential Tudor in coveted Greenland Hills, just one block from Lower Greenville. This reimagined home was expanded in 2015 and features two living spaces, four bedrooms, two dedicated office, and a custom temperature-controlled wine room. The open kitchen is a dream with a large quartz island, glass-front cabinetry and decorative lighting. Upstairs, the gorgeous primary suite features high ceilings and custom built-in shelving, while the spa-like bath includes Carrara marble vanities, makeup area, a soaking tub, walk-in shower and two separate walk-in closets. The outdoor living is an entertainer’s dream with a cozy screened-in porch overlooking a turfed backyard complete with a putting green. A two car attached garage, well sized laundry room with sink, ample storage and custom window treatments are things that set this house apart. Zoned to Mockingbird Elementary and ideally situated in the heart of one of East Dallas’ most sought-after neighborhoods.

5539 Ridgedale Ave, Dallas

4119 Rock Creek Dr, Dallas
$2,700,000
3 Beds ⋅ 3 Baths ⋅ 21383416 MLS
Welcome to 4119 Rock Creek Drive, an extraordinarily renovated and updated classic estate situated on a premier, tree-lined street in one of Dallas’ most coveted neighborhoods. Blending elegance with luxury, this magnificent residence delivers exceptional curb appeal, refined finishes, and effortless functionality for both entertaining and serene daily living. Step onto the stone patio and into the light-filled living spaces anchored by high ceilings, rich hardwood floors, intricate architectural millwork, and expansive windows that frame serene outdoor views. Completely renovated in 2020-2021, the thoughtfully designed layout flows from the formal living area with stained glass windows past the intimate dining area into the chef's kitchen. Equipped with Wolf & Sub Zero appliances, custom cabinetry, a large center island, stone countertops, and tons of natural light, the space is a delight. Off the kitchen overlooking the rear yard is a breakfast nook featuring floor to ceiling windows that also opens to the family room. The first floor bedroom is currently used as a game room and is located across the hall from a full bath featuring period tiles and accents. Step upstairs to the light filled hallway and library nook with built-in book cases and desk in addition to 2 bedroom suites. The primary suite is a sanctuary, featuring a spa-inspired bath with a dual vanities, oversized walk-in shower and a custom walk-in closet. Outdoors, experience a private backyard oasis. The landscaped grounds showcase a stunning pool and lounge area accompanied by a custom water feature, turf grass, open patio spaces and a landscaped side yard with mature shade trees. Complete with a detached 2-car garage and ample storage, this property delivers refined living at every turn. Located moments from the Katy Trail, premier dining and all that Uptown-Turtle Creek have to offer, 4119 Rock Creek Drive is a rare opportunity to own a practically new home in wrapped in a historic Tudor shell.

4119 Rock Creek Dr, Dallas

5338 Mercedes Ave, Dallas
$1,599,000
5 Beds ⋅ 5 Baths ⋅ 21383077 MLS
Welcome to 5338 Mercedes Avenue, a captivating residence nestled within the storybook ambiance of Greenland Hills. This elegant home, spanning almost 4000 square feet, exudes charm and sophistication, perfectly situated in one of Dallas' most cherished neighborhoods. The main home interior boasts five generously sized bedrooms - one of which is on the main floor - and four and a half bathrooms. Additional square footage in the garage guest quarters - complete with another bedroom, full bath and kitchenette. The unique details of stained glass windows and exquisite original archways and moldings make this M Street show stopper a classic. Gracious formals provide a fabulous setting for entertaining while the modern, open floor plan in family room and kitchen make this home functionally fabulous for all all.

5338 Mercedes Ave, Dallas

608 Monte Vista Dr, Dallas
$1,399,000
3 Beds ⋅ 3 Baths ⋅ 21375221 MLS
Set beneath a canopy of century-old oaks in the heart of Hollywood Santa Monica, 608 Monte Vista is a truly rare offering. A beautifully renovated 1929 Tudor situated on one of the neighborhood’s coveted true double lots, fewer than ten of which exist. With its expansive front lawn, inviting covered porch, steeply pitched slate roof, and timeless architecture, the home is picturesque and feeds into coveted Lakewood Elementary. Renovated in 2021, blending historic character with elevated modern updates. Featured on the neighborhood home tour in 2024. Original hardwood floors, a marble-clad fireplace with original mantel and sconces, and charming architectural details complement 3 distinct living areas via an open, flexible floor plan. The updated kitchen features marble counters, a waterfall-edge peninsula, an Italian range, a pot filler, brass hardware, and custom finishes. The dining room opens directly to the outdoor patio overlooking the expansive grounds, creating an effortless indoor-outdoor connection. The home also offers 3 bedrooms & 3 full baths, plus a loft flex space ideal for a guest room, nursery, office, or additional living area. Upstairs, you'll find an additional laundry room & the primary suite featuring an exceptionally large walk-in closet & spa-like bath with dual vanities, marble finishes, a freestanding soaking tub, and an oversized double shower. Outside, the extraordinary grounds offer a setting rarely found with lush, stair-stepped gardens, mature landscaping, an 8-foot board-on-board privacy fence, and ample room to create a future pool using plans already drawn for the property. A two-car garage includes a finished workspace, while a temperature-regulated basement provides additional storage & intriguing potential for a future wine cellar. An uncommon combination of historic Tudor charm, modern livability, remarkable grounds, and one of Hollywood Santa Monica’s rarest lots welcomes you! The home also features a whole-home generator!

608 Monte Vista Dr, Dallas

4805 Capitol Ave, Dallas
$575,000
2 Beds ⋅ 1 Baths ⋅ 21377601 MLS
Charming traditional brick Tudor-style cottage home with timeless curb appeal, situated on a desirable corner lot in a wonderfully central Dallas location! Conveniently located in the Knox Henderson corridor. This beautifully updated two-bedroom home features refinished hardwood floors, a spacious living room with a wood-burning fireplace, and an inviting formal dining room. The generously sized primary bedroom offers plenty of room to unwind. The completely remodeled bathroom and kitchen showcase quartz countertops, a new backsplash, freshly painted cabinets, and new appliances. Additional improvements include newer windows, recent plumbing updates, and a newer fence. Outside, you’ll find a storage shed and an expansive, pool-sized backyard with endless possibilities for entertaining. Conveniently located near an incredible variety of restaurants, shopping, nightlife, and some of Dallas' best entertainment destinations, with easy access to major freeways. Close to UTSW, Uptown, East Village, Lower Greenville and Downtown business district. This special home is definitely worth seeing, you’re sure to fall in love! SELLER FINANCING AVAILABLE, CONTACT THE LISTING AGENT FOR DETAILS AND TERMS.

4805 Capitol Ave, Dallas

5834 Monticello Ave, Dallas
$1,299,900
4 Beds ⋅ 3 Baths ⋅ 21349826 MLS
Beautifully renovated in 2014 while preserving its classic Tudor character, this 4-bedroom, 3-bath home offers timeless style with thoughtful modern updates in the heart of the M Streets. Rich hardwood floors, designer lighting, and abundant natural light create inviting living spaces, while the open floor plan is ideal for both everyday living and entertaining. The kitchen features marble countertops, a Bertazzoni gas range, generous storage, and a seamless connection to the living and dining areas. Tucked privately at the back of the home, the spacious primary suite offers a beautifully updated bath with dual vanities, a walk-in shower, and a large walk-in closet. Additional enhancements include matching hardwood floors in the third and primary bedrooms, custom wainscoting with seagrass wallpaper in the dining room, and built-in shelving that adds valuable storage and function. Designed for exceptional indoor-outdoor living, the backyard has been completely transformed with an extensive renovation featuring a spacious entertaining deck and a fully equipped outdoor kitchen with a built-in 36-inch professional natural gas grill, double side burner, granite countertops, and custom marine-grade cabinetry. Enjoy year-round entertaining with infrared heaters, a mounted TV, a custom privacy trellis, raised garden beds, lush landscaping, French drains, and elegant copper landscape lighting that enhances both the front and back yards. Three additional bedrooms and two renovated baths provide flexibility for family, guests, or a home office, with ample storage throughout. Just a short walk to Geneva Heights Elementary, this move-in-ready home offers the perfect combination of character, comfort, and an exceptional location in one of East Dallas’ most desirable neighborhoods.

5834 Monticello Ave, Dallas

6122 Bryan Pkwy, Dallas
$1,199,000
4 Beds ⋅ 3 Baths ⋅ 21326610 MLS
This storybook Tudor located in the heart of the Swiss Avenue Historic District was thoughtfully designed to complement the historic character of the neighborhood while offering the comfort and function of modern construction. A grand foyer with ten-foot ceilings, beautiful hardwood floors, and custom moldings sets the tone for a home that blends timeless architectural charm with modern living. The gracious formal dining room flows through a butler’s pantry into an eat-in kitchen with abundant counter space, generous storage, and an open connection to the spacious living area. Anchored by a fireplace and lined with expansive windows, the living area is filled with natural light and captures beautiful views of the thoughtfully designed backyard, where a covered entertaining space, sparkling pool, and relaxing spa create an inviting outdoor retreat for gatherings or quiet evenings at home. A first-floor office or study with a full bath can also serve as a bedroom. Upstairs, an elegant staircase leads to a large primary suite with an updated bath featuring marble floors, a steam shower, and a large walk-in closet. Two additional bedrooms share a convenient Jack-and-Jill bath, while an oversized flex space offers options for a media room, second living area, or additional bedroom. Enjoy exceptional walkability just steps from Skillman-Live Oak Center, Lower Greenville, and Lakewood Shopping, with easy access to White Rock Lake and its scenic trails. Set within one of Dallas’ most treasured historic neighborhoods, this home offers a rare connection to Swiss Avenue’s architectural legacy, vibrant nearby destinations, and enduring sense of community.

6122 Bryan Pkwy, Dallas

7139 Brisa Dr, Dallas
$938,500
4 Beds ⋅ 4 Baths ⋅ 21020441 MLS
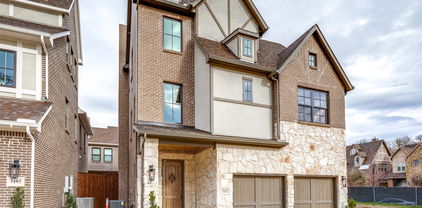
PROPOSED CONSTRUCTION! FINALLY OUT OF PERMITTING! Wyatt James Builders New Construction TO BE BUILT! Estimated completion in fourth quarter of 2026! Zoned to Lakewood Elementary for under $1M! Nestled in quiet, secluded pocket in the Hollywood Heights area, adjacent to greenbelt. Near Santa Fe Trail, Lindsley Park, minutes from White Rock Lake, Arboretum, shopping and restaurants in Lakewood and Casa Linda and walking distance to Tenison Park Golf Course! Beautiful interior design features including nail down white oak hardwood floors throughout living areas, primary suite, stairway and game room! Stunning kitchen features include site finished custom made cabinets, Carrera marble, High end stainless steel Electrolux appliance package with gas cooktop, large island with composite Blanco silgranite sink! Second level has primary suite with incredible full tile oversized walk in shower, dual sinks, large walk in closet, and 2 bedrooms with bath.Utility room is conveniently located near bedrooms! Third level has bedroom plus study nook with built in desk and large game room! Perfect for guests, teen child or mother in law suite! Beautiful upgraded design features throughout. Features behind the walls that you do not see are full foam encapsulation insulation for great energy savings, full zip system sheathing, Helical Piers topped by engineered Post Tension slab foundation for structural integrity, tankless water heater, full security and data system! Builder provides standard One, Two and Ten Year fully transferrable Warranties! Public Driving Directions: GPS

7139 Brisa Dr, Dallas

7118 Granada Pl, Dallas
$859,750
3 Beds ⋅ 4 Baths ⋅ 20870111 MLS
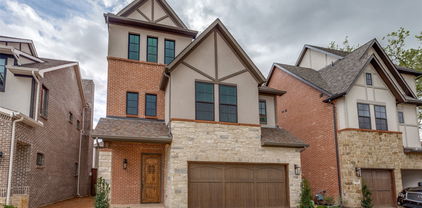
PROPOSED CONSTRUCTION! Ready to start a new WYATT JAMES BUILDER home in Kensington Gardens, a secluded pocket in the heart of Hollywood Heights! Zoned to award winning Lakewood Elementary! Minutes from White Rock Lake, Santa Fe Trail, Arboretum, walking distance to Tenison Park Golf and Lindsley Park! Plan features 3 bedrooms, 3.1 baths, 2 living areas. It will be an open plan with fantastic gourmet kitchen with carrara quartzcountertops, abundant custom built site finished cabinets, stainless steel Electrolux appliance package including gas cooktop, custom vent hood. Nail down white oak hard wood floors throughout he living areas, stairs, hallways, high end modern designer finishes throughout. All three bedrooms are ensuite! Primary suite will feature dual sinks, large full tile walk in shower, large free standing soaker tub, large walk in closet. Third floor private suite has spacious bath with large walk in shower, dual sinks, largewalk in closet plus sitting area. Superior construction includes Helical Pier plus post tension slab foundation, solid core doors throughout, Andersen 100 Series Windows, tankless hot water delivery, Huber Zip System sheathing, Fully encapsulated spray foam insulation, Owens Corning Duration Shingles, Securrity 2-GIG System, WAP CAT 6 wiring, Advantech Engineered Subflooring system. Easy access to downtown Dallas, shopping and restaurants in Lakewood, Casa Linda, North Park. Builder provides 1,2, and 10 Year Warranties.

7118 Granada Pl, Dallas

7106 Granada Pl, Dallas
$938,500
4 Beds ⋅ 4 Baths ⋅ 20818832 MLS
Wyatt James Builders New Construction TO BE BUILT! Just finished permitting process with an Estimated completion November 2025! Zoned to Lakewood Elementary for under $1M! Nestled in quiet, secluded pocket in the Hollywood Heights area, adjacent to greenbelt. Near Santa Fe Trail, Lindsley Park, minutes from White Rock Lake, Aarboretum, hopping and restaurants in Lakewood and Casa Linda and walking distance to Tenison Park Golf Course! Beautiful interior design features including nail down white oak hardwood floors throughout living areas, primary suite, stairway and game room! Stunning kitchen features include site finished custom made cabinets, Carrera marble, High end stainless steel Electrolux appliance package with gas cooktop, large island with composite silgranite sink! Second level has primary suite with incredible full tile oversized walk in shower, dual sinks, large walk in closet, and 2 bedrooms with bath.Utility room. is conveniently located near bedrooms! Third level has bedroom plus study nook with built in desk and large game room! Perfect for guests, teen child or mother in law suite! Beautiful upgraded design features throughout. Features behind the walls that you do not see are full foam encapsulation insulation for great energy savings, full zip system sheathing for stuctural integrity, tankless water heater, full security and data system! Builder provides standard One, Two and Ten Year fully transferrable Warranties!

7106 Granada Pl, Dallas

Listings provided by North Texas Real Estate Information Systems (NTREIS). Listing data has been deemed reliable but is not guaranteed to be accurate by the MLS.

Last updated:

How much is your home worth?

Get instant property value now!