Refine Search
Sort by
5112 Wateka Dr, Dallas
$2,795,000
5 Beds ⋅ 7 Baths ⋅ 21412125 MLS
Welcome to 5112 Wateka Drive, a newly constructed 5-bedroom, 6.5-bathroom luxury single-family residence in Dallas's prestigious Bird Streets neighborhood (75209), designed for elevated living near Inwood Village dining and boutique shopping. From the moment you enter, a sculptural Kuzco Tallis chandelier sets an architectural tone in the grand entry foyer. Designed with a reverse layout that elevates main living spaces, the upper floor features a spacious main living area anchored by a custom electric fireplace, offering direct access to a balcony complete with its own fireplace. The adjacent custom Florense kitchen showcases rich walnut veneer cabinetry, natural quartzite countertops with dramatic veining, and a sculptural Visual Comfort island light, supported by a fully equipped butler's pantry. The primary suite resides on this upper level, presenting a luxurious ensuite bath with porcelain slabs, warm wood cabinetry, a freestanding soaking tub, dual sided walk-in shower, and a boutique dressing room with glass doors and integrated lighting. Two additional upper-level guest suites complete this floor. On the main level, two guest suites surround a secondary living area and secondary kitchen, opening through sliding glass doors to the lower patio and private backyard. Porcelanosa Deco Image Dark cladding accents the outdoor living spaces, while two dedicated laundry rooms and custom secondary baths, featuring graphic tiles, sculptural sinks, and statement fixtures from Sonneman, Studio M, and Kuzco, bring tailored detailing to every room. Hubbardton Forge Carbon sconces accentuate the exterior elevations. Situated in the heart of the 75209 Bird Streets, this home offers immediate access to the Dallas North Tollway, downtown Dallas, and Love Field Airport. The tree-lined streets of this sought-after neighborhood provide exceptional walkability to nearby parks and dining corridors, blending architectural sophistication with everyday accessibility.

5112 Wateka Dr, Dallas

6632 Lockheed Ave, Dallas
$1,425,000
5 Beds ⋅ 5 Baths ⋅ 21414246 MLS
Experience elevated living at this newly constructed custom residence by Marque Homes offering 4,497 sq ft of thoughtfully designed space. This 5 bed, 5 bath home blends timeless architecture with warm, textural interiors curated for everyday living and effortless entertaining. The main level features soaring ceilings and an open-concept living area anchored by a striking fireplace with micro-cement detailing. Expansive sliding doors fill the space with natural light and connect seamlessly to the covered patio and outdoor kitchen. The designer kitchen is both functional and stunning, complete with a large island, quartzite countertops, custom cabinetry, and high end appliances. A fully equipped butler’s pantry with sink and cabinetry provides additional prep space and storage, perfect for hosting. The primary suite is a private retreat with a soft, serene ambiance. The spa-inspired bathroom features a freestanding tub, walk-in shower, dual vanities, and a walk-in closet that connects to the laundry room. Also on the first floor is a secondary bedroom with full bath, ideal for guests or multigenerational living. Upstairs you’ll find three additional bedrooms and bathrooms, along with a spacious game room with a built-in wet bar and a dedicated media room complete with a projector, screen, floating shelves, and custom cabinetry designed for at-home entertainment. Additional highlights include an upstairs laundry space, wide-plank white oak floors, designer tile selections throughout, curated hardware, and contemporary exterior with clean lines and natural textures. Prime Dallas location with exceptional craftsmanship, refined details, and a thoughtfully designed layout. Minutes from UT Southwestern and the Medical District, offering added convenience for medical professionals.

6632 Lockheed Ave, Dallas

4515 Cowan Ave, Dallas
$1,249,000
4 Beds ⋅ 4 Baths ⋅ 21410745 MLS
Morning walks through West Inwood lead right into Saturdays spent browsing the shops at Inwood Village or grabbing lunch down the street. This two-story single-family home in West Inwood offers 4 bedrooms, 4 full bathrooms, and a setup made for effortless hosting and easy everyday living. Step inside to find a light-filled living room featuring an electric fireplace and stackable glass doors that connect the indoors to a covered patio and turfed, virtually zero-maintenance backyard. Right off the entry, a built-in dry bar with a wine fridge and custom under-stair wine storage keeps drinks close at hand when friends gather. A main-floor office easily converts into a 5th bedroom whenever needed. The kitchen stands out with quartz countertops, statement pendant lighting, stainless appliances, and a huge center island with a breakfast bar. Tucked on the main floor, the primary suite leaves plenty of space for a reading nook, showcasing hardwood floors, a spa-like bath with a soaking tub and walk-in shower, and a custom closet. Upstairs is built for fun and movement, housing three spacious guest bedrooms, a media or game room with its own projector for movie nights and a dedicated gym. On top of all the interior space, solar panels keep power bills remarkably low year-round, and a freshly re-stuccoed exterior gives the front elevation a sharp, finished presence. Settled in the highly sought-after West Inwood neighborhood, daily life comes with unmatched convenience. Highland Park Village sits just down the road, Dallas Love Field is a quick 10-minute drive, JSX is a single stoplight away, and DFW Airport is a simple 25-minute route. Neighbors are out daily enjoying the sidewalks of West Inwood, along with a voluntary community patrol, making this neighborhood feel like a true community anchored right next to Dallas’s favorite dining and shopping districts.

4515 Cowan Ave, Dallas

7500 Kaywood Dr, Dallas
$1,600,000
5 Beds ⋅ 7 Baths ⋅ 21404961 MLS
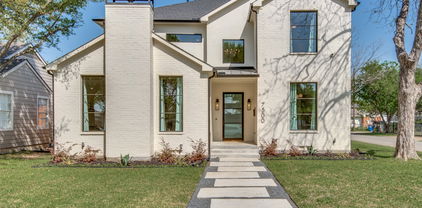
Welcome to 7500 Kaywood Drive, a beautifully designed 5-bedroom, 5.5-bathroom home offering an open, light-filled layout and exceptional everyday comfort. The spacious interior features two living areas, a dedicated study, and a media room, providing plenty of space for both entertaining and relaxing. The stunning primary suite is a true retreat, complete with a beautiful spa-like primary bath designed for relaxation. Energy-efficient features include foam insulation, Quaker windows, and tankless water heaters, adding comfort and efficiency throughout the home. Step outside to enjoy the private pool and inviting outdoor space. Ideally located near shopping, dining, parks, and major Dallas roadways, this home offers a wonderful combination of luxury, functionality, and convenience.

7500 Kaywood Dr, Dallas

7514 Linwood Ave, Dallas
$1,399,000
4 Beds ⋅ 4 Baths ⋅ 21395048 MLS
Positioned on a rare, oversized lot in the coveted Lovers & Inwood corridor, 7514 Linwood Avenue pairs 3,486 square feet of refined living space with an expansive grassed backyard seldom found in this enclave. Meticulously enhanced since 2022, the residence presents a refreshed facade with redesigned landscaping and a fixed Marvin window above the entry. A statement chandelier, hardwood floors and custom lighting define the interiors. Living and dining spaces are anchored by a fireplace, while the open kitchen offers an oversized island, walk-in pantry, breakfast nook and wet bar. A custom four-panel Marvin sliding door with Low-E3 tempered glass opens to a covered, coated patio with fireplace and tongue-and-groove ceiling, overlooking grounds ready for a pool, sports court or bespoke outdoor design. The first floor also hosts a guest suite and a private office or flex room with new JELD-WEN Premium casement windows. Upstairs, the primary suite offers a spa bath with soaking tub, separate shower and vanities, and a walk-in closet with direct access to the laundry. Two secondary bedrooms and a media and game room with wet bar round out the second floor. Zoned HVAC with professional air balancing, a mud room, and a coated two-car garage floor complete the offering. Walk to Inwood Village and West Lovers Lane, minutes to SMU, Love Field, the Tollway, Downtown, Sudie Williams and premier private schools.

7514 Linwood Ave, Dallas

7110 Robin Rd, Dallas
$3,750,000
5 Beds ⋅ 6 Baths ⋅ 21389179 MLS
Completed in 2023, this exceptional custom home sits on an oversized .46 acre lot in the coveted Bird Streets. From the beautifully landscaped front yard to the welcoming covered entry, this home stands out from the start. Freshly painted and move in ready, 7110 Robin Road offers generous living spaces, beautiful finishes, and an incredible connection to the outdoors. Natural light is one of the home’s defining features, filling the interiors throughout the day and highlighting the vaulted ceilings, designer lighting, custom built ins, and carefully selected finishes. The chef’s kitchen opens to spacious living and dining areas and includes built in appliances, a walk in pantry, wine cooler, wet bar, and smart home integration. A first floor golf simulator with a full bath and direct backyard access offers flexibility as a media or game room. The primary suite and private office are also located on the first floor. Upstairs are four generously sized secondary bedrooms which one could serve as a separate apartment style suite with its own living area, kitchenette, and laundry, ideal for guests or extended stays. The backyard is a standout, with the scale and amenities to feel like an extension of the home itself. A pool and spa anchor the space, surrounded by expansive decking, a large grassy lawn, putting green, sunken fire pit lounge, and outdoor kitchen with grill and built in smoker. With multiple areas to gather, dine, swim, and entertain, there is still an impressive amount of open yard space. A three car garage with EV charging capability and sound system wiring completes the home.

7110 Robin Rd, Dallas

4811 W University Blvd, Dallas
$1,300,000
4 Beds ⋅ 4 Baths ⋅ 21359737 MLS
Architectural masterpiece in highly coveted Greenway Terrace, where striking modern design meets one of Dallas’ most desirable locations! Ideally situated just minutes from Love Field, Inwood Village, Highland Park Village, DNT & UTSW, with premier dining, shopping & private schools at your fingertips. An oversized pivot door opens to a breathtaking interior w soaring ceilings, walls of Andersen windows, solid oak floors, dramatic floating steel staircase & showstopping glass enclosed wine room. Designed to impress, the open concept living space is anchored by a soaring statement fireplace & flooded w natural light. The chef’s kitchen is equally stunning w quartz counters, oversized waterfall island, illuminated glass front cabinetry, Bertazzoni gas range & refrigerator & wine fridge. The thoughtfully designed 4 bed, 4 bath floor plan offers multiple living spaces & dual primary suites, including a luxurious downstairs retreat w spa inspired bath. Upstairs features an expansive flex or 2nd living space, ensuite bedroom w private balcony & dedicated media room for the ultimate movie night. Outside, a covered patio overlooks the oversized backyard w room to create an incredible outdoor living space or future pool. Dramatic architecture, exceptional scale & sophisticated finishes make this a truly one of a kind Dallas home.

4811 W University Blvd, Dallas

6716 Oriole Dr, Dallas
$2,695,000
4 Beds ⋅ 5 Baths ⋅ 21376641 MLS
A rare opportunity on an oversized, prime 70' lot on one of the best streets in Shannon Estates! Recent construction loaded with luxurious upgrades and spaces that include 4 bedrooms, 5 bathrooms & 3 living+work areas. Sliding doors open wide from the main living area onto the covered patio with a fireplace, motorized screen & built-in heaters, then flow out to the swimming pool with a calming water feature and shelf, custom covered cooking and dining pergola, and a low-maintenance turfed lawn area. Notable features include hardwood flooring throughout, vaulted and beamed living room ceiling, gas fireplace, Wolf & Sub-Zero appliances, beverage cooler, quartz kitchen countertops & island, upscale wallpaper and lighting, custom window treatments and motorized shades, integrated sound speakers, secondary bedrooms with en-suite baths, large laundry room, mud room, whole home generator, and an attached 2-car garage. The downstairs primary suite offers pool views, a vaulted ceiling with custom woodwork, a generous walk-in closet, and a luxury hotel-style marble bath with dual sinks and a separate tub & shower. This exceptional home is just minutes from Inwood Village & Lovers Lane shopping & dining, Highland Park Village and Love Field!

6716 Oriole Dr, Dallas

6802 Prosper St, Dallas
$1,595,000
4 Beds ⋅ 5 Baths ⋅ 21359632 MLS
Architecturally striking and exceptionally thoughtful, 6802 Prosper Street is a modern residence where form, function and indoor-outdoor living come together beautifully. Designed by Joshua Nimmo and built by AM Homes in 2025, this 4-bedroom, 4.5-bath home offers sophisticated living space defined by clean lines, natural materials and walls of glass. Beyond the sculptural metal fencing and oversized pivot entry, diamond-cut concrete floors and extensive white oak cabinetry introduce the home's warm, minimalist aesthetic. The heart of the home unfolds as one dramatic open living space, where the kitchen, dining and living areas flow effortlessly together. An oversized waterfall island anchors the kitchen while an impressive 30-foot span of floor-to-ceiling glass fills the space with natural light and creates a seamless connection to the covered Ipe deck and newly completed pool. Electric shades provide privacy and light control at the touch of a button. The first floor offers two ensuite bedrooms, including a private primary retreat with direct access to the pool. Its remarkable 25-foot custom closet features extensive white oak cabinetry, while the spa-inspired bath is framed by a dramatic 22-foot wall of glass overlooking a secluded zen garden. Every element feels intentional, from the architectural sightlines and integrated cabinetry to the interplay of glass, wood, concrete and steel. The newly added pool completes the home's original indoor-outdoor vision, creating a private backdrop equally suited to quiet mornings, effortless entertaining and evenings at home. Beyond its architectural distinction, the home was constructed with the innovative Tella Firma engineered foundation system, designed to elevate the slab above expansive soils and reduce the effects of ground movement. This thoughtful approach to construction reflects the same attention to detail found throughout the residence, where exceptional architecture is complemented by purposeful engineering!

6802 Prosper St, Dallas

4727 March Ave, Dallas
$1,625,000
4 Beds ⋅ 4 Baths ⋅ 21345569 MLS
Welcome to 4727 March Avenue, an exquisite transitional new construction home by Avant Group, delivering over four thousand square feet of meticulously curated and refined living spaces defined by uncompromising artisanal craftsmanship, superior finishes and an intuitive architectural layout designed for both effortless daily living and elevated entertaining. The main level unfolds with a dramatic two-story foyer, private study and an expansive, light-filled living area featuring a striking marble fireplace wrapped in white oak adjacent sliding glass doors that seamlessly connect indoor and outdoor living, opening directly to a covered verandah. At the heart of the residence, the gourmet kitchen showcases Taj Mahal Quartzite countertops, custom cabinetry and a magnificent 10ft island with intricate white oak tambour detailing, paired with GE Cafe appliances. Tucked privately off the dining space is an elegant en-suite guest quarter featuring a bespoke zellige tile shower. Ascending the staircase, the upper level reveals a luxurious primary suite offering soaring vaulted ceilings and a serene, spa-inspired primary bath appointed with an oversized rainfall shower with dual shower heads and dual white oak vanities adorned with Calacatta Miraggio Quartz separated by a freestanding vessel tub, situated next to a convenient laundry room connected directly to the primary walk-in closet. Beyond the landing awaits a spacious game room equipped with a wet bar and accompanied by two additional en-suite bedrooms. Engineered for absolute excellence, this home features Andersen windows, CAT-6E wiring, spray foam insulation, a post-tension slab foundation with piers, tankless circulating water heater and includes a Maverick 1-2-10 builder's warranty.

4727 March Ave, Dallas

6718 Victoria Ave, Dallas
$1,325,000
6 Beds ⋅ 6 Baths ⋅ 21321792 MLS
Luxury meets convenience in this custom cozy home- easy access to Downtown, Medical District, SMU & Love Field. Thoughtfully designed to maximize space while maintaining the cozy comforts everyone wants. 2 bedrooms down, large separate utility room with cabinets & extra sink. Open modern, elegant kitchen loaded with sleek cabinets, abundant storage & plenty of room for entertaining & multiple chefs! Mud area off garage keeps important items tucked away & convenient. Private primary bedroom with designer touches, separate free standing tub, double sinks, custom closet & BUILT IN CEDAR SAUNA! 5 bedrooms upstairs, 4 with ensuite baths, additional sitting area, half bath & media room. Enjoy multiple entertainment and conversation areas on the front balcony or take a quick climb up to the rooftop for amazing views & endless possibilities. Gathering will be a joy in the spectacular backyard- private pool, covered patio, multiple conversation areas, room for pets with small grass & turfed areas. Built by DCI Home Builders with luxury & maximum lifestyle conveniences in mind. Perfect for frequent travelers & families of all sizes!

6718 Victoria Ave, Dallas

6807 Prosper St, Dallas
$500,000
2 Beds ⋅ 1 Baths ⋅ 21280855 MLS
Welcome to 6807 Prosper Street in Dallas Mount Vernon Heights, a 1944 traditional single family home on a landscaped 0.139 acre lot. Offering 808 appraiser measured square feet and 1 full bath, this property blends everyday comfort with a generous backyard and rare detached 2 car garage. Inside, warm wood look flooring, tile, ceiling fans, central electric heating and cooling, and a practical kitchen with dishwasher, disposal, and microwave create an easy living layout. The bright living and dining areas feel inviting and flexible, while interior laundry hookups add convenience. Outdoors, enjoy a large grassy backyard with mature shade, open lawn space, and room to garden, play, entertain, or reimagine the setting. With no HOA, city water and sewer, concrete road access, Dallas ISD schools, and close proximity to airport and Dallas amenities, this home offers charm, utility, and future potential for an owner occupant or investor. The home’s classic exterior, covered entry, and ramped approach create a welcoming first impression, while mature trees add shade and neighborhood character. The interior offers a comfortable footprint with defined yet flexible spaces that can adapt to everyday living, working from home, hosting guests, or creating a cozy retreat. The kitchen sits conveniently near the dining and living areas, making meal prep and daily routines simple and efficient. The full bath provides essential function with a tub, shower combination, vanity storage, and tile details. Out back, the property truly opens up with a wide lawn, fenced perimeter, and plenty of room to personalize. Whether you envision a garden, outdoor dining area, play space, pet-friendly yard, or future improvements, the backyard offers a rare sense of possibility. The detached garage provides additional value for parking, storage, tools, hobbies, or workshop use, making this Dallas property both practical and full of potential.

6807 Prosper St, Dallas

5356 Drane Dr, Dallas
$5,200,000
6 Beds ⋅ 6 Baths ⋅ 21251926 MLS
Set on an expansive half acre lot in coveted Greenway Parks, this thoughtfully reimagined mid-century home blends the neighborhood’s trademark architectural interest with distinctive modern functionality. With both scale and flexibility for everyday living and versatile entertaining, 5356 Drane Drive offers six bedrooms, six full baths, spacious living and dining areas, and spectacular outdoor spaces. You will immediately have the feeling that this house is truly a fun place to live! Taken down to the studs in 2007-2008, the current and only second owners underwent a comprehensive renovation keeping with the home’s original style. More recent updates in 2023 enhanced the comfortable, open floor plan and seamless flow. The kitchen was accentuated with floor-to-ceiling windows, a butler’s pantry and additional rear scullery, while the family room was detailed by a second wet bar, informal dining space, fireplace and small office. Through thoughtful design each room enjoys spectacular views of the yard and pool. Upstairs, the primary suite boasts an inviting rear balcony, a recently updated bathroom and sizable closets. Five additional bedrooms and a playroom allow for large families, guests, or the ultimate flexibility. Outdoors, the lushly landscaped and turfed backyard sets the stage for family times, tranquil relaxation, children' s birthday parties and school gatherings, and welcoming friends. One of the largest lots in Greenway Parks, the home’s private, impeccably landscaped setting generously accommodates the broad circular driveway, stylish kidney-shaped swimming pool, multiple gathering areas and manicured green spaces. Don’t miss this unique opportunity to capture a significant, well-located Greenway Parks gem.

5356 Drane Dr, Dallas

6607 Roper St, Dallas
$720,000
3 Beds ⋅ 3 Baths ⋅ 21139302 MLS
**Lock in a 4.5% first-year interest rate. Inquire for details** Stunning New Construction Modern Home in Prime Dallas Location. Welcome to this beautifully designed, newly constructed modern single-family attached home offering a perfect blend of contemporary luxury, thoughtful functionality, and an unbeatable location. Situated near Inwood and Lovers Lane, and just minutes from premier restaurants, shopping, and the Dallas North Tollway, this 3-bedroom, 2.5-bath residence puts you in the heart of convenience and style. From the moment you step inside, you’ll notice the attention to detail and high-end finishes that define this home. Solid white oak flooring flows seamlessly throughout, adding warmth and sophistication to the clean, modern aesthetic. The open-concept kitchen is a chef’s dream, featuring custom European-style cabinetry, sleek quartz countertops, and premium stainless steel appliances—including a built-in microwave, wine refrigerator, and a gas stove. A built-in trash pullout system and thoughtfully integrated storage elevate both form and function. All bathrooms exude modern elegance with floating vanities, designer tile, and contemporary wall-mounted commodes, creating a spa-like experience in your own home. Upstairs, the spacious bedrooms are light-filled and offer ample storage. The primary suite is a private retreat with a beautifully appointed en-suite bath and generous closet space. Additional highlights include energy-efficient systems, clean architectural lines, and a layout ideal for both entertaining and everyday living. Don’t miss this opportunity to own a modern masterpiece in one of Dallas’ most desirable locations.

6607 Roper St, Dallas

Listings provided by North Texas Real Estate Information Systems (NTREIS). Listing data has been deemed reliable but is not guaranteed to be accurate by the MLS.

Last updated:

How much is your home worth?

Get instant property value now!