417 Shady Trl, Tool, TX 75143
- $349,000
- 3
- BD
- 2
- BA
- 1,039
- SqFt




- List Price
- $349,000
- MLS#
- 21312869
- Status
- ACTIVE
- Type
- Single Family Residential
- Subtype
- Residential
- Style
- Farmhouse, Modernist, Ranch, Traditional, Detached
- Year Built
- 1966
- Construction Status
- Preowned
- Bedrooms
- 3
- Full Baths
- 1
- Half Baths
- 1
- Acres
- 0.42
- Living Area
- 1,039
- County
- Henderson
- City
- Tool
- Subdivision
- J Gardner-D Williams Surs Arno
- Number of Stories
- 1
- Architecture Style
- Farmhouse, Modernist, Ranch, Traditional, Detached
Property Description
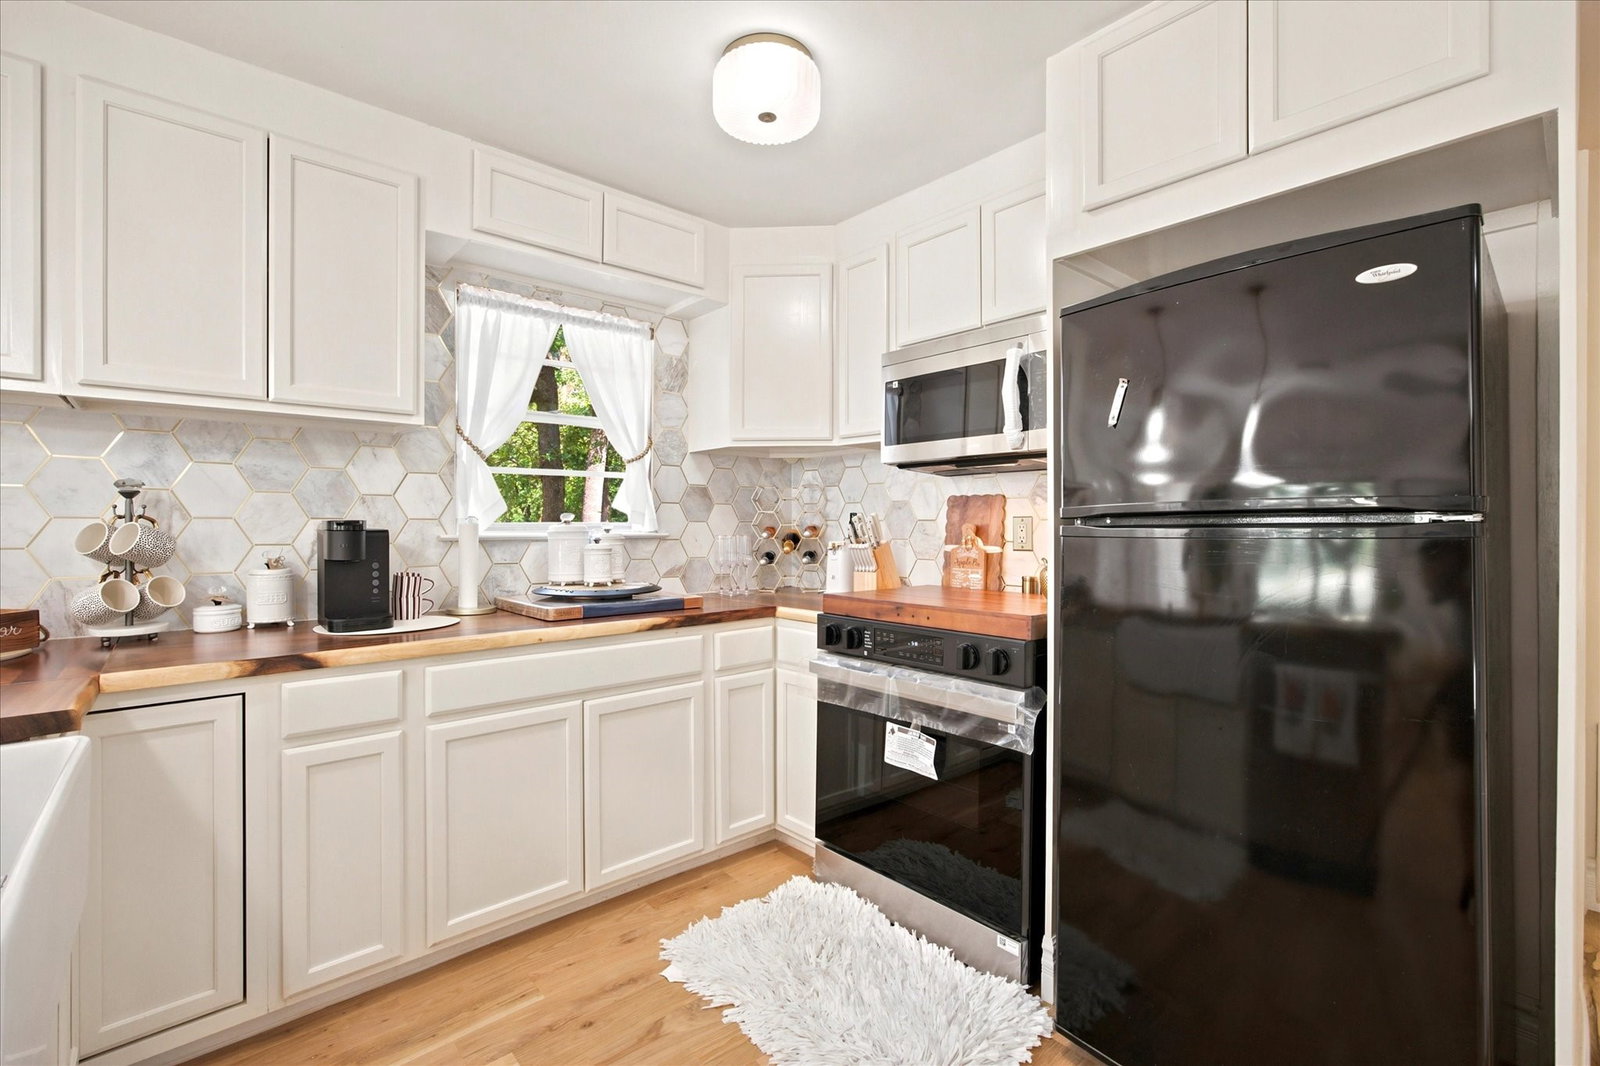
Incredible opportunity to purchase a totally renovated lake home that is move-in ready and shows like a model home. Majestic trees welcome your arrival and provide the privacy you have been waiting for. Veranda style porch is the perfect place for relaxation and soaking in the scenery. Step inside this perfectly renovated home with attention to detail in every room. Newly installed sand and stain oak flooring, decorative lighting, hardware and fixtures, live edge wood oak countertops, and upscale appliances are only a few of this home's many amenities. This dream kitchen will charm the chef in your home with its farm-style sink, designer hardware and fixtures live edge wood oak countertops and backsplash, tons of cabinetry, upscale appliances and breakfast bar. Kitchen overlooks dining area with an incredible chandelier perfect for hosting family gatherings. Escape to the master retreat, featuring a master bedroom with a sitting area that opens onto a beautifully updated spa-style bath. Your guests will not want to leave this fabulous guest room with designer touches everywhere you look. Third bedroom can double as a home office and has a roomy closet and designer touches. Spacious treelined backyard is a plus. Just moments from the lake, this is perfect for a lake home or your forever home. This rare find is one of a kind. You will love everything about this home. Don't miss it.
Additional Information
- Unexempt Taxes
- $3,241
- HOA Freq
- Other
- Other Equipment
- TV Antenna
- Amenities
- Fireplace
- Lot Size
- 18,338
- Acres
- 0.42
- Lot Description
- Back Yard, Irregular Lot, Lawn, Level, Trees, Subdivision
- Interior Features
- Chandelier, Decorative Designer Lighting Fixtures, Eat-In Kitchen, High Speed Internet, Kitchen Island, Open Floor Plan, Pantry, Paneling Wainscoting, Cable TV, Wired for Data, Natural Woodwork, Walk-In Closet(s), Wired Audio
- Flooring
- Wood
- Foundation
- Other
- Roof
- Shingle
- Stories
- 1
- Pool Features
- None
- Fireplace Type
- None
- Exterior
- Deck, Private Yard
- Garage Spaces
- 2
- Parking Garage
- Additional Parking, Covered, Garage Faces Front, Garage, On Site, Open, Other, Private
- School District
- Mabank Isd
- Elementary School
- Lakeview
- Middle School
- Mabank
- High School
- Mabank
- Possession
- Negotiable
- Community Features
- Boat Facilities, Dock, Fishing, Lake, Racquetball, Tennis Court(s), Near Trails/Greenway
Mortgage Calculator
Listing courtesy of Dee Evans from Coldwell Banker Apex, REALTORS. Contact: 972-567-0046,972-567-0046