372 Chapel Hill Dr, Forney, TX 75126
- $460,000
- 4
- BD
- 3
- BA
- 2,660
- SqFt












- List Price
- $460,000
- MLS#
- 21202789
- Status
- ACTIVE
- Type
- Single Family Residential
- Subtype
- Residential
- Style
- Traditional, Detached
- Year Built
- 2022
- Construction Status
- Preowned
- Bedrooms
- 4
- Full Baths
- 3
- Acres
- 0.21
- Living Area
- 2,660
- County
- Kaufman
- City
- Forney
- Subdivision
- Fox Hollow Ph 2b
- Number of Stories
- 1
- Architecture Style
- Traditional, Detached
Property Description

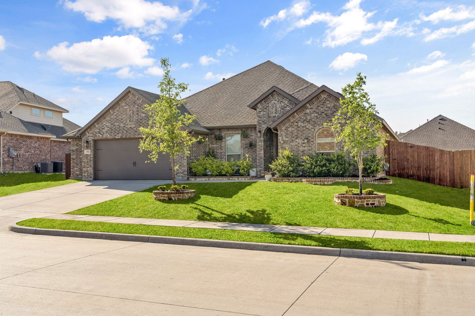
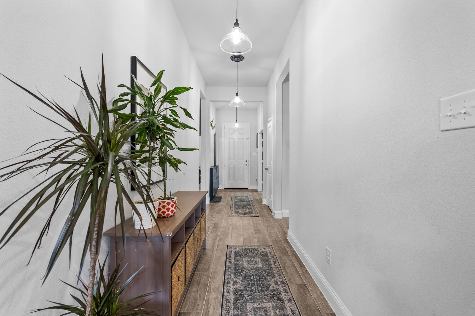
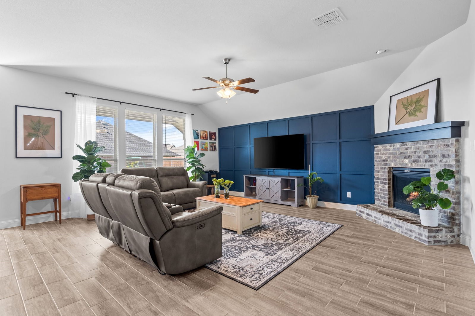
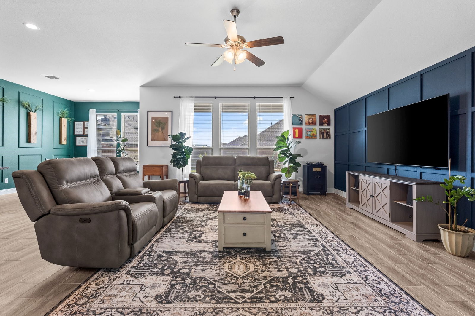
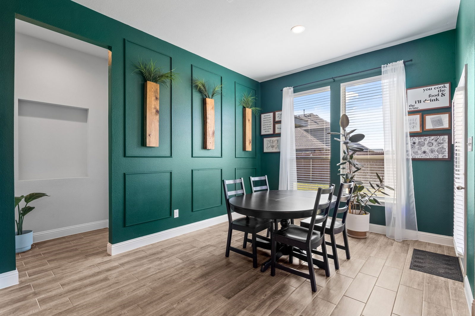
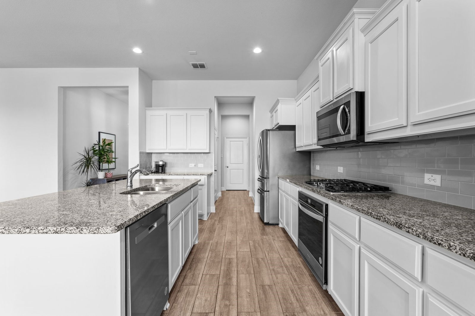
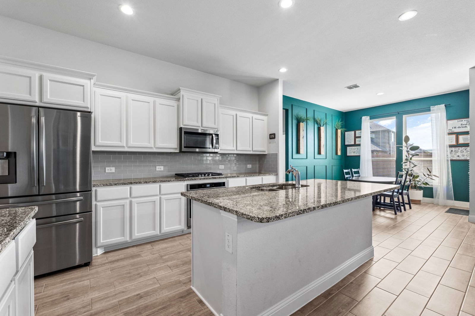
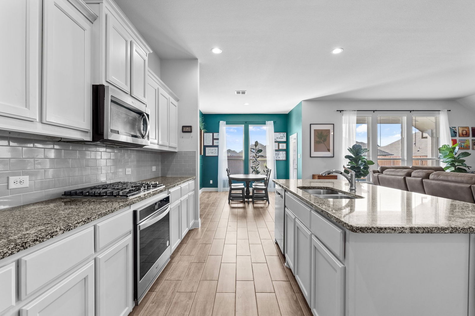
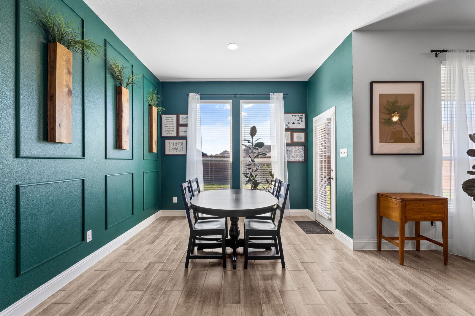
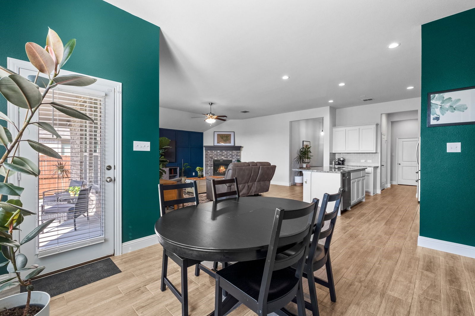
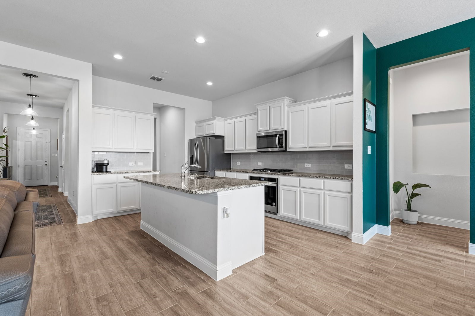
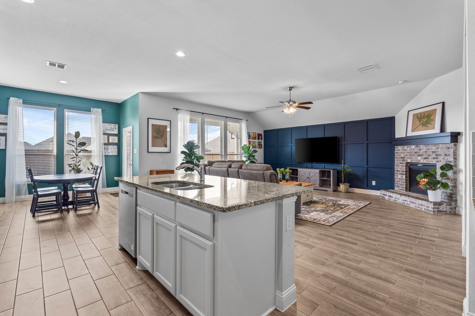
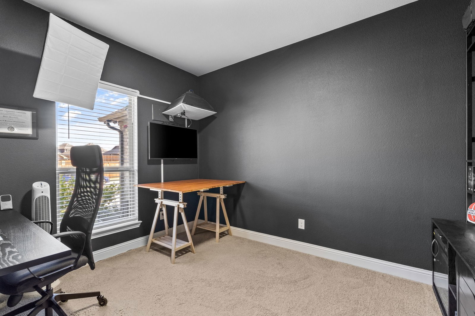
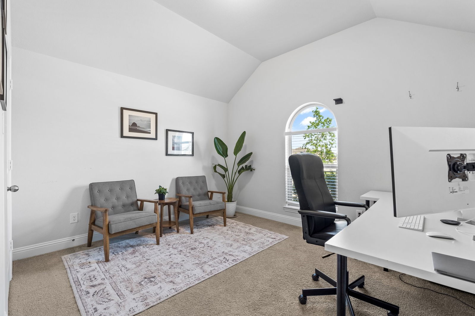
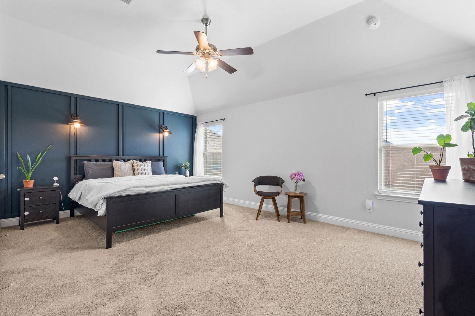
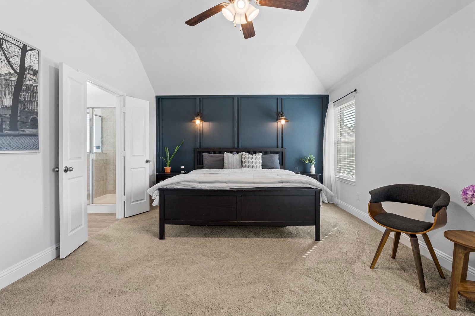
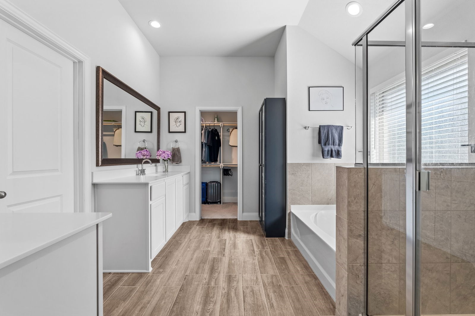
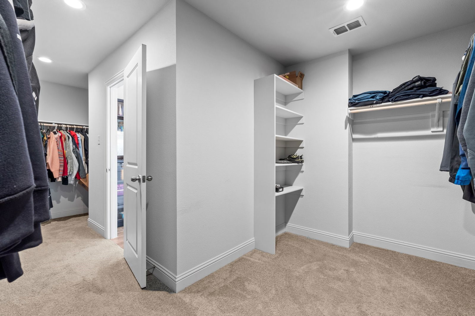
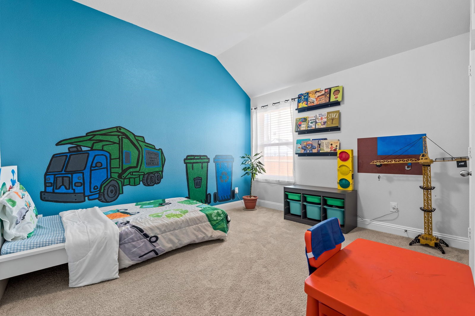
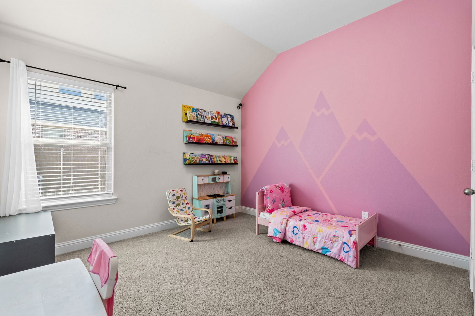
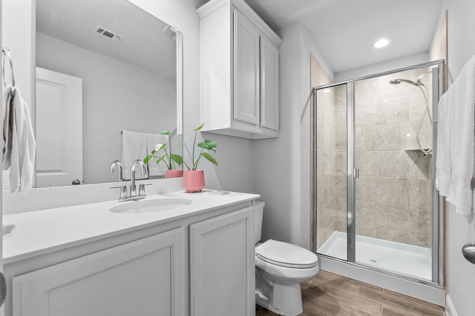
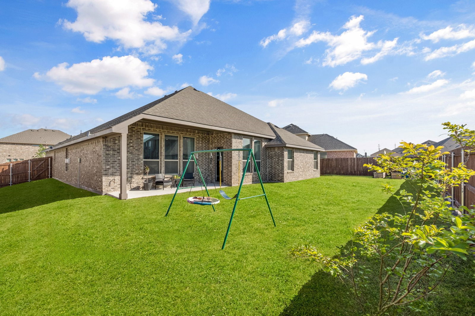
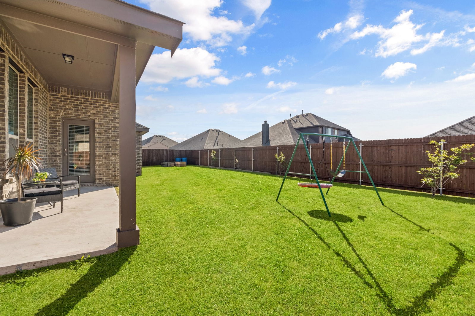
Welcome to a home where style, comfort, and everyday convenience come together beautifully. Tucked inside a highly sought-after community known for its friendly neighbors, lush green spaces, and fantastic amenities, this stunning one-story Hampton floor plan is the kind of place you’ll love coming home to every single day. From the moment you pull up, the four-sided full brick exterior makes a great first impression—classic, timeless, and built to last. Step inside and you’ll find a thoughtfully designed layout featuring 4 spacious bedrooms, 3 full bathrooms, a private study with elegant French doors, and a 2.5-car garage plenty of space for work, relaxation, and everything in between. At the heart of the home is a bright, open living area that’s perfect for hosting friends or enjoying a cozy night in. Beautiful gray wood-look tile runs throughout the main living spaces, while the bricked fireplace adds warmth and charm for those relaxing evenings at home. Love to cook (or just love a gorgeous kitchen)? You’re in for a treat. The chef-inspired kitchen features a large island, sleek finishes, and easy access to the backyard—complete with a gas stub ready for summer grilling and weekend BBQs. This home also brings smart living to the forefront with a home automation package, a built-in pest control system, and energy-efficient upgrades designed to make everyday life easier and more comfortable. When it’s time to unwind, the owner’s suite is your private retreat—offering spa-like relaxation and an **oversized walk-in closet** you truly have to see to believe. Located with easy access to top-rated schools, shopping, dining, and major highways, you’ll enjoy the perfect balance of convenience and community charm. And there’s even more good news: when you finance with our preferred lender, you’ll receive a 1-year rate buydown, making this dream home even more attainable.
Additional Information
- Unexempt Taxes
- $9,005
- HOA Fees
- $250
- HOA Freq
- Annually
- Amenities
- Fireplace
- Lot Size
- 9,234
- Acres
- 0.21
- Interior Features
- Eat-In Kitchen, Cable TV, Walk-In Closet(s)
- Stories
- 1
- Pool Features
- None
- Fireplaces
- 1
- Fireplace Type
- Gas
- Garage Spaces
- 2
- Parking Garage
- Garage Faces Front
- School District
- Forney Isd
- Elementary School
- Henderson
- Middle School
- Warren
- High School
- Forney
- Possession
- Negotiable
Mortgage Calculator
Listing courtesy of Rebecca Lee from Monument Realty. Contact: 469-644-8002

Listing provided by North Texas Real Estate Information Systems (NTREIS). Listing data has been deemed reliable but is not guaranteed to be accurate by the MLS.
Last updated: